by RH Advisors

See Home Value
$1,660,000
● House - Off Market

42 Cambria Road

Oyster Bay, NY 11791
bedrooms
5 Beds
bathrooms
4 Baths, 1 Half Bath
square feet
3,600 Ft²
$8,289
Est. Monthly

About This Property

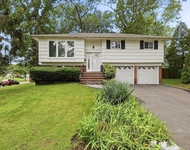
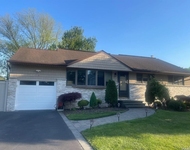
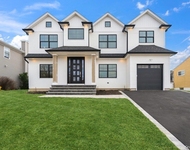
Enter your dream home, ready for completion by October or sooner! This newly built gem offers an expansive 3,600 sq ft of elegant living space, including 5 bedrooms and 4.5 bathrooms. The bright and open floor plan is perfect for both daily living and entertaining, with a chef's kitchen featuring gas cooking, a center island, and stainless steel appliances. The first floor is designed for convenience, featuring one bedroom with a full bath, and ample space for hosting guests. Upstairs, you'll find the main primary suite, complete with a spacious bathroom and walk-in closet, an additional ensuite bedroom, plus two more bedrooms with a connecting bathroom. The large basement with an egress window adds extra versatility to the home.The 10,000 sq ft lot is perfect for outdoor activities and relaxation. The photos showcase similar homes by this esteemed builder, highlighting the superb craftsmanship and attention to detail you can expect. This incredible value is an opportunity not to be missed-make this stunning residence yours today!, Additional information: Appearance:Diamond,Separate Hotwater Heater:Y
Unit Size
3,600 Ft²
Days on Market
-
Land Size
0.23 acres
Price per sqft
$469
Property Type
House
Property Taxes
-
HOA Dues
-
Year Built
1954

Payment Calculator

Cap Rate Calculator

Last updated: 6 months ago (OneKey MLS #KEYL3569806)

Price History

Date / Event Date Event Price
Nov 20, 2024 Sold
Sold
Oct 4, 2024 In contract -
In contract
Aug 1, 2024 Listed by Douglas Elliman Real Estate $1,688,000
Listed by Douglas Elliman Real Estate
Enter your dream home, ready for completion by October or sooner! This newly built gem offers an expansive 3,600 sq ft of elegant living space, including 5 bedrooms and 4.5 bathrooms. The bright and open floor plan is perfect for both daily living and entertaining, with a chef's kitchen featuring gas cooking, a center island, and stainless steel appliances. The first floor is designed for convenience, featuring one bedroom with a full bath, and ample space for hosting guests. Upstairs, you'll find the main primary suite, complete with a spacious bathroom and walk-in closet, an additional ensuite bedroom, plus two more bedrooms with a connecting bathroom. The large basement with an egress window adds extra versatility to the home.The 10,000 sq ft lot is perfect for outdoor activities and relaxation. The photos showcase similar homes by this esteemed builder, highlighting the superb craftsmanship and attention to detail you can expect. This incredible value is an opportunity not to be missed-make this stunning residence yours today!
Jan 10, 2003 Sold
Sold

Property Highlights

Garage
Air Conditioning

Building Info

Overview

    General

  • Year Built: 1954
  • Effective Year Built: 1954
  • Total Rooms: 6
  • Bedroom Count: 0
  • Bathroom Count: 2
  • Full Bathrooms: 2
  • Partial Bathrooms: 2
  • Building Condition: 6
  • Building Quality: 8
  • Construction Type: 6
  • Building Style: 11
  • Exterior Walls Type: 5
  • Interior Walls Type: 0
  • Roof Shape Type: 0
  • Roof Cover Type: 20
  • Floor Count: 100
  • Living Units: 1
  • Floor Cover: 0
  • Basement Type: 2
  • Basement Area: 0
  • Garage Type: 7
  • Garage Square Area: 294
  • Parking Space Count: 1
  • Patio Type: 20
  • Porch Type: 0
  • Pool Type: 0
  • Location Influence Type: 1

    Dimensions

  • Lot Size Square Feet: 10,000
  • Lot Size Depth Feet: 1,250
  • Lot Size Frontage Feet: 800
  • Total Building Area: 1,573
  • Building Area: 1,573
  • Building Area Measurement: L

    Heating and Cooling

  • Fireplace Count: 1
  • Air Conditioning: 1
  • Heating: 3
  • Heated Square Feet: 1,573
  • Heating Fuel Type: 6

    Utilities

  • Sewer System: 1
  • Water Service: 2

Building

  • Building Type: 0
  • Property Class: R
  • Land Acres: 0000000230
  • Standard Land Use Code: 1001
  • County Land Use Code: 2100
  • Legal Description 1: TOWN #3 SCH DIST 013

Neighborhood

  • School District Name: Syosset Central School District
  • School Tax School District: 013
  • Census Tract: 518800

Geography

  • District: 282489
  • Section: 12
  • Parcel: 12-346-00-0015
  • Block: 346
  • Lot: 15
  • Municipality: OYSTER BAY UNINCORPORATED
  • Latitude: 40.7926
  • Longitude: -73.5022

    Address

  • Full Address: 42 Cambria Rd
  • Address - House Number: 42
  • Address - Street Name: Cambria
  • Address - Suffix Type: Rd
  • State: NY
  • City Name: Syosset
  • Carrier Code: C020
  • 4-Digit Zip Code: 6504
  • Zip Code: 11791

Valuation

    Tax

  • Tax Year: 2023
  • Tax Amount: $1,413,495
  • Tax Rate Code Area: 618

    Appraisal Valuation

  • Standard Deviation: 0.1687
  • Valuation Date: Nov 29, 2023
  • Confidence Score: 78
  • Final Value: 839,416
  • High Value: 981,073
  • Low Value: 697,758

    Market Valuation

  • Market Total Value: $587,000

    Assessments Valuation

  • Assessed Year: 2023
  • Assessed Total Value: $587
  • Assessed Land Value: $377
  • Assessed Improvements Value: $210

    Exemptions

  • Homeowner Exemption: Yes

    Sales

  • Current Sale Contract Date: Oct 18, 2002
  • Current Sale Recording Date: Jan 10, 2003
  • Current Sale Price:
  • Current Sale Document Type: 27
Data used for valuation calculations is provided by RealtyHop, and other third party sources

Comparables

Unit
Status
Type
Beds
Baths
ft²
Price/ft²
Asking Price
Listed On
Closing Price
Sold On
HOA + Taxes

About Syosset


Similar Homes for Sale

Currently no similar homes around

Nearby Rentals

Unit for rent at 22 Cedar Street, Syosset, NY, 11791

$5,900 /mo

  • 4 Beds
  • 2 Baths
  • 1,825 ft²
22 Cedar Street, Syosset, NY, 11791 Listing by Shahid Satti
Unit for rent at 14 Hicks Avenue, Syosset, NY, 11791

$5,000 /mo

  • 3 Beds
  • 2 Baths
  • 1,071 ft²
14 Hicks Avenue, Syosset, NY, 11791 Listing by Batul N. Morbi GRI
Unit for rent at 35 Main Parkway, Plainview, NY, 11803

$9,800 /mo

  • 5 Beds
  • 3 Baths
  • 3,050 ft²
35 Main Parkway, Plainview, NY, 11803 Listing by Jennifer A. Sneag


Frequently Asked Questions

When was property at 42 Cambria Road built and last sold?
The property at 42 Cambria Road was built in 1954 and last sold on Oct 18, 2002 for $365,000.
How much is this home worth?
The estimated value of the home located at 42 Cambria Road is $1,704,880.
What are some comparable homes to 42 Cambria Road?
There are currently no comparable homes to 42 Cambria Road.

Nearby Counties