by RH Advisors

See Home Value
Keene 03431
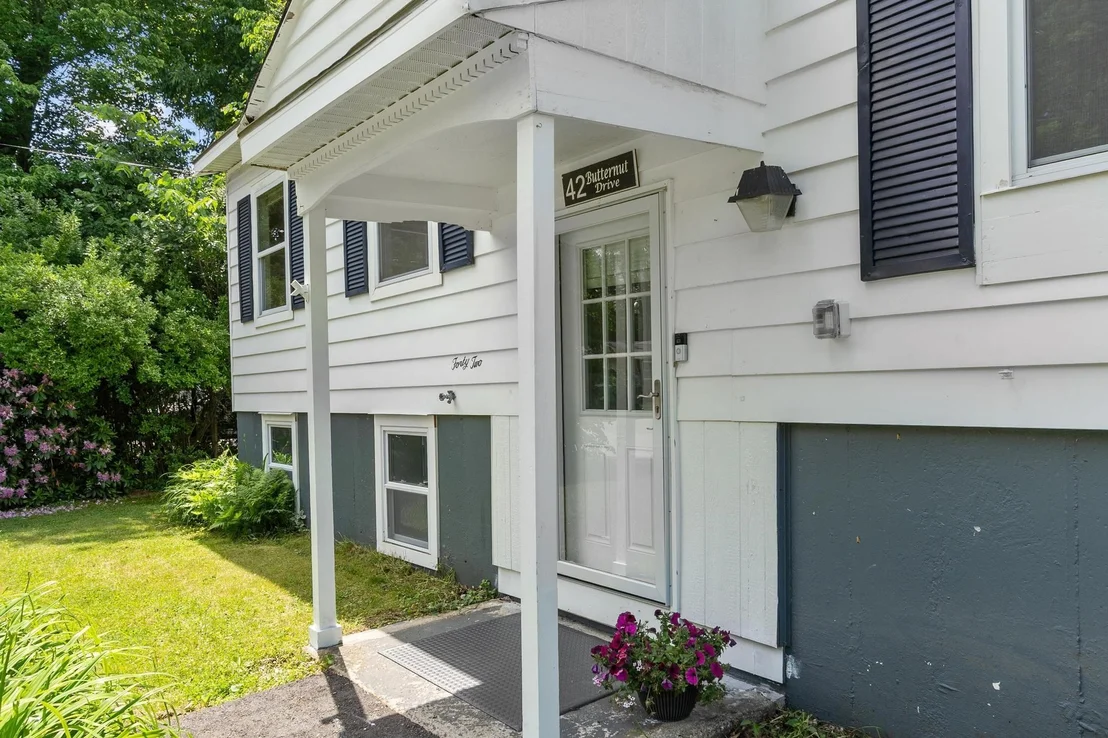
42 Butternut
Listed by: Deborah Lucey, RE/MAX Town & Country, 603-357-4100 Selling Office: Greenwald Realty Group, Listing Courtesy of Prime MLS
$349,500
● House - Off Market

42 Butternut

Keene, NH 03431
bedrooms
3 Beds
bathrooms
2 Baths
square feet
1,800 Ft²
$2,189
Est. Monthly

About This Property

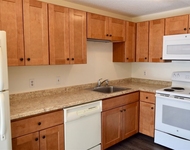
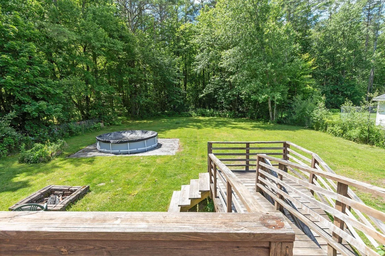
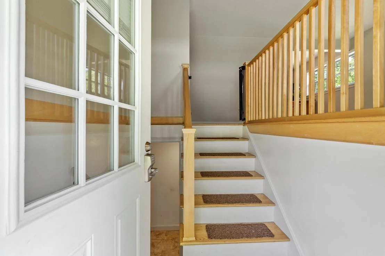
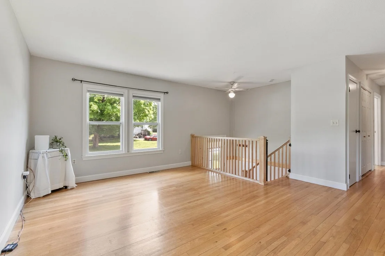
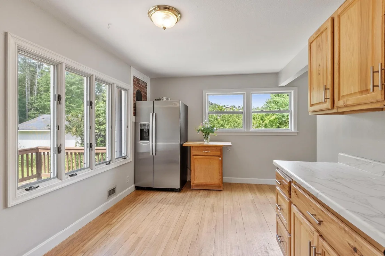
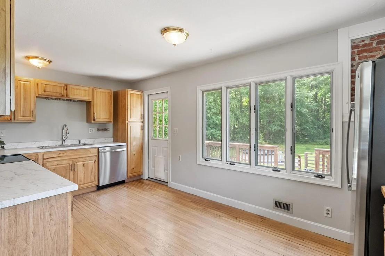
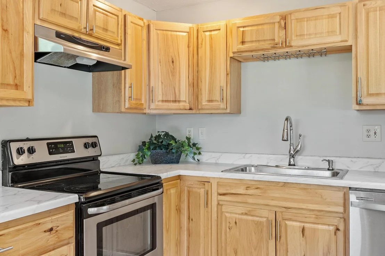
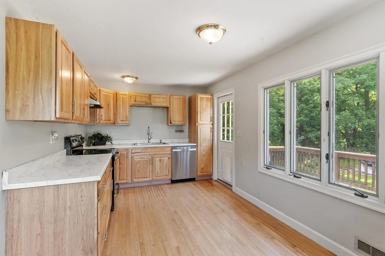
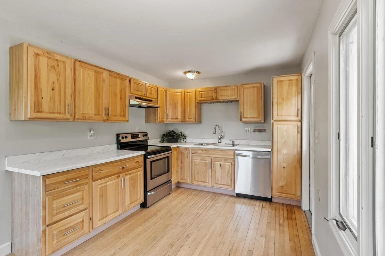
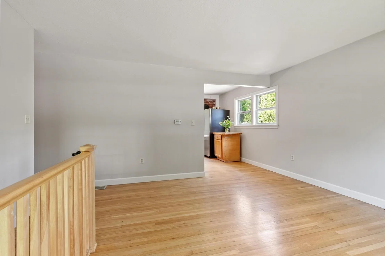
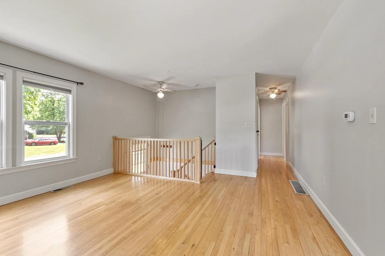
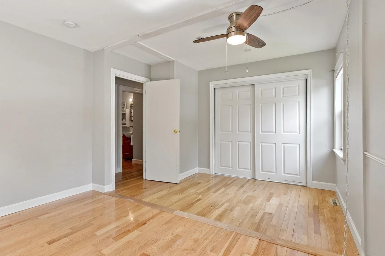
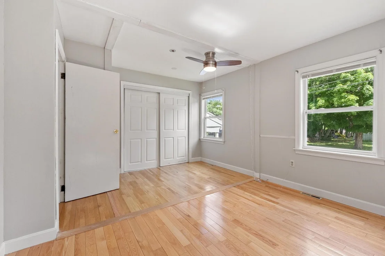
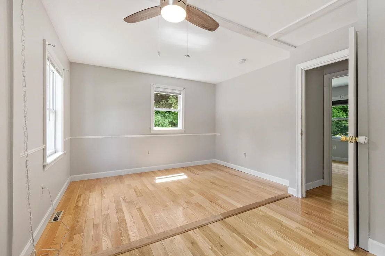
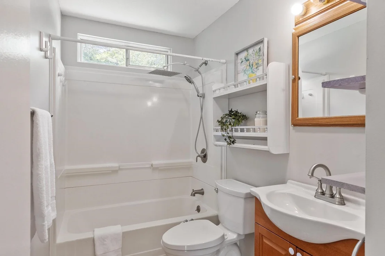
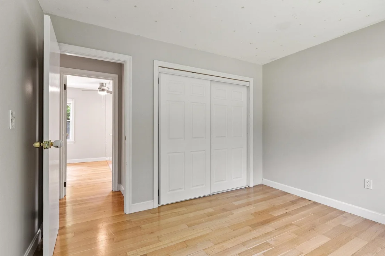
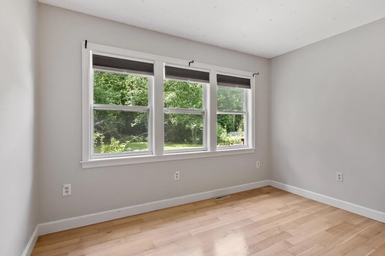
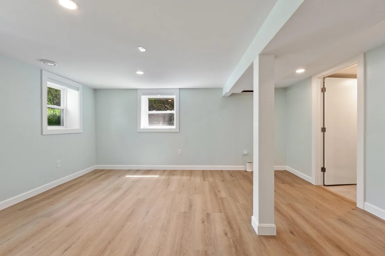
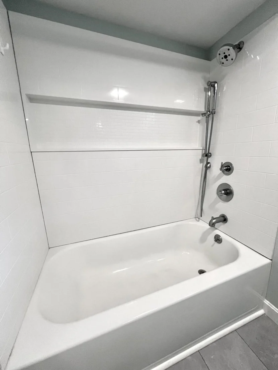
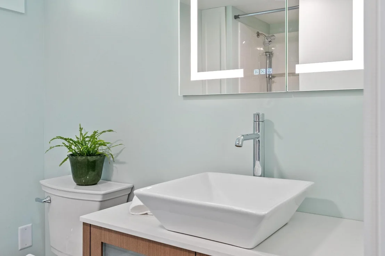
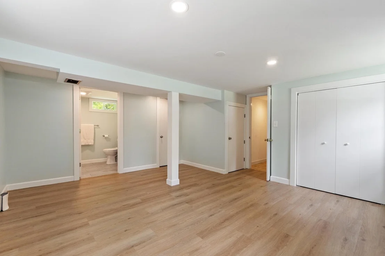
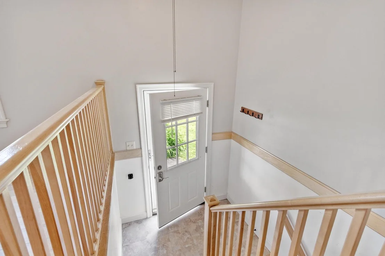
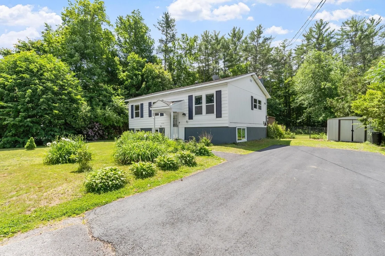
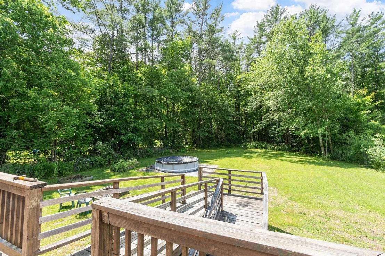
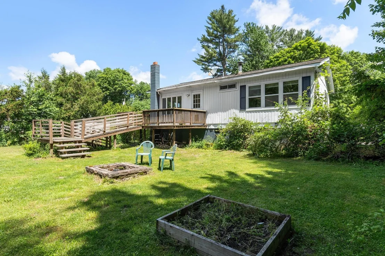
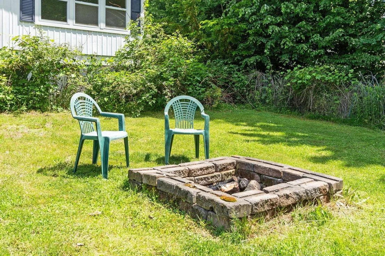
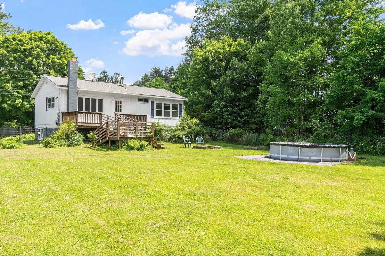
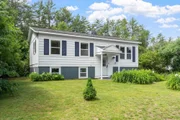
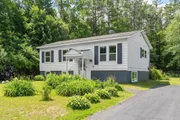
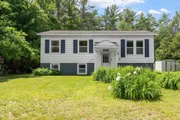
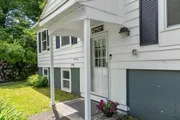
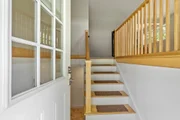
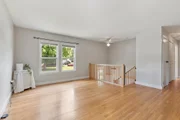
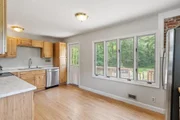
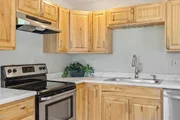
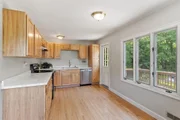
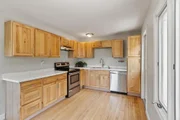
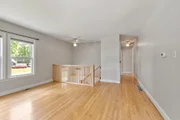
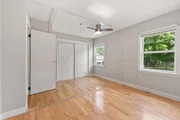
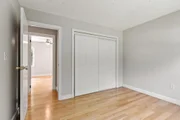
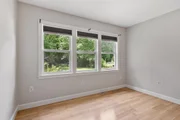
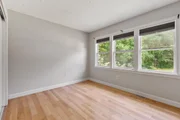
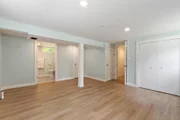
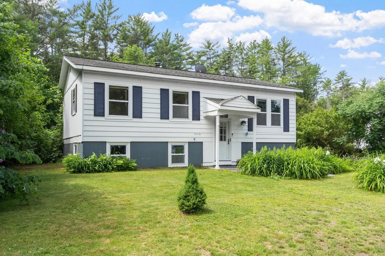
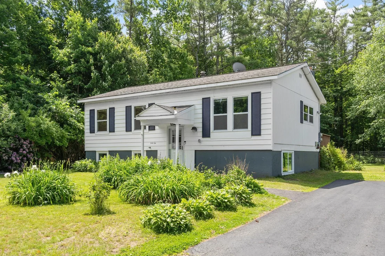
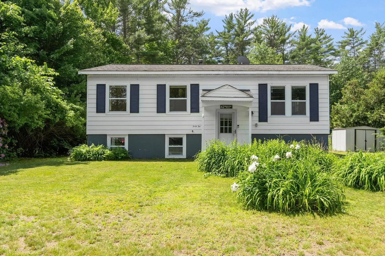
JUST MOVE RIGHT IN and enjoy the lifestyle this immaculate 3 bedroom, 2 bath home located in a popular W. Keene residential neighborhood offers.  Inside is light and airy throughout with lots of sun! The upper level was freshly painted in 2026 and has hardwood floors. A spacious, beautifully finished lower level room with new windows and a full bath was completed in 2025, which would be a great primary bedroom w/bath, a family room, office, or whatever your needs may be. The remaining part of the lower level is unfinished - ideal for storage. Generous closet space is apparent throughout. A pantry cabinet and dishwasher were added in the kitchen which has a large window overlooking a private rear yard with wooded border.  The kitchen opens onto a large, tiered deck to enjoy a barbeque and lounge with family and friends. During the heat of the summer, swim and cool down in the pool.  And in the evening, gather around the firepit to wind down from the day.  If you like to garden, there are two raised boxes for planting herbs, vegetables, or flowers. In the front yard, perennial beds will greet you with foliage of the seasons. Conveniently located in Keene within 5 minutes of the YMCA, and within 10 minutes of Parks, Schools, Medical facilities, the Theater, Restaurants and other amenities and fun events that Central Keene has to offer. For those who enjoy biking the Cheshire Rail Trail System can be accessed less than 2 miles away.  Showings begin Saturday, 6/20 with an open house from 10 am - 12 noon.
Unit Size
1,800 Ft²
Days on Market
-
Land Size
0.39 acres
Price per sqft
$194
Property Type
House
Property Taxes
$472
HOA Dues
-
Year Built
1970

Payment Calculator (Computations Provided by RealtyHop)

Cap Rate Calculator

Last updated: 3 months ago (Prime MLS #5094936)

Price History

Date / Event Date Event Price
Jul 24, 2026 Sold
Sold
Jun 24, 2026 In contract -
In contract
Jun 16, 2026 Listed by RE/MAX Town & Country $349,500
Listed by RE/MAX Town & Country
May 10, 2017 Sold
Sold
Oct 28, 2016 Listed by RE/MAX Town & Country $149,900
Listed by RE/MAX Town & Country

Property Highlights

Parking Available

Building Info

Overview

    General

  • Year Built: 1970
  • Effective Year Built: 1970
  • Building Count: 1
  • Total Rooms: 5
  • Bedroom Count: 3
  • Bathroom Count: 1
  • Full Bathrooms: 1
  • Partial Bathrooms: 1
  • Building Condition: 6
  • Building Quality: 0
  • Construction Type: 0
  • Building Style: 19
  • Exterior Walls Type: 19
  • Interior Walls Type: 0
  • Roof Shape Type: 1
  • Roof Cover Type: 15
  • Floor Count: 100
  • Living Units: 1
  • Floor Cover: 0
  • Basement Type: 2
  • Basement Area: 900
  • Garage Type: 0
  • Parking Space Count: 0
  • Patio Type: 0
  • Porch Type: 0
  • Pool Type: 0

    Dimensions

  • Lot Size Square Feet: 16,988
  • Total Building Area: 900
  • Gross Building Area: 1,998
  • Building Area: 900
  • Building Area Measurement: L

    Heating and Cooling

  • Air Conditioning: 13
  • Heating: 4
  • Heated Square Feet: 900
  • Heating Fuel Type: 6

    Utilities

  • Sewer System: 0
  • Water Service: 0

Building

  • Building Type: 0
  • Property Class: R
  • Land Acres: 0000000390
  • Standard Land Use Code: 1001
  • County Land Use Code: 101

Neighborhood

  • School District Name: Keene School District
  • School Tax School District: KEENE
  • Census Tract: 971000

Zoning

  • Zoning: LD

Geography

  • Account Number: 506011000000000
  • Parcel: KEEN M:506 L:11
  • Lot: 11
  • Municipality: KEENE
  • Latitude: 42.9641
  • Longitude: -72.3221

    Address

  • Full Address: 42 Butternut Dr
  • Address - House Number: 42
  • Address - Street Name: Butternut
  • Address - Suffix Type: Dr
  • State: NH
  • City Name: Keene
  • Carrier Code: C011
  • 4-Digit Zip Code: 4845
  • Zip Code: 03431

Valuation

    Tax

  • Tax Year: 2023
  • Tax Amount: $515,300

    Appraisal Valuation

  • Standard Deviation: 0.2683
  • Valuation Date: Feb 14, 2024
  • Confidence Score: 61
  • Final Value: 261,119
  • High Value: 331,191
  • Low Value: 191,047

    Assessments Valuation

  • Assessed Year: 2023
  • Assessed Total Value: $161,600
  • Assessed Land Value: $47,700
  • Assessed Improvements Value: $113,900

    Sales

  • Current Sale Recording Date: May 10, 2017
  • Current Sale Price:
  • Current Sale Document Type: 71
  • Current Sale Input Document Number: 1703561
Data used for valuation calculations is provided by RealtyHop, and other third party sources

Comparables

Unit
Status
Type
Beds
Baths
ft²
Price/ft²
Asking Price
Listed On
Closing Price
Sold On
HOA + Taxes

About Keene


Similar Homes for Sale

Currently no similar homes around

Nearby Rentals

Unit for rent at 796 Court, Keene, 03431

$1,850 /mo

  • 2 Beds
  • 1 Bath
  • 1,340 ft²
796 Court #I, Keene, 03431


Frequently Asked Questions

When was property at 42 Butternut Drive built and last sold?
The property at 42 Butternut Drive was built in 1970 and last sold on Jan 1, 1970 for $149,933.
How much is this home worth?
The estimated value of the home located at 42 Butternut Drive is $347,697.
What are some comparable homes to 42 Butternut Drive?
There are currently no comparable homes to 42 Butternut Drive.