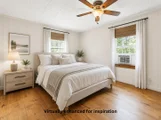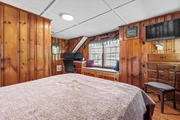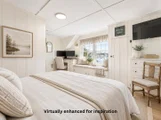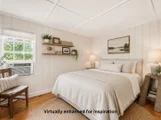
by RH Advisors

Check Availability
Belknap
42 Brewster
Listed by: Gregory McCarthy, Keller Williams Realty-Metropolitan, 603-232-8282, Listing Courtesy of Prime MLS
$799,900
● House - In Contract

42 Brewster

Barnstead, NH 03225
bedrooms
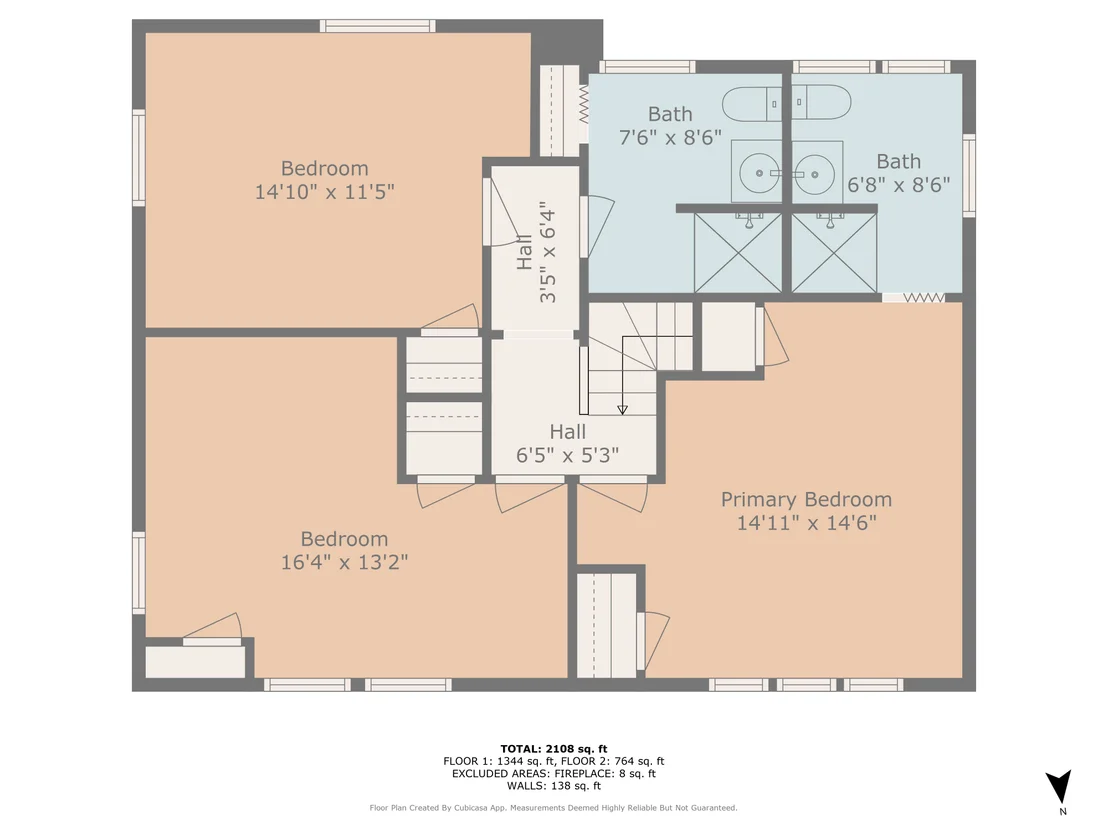
4 Beds
bathrooms
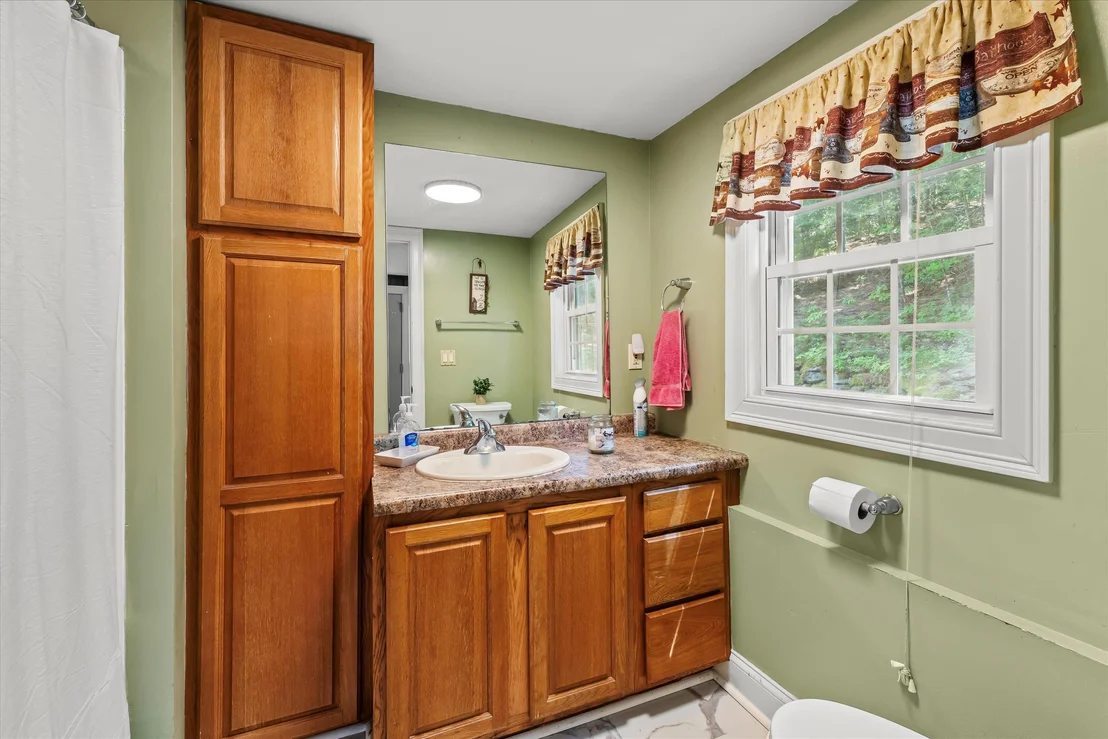
0 Bath, 1 Half Bath
square feet
2,960 Ft²
$5,202
Est. Monthly

About This Property

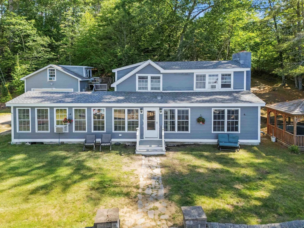
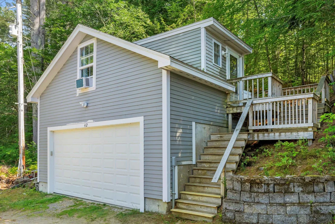
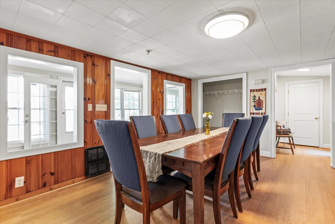
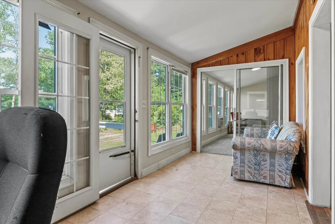
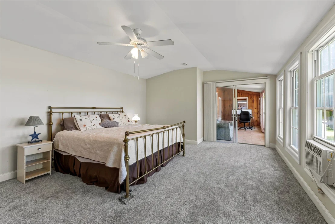
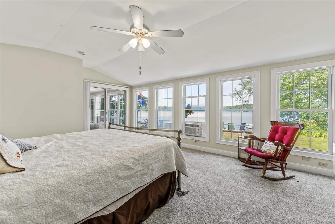
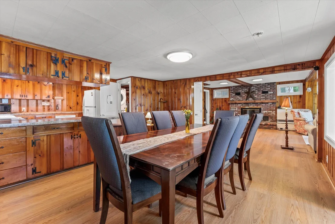
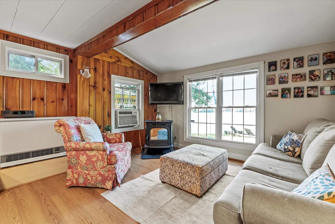
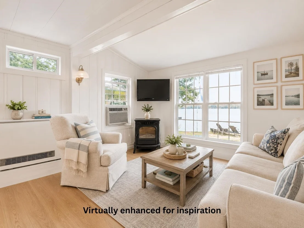
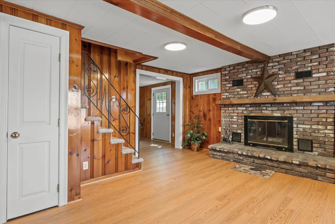
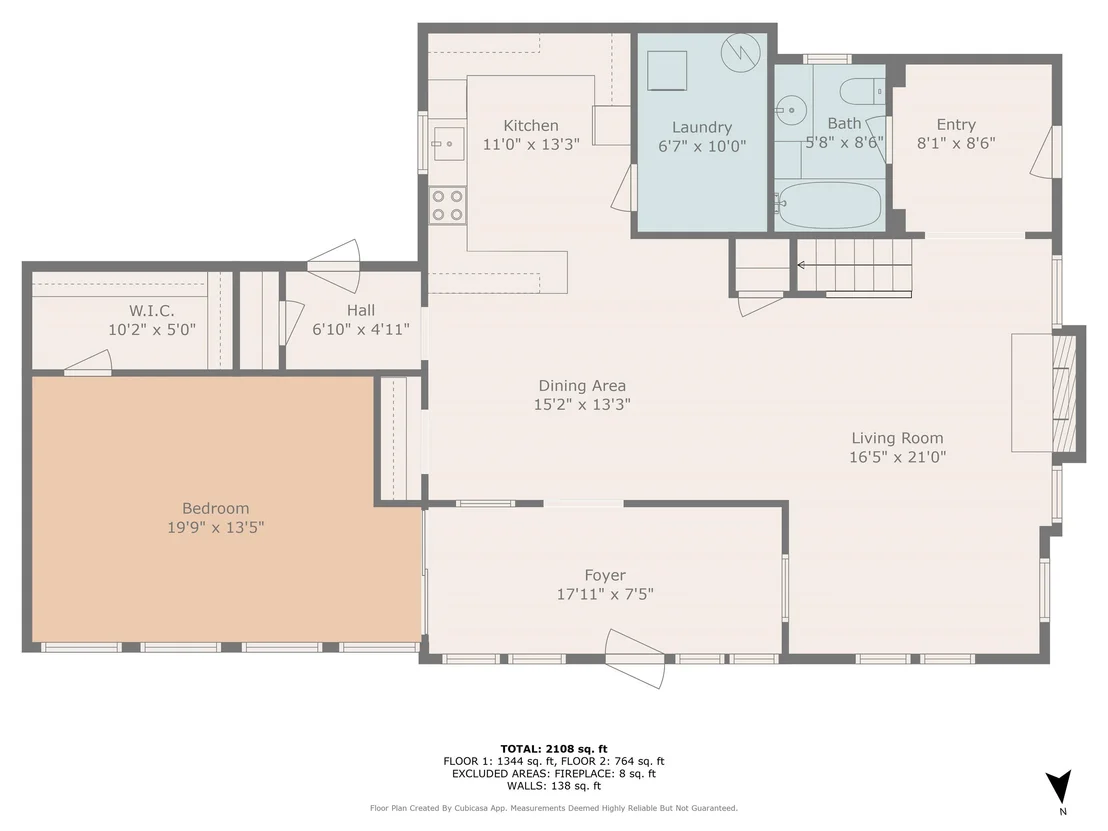
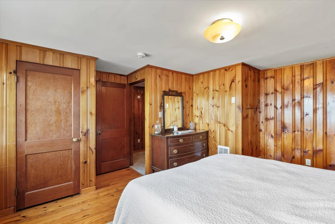
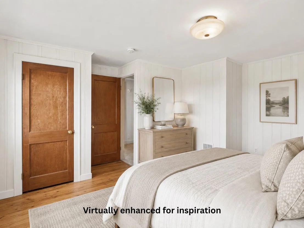
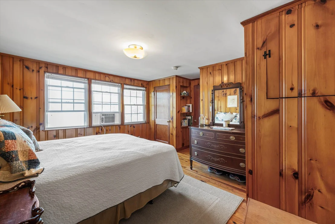
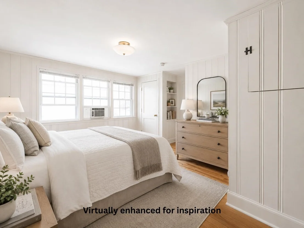
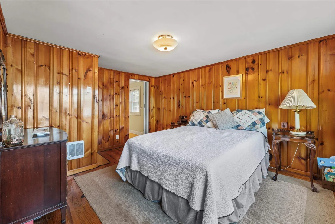
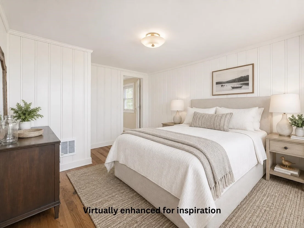
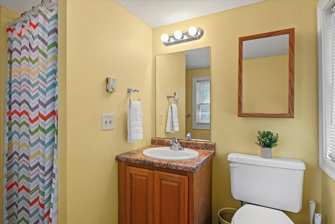
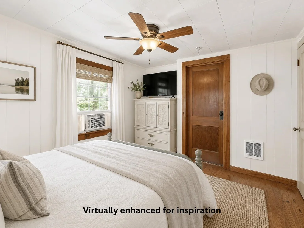
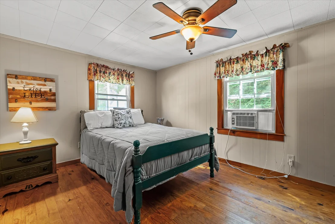
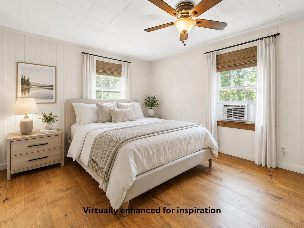
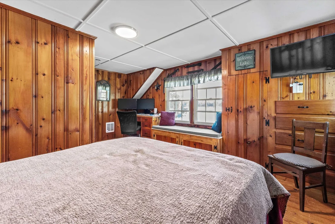
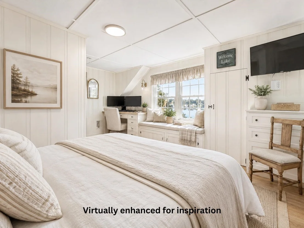
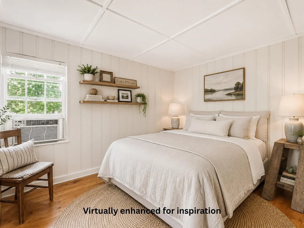
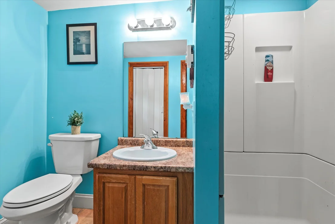
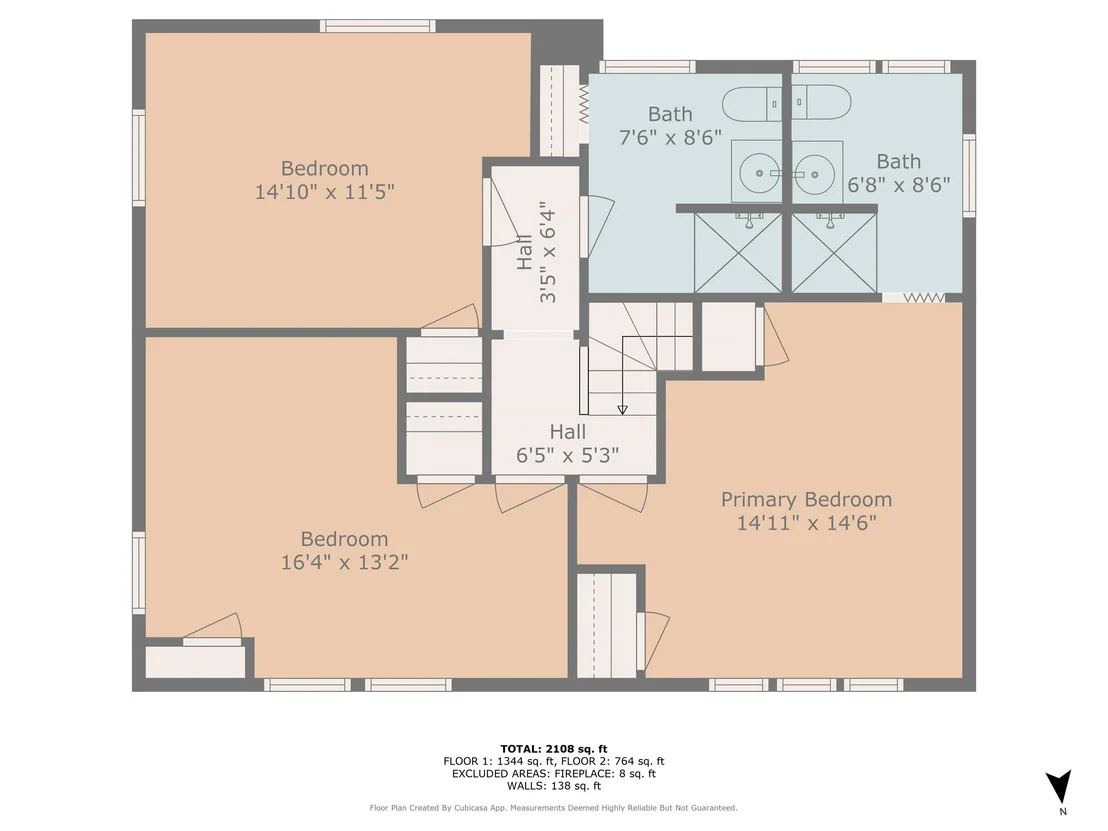
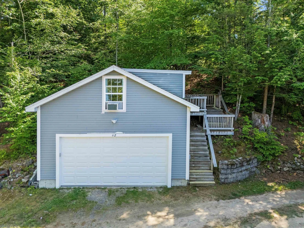
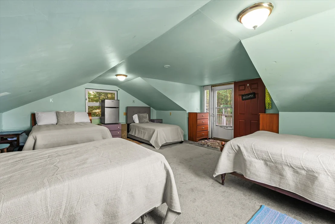
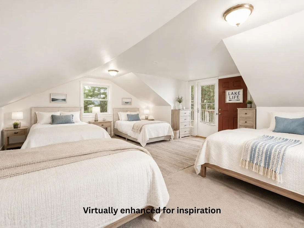
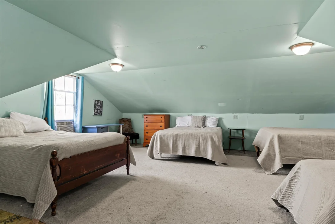
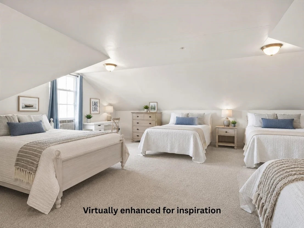
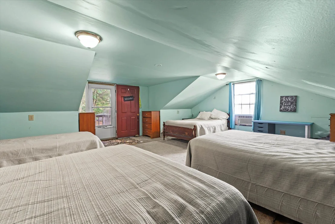
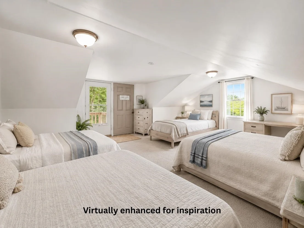
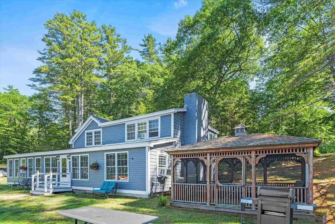
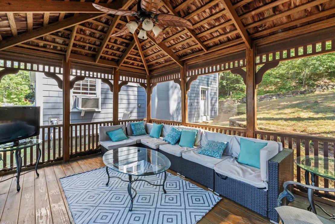
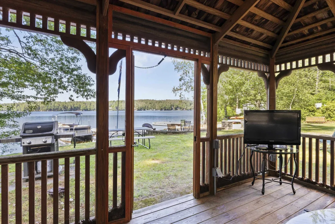
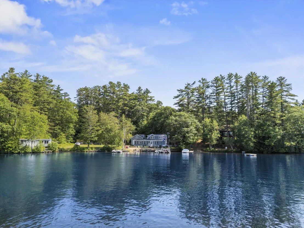
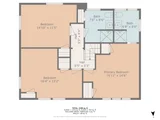
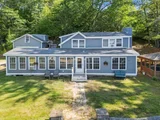
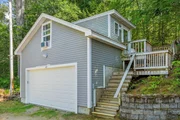
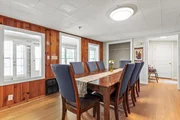
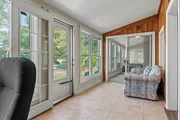
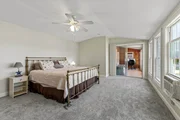
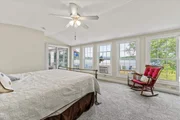
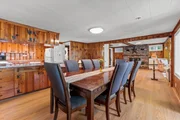
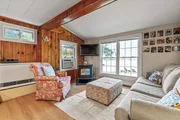
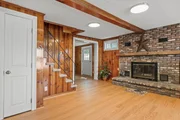
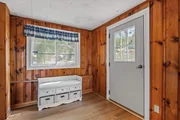
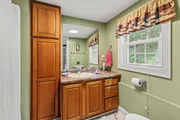
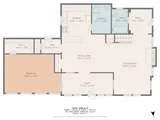
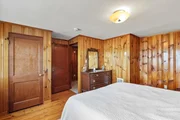
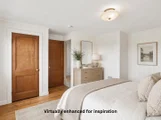
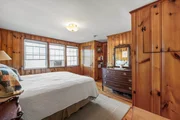
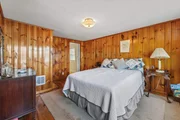
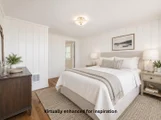
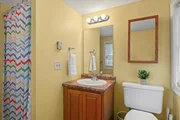
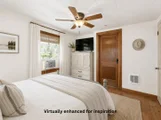
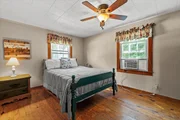
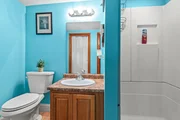
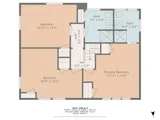
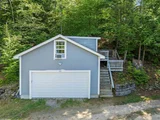
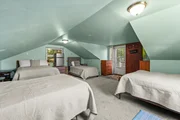
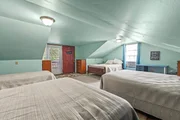
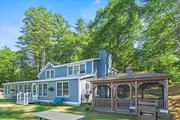
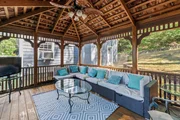
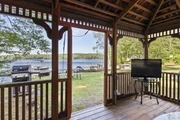
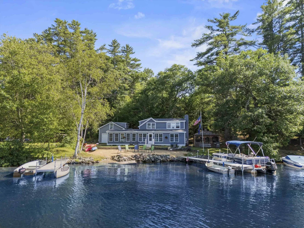
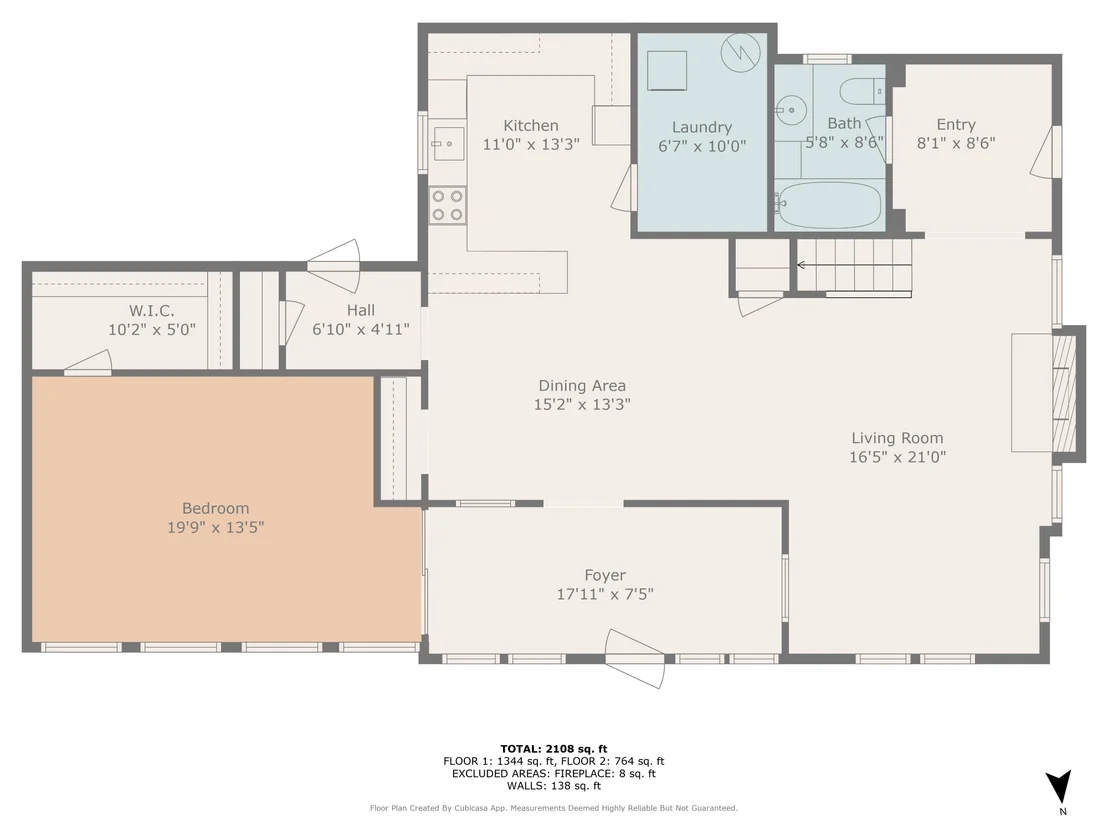
This classic lake house offers your private Lower Suncook Lake sanctuary with 95 feet of sparkling water frontage on over 295 acres where every sunrise paints the water in gold and every sunset bathes your own sandy beach in rose light. Fish from either of two aluminum docks or power across the lake on your favorite watercraft then gather by the crackling fire pit under a sky full of stars. Escape the sun in the breeze cooled gazebo or curl up indoors as gentle lake mist drifts past the windows of the bright living room. A detached two stall garage shelters your toys and an upstairs lounge now used for sleepovers could easily become a cozy ADU retreat. The home features durable vinyl windows throughout and a roof just five years young. The main home welcomes you with a first-floor primary suite that greets the morning sun and a second floor with a private ensuite and additional bath to serve the two bedrooms. This is lakeside living as you deserve it make every moment a memory. Schedule your showing and start living your lakeside dreams!
Unit Size
2,960 Ft²
Days on Market
-
Land Size
0.53 acres
Price per sqft
$270
Property Type
House
Property Taxes
$1,273
HOA Dues
-
Year Built
1946
Listed By

Gregory McCarthy
Gregory McCarthy
Keller Williams Realty-Metropolitan

Payment Calculator (Computations Provided by RealtyHop)

Cap Rate Calculator

Last updated: 17 days ago (Prime MLS #5089736)

Price History

Date / Event Date Event Price
Sep 16, 2026 In contract -

In contract
Aug 29, 2026 Price Decreased $799,900
↓ $40K (4.8%)
Price Decreased
Aug 7, 2026 Price Decreased $839,900
↓ $40K (4.6%)
Price Decreased
Jul 15, 2026 Price Decreased $879,900
↓ $20K (2.2%)
Price Decreased
Jun 4, 2026 Price Decreased $899,900
↓ $65K (6.7%)
Price Decreased
Show More

Property Highlights

Garage
Fireplace
Parking Details
Has Garage
Has Open Parking
Parking Features: Driveway, Garage, Detached
Garage Spaces: 2
Interior Details
Half Bathrooms: 1
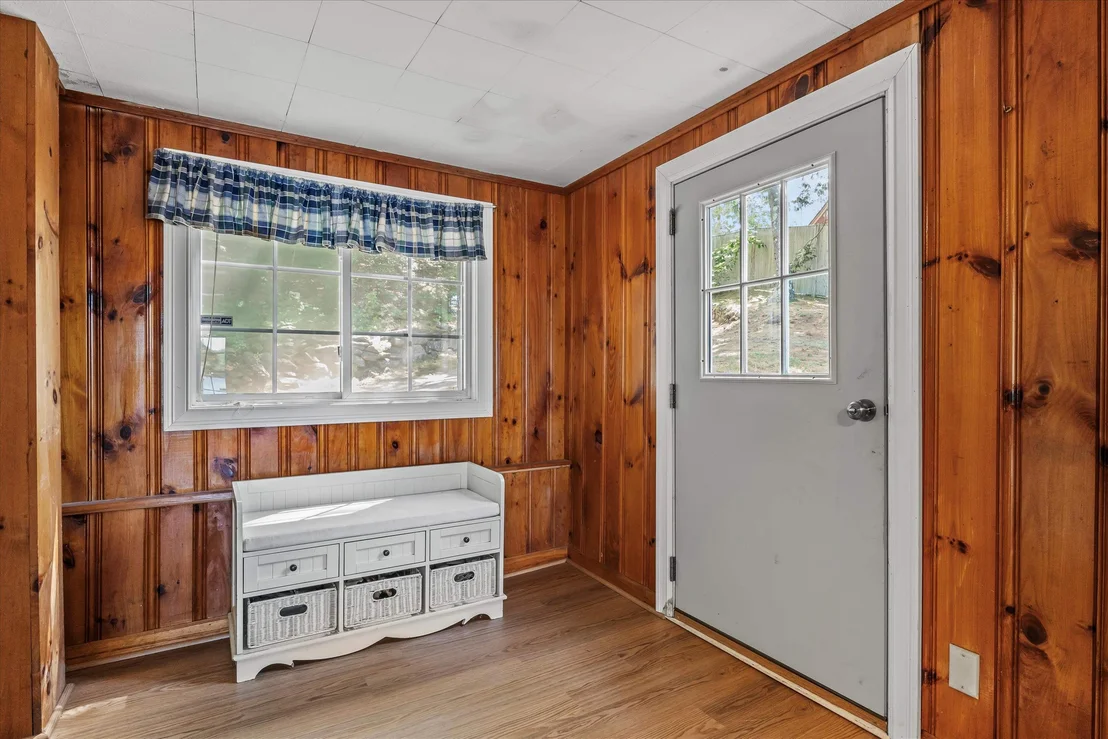
Interior Features: Ceiling Fan(s), Natural Woodwork, Walk-In Closet(s), Dining Area, 1 Fireplace, Primary BR w/ BA, 1st Floor Laundry
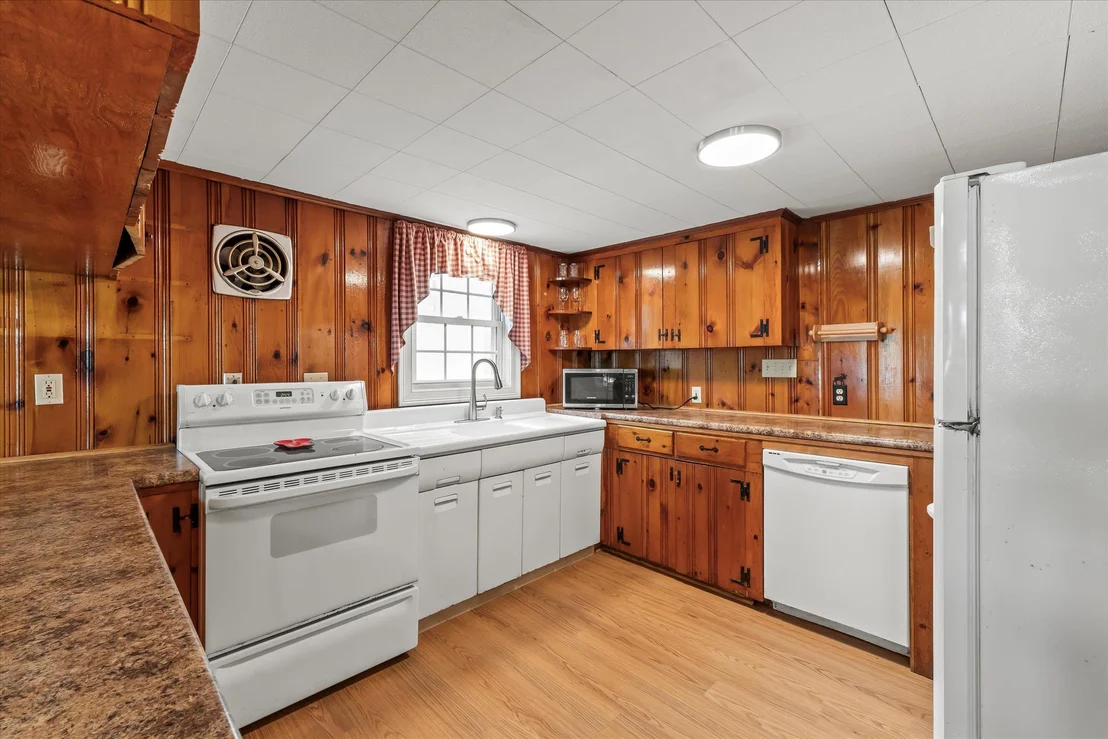
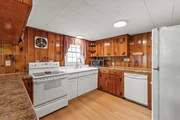
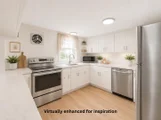
Appliances: Electric Cooktop, Dishwasher, Dryer, Refrigerator, Washer, Electric Stove
Flooring Type: Carpet, Hardwood, Manufactured
Rooms: 9
Basement: No
Exterior Details
Square Footage: 2960
Architectural Style: Colonial, Conversion
Year Built: 1946
Waterbody Name: Lower Suncook Lake
Construction Materials: Wood Siding
Lot Features: Level
Lot Size Area: 23087
Lot Size Units: Square Feet
Lot Size Acres: 0.53
Lot Size Square Feet: 23087
Water Source: Private
Financial Details
Tax Annual Amount: $15,281
Utilities Details
Cooling Type: None
Heating Type: Propane, Pellet Stove, Electric, Direct Vent
Sewer : Private Sewer

Building Info

Overview

    General

  • Year Built: 1946
  • Effective Year Built: 1946
  • Bedroom Count: 2
  • Bathroom Count: 3
  • Full Bathrooms: 3
  • Partial Bathrooms: 3
  • Building Condition: 3
  • Building Quality: 0
  • Construction Type: 0
  • Building Style: 15
  • Exterior Walls Type: 18
  • Interior Walls Type: 0
  • Roof Shape Type: 1
  • Roof Cover Type: 15
  • Floor Count: 200
  • Floor Cover: 0
  • Basement Type: 0
  • Basement Area: 0
  • Garage Type: 0
  • Parking Space Count: 0
  • Patio Type: 0
  • Porch Type: 0
  • Pool Type: 0
  • Location Influence Type: 23

    Dimensions

  • Lot Size Square Feet: 23,087
  • Total Building Area: 2,192
  • Gross Building Area: 3,616
  • Building Area: 2,192
  • Building Area Measurement: L

    Heating and Cooling

  • Air Conditioning: 0
  • Heating: 10
  • Heated Square Feet: 2,192
  • Heating Fuel Type: 3

    Utilities

  • Sewer System: 0
  • Water Service: 0

Building

  • Building Type: 0
  • Property Class: R
  • Land Acres: 0000000530
  • Standard Land Use Code: 1001
  • County Land Use Code: 101

Neighborhood

  • School District Name: Barnstead School District
  • School Tax School District: BARNSTEAD
  • Census Tract: 965700

Zoning

  • Zoning: 205 L

Geography

  • Parcel: BRND M:00027 L:000035 S:000001
  • Lot: 35
  • Municipality: BARNSTEAD
  • Latitude: 43.3707
  • Longitude: -71.272

    Address

  • Full Address: 42 Brewster Rd
  • Address - House Number: 42
  • Address - Street Name: Brewster
  • Address - Suffix Type: Rd
  • State: NH
  • City Name: Center Barnstead
  • Carrier Code: R001
  • 4-Digit Zip Code: 3100
  • Zip Code: 03225

Valuation

    Tax

  • Tax Year: 2022
  • Tax Amount: $1,160,100

    Appraisal Valuation

  • Standard Deviation: 0.1822
  • Valuation Date: Feb 14, 2024
  • Confidence Score: 76
  • Final Value: 926,383
  • High Value: 1,095,226
  • Low Value: 757,540

    Assessments Valuation

  • Assessed Year: 2022
  • Assessed Total Value: $537,100
  • Assessed Land Value: $282,300
  • Assessed Improvements Value: $254,800

    Sales

  • Current Sale Recording Date: Oct 31, 2007
  • Current Sale Price:
  • Current Sale Document Type: 27
  • Previous Sale Recording Date: Jun 05, 2006
  • Previous Sale Amount: $444,900
  • Previous Sale Document Type: 71
Data used for valuation calculations is provided by RealtyHop, and other third party sources

Comparables

Unit
Status
Type
Beds
Baths
ft²
Price/ft²
Asking Price
Listed On
Closing Price
Sold On
HOA + Taxes

About Belknap


Similar Homes for Sale

Currently no similar homes around

Nearby Rentals


Frequently Asked Questions

When was property at 42 Brewster Road built and last sold?
The property at 42 Brewster Road was built in 1946 and last sold on Jan 1, 1970 for $495,000.
How much is this home worth?
The estimated value of the home located at 42 Brewster Road is $806,497.
What are some comparable homes to 42 Brewster Road?
There are currently no comparable homes to 42 Brewster Road.