by RH Advisors

See Home Value
Orange 10990
42 Brady Road
$340,000
● House - Off Market

42 Brady Road

Warwick (Town), NY 10990
bedrooms
3 Beds
bathrooms
2 Baths
square feet
1,736 Ft²
$493,211
RealtyHop Estimate
43.00%
Since Apr 1, 2020
National-US
Primary Model

About This Property

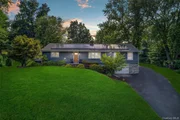
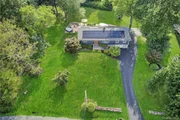
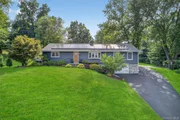
Welcome home to 42 Brady Road.  This beautifully updated ranch is ready for you to move in.  Every inch of this home has been lovingly renovated since the current owner purchased.  Step into the front door from the lovely constructed stoop and notice the gleaming bamboo floors and the stone fireplace in the living room.  The eat in kitchen has been fully remodeled with granite counters, tile floors and stainless appliances. The bedrooms are spacious and bright with nice size closets. These bedrooms are serviced by two tastefully updated bathrooms.  A large family/dining room that leads to a large deck and paver patio complete the home. Additional Information: HeatingFuel:Oil Above Ground,ParkingFeatures:1 Car Attached,
Unit Size
1,736 Ft²
Days on Market
-
Land Size
0.69 acres
Price per sqft
$199
Property Type
House
Property Taxes
$683
HOA Dues
-
Year Built
1963

Payment Calculator

Cap Rate Calculator

Last updated: 6 months ago (OneKey MLS #KEYH6000437)

Price History

Date / Event Date Event Price
Nov 20, 2025 Sold
Sold
Oct 4, 2025 In contract -
In contract
Aug 25, 2025 Price Decreased $599,000
↓ $26K (4.2%)
Price Decreased
Aug 13, 2025 Listed by BHG Real Estate Green Team $625,000
Listed by BHG Real Estate Green Team
Welcome to this beautifully maintained, move-in ready ranch home. 42 Brady Rd. is the true definition of turnkey living! Pride of ownership is evident! As you walk through, you will see updates throughout. Offering 3 bedrooms, 2 full baths, private laundry and an open layout, this home leaves little to be desired. The home offers seamless indoor/outdoor living with a spacious, open layout designed for comfort and entertaining. The added bonus is that all of this is just minutes from the Village of Warwick’s charming restaurants, shops, parks, library, and frequent entertainment on the Railroad Green! Step inside to find a bright and inviting living room surrounded by windows that flood the space with natural light. The freshly painted interior complements the warm and natural tones found throughout, including a charming eat-in kitchen featuring granite countertops, rich wood cabinetry, and stainless steel appliances. The living room, featuring a wood burning fireplace, flows effortlessly into the kitchen and family room. The family room leads to the freshly painted deck and an expansive patio that’s ideal for summer entertaining. A picture perfect backyard, complete with a stone seating area, firepit, and a private hot tub, is your personal retreat for relaxing or hosting guests year-round. This thoughtfully designed home includes three spacious bedrooms, with the third bedroom and a full bath located off the family room, perfect for guests or anyone seeking a bit more privacy. The list of additional highlights is extensive. Please ask your agent for the complete list of improvements. Don’t miss your chance to own this incredible home. Schedule your private tour today and experience the perfect blend of style, comfort, and functionality!
May 31, 2021 No longer available -
No longer available
Show More

Property Highlights

Garage
Air Conditioning

Building Info

Overview

    General

  • Year Built: 1963
  • Effective Year Built: 1963
  • Total Rooms: 6
  • Bedroom Count: 3
  • Bathroom Count: 3
  • Full Bathrooms: 2
  • Partial Bathrooms: 3
  • Building Condition: 6
  • Building Quality: 7
  • Construction Type: 0
  • Building Style: 11
  • Exterior Walls Type: 19
  • Interior Walls Type: 0
  • Roof Shape Type: 0
  • Roof Cover Type: 0
  • Floor Count: 100
  • Floor Cover: 0
  • Basement Type: 2
  • Basement Area: 0
  • Garage Type: 1
  • Parking Space Count: 2
  • Patio Type: 20
  • Porch Type: 7
  • Pool Type: 0

    Dimensions

  • Lot Size Square Feet: 30,000
  • Lot Size Depth Feet: 2,000
  • Lot Size Frontage Feet: 1,500
  • Total Building Area: 1,736
  • Building Area: 1,736
  • Building Area Measurement: L

    Heating and Cooling

  • Fireplace Count: 1
  • Air Conditioning: 0
  • Heating: 10
  • Heated Square Feet: 1,736
  • Heating Fuel Type: 6

    Utilities

  • Sewer System: 4
  • Water Service: 5

Building

  • Building Type: 0
  • Property Class: R
  • Land Acres: 0000000688
  • Standard Land Use Code: 1001
  • County Land Use Code: 210

Neighborhood

  • School District Name: Warwick Valley Central School District
  • School Tax School District: WARWICK VALLEY
  • Census Tract: 014502

Zoning

  • Zoning: 230

Geography

  • Account Number: Jan 14, 2052
  • District: 335489
  • Section: 52.00
  • Parcel: 335489 52-1-14
  • Block: 1
  • Lot: 14.000
  • Municipality: WARWICK
  • Latitude: 41.2361
  • Longitude: -74.356

    Address

  • Full Address: 42 Brady Rd
  • Address - House Number: 42
  • Address - Street Name: Brady
  • Address - Suffix Type: Rd
  • State: NY
  • City Name: Warwick
  • Carrier Code: R009
  • 4-Digit Zip Code: 3800
  • Zip Code: 10990

Valuation

    Tax

  • Tax Year: 2023
  • Tax Amount: $829,572
  • Tax Rate Code Area: 335401

    Appraisal Valuation

  • Standard Deviation: 0.2205
  • Valuation Date: Feb 07, 2024
  • Confidence Score: 69
  • Final Value: 503,588
  • High Value: 614,664
  • Low Value: 392,511

    Market Valuation

  • Market Total Value: $403,200
  • Market Land Value: $117,825
  • Market Improvement Value: $285,375

    Assessments Valuation

  • Assessed Year: 2023
  • Assessed Total Value: $37,300
  • Assessed Land Value: $10,900
  • Assessed Improvements Value: $26,400

    Sales

  • Current Sale Contract Date: Mar 18, 2020
  • Current Sale Recording Date: Apr 01, 2020
  • Current Sale Price:
  • Current Sale Document Type: 27
  • Current Sale Input Document Number: 20200020647
  • Previous Sale Recording Date: Jun 24, 2011
  • Previous Sale Contract Date: Jun 01, 2011
  • Previous Sale Amount: $222,000
  • Previous Sale Document Type: 27
Data used for valuation calculations is provided by RealtyHop, and other third party sources

Comparables

Unit
Status
Type
Beds
Baths
ft²
Price/ft²
Asking Price
Listed On
Closing Price
Sold On
HOA + Taxes

About Orange


Similar Homes for Sale

Currently no similar homes around

Nearby Rentals

Unit for rent at 19 Cropsey St Unit 1d Cropsey Street, Warwick, NY, 10990

$3,500 /mo

  • 2 Beds
  • 2 Baths
  • 1,548 ft²
19 Cropsey St Unit 1d Cropsey Street #1D, Warwick, NY, 10990 Listing by Paula J Casse
Unit for rent at 52 Mcewen St, Warwick, NY, 10990

$1,850 /mo

  • 2 Beds
  • 1 Bath
  • 754 ft²
52 Mcewen St #APT2, Warwick, NY, 10990 Listing by Christine R Staritz
Unit for rent at 36 South Street, Warwick, NY, 10990

$2,400 /mo

  • 2 Beds
  • 1 Bath
  • 1,130 ft²
36 South Street #36, Warwick, NY, 10990 Listing by Nicole McCormick


Frequently Asked Questions

When was property at 42 Brady Road built and last sold?
The property at 42 Brady Road was built in 1963 and last sold on Mar 18, 2020 for $340,000.
How much is this home worth?
The estimated value of the home located at 42 Brady Road is $578,103.
What are some comparable homes to 42 Brady Road?
There are currently no comparable homes to 42 Brady Road.