by Global Lifestyle Properties

Check Availability
$770,000
↓ $5K (0.6%)
● House - For Sale

42 Birch Dr

Cooper City, FL 33026
bedrooms
4 Beds
bathrooms
3 Baths
square feet
2,134 Ft²
$4,447
Est. Monthly
$97
HOA / Fees

About This Property

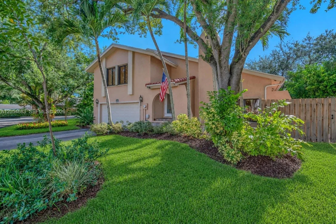
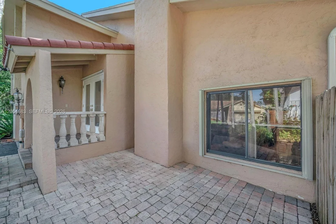
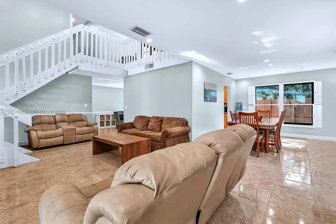
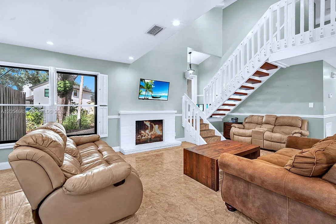
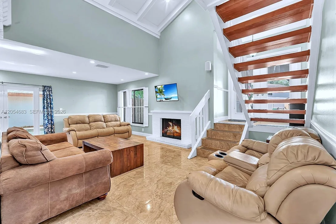
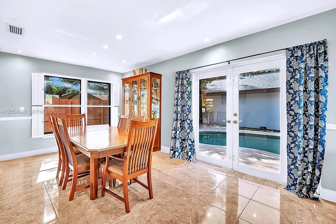
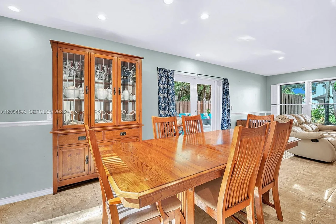
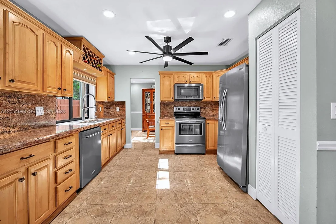
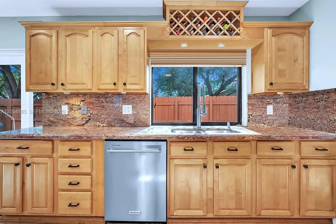
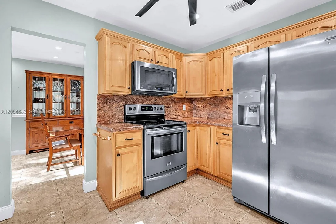
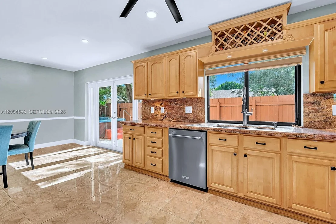
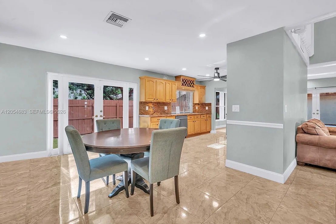
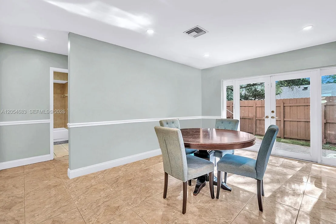
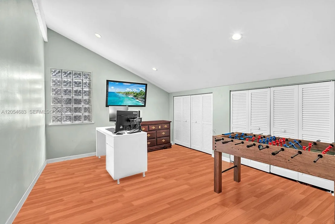
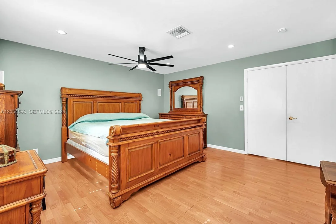
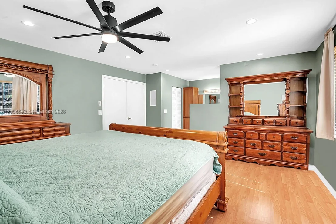
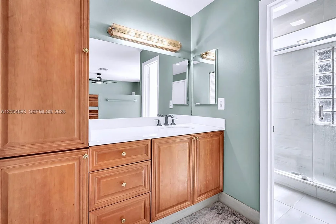
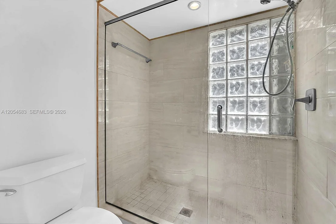
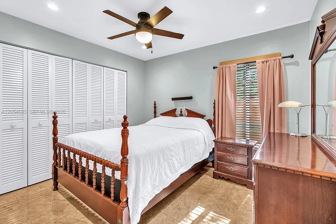
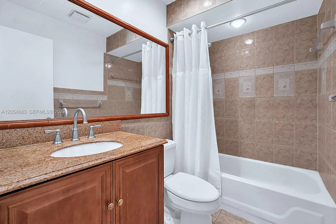
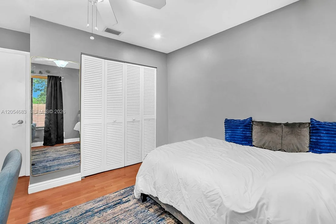
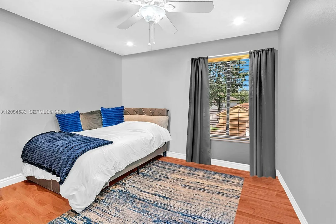
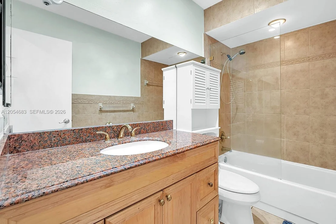
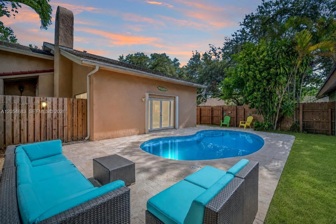
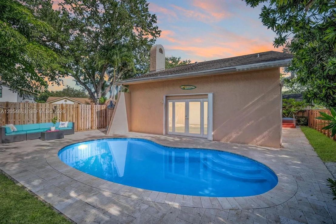
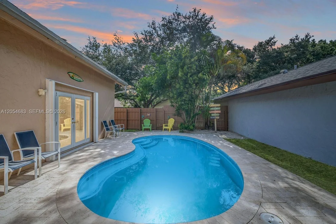
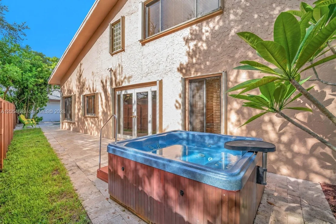
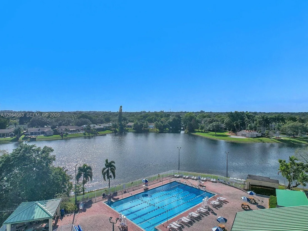
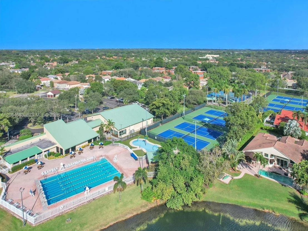
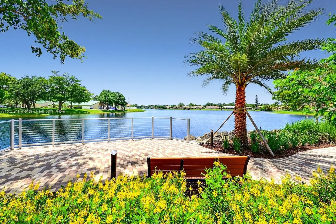
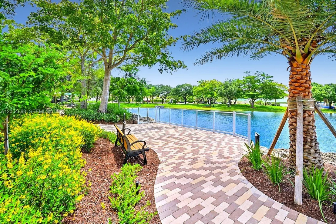
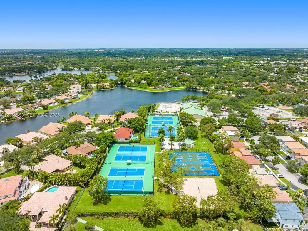
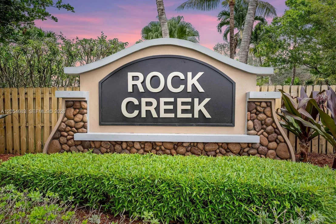
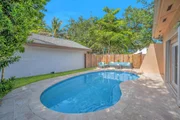
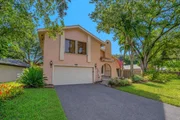
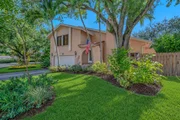
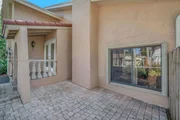
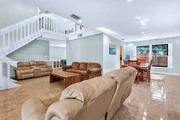
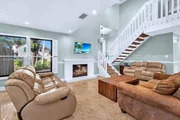
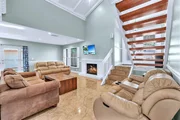
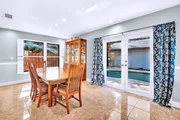
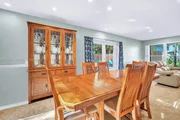
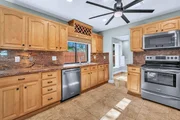
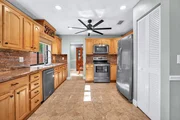
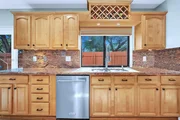
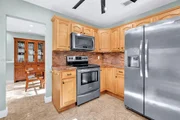
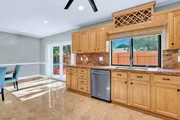
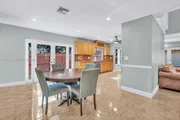
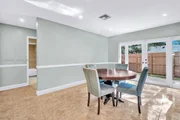
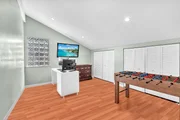
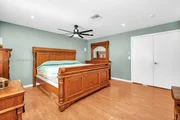
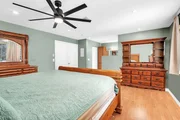
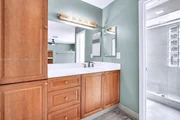
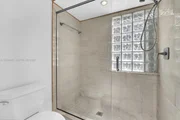
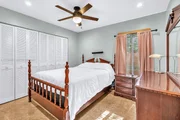
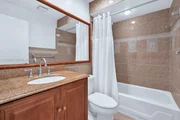
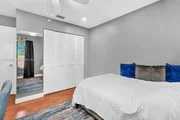
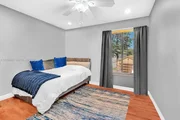
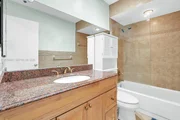
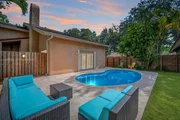
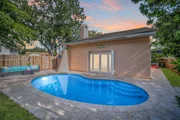
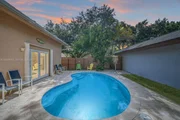
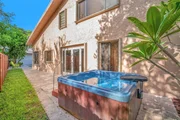
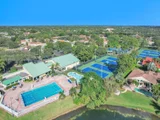
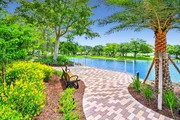
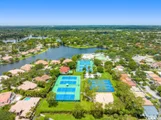
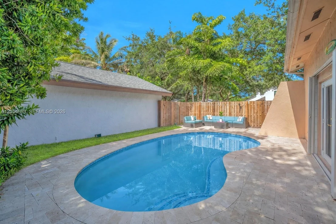
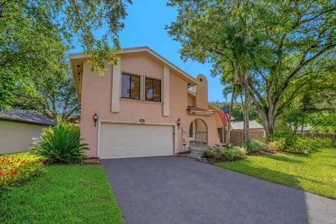
Seller in the process of replacing the roof and installing new gutters. Spacious 4 bed, 3 bath pool home situated on a cul-de-sac in the Paseo Verde subdivision of Rock Creek in Cooper City. The home features bright, open living and dining areas with abundant natural light. First floor bedroom with a full bath is a standout feature, providing flexibility for guests, extended family or a private home office. The kitchen features wood cabinetry, granite countertops, stainless steel appliances and a breakfast area overlooking the backyard. Upstairs, a spacious loft creates a separate area for a playroom, media room or additional living space. The primary suite includes a walk in closet and en-suite bath with two additional bedrooms on the second floor. The fenced backyard is highlighted by a beautiful pool and expansive paver deck added in 2020, creating a wonderful outdoor living space with plenty of room for lounging, entertaining and enjoying the South Florida lifestyle. An above ground spa adds another place to relax, while the spacious community green area beyond the property provides an open backdrop and no rear neighbors. Accordion shutters for complete storm protection. Rock Creek offers tree lined streets, lakes, parks, playgrounds, sports courts and a 2.75 mile walking and jogging path, with access to the community pool and tennis center available for a nominal fee. Zoned for Cooper City schools and conveniently located near shopping, dining, parks and major roadways.
Unit Size
2,134 Ft²
Days on Market
123 days
Land Size
0.15 acres
Price per sqft
$361
Property Type
House
Property Taxes
$569
HOA Dues
$97
Year Built
1979

Listed By

Patty Da Silva
Green Realty Properties Inc.

Payment Calculator

Cap Rate Calculator

Last updated: 3 days ago (Miami MLS #A12054683)

Price History

Date / Event Date Event Price
Oct 29, 2026 Price Decreased $770,000
↓ $5K (0.7%)
Price Decreased
Jul 22, 2026 Listed by Green Realty Properties Inc. $775,000
Listed by Green Realty Properties Inc.
Jun 4, 2019 Sold
Sold
Apr 28, 2019 No longer available -
No longer available
Mar 30, 2019 Price Decreased $425,000
↓ $5K (1.2%)
Price Decreased
Show More

Property Highlights

Garage
Air Conditioning
Parking Details
Has Garage
Attached Garage
Has Open Parking
Parking Features: Driveway
Garage Spaces: 2
Interior Details
Full Bathrooms: 3
Interior Features: Entrance Foyer, Walk-In Closet(s), First Floor Entry, French Doors, Family Room, Utility Room/Laundry
Appliances: Dishwasher, Dryer, Electric Range, Microwave, Refrigerator, Self Cleaning Oven, Washer
Flooring Type: Tile
Door Features: French Doors
Laundry Features: Utility Room/Laundry
Exterior Details
Square Footage: 2134
Architectural Style: Detached, Two Story
Year Built: 1979
Building Name: ROCK CREEK - Paseo Verde
Building Area Total: 2134
Building Area Units: Square Feet
Window Features: Complete Accordian Shutters, Partial Panel Shutters/Awnings, Hurricane Shutters
Construction Materials: Other, CBS Construction
Patio and Porch Features: Porch, Patio
Pool Features: In Ground
Lot Features: Less Than 1/4 Acre Lot
Lot Size Area: 6296
Lot Size Units: Square Feet
Lot Size Acres: 0.145
Lot Size Square Feet: 6296
Water Source: Municipal Water
Financial Details
Tax Annual Amount: $6,828
Utilities Details
Cooling Type: Ceiling Fan(s), Central Air
Heating Type: Central
Sewer : Public Sewer
Location Details
HOA Fee: $97
HOA Fee Frequency: Monthly

Building Info

Overview

    General

  • Year Built: 1979
  • Effective Year Built: 1980
  • Building Count: 2
  • Bedroom Count: 4
  • Bathroom Count: 3
  • Full Bathrooms: 3
  • Partial Bathrooms: 3
  • Building Condition: 6
  • Building Quality: 7
  • Construction Type: 12
  • Building Style: 0
  • Exterior Walls Type: 7
  • Interior Walls Type: 3
  • Roof Shape Type: 7
  • Roof Cover Type: 3
  • Floor Count: 200
  • Living Units: 1
  • Floor Cover: 2
  • Basement Type: 0
  • Basement Area: 0
  • Parking Type: 2
  • Garage Type: 7
  • Garage Square Area: 460
  • Parking Space Count: 2
  • Patio Type: 19
  • Porch Type: 111
  • Pool Type: 8

    Dimensions

  • Lot Size Square Feet: 6,296
  • Total Building Area: 2,636
  • Gross Building Area: 2,636
  • Building Area: 2,134
  • Building Area Measurement: L

    Heating and Cooling

  • Air Conditioning: 1
  • Heating: 0
  • Heated Square Feet: 2,134
  • Heating Fuel Type: 0

    Utilities

  • Sewer System: 0
  • Water Service: 0

Building

  • Building Type: 0
  • Property Class: R
  • Subdivision: STONEBRIDGE PHASE 1 91-9 B
  • Land Acres: 0000000145
  • Standard Land Use Code: 1001
  • County Land Use Code: 01-01
  • State Land Use Code: 01
  • Legal Description 1: STONEBRIDGE PHASE 1 91-9 B LOT 42 BLK 25

Neighborhood

  • School District Name: Broward County School District
  • Census Tract: 070405

Zoning

  • Zoning: PUD

Geography

  • Assessors Map Reference: 306A
  • District: 1013H
  • Subdivision Phase Number: 1
  • Parcel: 51-40-01-02-3380
  • Block: 25
  • Lot: 42
  • Meridian: SEC 01 TWN 51S RNG 40E
  • Municipality: COOPER CITY
  • Latitude: 26.0433
  • Longitude: -80.3063

    Address

  • Full Address: 42 Birch Dr
  • Address - House Number: 42
  • Address - Street Name: Birch
  • Address - Suffix Type: Dr
  • State: FL
  • City Name: Hollywood
  • Carrier Code: C011
  • 4-Digit Zip Code: 1104
  • Zip Code: 33026

Valuation

    Tax

  • Total Area: 2,267
  • Tax Year: 2023
  • Tax Amount: $636,594
  • Tax Rate Code Area: 1013H

    Appraisal Valuation

  • Standard Deviation: 0.1805
  • Valuation Date: Feb 21, 2024
  • Confidence Score: 76
  • Final Value: 720,530
  • High Value: 850,603
  • Low Value: 590,458

    Market Valuation

  • Market Total Value: $556,050
  • Market Land Value: $51,940
  • Market Improvement Value: $504,110

    Assessments Valuation

  • Assessed Year: 2024
  • Assessed Total Value: $369,770

    Exemptions

  • Homeowner Exemption: Yes

    Sales

  • Current Sale Contract Date: Jun 02, 2019
  • Current Sale Recording Date: Jun 04, 2019
  • Current Sale Price:
  • Current Sale Document Type: 71
  • Current Sale Input Document Number: 115845141
  • Previous Sale Recording Date: Jun 04, 2018
  • Previous Sale Contract Date: May 31, 2018
  • Previous Sale Amount: $410,000
  • Previous Sale Document Type: 71
Data used for valuation calculations is provided by RealtyHop, and other third party sources

Comparables

Unit
Status
Type
Beds
Baths
ft²
Price/ft²
Asking Price
Listed On
Closing Price
Sold On
HOA + Taxes

About Stonebridge


Similar Homes for Sale

Currently no similar homes around

Nearby Rentals

Unit for rent at 11340 Lakeshore Drive, Cooper City, FL, 33026

$7,000 /mo

  • 4 Beds
  • 4 Baths
  • 3,287 ft²
11340 Lakeshore Drive, Cooper City, FL, 33026 Listing by Roni Sterin PA
Unit for rent at 900 Saint Charles Place, Pembroke Pines, FL, 33026

$2,200 /mo

  • 2 Beds
  • 2 Baths
  • 1,120 ft²
900 Saint Charles Place #311, Pembroke Pines, FL, 33026 Listing by Lucille Delmonaco
Unit for rent at 1100 Saint Charles Place, Pembroke Pines, FL, 33026

$1,750 /mo

  • 1 Bed
  • 1 Bath
  • 740 ft²
1100 Saint Charles Place #313, Pembroke Pines, FL, 33026 Listing by Lucille Delmonaco


Frequently Asked Questions

When was property at 42 Birch Drive built and last sold?
The property at 42 Birch Drive was built in 1979 and last sold on Jun 2, 2019 for $423,000.
How much is this home worth?
The estimated value of the home located at 42 Birch Drive is $749,095.
What are some comparable homes to 42 Birch Drive?
There are currently no comparable homes to 42 Birch Drive.