


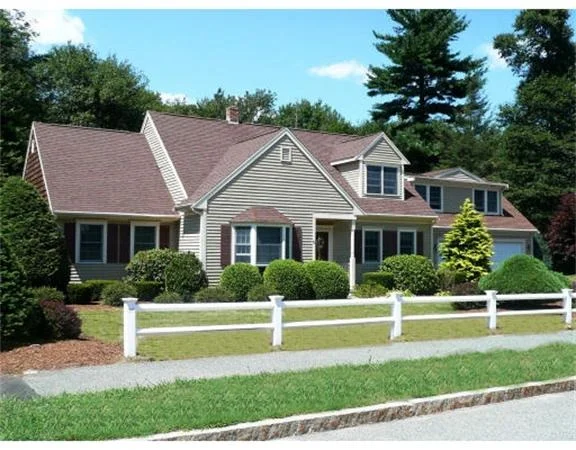
42 Barnyard Ln


About This Property
Payment Calculator
Your Estimated Monthly Payment
Cap Rate Calculator
What does this mean?
Based on our analysis, the cap rate of this property is 1.25%. A negative cap rate indicates that the property might not be feasible as an income-producing asset. The median cap rate for a near zip code 11238 is 4.23%.
How much can I actually make?
Actual monthly rental income may vary between $4,760 and $7,140 depending on unit-specific characteristics. You can change the amount using the slider to further explore.
How is cap rate calculated?
Cap Rate = Net Operating Income (NOI) / Property Asset Value.
When calculating the cap rate, we assume 100% occupancy. Leverage (mortgage) is not considered.
Cap Rate provided by RealtyHop and RentHop, learn more about cap rate here.
Price History
| Date / Event | Date | Event | Price |
|---|---|---|---|
| May 11, 2012 | Sold | ||
| Sold | |||
| Jul 7, 2011 | Listed by Infinity RE Partners LLC | $495,000 | |
| Listed by Infinity RE Partners LLC | |||
| | |||
|
Need Family Apartment? Beautiful Cape located in a great neighborhood, this home offers amazing versatility. Each floor, w/ separate kitchen & master suite, can accommodate all extended families. Offering 5 bedrooms, 3.5 baths, 2 kitchens, 2 laundry, 2 family rooms, formal dining, central air, 2 car garage, sun room & full basement. Upgrades include granite, hardwood & new carpet. Perfect for all family needs, au-pair, in-law or help. Legal In-law. On the Weymouth line close to commuter rail.
| |||
| Feb 4, 2011 | Listed by Molisse Realty Group | $519,900 | |
| Listed by Molisse Realty Group | |||
| Oct 14, 2010 | Listed by Molisse Realty Group | $525,000 | |
| Listed by Molisse Realty Group | |||
| | |||
|
A rare find! Graciously sited on professionally landscaped lot in beloved neighborhood, this versatile home offers separate in-law suite built in 2000 with large kitchen, living/dining, bedroom, full bath & laundry. This custom Cape also offers 1st floor Master suite, 1st floor laundry, sun room, formal dining & living, family room just off large, eat-in kitchen, 3 more bedrooms, another 2.5 baths, 2 car garage, central air, large walk-in storage closet or expansion possibilities. Welcome home!
| |||
| Jul 30, 2010 | Listed by Molisse Realty Group | $525,000 | |
| Listed by Molisse Realty Group | |||
| | |||
|
A rare find! Graciously sited on professionally landscaped lot in beloved neighborhood, this versatile home offers separate in-law suite built in 2000 with large kitchen, living/dining, bedroom, full bath & laundry. This custom Cape also offers 1st floor Master suite, 1st floor laundry, sun room, formal dining & living, family room just off large, eat-in kitchen, 3 more bedrooms, another 2.5 baths, 2 car garage, central air, large walk-in storage closet or expansion possibilities. Welcome home!
| |||

 Your Privacy Choices
Phone: 425-283-2930
Address: 335 Madison Avenue, New York, NY 10017