See Home Value
Campton Hills 60119
41W219 Forest Lane
$1,272,500
● House - Off Market

41W219 Forest Lane

Elburn, IL 60119
bedrooms
4 Beds
bathrooms
4 Baths, 2 Half Baths
square feet
5,143 Ft²
$8,536
Est. Monthly

About This Property

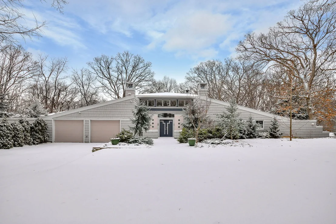
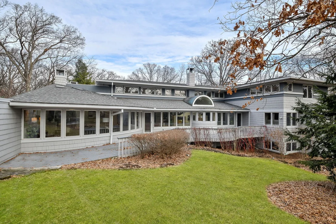
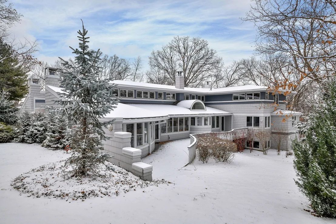
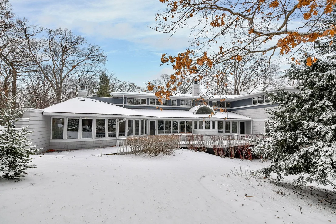
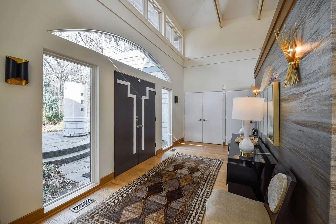
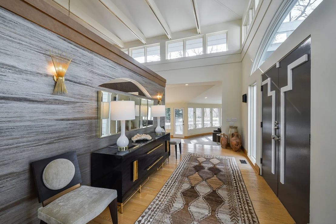
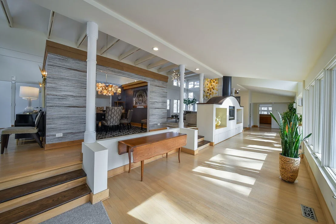
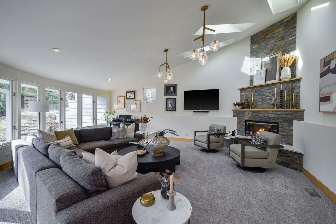
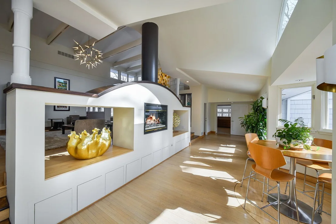
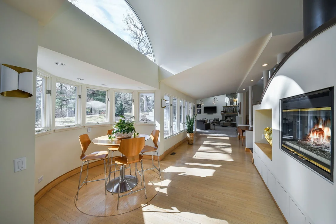
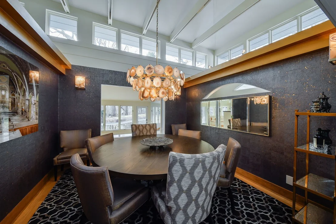
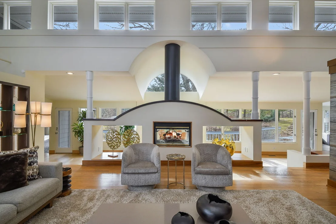
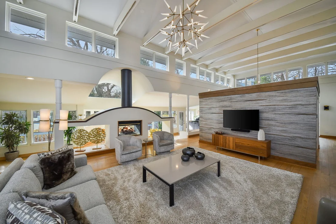
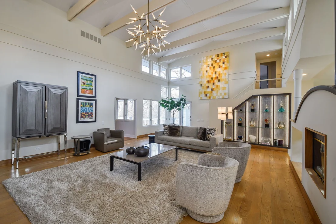
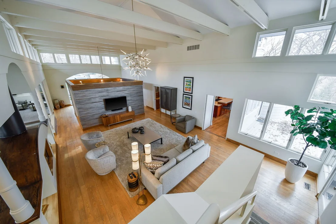
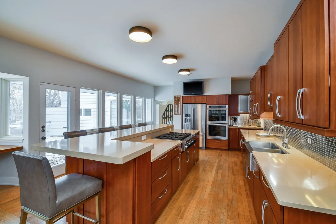
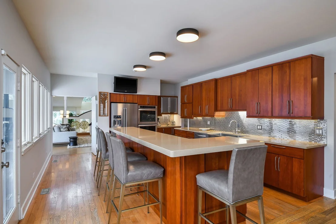
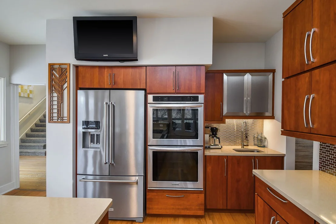
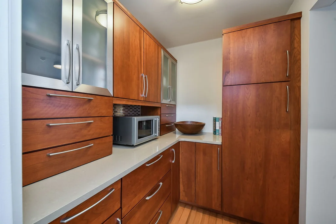
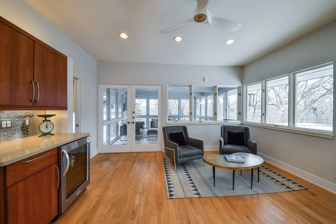
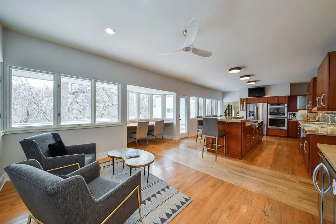
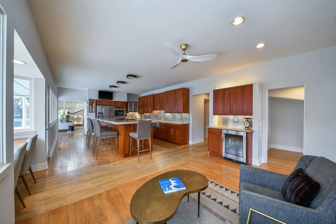
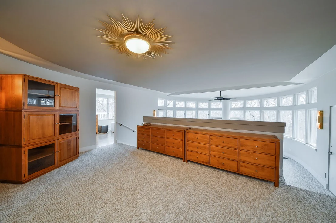
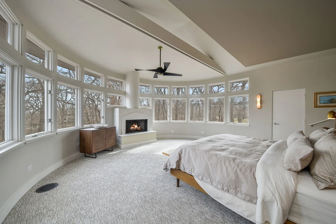
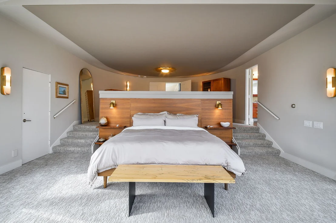
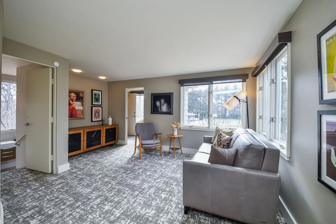
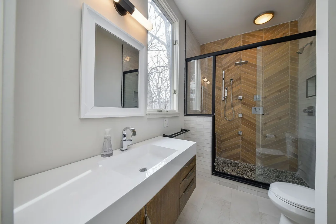
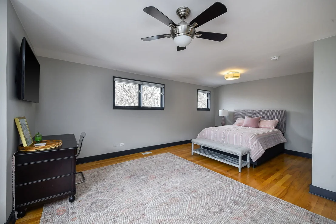
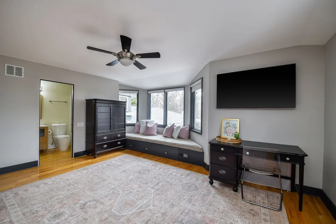
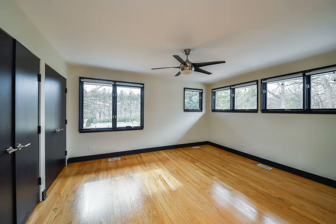
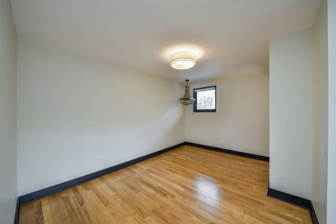
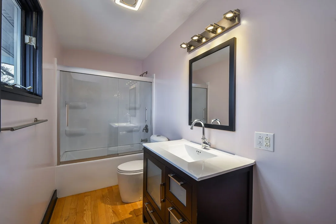
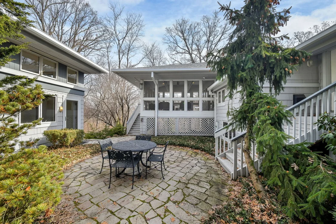
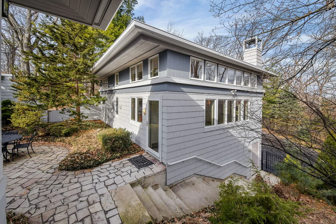
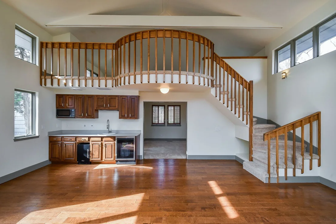
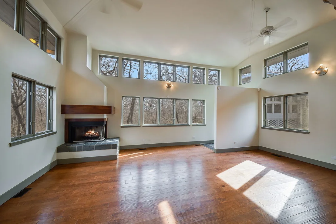
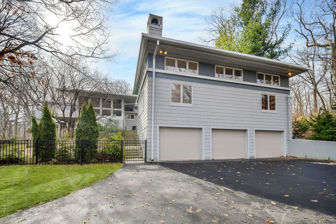
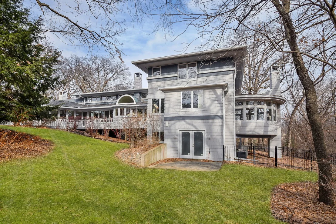
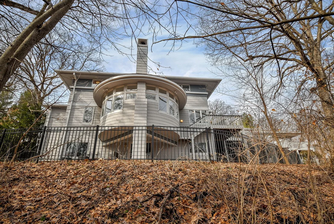
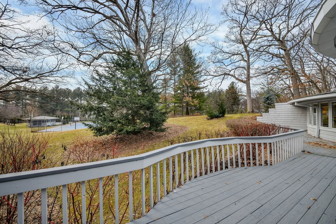
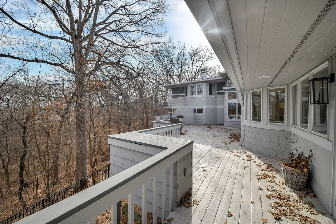
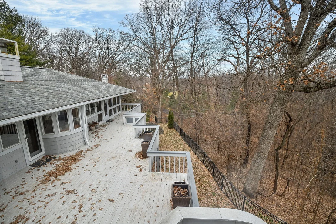
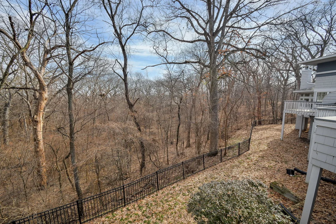
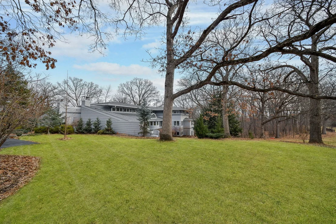
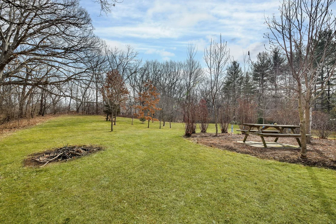
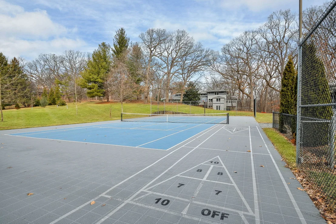
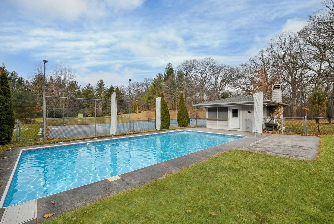
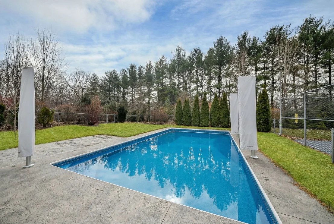
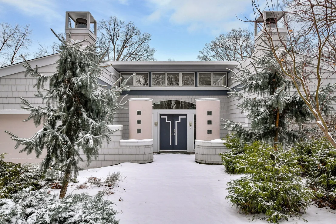
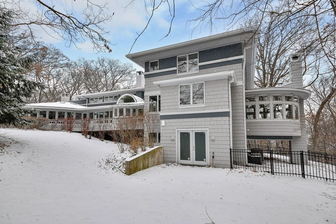
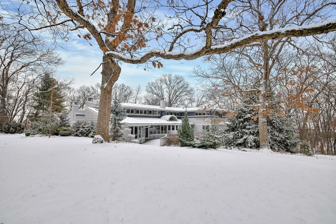
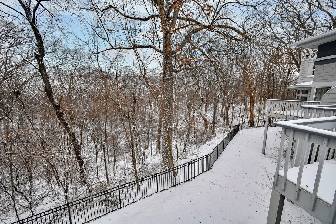
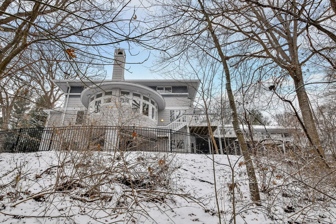
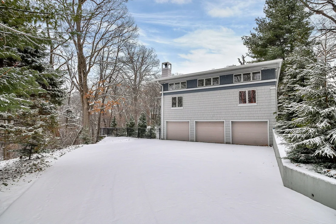
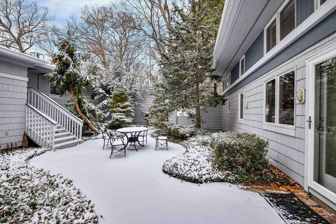
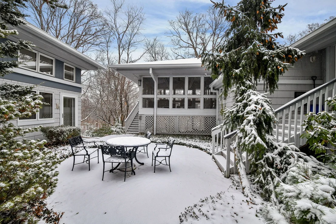
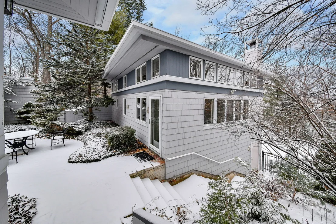
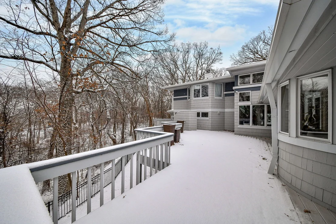
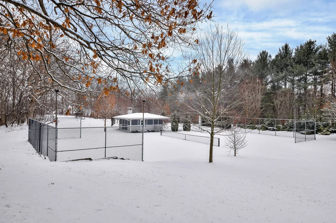
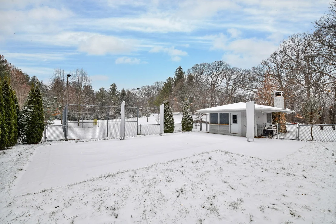
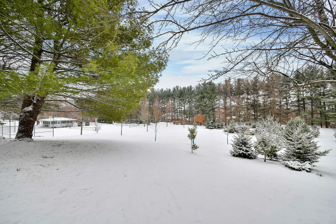
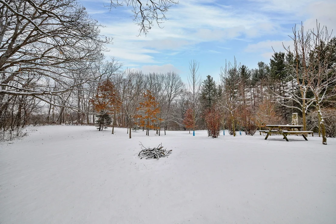
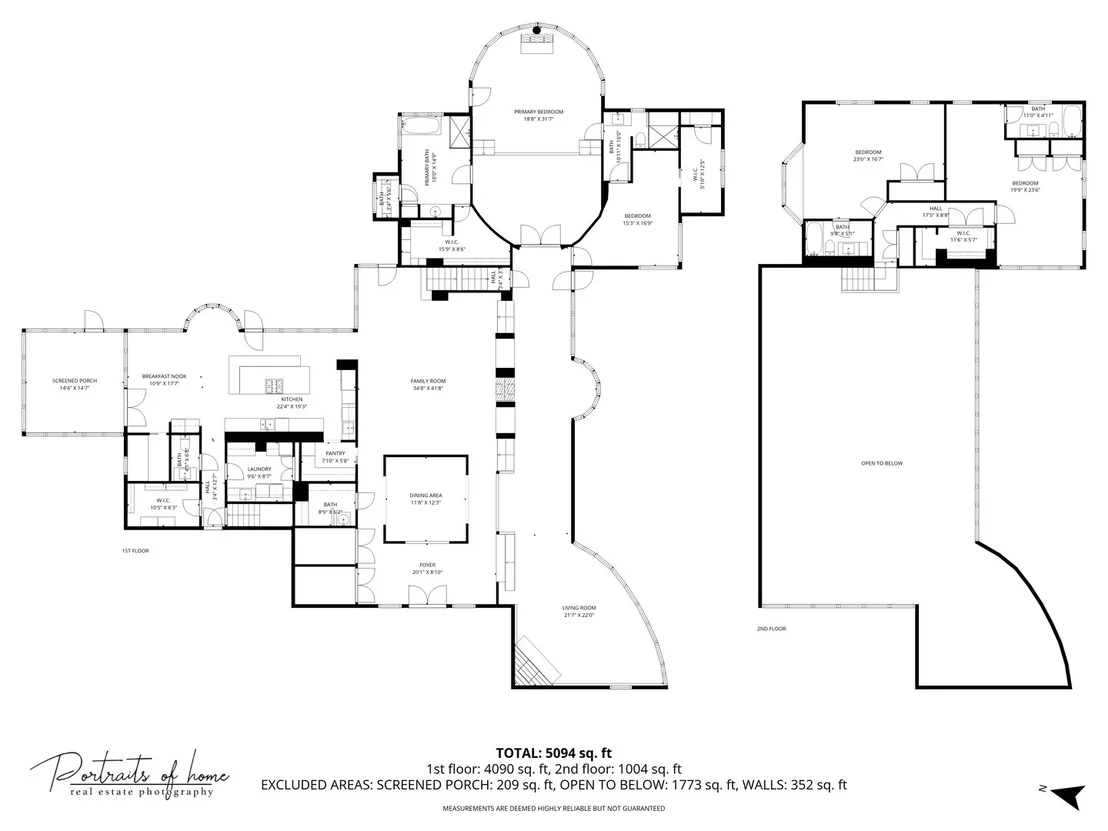
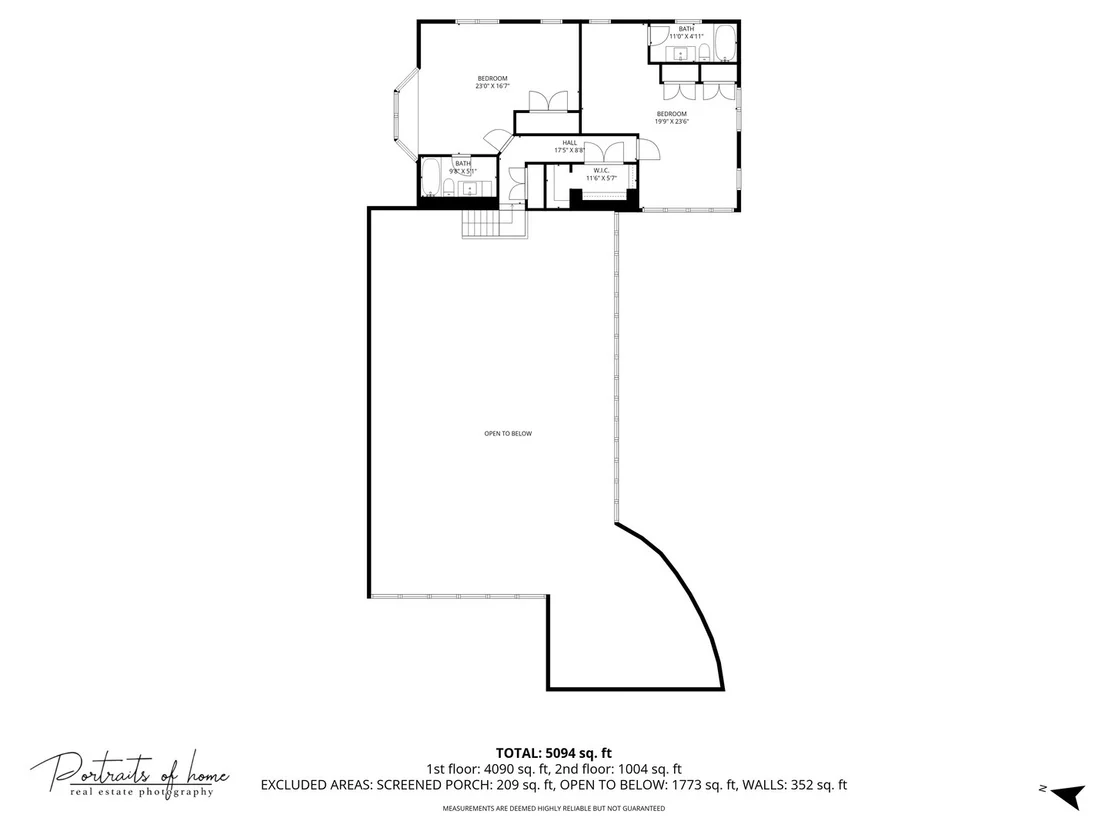
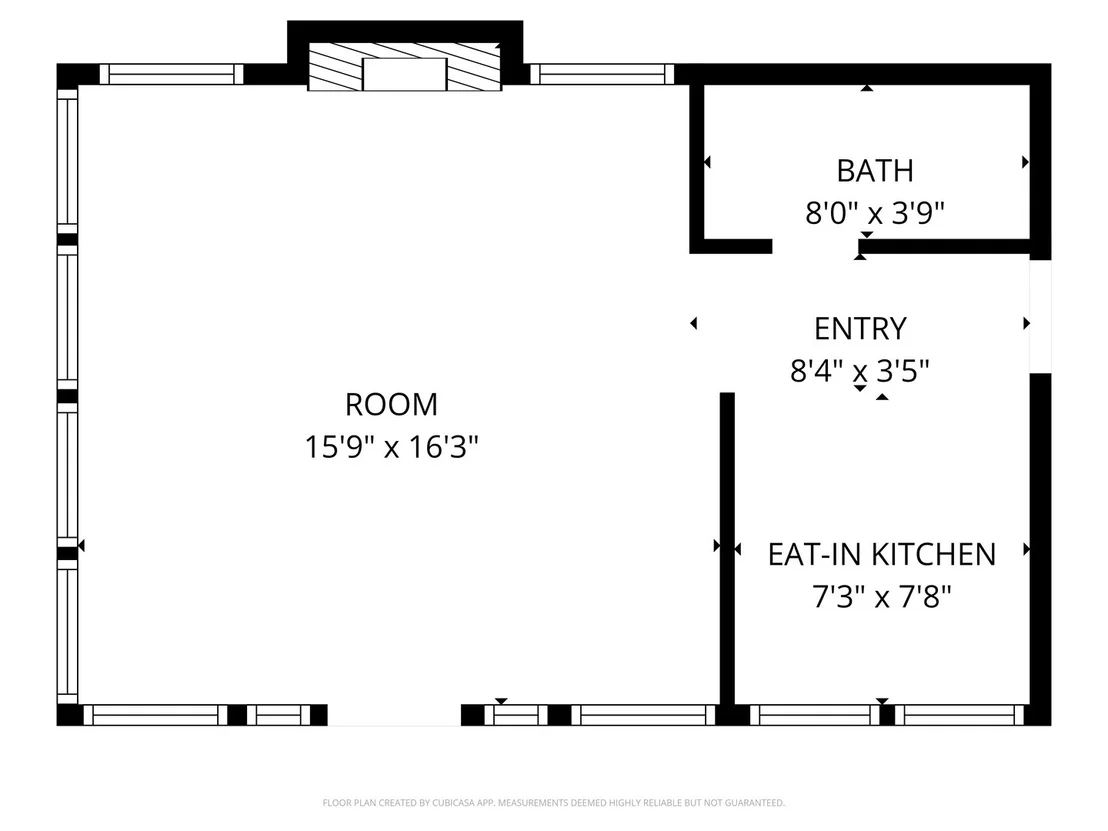
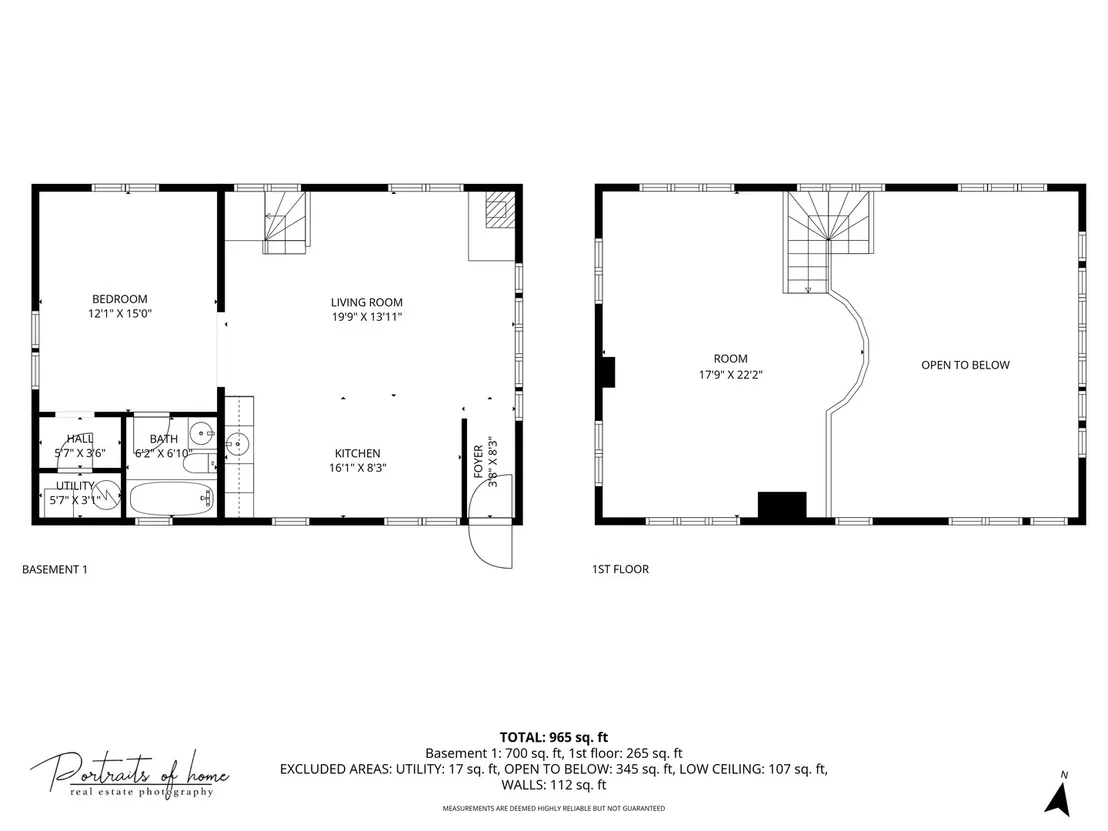
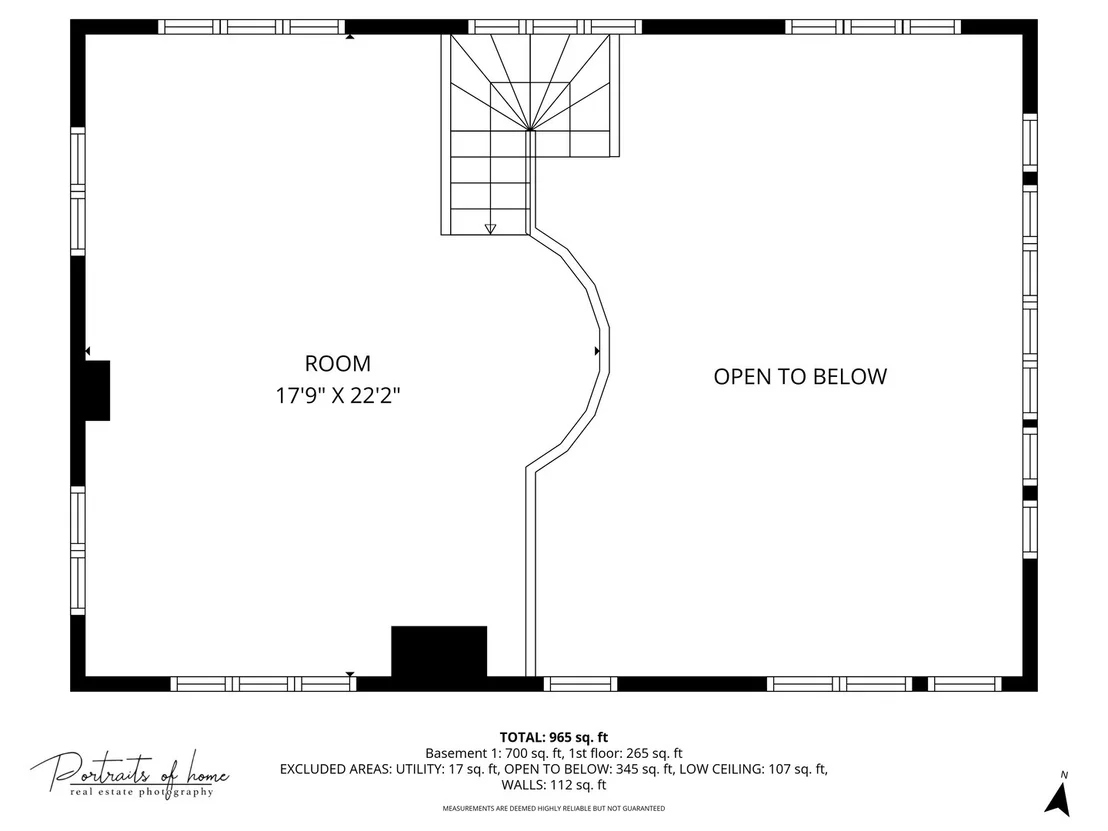
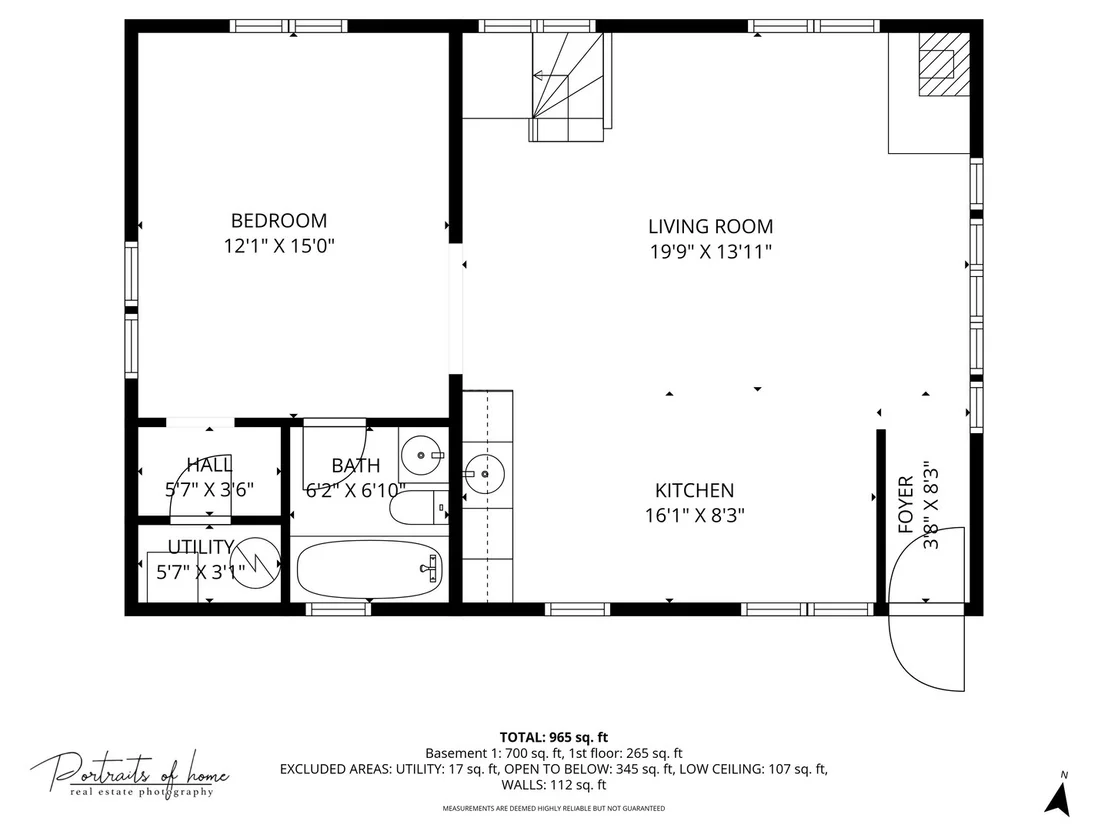
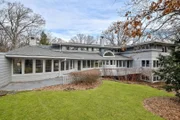
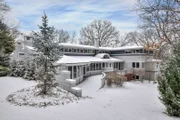
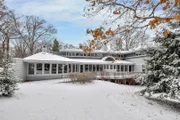
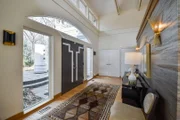
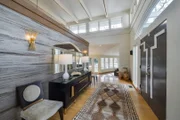
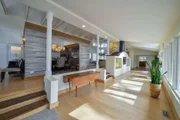
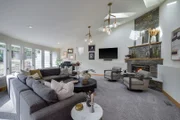
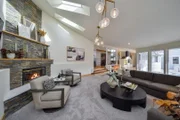
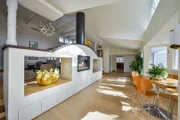
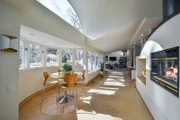
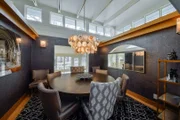
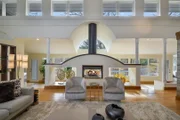
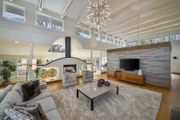
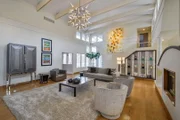
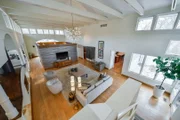
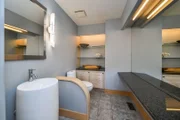
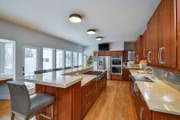
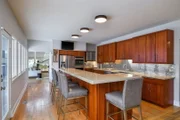
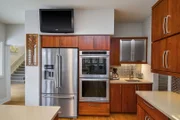
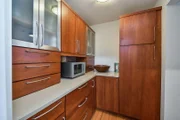
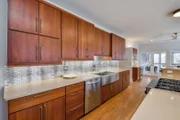
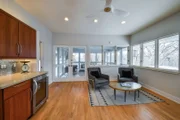
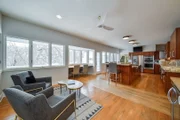
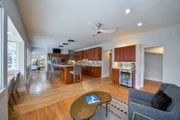
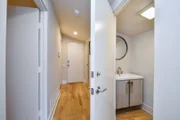
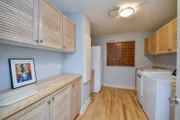
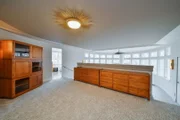
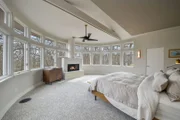
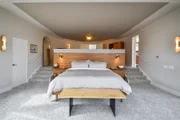
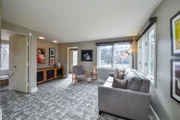
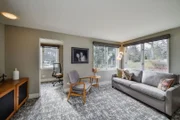
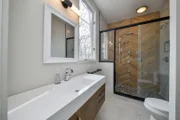
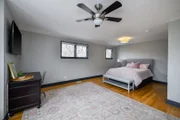
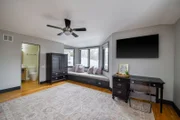
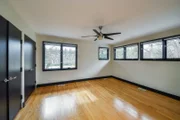
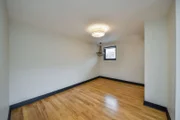
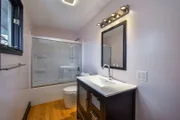
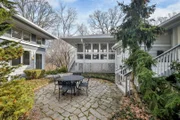
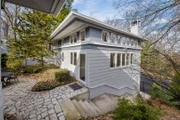
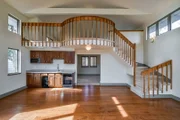
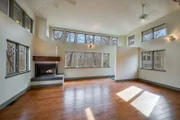
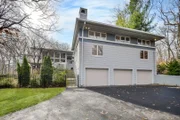
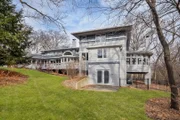
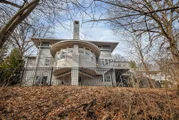
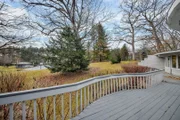
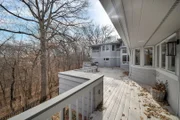
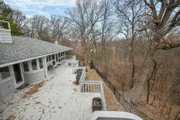
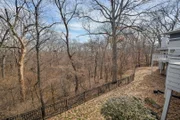
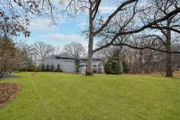
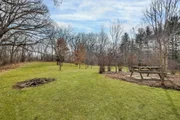
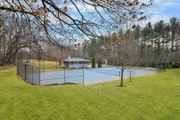
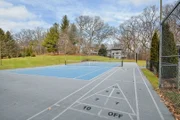
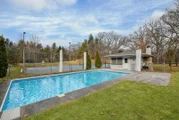
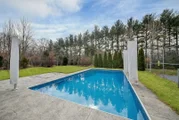
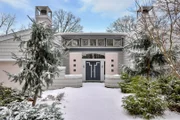
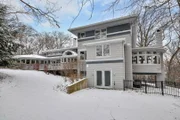
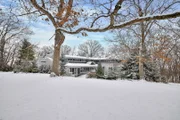
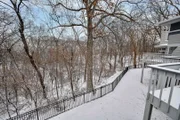
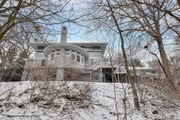
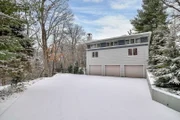
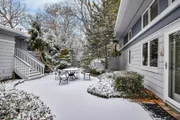
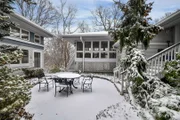
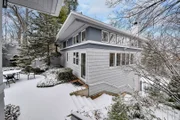
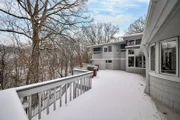
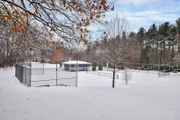
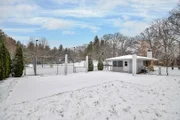
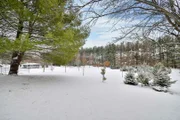
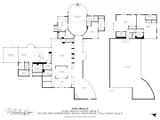
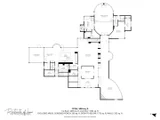
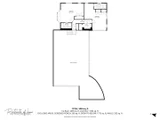
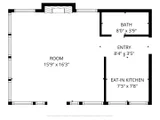
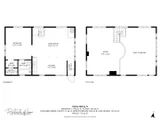
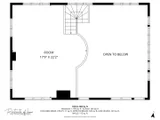
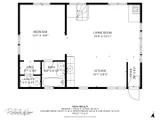
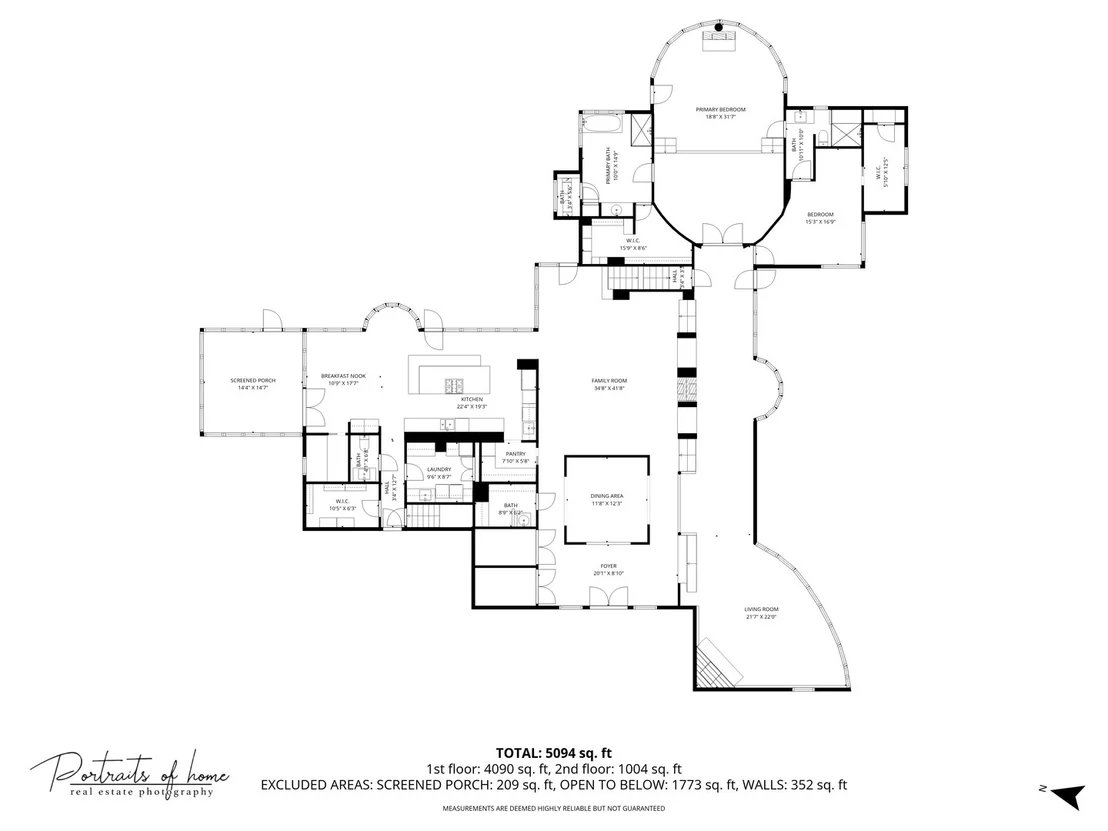
Set at the end of a quiet street and surrounded by 6.81 acres of lush, wooded landscape, this extraordinary 5,000+ square foot soft contemporary residence is a true architectural statement-designed to bring the outdoors in and elevate everyday living.    From the moment you arrive, the home's design and layout make a lasting impression. Soaring beamed ceilings and expansive walls of windows create an impressive sense of scale, filling every room with natural light and offering breathtaking views of the surrounding forest.    The family and dining rooms feature striking two-story ceilings, while the living room showcases dramatic 15-foot vaulted ceilings, enhancing the home's airy, gallery-like feel. Beautiful updated lighting and refined design details are displayed throughout, seamlessly blending modern sophistication with warm comfort.    The main-floor primary suite is a private retreat, thoughtfully designed as a step-down sanctuary with 12-foot ceilings and a fireplace, while curved walls of windows frame tranquil woodland views. Adjacent to the suite is a flexible fourth bedroom-ideal as a nursery, office, or sitting room-offering exceptional versatility. The second and third bedrooms are spacious ensuites, each with its own full bath, providing privacy and comfort for family and guests alike.    At the heart of the home, the expansive kitchen impresses with rich cherry cabinetry, quartz countertops, and high-end stainless-steel appliances. A large center island comfortably seats five, making it the perfect gathering spot. A butler's pantry provides additional storage and prep space, while easy access to the screened-in porch extends entertaining opportunities outdoors.    Beyond the main residence, the property continues to impress. A private guest house offers a great room, kitchenette, bedroom with private bath, and an upper loft-ideal for extended stays, multigenerational living, or creative pursuits. The separate pool house is equally well-appointed, complete with its own fireplace, mini kitchen, and half bath, creating the ultimate setting for summer entertaining.    Adjacent to the in-ground pool is a versatile sports court-perfect for tennis, shuffleboard, pickleball, or basketball-offering endless opportunities for recreation. The grounds provide both privacy and possibility, with mature trees and expansive acreage creating a rare sense of seclusion.    For those seeking additional space, the 3,000+ square foot walk-out basement is ready for your finishing touches, presenting endless opportunities for customization.   This one-of-a-kind estate masterfully combines architectural drama, thoughtful design, and resort-style amenities-all within a peaceful, wooded setting. St. Charles School District #303.

Unit Size
5,143 Ft²
Days on Market
-
Land Size
6.81 acres
Price per sqft
$262
Property Type
House
Property Taxes
$1,906
HOA Dues
-
Year Built
1972

Payment Calculator

Cap Rate Calculator

Property Highlights

Garage
Air Conditioning
Fireplace

Building Info

Overview

    General

  • Year Built: 1972
  • Effective Year Built: 1972
  • Building Count: 1
  • Bedroom Count: 0
  • Bathroom Count: 3
  • Full Bathrooms: 3
  • Partial Bathrooms: 3
  • Building Condition: 0
  • Building Quality: 0
  • Construction Type: 6
  • Building Style: 0
  • Exterior Walls Type: 0
  • Interior Walls Type: 0
  • Roof Shape Type: 0
  • Roof Cover Type: 0
  • Floor Count: 150
  • Living Units: 1
  • Floor Cover: 0
  • Basement Type: 6
  • Basement Area: 1,691
  • Garage Type: 1
  • Garage Square Area: 441
  • Parking Space Count: 2
  • Patio Type: 79
  • Porch Type: 77
  • Pool Type: 0

    Dimensions

  • Lot Size Square Feet: 24,829
  • Total Building Area: 4,738
  • Gross Building Area: 5,188
  • Building Area: 2,606
  • Building Area Measurement: L

    Heating and Cooling

  • Fireplace Count: 1
  • Air Conditioning: 1
  • Heating: 0
  • Heated Square Feet: 2,606
  • Heating Fuel Type: 0

    Utilities

  • Sewer System: 0
  • Water Service: 0

Building

  • Building Type: 0
  • Property Class: R
  • Subdivision: FOREST HILLS RESUB
  • Land Acres: 0000000570
  • Standard Land Use Code: 1001
  • County Land Use Code: 0040
  • State Land Use Code: 0040
  • Legal Description 1: 11 FOREST HILL

Neighborhood

  • School District Name: St. Charles Community Unit School District 303
  • Census Tract: 852408

Geography

  • Parcel: 08-27-404-002
  • Lot: 11
  • Municipality: CAMPTON
  • Latitude: 41.915
  • Longitude: -88.4213

    Address

  • Full Address: 41w343 Forest Ln
  • Address - House Number: 41w343
  • Address - Street Name: Forest
  • Address - Suffix Type: Ln
  • State: IL
  • City Name: Elburn
  • Carrier Code: R002
  • 4-Digit Zip Code: 8838
  • Zip Code: 60119

Valuation

    Tax

  • Tax Year: 2022
  • Tax Amount: $806,222
  • Tax Rate Code Area: CA021

    Appraisal Valuation

  • Standard Deviation: 0.1325
  • Valuation Date: Jan 27, 2024
  • Confidence Score: 84
  • Final Value: 529,099
  • High Value: 599,224
  • Low Value: 458,974

    Market Valuation

  • Market Total Value: $401,498
  • Market Land Value: $49,712
  • Market Improvement Value: $351,786

    Assessments Valuation

  • Assessed Year: 2022
  • Assessed Total Value: $133,779
  • Assessed Land Value: $16,564
  • Assessed Improvements Value: $117,215

    Exemptions

  • Homeowner Exemption: Yes

    Sales

  • Current Sale Contract Date: Sep 06, 2018
  • Current Sale Recording Date: Sep 18, 2018
  • Current Sale Price:
  • Current Sale Document Type: 69
  • Current Sale Input Document Number: 2018K045619
  • Previous Sale Recording Date: Nov 30, 1995
  • Previous Sale Contract Date: Nov 27, 1995
  • Previous Sale Amount: $217,500
  • Previous Sale Document Type: 71
Data used for valuation calculations is provided by RealtyHop, and other third party sources

Comparables

Unit
Status
Type
Beds
Baths
ft²
Price/ft²
Asking Price
Listed On
Closing Price
Sold On
HOA + Taxes

About Campton Hills


Similar Homes for Sale

Currently no similar homes around

Nearby Rentals


Frequently Asked Questions

When was property at 41W343 Forest Lane built and last sold?
The property at 41W343 Forest Lane was built in 1972 and last sold on Sep 6, 2018 for $373,000.
How much is this home worth?
The estimated value of the home located at 41W343 Forest Lane is $0.
What are some comparable homes to 41W343 Forest Lane?
There are currently no comparable homes to 41W343 Forest Lane.