


41972 PADDOCK GATE PLACE


About This Property
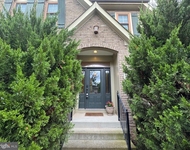
This stunning Chapel Hill II by NV Homes, perfectly positioned with a Northeast-facing front, is the ultimate blend of luxury, comfort, and thoughtful design. From the moment you step inside, you'll feel the warmth of a truly special home-a place where every detail has been carefully curated to inspire joy, relaxation, and effortless living.
Upstairs, you'll find four spacious bedrooms and three full baths, all centered around convenience and comfort. The laundry is right where it should be-on the upper level-making everyday life a little easier.
The primary bedroom? It's an absolute oasis. Vaulted ceilings, cozy yet classy vibes, and a private sitting area that opens directly to your back deck-perfect for sipping morning coffee while gazing out at your very own 8-foot deep pool paradise. The primary bathroom is just as serene, with elegant tilework, soothing color choices, and high-end finishes including a deep soaking tub for bubble baths after long days, and a walk-in shower featuring a luxurious, upgraded glass door.
Back on the main level, the heart of the home comes alive with a gourmet kitchen that belongs on a magazine cover-or a TV cooking show! Think luxury white cabinets, upgraded countertops that sparkle with sophistication, and an extended island that makes the whole space feel like home. Whether it's a casual brunch or a lively family dinner, this kitchen invites everyone to gather.
Adjacent to the kitchen is a flowing floor plan with a formal dining room, a cozy sitting area, and a jaw-dropping family room with soaring two-story ceilings, coffered details, and oversized windows that flood the space with natural light. Hardwood floors sweep across both the first and second levels, tying everything together with timeless elegance.
Working from home? You'll fall in love with the dedicated office, featuring double French doors and custom built-ins that elevate the space into one of elegance and luxury-a perfect blend of productivity and sophistication.
And there's more: a double staircase for both convenience and grandeur, a mudroom that actually makes coming home feel luxurious, and built-ins and trim work that show an exceptional attention to detail-from the coffee nook to the butler's pantry and beyond.
Then there's the lower level, which honestly feels like its own retreat. Call it a club level or call it the basement-either way, it's amazing. With the most plush, high-end carpet, your guests will instantly feel at home. You'll love the full wet bar, perfect for entertaining, a dedicated media room, a private gym, and even a legal bedroom with a full bath for overnight guests or in-laws.
Let's not forget the bumped-out breakfast room that extends the lower level, creating extra space and natural light for those lazy Sunday mornings.
This home has every upgrade imaginable, wrapped in style and functionality. Living in Willowsford – The Grange also means access to farm-to-table lifestyle amenities, scenic trails, community events, and one of the most beautifully planned neighborhoods in Northern Virginia.
Payment Calculator
Your Estimated Monthly Payment
Cap Rate Calculator
What does this mean?
Based on our analysis, the cap rate of this property is 1.25%. A negative cap rate indicates that the property might not be feasible as an income-producing asset. The median cap rate for a near zip code 11238 is 4.23%.
How much can I actually make?
Actual monthly rental income may vary between $4,760 and $7,140 depending on unit-specific characteristics. You can change the amount using the slider to further explore.
How is cap rate calculated?
Cap Rate = Net Operating Income (NOI) / Property Asset Value.
When calculating the cap rate, we assume 100% occupancy. Leverage (mortgage) is not considered.
Cap Rate provided by RealtyHop and RentHop, learn more about cap rate here.
Price History
Property Highlights
Building Info
Comparables
Status
Price/ft²
Listed On
Sold On
About Evergreen Meadows
Similar Homes for Sale
Currently no similar homes aroundNearby Rentals

$4,300 /mo
- 3 Beds
- 2 Baths
- 3,016 ft²
$4,500 /mo
- 4 Beds
- 3 Baths
- 4,040 ft²


Keller Williams Realty
Last Updated: 10 hours ago
Data Source: Bright MLS , MLS# VALO2102078
 Your Privacy Choices
Phone: 425-283-2930
Address: 335 Madison Avenue, New York, NY 10017