See Home Value
$1,150,000
● House - Off Market

4194 Fleethaven Road

Lakewood, CA 90712
bedrooms
4 Beds
bathrooms
2 Baths, 1 Half Bath
square feet
3,860 Ft²
$1,811,421
RealtyHop Estimate
51.58%
Since Jul 1, 2018
National-US
Primary Model

About This Property

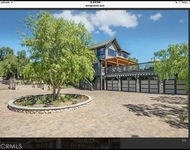
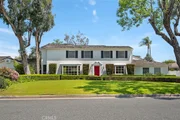
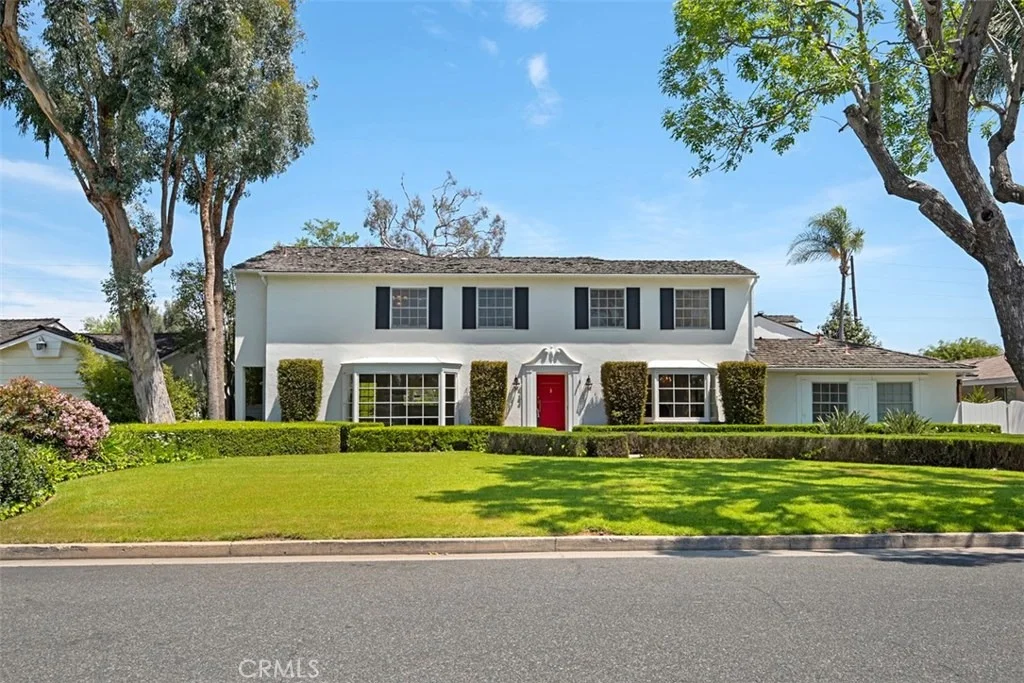
One of the most beautiful homes in all of Lakewood Country Club! Brimming with classic charm and ample space, you will love everything about this home. With 4 bedrooms, 5 bathrooms, an office, and a huge family room overlooking the sparkling pool this home has everything you'll need. Spacious formal living room has gorgeous hardwood floors and beautiful fireplace. Formal dining room with mock fireplace and direct access to the kitchen. Giant kitchen and breakfast nook with timeless white cabinetry, classic cobalt blue counters and ample storage space open to the enormous family room. The sliding glass doors and windows in the breakfast nook and family room allow an unobstructed view of the gorgeous pool and nearly TWENTY THOUSAND sq ft lot. As as a convenient bonus there are two master suites, one downstairs and one upstairs, each with an en suite bathroom. Do not miss out!
Unit Size
3,860 Ft²
Days on Market
58 days
Land Size
0.44 acres
Price per sqft
$310
Property Type
House
Property Taxes
-
HOA Dues
-
Year Built
1937

Payment Calculator

Cap Rate Calculator

Last updated: 4 months ago (CRMLS #RS18093469)

Price History

Date / Event Date Event Price
Jul 8, 2025 Sold
Sold
Jun 18, 2025 In contract -
In contract
May 8, 2025 Listed by Compass $2,500,000
Listed by Compass
Designed by renowned architect, Roger Nissen, we are pleased to introduce 4194 Fleethaven Road located within Lakewood Country Club Estates, an upscale residential neighborhood known for its elegant homes, estate sized lots, serene atmosphere, and proximity to the historic namesake golf course. Gorgeous and spacious four bedroom, five bathroom pool home boasting 4300 SF of opulent living space on an oversized 19,000 SF lot. Upon arrival you will be wowed by its grande design, pleasing curb appeal, and beautiful landscape. The well thought out floor plan has a nice flow and has space for everyone. Formal entry with spacious living room wing featuring hardwood floors, decorative fireplace, and windows to the front yard. Formal dining room is lovely with its large bay window and decorative fireplace. Study/library with powder room offers a flex space for a home office with views of the terrace and backyard. The dual primary suite options allow for both a downstairs primary ensuite as well as an upstairs primary ensuite bedroom. Fabulous great room is its own wing featuring an upgraded chefs kitchen, spacious family room with fireplace, and additional dining room, all with beautiful pool and backyard views. The second level features three spacious bedrooms and two bathrooms. The upstairs primary ensuite is spacious with two separate walk in closets, dual sinks, large shower, soaking tub, as well as a romantic balcony with pool views. There is also a convenient in house mud room/laundry room. Attached two car garage and two separate port cochere spaces, one with an attached private workshop. Additional basement area off patio space would make a great wine cellar. The resort sized backyard is an oasis! Sparkling pool with multiple patio spaces, firepit area, grassy spaces, sport court space, and outdoor 3/4 bathroom with shower. With its expansive lot, the property flows beautifully with captivating gardens, mature trees, flower beds, and endless opportunities to create your own private sanctuary. Enjoy the good life with all Lakewood Country Club has to offer including the neighborhood golf course, event venue, and parks. Nearby LBX center with trendy dining, shoppes, and well known stores. Excellent schools and freeway close to the South Bay, DTLA, and OC.
Jun 22, 2018 Sold
Sold
Apr 25, 2018 Listed by GE Dean and Associates $1,195,000
Listed by GE Dean and Associates

Property Highlights

Garage
Air Conditioning
Fireplace

Building Info

Overview

    General

  • Year Built: 1937
  • Effective Year Built: 1959
  • Building Count: 1
  • Total Rooms: 16
  • Bedroom Count: 4
  • Bathroom Count: 3
  • Full Bathrooms: 3
  • Partial Bathrooms: 3
  • Building Condition: 0
  • Building Quality: 1
  • Construction Type: 17
  • Building Style: 5
  • Exterior Walls Type: 12
  • Interior Walls Type: 0
  • Roof Shape Type: 1
  • Roof Cover Type: 13
  • Floor Count: 200
  • Living Units: 1
  • Floor Cover: 0
  • Basement Type: 0
  • Basement Area: 0
  • Garage Type: 0
  • Parking Space Count: 1
  • Patio Type: 0
  • Porch Type: 0
  • Pool Type: 8

    Dimensions

  • Lot Size Square Feet: 19,037
  • Lot Size Depth Feet: 1,960
  • Lot Size Frontage Feet: 970
  • Total Building Area: 3,671
  • Building Area: 3,671
  • Building Area Measurement: L

    Heating and Cooling

  • Fireplace Count: 1
  • Air Conditioning: 1
  • Heating: 3
  • Heated Square Feet: 3,671
  • Heating Fuel Type: 0

    Utilities

  • Sewer System: 0
  • Water Service: 0

Building

  • Building Type: 0
  • Property Class: R
  • Subdivision: LAKEWOOD COUNTY CLUB ESTATES
  • Land Acres: 0000000437
  • Standard Land Use Code: 1001
  • County Land Use Code: 0101
  • Legal Description 1: LAKEWOOD COUNTRY CLUB ESTATES N 7 FT OF LOT 7 MEASURED ON E LINE OF SD LOT AND ALL OF LOT/SEC 6 BLK/DIV/TWN C

Neighborhood

  • School District Name: Long Beach Unified School District
  • Census Tract: 571300

Zoning

  • Zoning: LKR115000*

Geography

  • Assessors Map Reference: 71-A4
  • Parcel: 7150-026-020
  • Block: C
  • Lot: 7
  • Municipality: SOUTH /LAKEWOOD C. CLUB
  • Latitude: 33.8345
  • Longitude: -118.143

    Address

  • Full Address: 4194 Fleethaven Rd
  • Address - House Number: 4194
  • Address - Street Name: Fleethaven
  • Address - Suffix Type: Rd
  • State: CA
  • City Name: Lakewood
  • Carrier Code: C004
  • 4-Digit Zip Code: 3834
  • Zip Code: 90712

Valuation

    Tax

  • Tax Year: 2022
  • Tax Amount: $1,551,186
  • Tax Rate Code Area: 05-415

    Appraisal Valuation

  • Standard Deviation: 0.2072
  • Valuation Date: Aug 04, 2023
  • Confidence Score: 71
  • Final Value: 1,510,262
  • High Value: 1,823,214
  • Low Value: 1,197,309

    Assessments Valuation

  • Assessed Year: 2023
  • Assessed Total Value: $1,257,689
  • Assessed Land Value: $943,706
  • Assessed Improvements Value: $313,983

    Exemptions

  • Homeowner Exemption: Yes

    Sales

  • Current Sale Contract Date: May 25, 2018
  • Current Sale Recording Date: Jun 22, 2018
  • Current Sale Price:
  • Current Sale Document Type: 36
  • Current Sale Input Document Number: 18-0626425
Data used for valuation calculations is provided by RealtyHop, and other third party sources

Comparables

Unit
Status
Type
Beds
Baths
ft²
Price/ft²
Asking Price
Listed On
Closing Price
Sold On
HOA + Taxes

About Lakewood Country Club Estates


Similar Homes for Sale

Currently no similar homes around

Nearby Rentals

Unit for rent at 1790 E Burnett, SIGNAL HILL, CA, 90755

$9,750 /mo

  • 4 Beds
  • 4 Baths
  • 3,870 ft²
1790 E Burnett, SIGNAL HILL, CA, 90755 Listing by Juan Huizar
Unit for rent at 3759 Ocana Avenue, LONG BEACH, CA, 90808

$4,800 /mo

  • 3 Beds
  • 2 Baths
  • 808 ft²
3759 Ocana Avenue, LONG BEACH, CA, 90808 Listing by Blake Gunderson
Unit for rent at 2510 Termino Avenue, LONG BEACH, CA, 90815

$3,600 /mo

  • 2 Beds
  • 1 Bath
  • 768 ft²
2510 Termino Avenue #B, LONG BEACH, CA, 90815 Listing by Andrew Carter


Frequently Asked Questions

When was property at 4194 Fleethaven Road built and last sold?
The property at 4194 Fleethaven Road was built in 1937 and last sold on May 25, 2018 for $1,150,000.
How much is this home worth?
The estimated value of the home located at 4194 Fleethaven Road is $2,423,368.
What are some comparable homes to 4194 Fleethaven Road?
There are currently no comparable homes to 4194 Fleethaven Road.