Check Availability
$665,000
● House - In Contract

4194 Fenrose Circle

Melbourne, FL 32940
bedrooms
5 Beds
bathrooms
3 Baths, 1 Half Bath
square feet
3,658 Ft²
$3,766
Est. Monthly
$51
HOA / Fees

About This Property

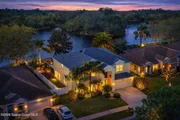
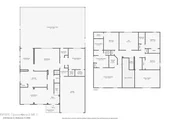
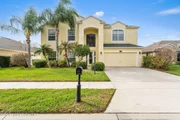
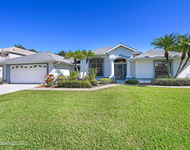
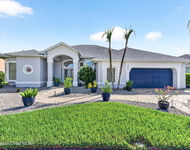
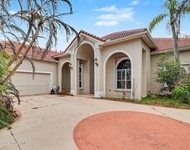
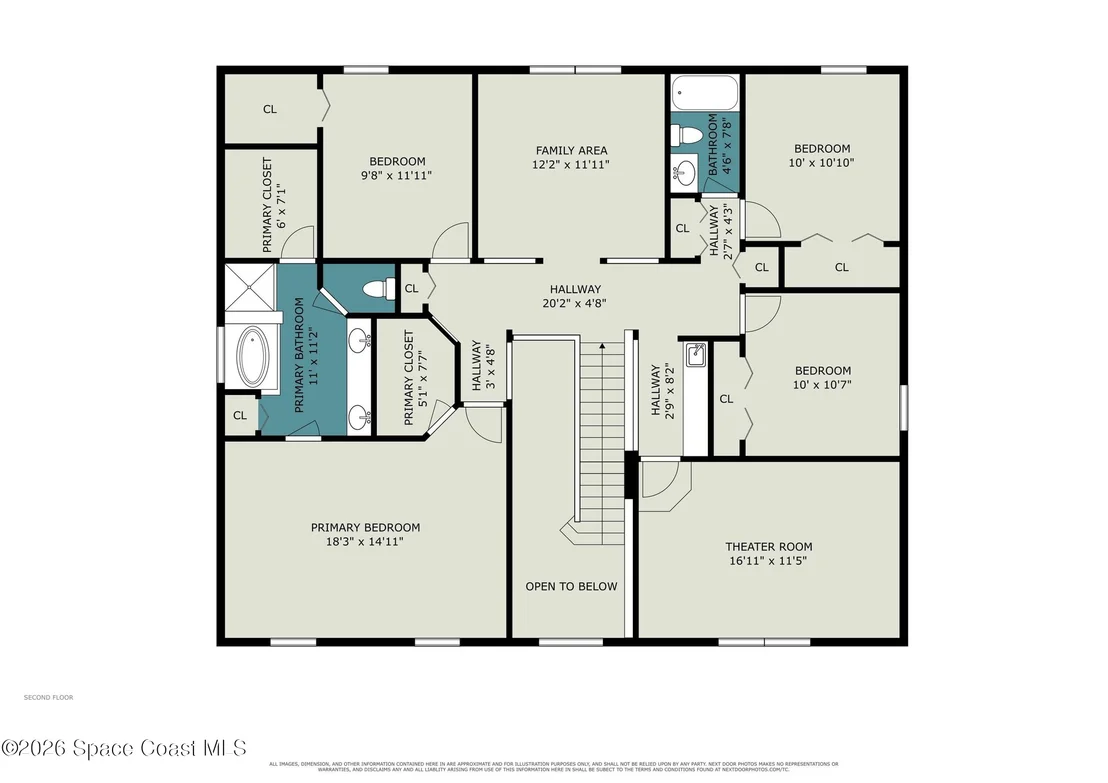
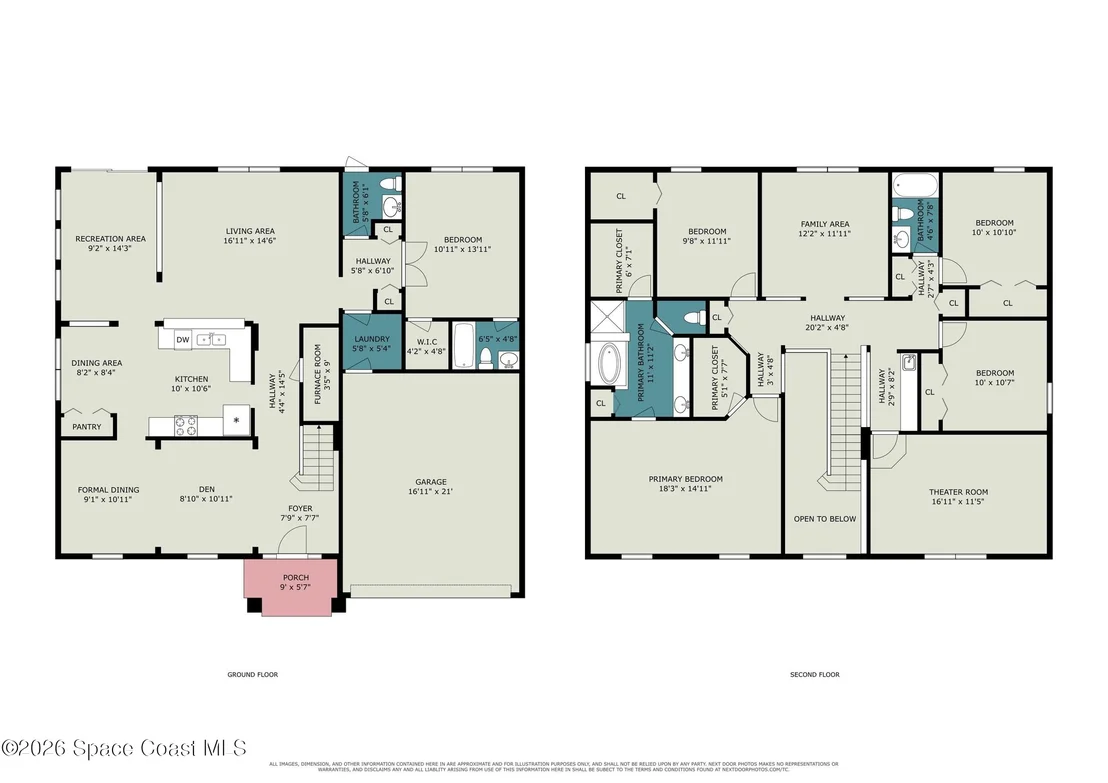
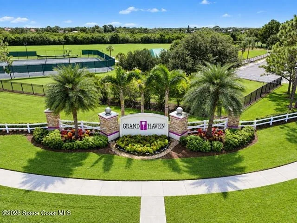
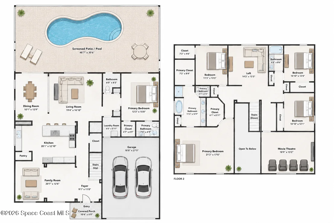
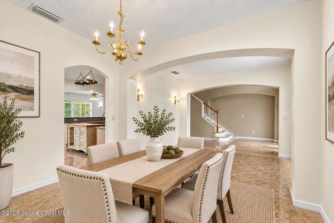
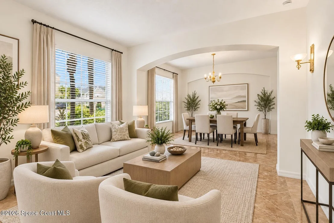
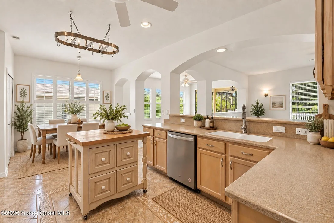
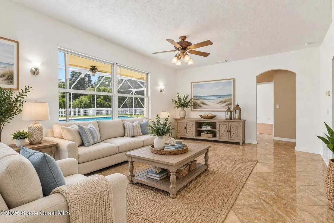
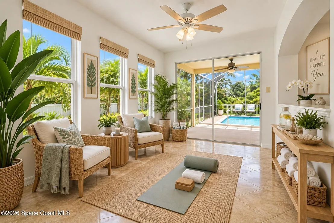
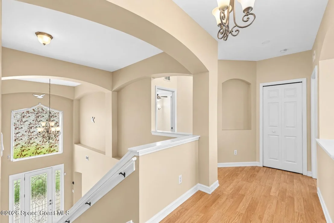
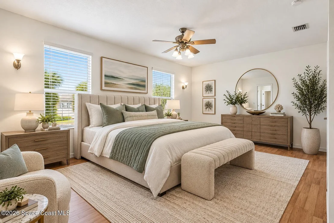
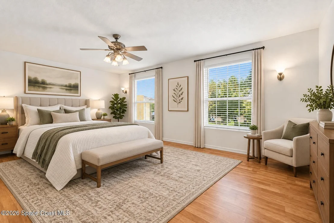
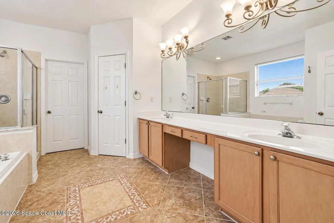
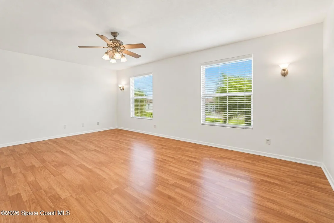
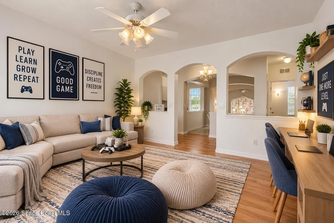
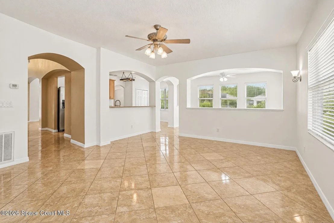
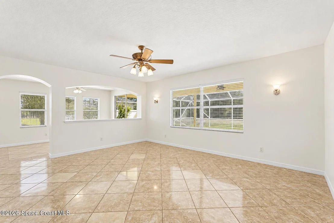
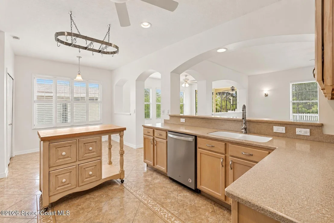
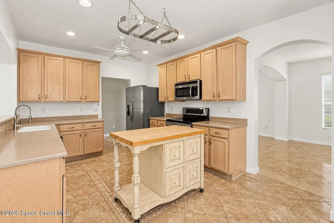
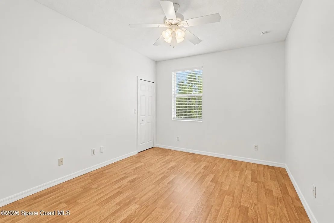
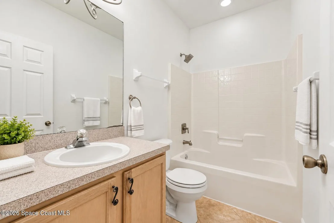
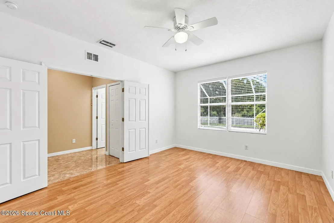
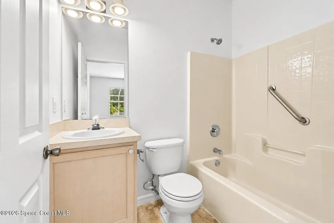
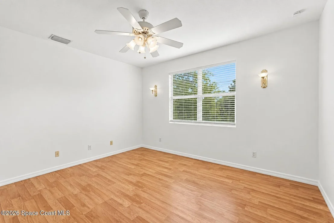
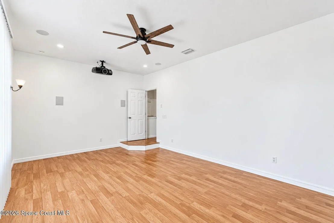
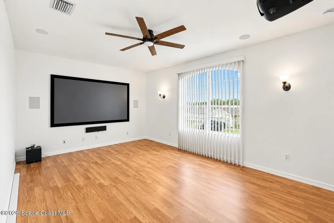
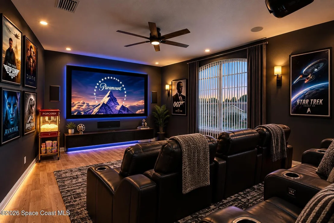
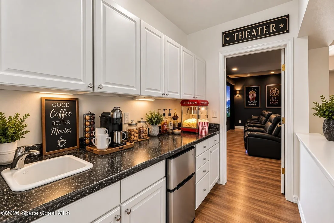
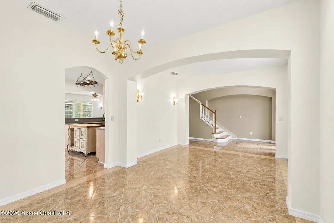
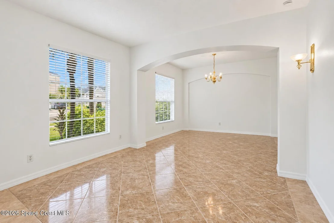
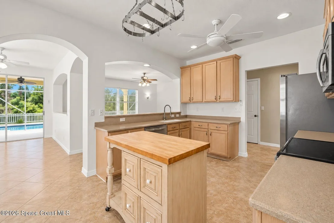
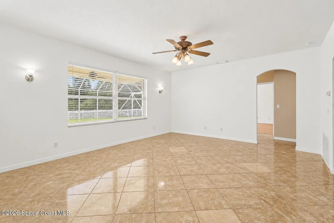
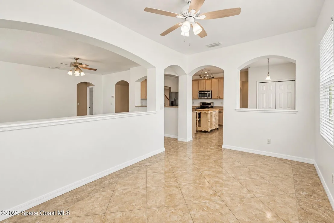
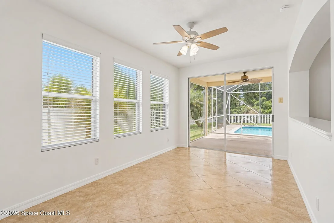
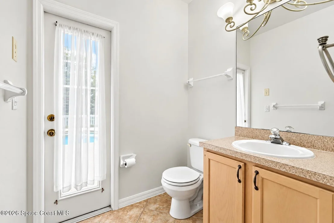
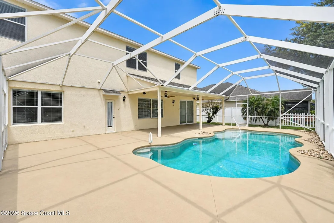
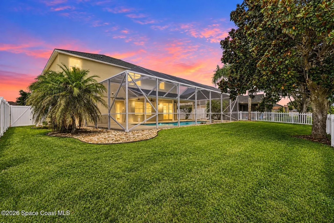
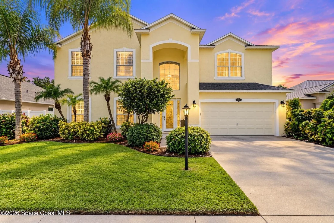
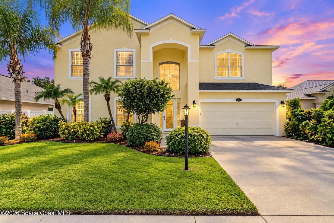
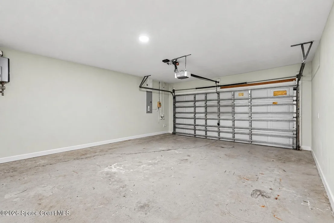
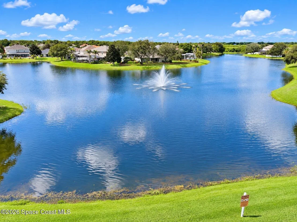
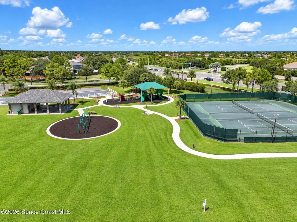
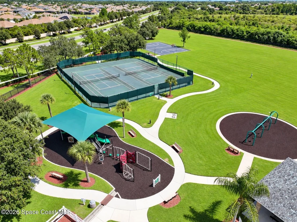
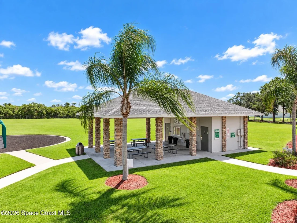
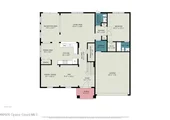
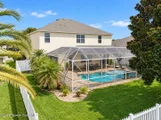
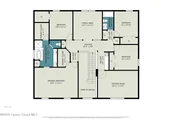
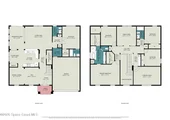
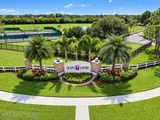
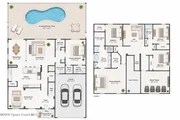
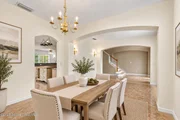
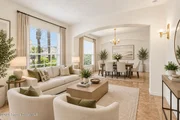
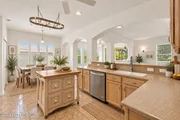
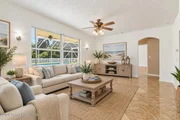
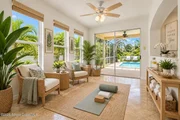
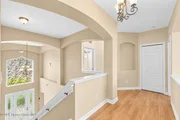
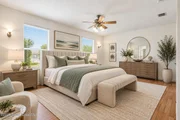
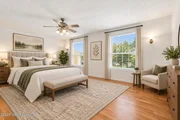
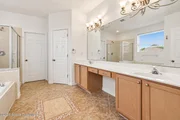
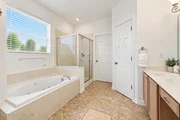
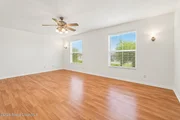
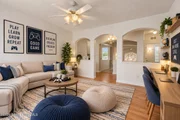
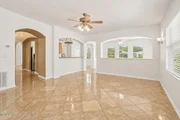
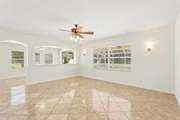
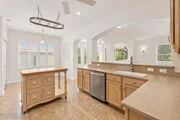
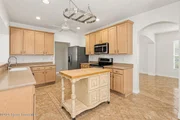
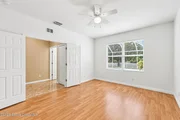
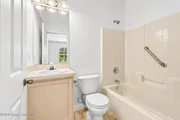
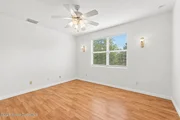
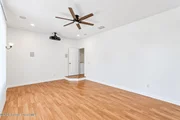
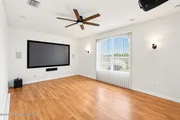
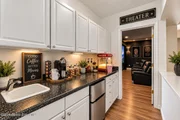
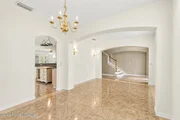
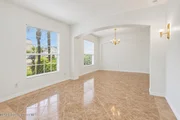
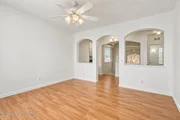
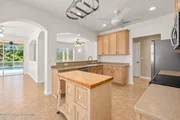
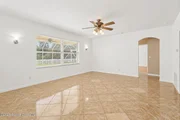
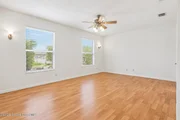
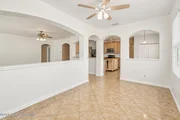
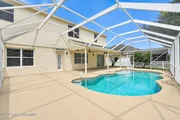
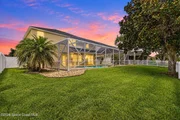
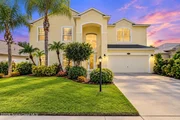
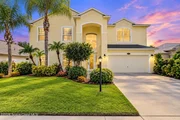
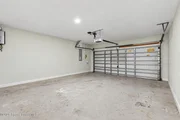
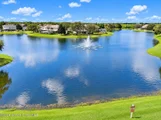
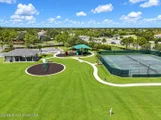
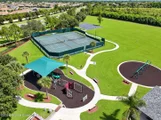
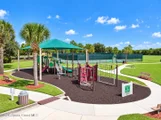
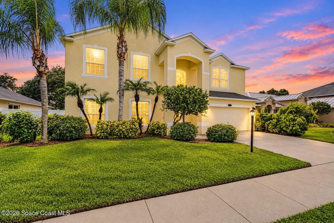
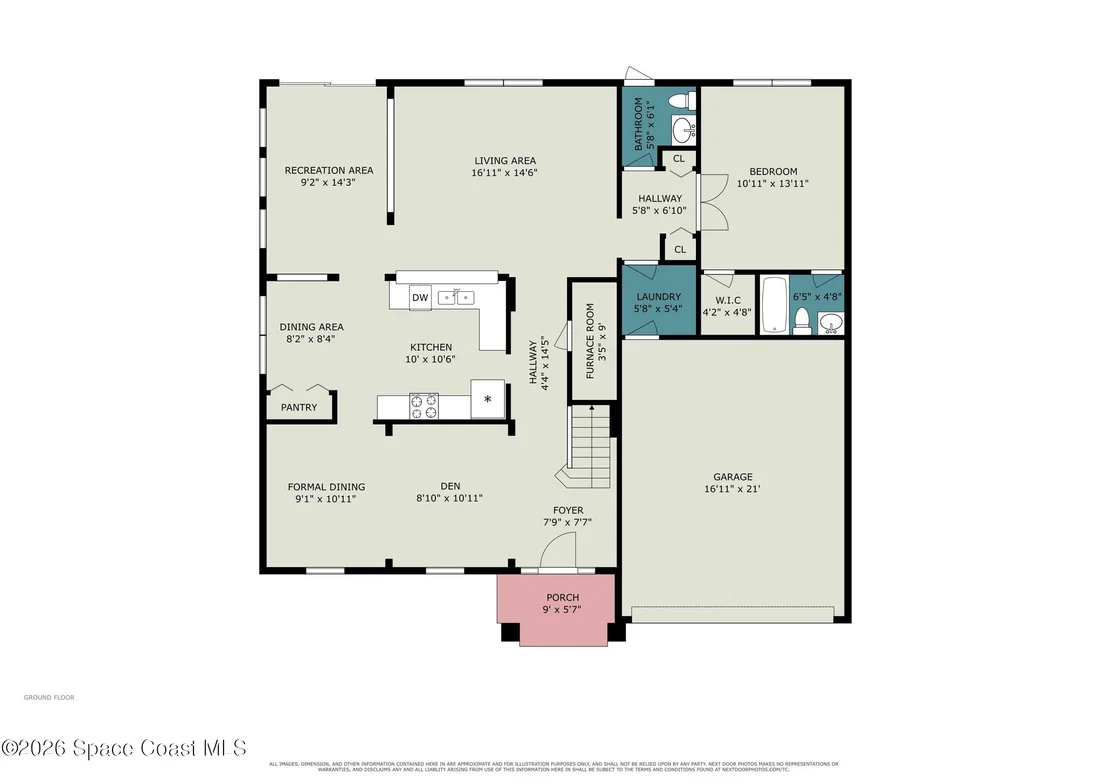
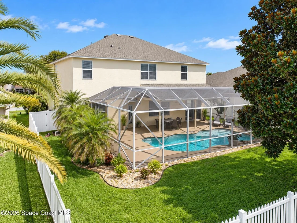
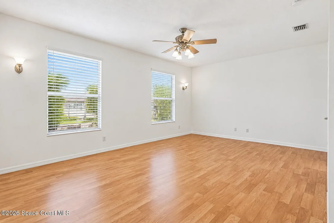
Welcome to Sandhill Trace, one of Grand Haven's most desirable enclaves, where this impressive 5-bedroom, 3.5-bath lakefront pool home delivers space, versatility and the Florida lifestyle. A grand entry with an elegant staircase sets the tone, while dual owner's suites, one upstairs and one downstairs, offer an ideal arrangement for multigenerational living or guests. Enjoy peaceful lake views from the screened pool and outdoor living area. Multiple gathering spaces include a dedicated theater room with projector and equipment included, plus a convenient kitchenette/wet bar perfect for movie nights and entertaining. An oversized 2-car garage adds valuable space. Grand Haven offers pickleball, tennis, basketball, playgrounds, parks and walking/jogging paths, convenient to shopping, dining, I-95 and the beaches. Priced to sell, so schedule your private showing today before this one is SOLD! All photos are edited and/or virtually staged for marketing purposes.
Unit Size
3,658 Ft²
Days on Market
-
Land Size
0.34 acres
Price per sqft
$182
Property Type
House
Property Taxes
$450
HOA Dues
$51
Year Built
2003

Listed By

Randy Morrison
Randy Morrison
RE/MAX Aerospace Realty
Dana Morrison
Dana Morrison
RE/MAX Aerospace Realty

Payment Calculator

Cap Rate Calculator

Last updated: 13 days ago (Space Coast MLS #1087437)

Price History

Date / Event Date Event Price
Sep 16, 2026 In contract -
In contract
Sep 12, 2026 Listed by RE/MAX Aerospace Realty $665,000
Listed by RE/MAX Aerospace Realty
Jul 17, 2026 Price Decreased $650,000
↓ $25K (3.7%)
Price Decreased
May 31, 2026 Price Decreased $675,000
↓ $24K (3.4%)
Price Decreased
Apr 29, 2026 Price Decreased $699,000
↓ $26K (3.6%)
Price Decreased
Show More

Property Highlights

Garage
Air Conditioning
Parking Details
Has Garage
Attached Garage
Parking Features: Attached, Garage
Garage Spaces: 2
Interior Details
Half Bathrooms: 1
Full Bathrooms: 3
Interior Features: Breakfast Bar, Ceiling Fan(s), Eat-in Kitchen, In-Law Floorplan, Walk-In Closet(s), Guest Suite, Primary Downstairs
Appliances: Dishwasher, Disposal, Electric Range, Microwave, Refrigerator, Tankless Water Heater
Flooring Type: Tile
Exterior Details
Square Footage: 3658
Square Footage Source: $0
Architectural Style: Multi Generational
Year Built: 2003
Waterfront Features: Lake Front
Construction Materials: Block, Stucco
Patio and Porch Features: Covered, Screened
Pool Features: In Ground, Salt Water
Pool is Private
Lot Features: Sprinklers In Front, Sprinklers In Rear
Lot Size Area: 0.34
Lot Size Units: Acres
Lot Size Acres: 0.34
Lot Size Square Feet: 14810
Water Source: Public
Financial Details
Tax Annual Amount: $5,402
Utilities Details
Cooling Type: Central Air
Heating Type: Central
Sewer : Public Sewer
Location Details
HOA/Condo/Coop Amenities: Basketball Court, Gated, Park, Playground, Tennis Court(s), Pickleball
HOA Fee: $606
HOA Fee Frequency: Annually

Building Info

Overview

    General

  • Year Built: 2003
  • Effective Year Built: 2010
  • Building Count: 1
  • Bedroom Count: 5
  • Bathroom Count: 4
  • Full Bathrooms: 3
  • Partial Bathrooms: 4
  • Bathroom Plumbing Fixtures: 15
  • Building Condition: 0
  • Building Quality: 7
  • Construction Type: 6
  • Building Style: 0
  • Exterior Walls Type: 12
  • Interior Walls Type: 0
  • Roof Shape Type: 7
  • Roof Cover Type: 15
  • Floor Count: 200
  • Living Units: 1
  • Floor Cover: 0
  • Basement Type: 0
  • Basement Area: 0
  • Garage Type: 1
  • Garage Square Area: 480
  • Parking Space Count: 2
  • Patio Type: 69
  • Porch Type: 126
  • Pool Type: 8
  • Location Influence Type: 118

    Dimensions

  • Lot Size Square Feet: 14,810
  • Lot Size Depth Feet: 2,100
  • Lot Size Frontage Feet: 700
  • Total Building Area: 4,480
  • Gross Building Area: 4,480
  • Building Area: 3,658
  • Building Area Measurement: L

    Heating and Cooling

  • Air Conditioning: 1
  • Heating: 3
  • Heated Square Feet: 3,658
  • Heating Fuel Type: 0

    Utilities

  • Sewer System: 0
  • Water Service: 0

Building

  • Building Type: 0
  • Property Class: R
  • Subdivision: GRAND HAVEN PHASE FOUR REPLAT OF A PORTI
  • Land Acres: 0000000340
  • Standard Land Use Code: 1001
  • County Land Use Code: 0110
  • State Land Use Code: 001
  • Legal Description 1: GRAND HAVEN PHASE FOUR REPLAT OF A PORTION OF TR 3 PB 46 PG 55 LOT 3 BLK S

Neighborhood

  • School District Name: Brevard County School District
  • Census Tract: 064128

Zoning

  • Zoning: RU-1-7

Geography

  • Assessors Map Reference: 245E
  • Account Number: 2625167
  • Subdivision Phase Number: 4
  • Subdivision Tract Number: 3
  • Parcel: 26-36-26-76-0000S.0-0003.00
  • Block: S
  • Lot: 3
  • Meridian: SEC 26 TWN 26S RNG 36E
  • Municipality: UNINCORP DISTRICT 4
  • Latitude: 28.1872
  • Longitude: -80.6929

    Address

  • Full Address: 4194 Fenrose Cir
  • Address - House Number: 4194
  • Address - Street Name: Fenrose
  • Address - Suffix Type: Cir
  • State: FL
  • City Name: Melbourne
  • Carrier Code: R081
  • 4-Digit Zip Code: 1254
  • Zip Code: 32940

Valuation

    Tax

  • Total Area: 4,032
  • Tax Year: 2022
  • Tax Amount: $462,528
  • Tax Rate Code Area: 4200

    Appraisal Valuation

  • Standard Deviation: 0.1713
  • Valuation Date: Apr 03, 2024
  • Confidence Score: 78
  • Final Value: 732,429
  • High Value: 857,956
  • Low Value: 606,901

    Market Valuation

  • Market Total Value: $527,860

    Assessments Valuation

  • Assessed Year: 2022
  • Assessed Total Value: $371,500

    Exemptions

  • Veteran Exemption: Yes
  • Homeowner Exemption: Yes

    Sales

  • Current Sale Contract Date: Sep 01, 2016
  • Current Sale Recording Date: Sep 01, 2016
  • Current Sale Price:
  • Current Sale Document Type: 27
  • Previous Sale Recording Date: May 20, 2003
  • Previous Sale Contract Date: May 16, 2003
  • Previous Sale Amount: $269,800
  • Previous Sale Document Type: 71
Data used for valuation calculations is provided by RealtyHop, and other third party sources

Comparables

Unit
Status
Type
Beds
Baths
ft²
Price/ft²
Asking Price
Listed On
Closing Price
Sold On
HOA + Taxes

About Grand Haven


Similar Homes for Sale

Currently no similar homes around

Nearby Rentals

Unit for rent at 3643 Bluefield Avenue, Melbourne, FL, 32934

$2,800 /mo

  • 4 Beds
  • 2 Baths
  • 2,352 ft²
3643 Bluefield Avenue, Melbourne, FL, 32934 Listing by Monica McKune
Unit for rent at 975 Wildwood Drive, Melbourne, FL, 32940

$4,500 /mo

  • 3 Beds
  • 2 Baths
  • 2,351 ft²
975 Wildwood Drive, Melbourne, FL, 32940 Listing by Monica McKune
Unit for rent at 694 Palmer Way, Melbourne, FL, 32940

$3,800 /mo

  • 4 Beds
  • 2 Baths
  • 2,659 ft²
694 Palmer Way, Melbourne, FL, 32940 Listing by Cody Spaur


Frequently Asked Questions

When was property at 4194 Fenrose Circle built and last sold?
The property at 4194 Fenrose Circle was built in 2003 and last sold on Sep 1, 2016 for $385,000.
How much is this home worth?
The estimated value of the home located at 4194 Fenrose Circle is $671,650.
What are some comparable homes to 4194 Fenrose Circle?
There are currently no comparable homes to 4194 Fenrose Circle.