


4191 S Emerald Avenue


About This Property
Payment Calculator
Your Estimated Monthly Payment
Cap Rate Calculator
What does this mean?
Based on our analysis, the cap rate of this property is 1.25%. A negative cap rate indicates that the property might not be feasible as an income-producing asset. The median cap rate for a near zip code 11238 is 4.23%.
How much can I actually make?
Actual monthly rental income may vary between $4,760 and $7,140 depending on unit-specific characteristics. You can change the amount using the slider to further explore.
How is cap rate calculated?
Cap Rate = Net Operating Income (NOI) / Property Asset Value.
When calculating the cap rate, we assume 100% occupancy. Leverage (mortgage) is not considered.
Cap Rate provided by RealtyHop and RentHop, learn more about cap rate here.
Price History
| Date / Event | Date | Event | Price |
|---|---|---|---|
| Sep 19, 2022 | Sold | ||
| Sold | |||
| May 11, 2022 | Listed by Keller Williams ONEChicago | $475,000 | |
| Listed by Keller Williams ONEChicago | |||
| Oct 5, 2021 | No longer available | - | |
| No longer available | |||
| Sep 8, 2021 | Price Decreased |
$465,000
↓ $10K
(2.1%) | |
| Price Decreased | |||
| Jun 23, 2021 | Listed by Exit Strategy Realty | $475,000 | |
| Listed by Exit Strategy Realty | |||
| | |||
|
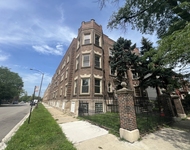
Beautiful brick home built in 2003 conveniently located near CTA train station, minutes from the expressway, Guaranteed Rate Field and downtown. Housed on a cozy street with ample parking with the grammar school, high school and city park all within walking distance. Home features 10 ft vaulted ceilings, hardwood floors and stairs, new 50 gallon water heater, new Zoeller 1HP sump pump, finished/carpeted basement and a private surveillance system. The eat-in kitchen features 42" blond cabinets and AMPLE storage space. Sellers are the original owners who requested from the builder that the basement have almost 9' ceilings, front, back AND SIDE entrances, a footprint that is one foot wider than other homes built at the same time and a street facing garage. Owners opted to have a formal dining rather than the additional bedroom and are open to putting the wall back. Enjoy the weather on the sizable patio or a walk to the Sox game!!! The manager has listed the unit size as 1260 square feet.
| |||
Property Highlights
Building Info
Comparables
Status
Price/ft²
Listed On
Sold On
About Southwest Side
Similar Homes for Sale
Currently no similar homes aroundNearby Rentals


Last Updated: 3 years ago
Data Source: MRED, MLS# 11401050
 Your Privacy Choices
Phone: 425-283-2930
Address: 335 Madison Avenue, New York, NY 10017