


41900 METAMORPHIC SQ #400


About This Property
On one side, you'll find an oversized owner's suite with a private ensuite bath, providing a serene retreat. On the opposite side, there are two additional bedrooms and a full bath, ensuring privacy and convenience for family or guests.
This unit also includes one garage space and an additional assigned parking space for your convenience. Plus, you'll enjoy easy access to Harris Teeter, a variety of restaurants, and the shops at Stone Ridge Village Center, making this location both practical and vibrant. Don't miss out on this exceptional opportunity!
Payment Calculator
Your Estimated Monthly Payment
Cap Rate Calculator
What does this mean?
Based on our analysis, the cap rate of this property is 1.25%. A negative cap rate indicates that the property might not be feasible as an income-producing asset. The median cap rate for a near zip code 11238 is 4.23%.
How much can I actually make?
Actual monthly rental income may vary between $4,760 and $7,140 depending on unit-specific characteristics. You can change the amount using the slider to further explore.
How is cap rate calculated?
Cap Rate = Net Operating Income (NOI) / Property Asset Value.
When calculating the cap rate, we assume 100% occupancy. Leverage (mortgage) is not considered.
Cap Rate provided by RealtyHop and RentHop, learn more about cap rate here.
Price History
| Date / Event | Date | Event | Price |
|---|---|---|---|
| Sep 10, 2026 | Listed by RE/MAX Gateway | $480,000 | |
| Listed by RE/MAX Gateway | |||
   | |||
|
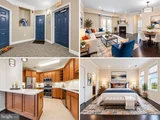
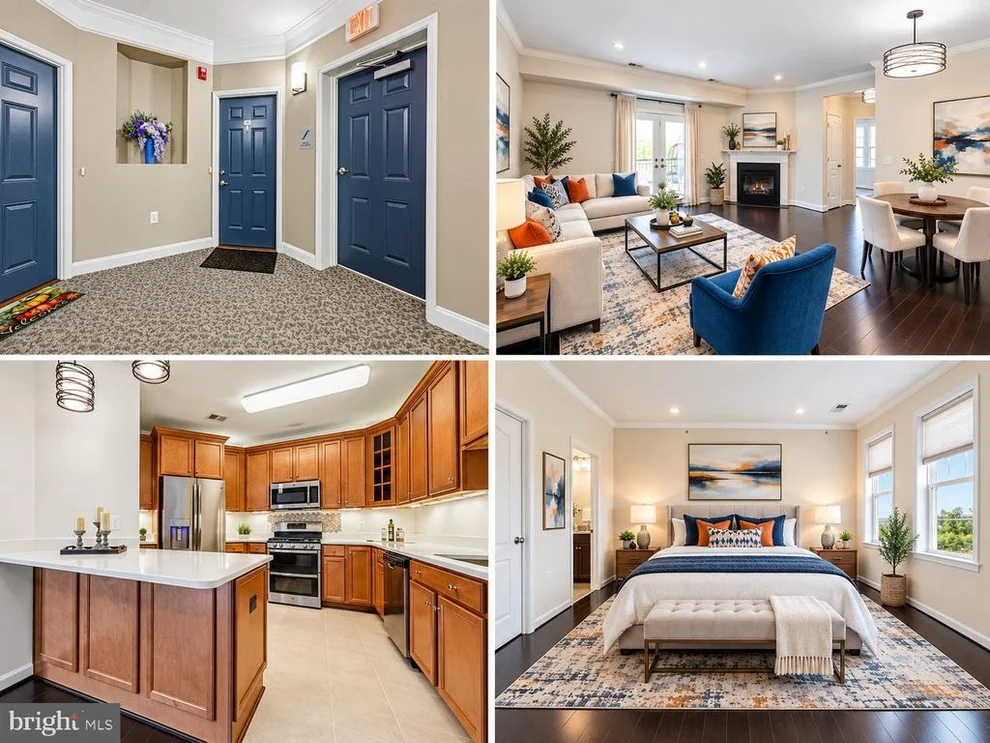
Top-floor ELEVATOR corner penthouse condominium in the sought-after Centre Park at Stone Ridge community in Aldie! Seller offering an incentive equivalent to one full year of prepaid HOA dues, to be credited to the buyer at closing with a full-price offer. This spacious, light-filled home features beautiful hardwood flooring throughout and an open, inviting layout with three bedrooms (each with custom cordless blinds) and two full baths. The living area offers plenty of flexibility for relaxing and entertaining, with a cozy gas fireplace and balcony access to wonderful sunset views. The kitchen features ample cabinetry, under-cabinet lighting, counter seating, stainless steel appliances, and pendant lighting.
The spacious primary suite is highlighted by multiple windows, a large walk-in closet with custom built-in shelving, and a private bath featuring a double-sink vanity and custom tiled shower. On the other side of the condo are the two bedrooms and an additional hall full bath, which offers a tub/shower combination.
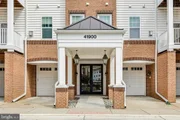
Residents of Centre Park at Stone Ridge Condos enjoy premium master-association amenities, including a renovated clubhouse with a modern fitness center, three seasonal swimming pools, tennis and basketball courts, and multiple playgrounds. The community also features outdoor gathering spaces like an amphitheater lawn and miles of scenic walking and biking trails, which run alongside Byrne's Ridge Park. For personal convenience and security, the individual condominium buildings provide secure intercom entry, interior elevator access, private balconies, and attached one-car garages and additional outdoor parking. A wonderful opportunity to enjoy low-maintenance condominium living in Aldie!
| |||
| Dec 16, 2024 | Sold | ||
| Sold | |||
| Nov 19, 2024 | In contract | - | |
| In contract | |||
| Oct 30, 2024 | Listed by Redfin Corporation | $459,900 | |
| Listed by Redfin Corporation | |||
| Oct 12, 2016 | Sold | ||
| Sold | |||
Property Highlights
Comparables
Status
Price/ft²
Listed On
Sold On
Past Sales
| Date | Unit | Beds | Baths | Sqft | Price | Closed | Listed By |
|---|---|---|---|---|---|---|---|
|
09/24/2025
|
2 Bed
|
2 Bath
|
1468 ft²
|
$469,000
2 Bed
2 Bath
1468 ft²
|
$465,500
-0.75%
10/31/2025
|
Donna Raczynski
Long & Foster Real Estate, Inc.
| |
|
01/29/2025
|
2 Bed
|
2 Bath
|
1570 ft²
|
$450,000
2 Bed
2 Bath
1570 ft²
|
$450,000
02/24/2025
|
Sarah Reynolds
Keller Williams Realty
| |
|
10/30/2024
|
3 Bed
|
2 Bath
|
1516 ft²
|
$459,900
3 Bed
2 Bath
1516 ft²
|
$460,000
+0.02%
12/16/2024
|
Richard Urben
Redfin Corporation
| |
|
08/22/2024
|
3 Bed
|
3 Bath
|
1660 ft²
|
$463,000
3 Bed
3 Bath
1660 ft²
|
$470,000
+1.51%
09/27/2024
|
Richard Urben
Redfin Corporation
| |
|
05/04/2024
|
2 Bed
|
2 Bath
|
1570 ft²
|
$459,990
2 Bed
2 Bath
1570 ft²
|
$445,000
-3.26%
06/06/2024
|
Tammy Son
RE/MAX Agility
| |
|
01/04/2024
|
3 Bed
|
3 Bath
|
1730 ft²
|
$499,000
3 Bed
3 Bath
1730 ft²
|
$499,000
02/02/2024
|
Hassan Rahmani
Keller Williams Realty
| |
|
11/28/2023
|
3 Bed
|
2 Bath
|
1712 ft²
|
$480,000
3 Bed
2 Bath
1712 ft²
|
$470,000
-2.08%
01/12/2024
|
Kelly Stock Bacon
ERA Teachers, Inc.
| |
|
08/17/2023
|
3 Bed
|
2 Bath
|
1725 ft²
|
$480,000
3 Bed
2 Bath
1725 ft²
|
$482,000
+0.42%
09/07/2023
|
Lynn Walloga
Better Homes and Gardens Real Estate Reserve
| |
|
06/02/2022
|
2 Bed
|
2 Bath
|
1468 ft²
|
$415,000
2 Bed
2 Bath
1468 ft²
|
$432,500
+4.22%
07/11/2022
|
Joe Versage
Spring Hill Real Estate, LLC.
| |
|
12/28/2020
|
3 Bed
|
3 Bath
|
-
|
$379,900
3 Bed
3 Bath
|
$385,000
+1.34%
02/02/2021
|
Angela Davenport
Oakstone Properties
| |
|
08/28/2020
|
3 Bed
|
2 Bath
|
1712 ft²
|
$369,900
3 Bed
2 Bath
1712 ft²
|
-
-
|
-
| |
|
06/10/2020
|
2 Bed
|
2 Bath
|
1570 ft²
|
$350,000
2 Bed
2 Bath
1570 ft²
|
-
-
|
-
| |
|
05/09/2020
|
3 Bed
|
2 Bath
|
1682 ft²
|
$369,000
3 Bed
2 Bath
1682 ft²
|
$362,000
-1.90%
07/06/2020
|
Paul Schwiesow
RE/MAX Realty Services
| |
|
03/17/2020
|
3 Bed
|
3 Bath
|
1730 ft²
|
$365,000
3 Bed
3 Bath
1730 ft²
|
$365,000
06/01/2020
|
Sarah Reynolds
| |
|
12/11/2018
|
3 Bed
|
3 Bath
|
1660 ft²
|
$359,900
3 Bed
3 Bath
1660 ft²
|
-
-
|
-
|
Building Info
- 1 Unit for Sale
About Stone Ridge North
Similar Homes for Sale
Currently no similar homes aroundNearby Rentals
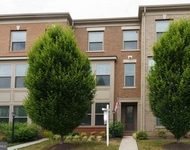
$3,350 /mo
- 3 Beds
- 3 Baths
- 2,380 ft²
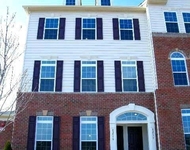
$2,550 /mo
- 2 Beds
- 2 Baths
- 1,443 ft²
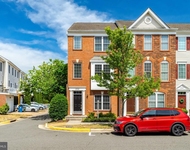

Redfin Corporation
Last Updated: 2 hours ago
Data Source: Bright MLS , MLS# VALO2082650
 Your Privacy Choices
Phone: 425-283-2930
Address: 335 Madison Avenue, New York, NY 10017