by Global Lifestyle Properties

Check Availability
$1,979,000
● House - For Sale

4190 Gleneagles Drive

Boynton Beach, FL 33436
bedrooms
5 Beds
bathrooms
3 Baths, 1 Half Bath
square feet
3,906 Ft²
$10,879
Est. Monthly
$175
HOA / Fees

About This Property

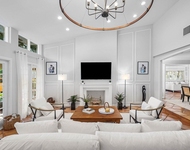
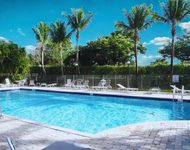
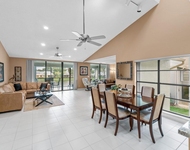
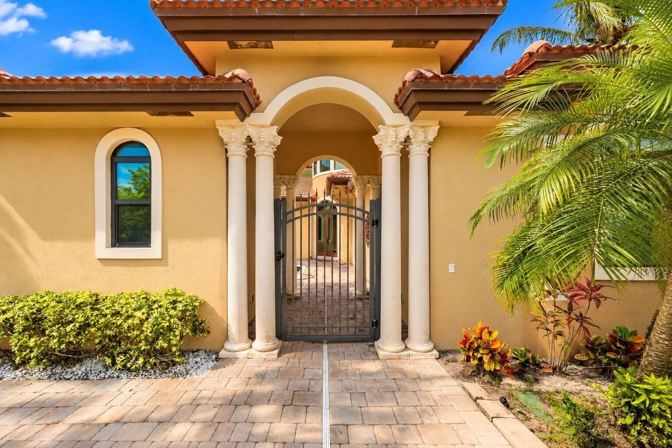
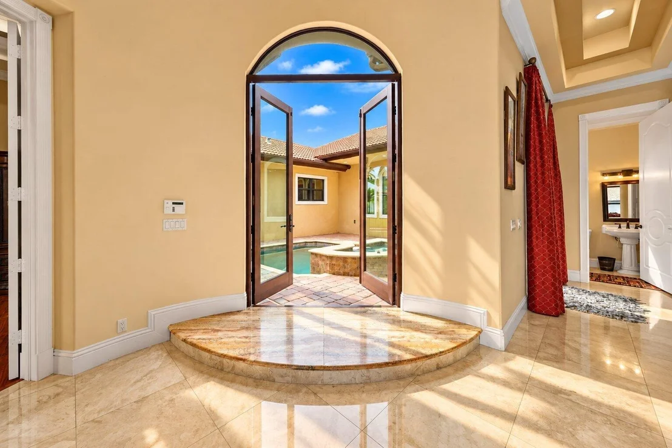
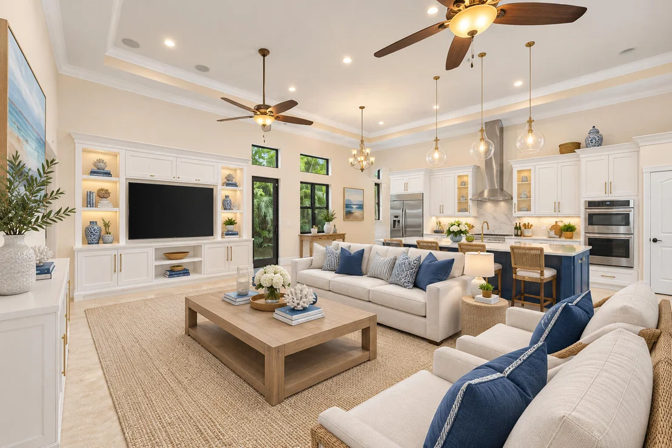
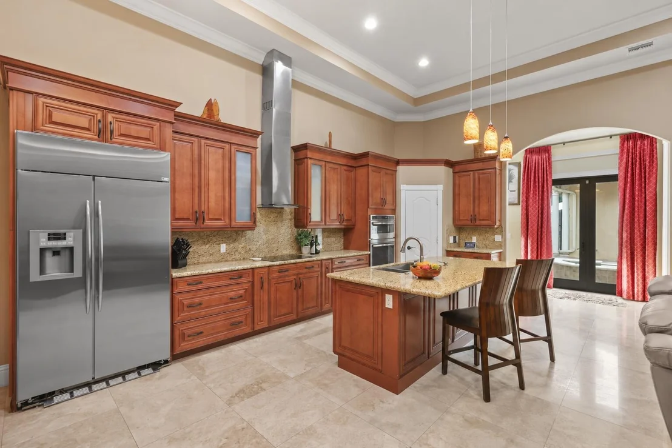
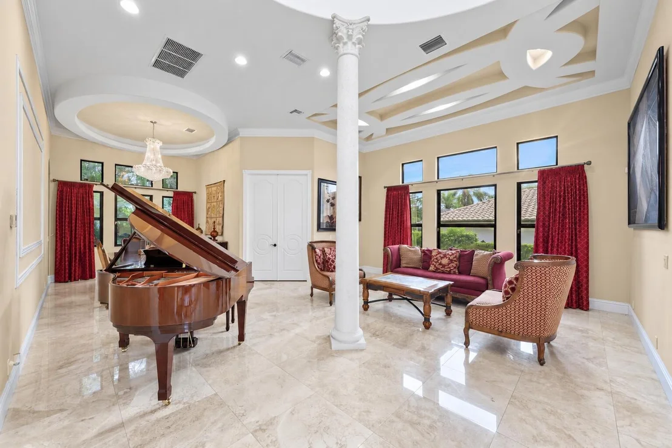
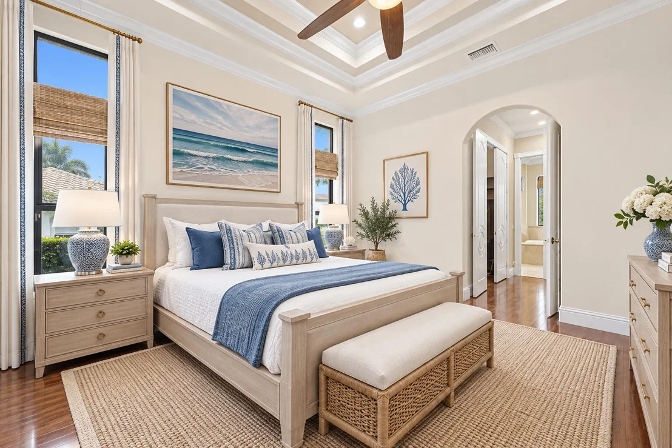
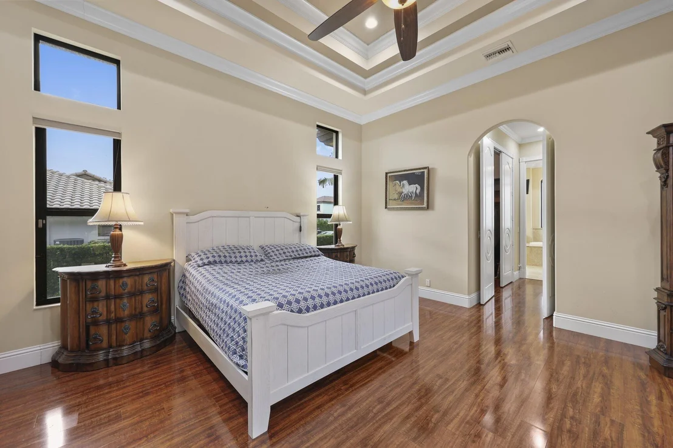
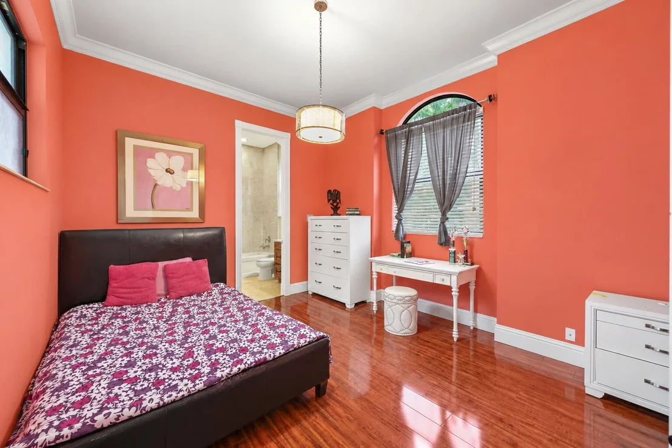
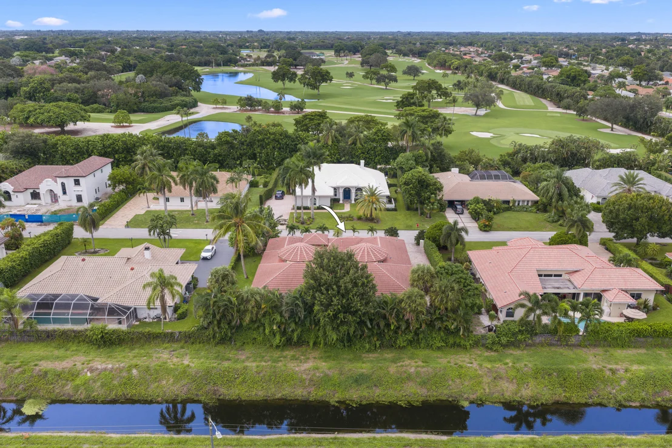
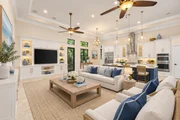
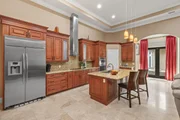
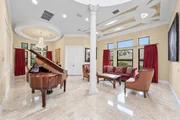
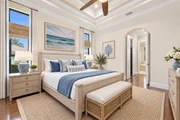
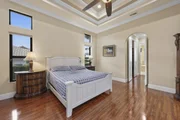
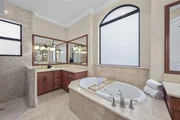
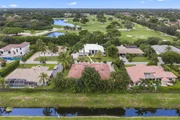
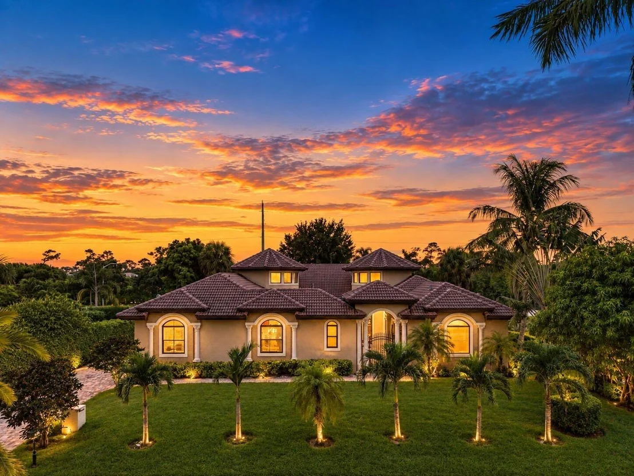
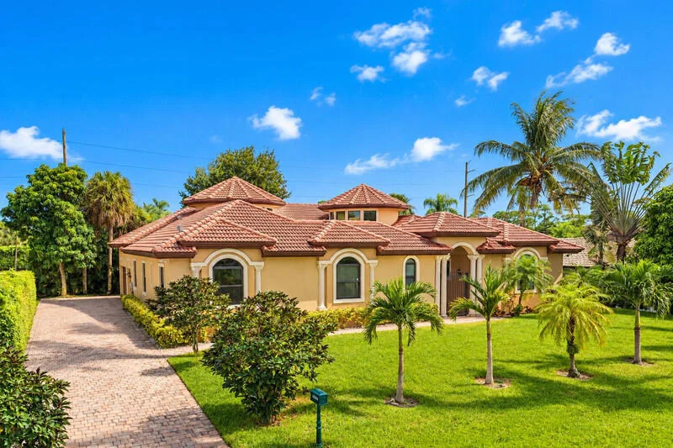
Set within the prestigious gated enclave of Pine Tree Estates & Golf Club celebrated for its championship course by renowned architect Dick Wilson, 4190 Gleneagles Drive is a residence of rare distinction.   Grand 10-foot doors open to volumes that rise from 12 to 28 feet, with gleaming 22x22 marble flooring leading through light-filled living spaces designed for both refined entertaining and relaxed daily living. The gourmet kitchen is appointed with stainless steel appliances, a convection cooktop, and enhanced ventilation. Thoughtful amenities include a private theater, a dedicated home office, custom-fitted closets, an integrated Bose sound system, intercom, and central vacuum.  Beyond the interiors, a private courtyard oasis showcases a heated pool and spa, perfect for alfresco  entertaining. Full impact glass and an elevation of approximately five feet offer lasting peace of mind.  An oversized 3-car garage with generous storage and an EV charging station is complemented by an extended driveway accommodating up to ten vehicles.  All this, just moments from the vibrant energy of Downtown Delray Beach, where Atlantic Avenue's acclaimed restaurants, chic boutiques, and lively galleries await, and from the sun-drenched shoreline of South Florida's most beautiful beaches. (No Membership required).
Unit Size
3,906 Ft²
Days on Market
17 days
Land Size
0.36 acres
Price per sqft
$507
Property Type
House
Property Taxes
$986
HOA Dues
$175
Year Built
2013

Payment Calculator

Cap Rate Calculator

Last updated: 17 days ago (Beaches MLS #B26083128)

Price History

Date / Event Date Event Price
Sep 27, 2026 Listed by The Corcoran Group $1,979,000
Listed by The Corcoran Group
Feb 14, 2013 Sold
Sold
Dec 27, 2012 Sold
Sold
Sep 18, 2012 Listed by The Corcoran Group $139,000
Listed by The Corcoran Group
Mar 30, 2012 Sold
Sold

Property Highlights

Garage
Air Conditioning
Fireplace
Parking Details
Has Garage
Attached Garage
Has Open Parking
Parking Features: Attached, Concrete, Driveway, Garage, Garage Door Opener
Garage Spaces: 3
Open Parking Spaces: 10
Interior Details
Half Bathrooms: 1
Full Bathrooms: 3
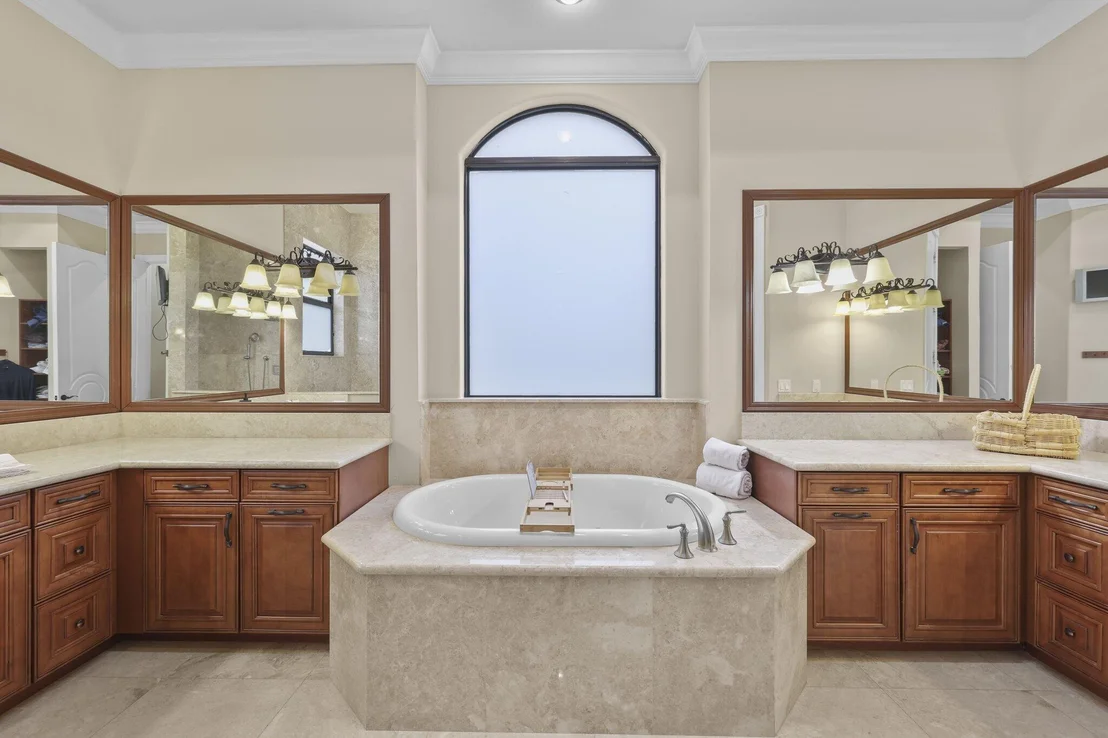
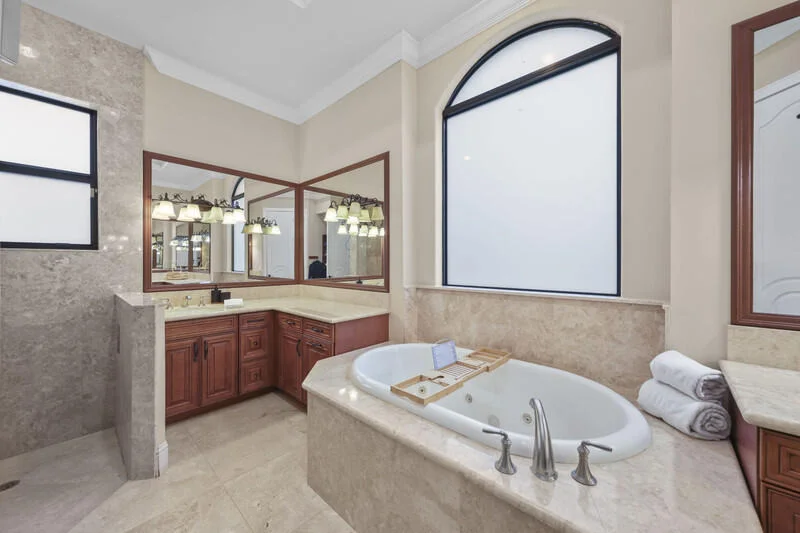
Interior Features: Breakfast Bar, Built-in Features, Cathedral Ceiling(s), Entrance Foyer, High Ceilings, Kitchen Island, Pantry, Storage, Soaking Tub, BedroomOnMainLevel, Bathtub, ClosetCabinetry, DiningArea, SeparateFormalDiningRoom, DualSinks, GardenTubRomanTub, KitchenDiningCombo, CustomMirrors, MainLevelPrimary, SittingAreaInPrimary, SplitBedrooms
Appliances: Cooktop, Dryer, Dishwasher, ENERGY STAR Qualified Dishwasher, ENERGY STAR Qualified Refrigerator, Electric Cooktop, Electric Water Heater, Disposal, Ice Maker, Microwave, Oven, Refrigerator, Vented Exhaust Fan, Water Heater, Washer
Flooring Type: Ceramic Tile, Laminate, Marble, Tile, Wood
Door Features: French Doors
Laundry Features: Washer Hookup, Electric Dryer Hookup, Inside, Main Level, Laundry Room
Rooms: 9
Has Fireplace
Fireplace Features: Decorative
Exterior Details
Square Footage: 3906
Square Footage Source: $0
Security Features: Security System, Closed Circuit Camera(s), Carbon Monoxide Detector(s), Fire Alarm, Security Gate, Gated with Guard, Gated Community, Smoke Detector(s), Security Lights
Property Condition: Resale
Architectural Style: Mediterranean, Traditional, European
Year Built: 2013
Building Area Total: 5475
Levels: One and One Half, One
Other Structures: Storage
Window Features: ENERGY STAR Qualified Windows, Storm Window(s)
Construction Materials: Block, Stucco, CBSConcreteBlockStructure
Patio and Porch Features: Patio
Pool Features: Fenced, Heated, In Ground, Private, Pool/Spa Combo
Pool is Private
Lot Features: Landscaped, OversizedLot, QuarterToHalfAcreLot, SprinklersAutomatic
Lot Size Area: 15681.6
Lot Size Units: Square Feet
Lot Size Acres: 0.36
Lot Size Square Feet: 15681.6
Water Source: Public
Financial Details
Tax Annual Amount: $11,837
Utilities Details
Cooling Type: Central Air, Ceiling Fan(s), Zoned
Heating Type: Central, Electric, Zoned
Sewer : Septic Tank
Location Details
HOA/Condo/Coop Fee Includes: Cable TV, Security, CommonAreas, ReserveFund
HOA/Condo/Coop Amenities: Security
HOA Fee: $175
HOA Fee Frequency: Semi-Annually

Building Info

Overview

    General

  • Year Built: 2013
  • Effective Year Built: 2013
  • Building Count: 1
  • Bedroom Count: 0
  • Bathroom Count: 4
  • Full Bathrooms: 4
  • Partial Bathrooms: 4
  • Building Condition: 6
  • Building Quality: 1
  • Construction Type: 12
  • Building Style: 0
  • Exterior Walls Type: 7
  • Interior Walls Type: 3
  • Roof Shape Type: 16
  • Roof Cover Type: 4
  • Floor Count: 100
  • Living Units: 1
  • Floor Cover: 7
  • Basement Type: 0
  • Basement Area: 0
  • Garage Type: 1
  • Garage Square Area: 588
  • Parking Space Count: 2
  • Patio Type: 14
  • Porch Type: 7
  • Pool Type: 8

    Dimensions

  • Lot Size Square Feet: 15,734
  • Lot Size Depth Feet: 1,400
  • Lot Size Frontage Feet: 1,120
  • Total Building Area: 5,475
  • Gross Building Area: 5,475
  • Building Area: 3,906
  • Building Area Measurement: L

    Heating and Cooling

  • Air Conditioning: 1
  • Heating: 4
  • Heated Square Feet: 3,906
  • Heating Fuel Type: 2

    Utilities

  • Sewer System: 0
  • Water Service: 0

Building

  • Building Type: 0
  • Property Class: R
  • Subdivision: PINE TREE GOLF CLUB
  • Land Acres: 0000000361
  • Standard Land Use Code: 1001
  • County Land Use Code: 0100
  • Legal Description 1: PINE TREE GOLF CLUB AMENDED (UNREC) LOT 206

Neighborhood

  • School District Name: Palm Beach County School District
  • Census Tract: 006006

Zoning

  • Zoning: RS

Geography

  • Assessors Map Reference: 311
  • Parcel: 00-42-45-25-03-000-2060
  • Lot: 206
  • Meridian: SEC 25 TWN 45S RNG 42E
  • Municipality: UNINCORPORATED
  • Latitude: 26.5138
  • Longitude: -80.1097

    Address

  • Full Address: 4190 Gleneagles Dr
  • Address - House Number: 4190
  • Address - Street Name: Gleneagles
  • Address - Suffix Type: Dr
  • State: FL
  • City Name: Boynton Beach
  • Carrier Code: C075
  • 4-Digit Zip Code: 4909
  • Zip Code: 33436

Valuation

    Tax

  • Total Area: 4,202
  • Tax Year: 2023
  • Tax Amount: $1,096,010
  • Tax Rate Code Area: 204

    Appraisal Valuation

  • Standard Deviation: 0.1816
  • Valuation Date: Apr 03, 2024
  • Confidence Score: 76
  • Final Value: 1,614,538
  • High Value: 1,907,890
  • Low Value: 1,321,186

    Market Valuation

  • Market Total Value: $1,083,807
  • Market Land Value: $207,830
  • Market Improvement Value: $875,977

    Assessments Valuation

  • Assessed Year: 2023
  • Assessed Total Value: $681,207

    Exemptions

  • Homeowner Exemption: Yes

    Sales

  • Current Sale Contract Date: Dec 21, 2012
  • Current Sale Recording Date: Feb 14, 2013
  • Current Sale Price:
  • Current Sale Document Type: 68
  • Current Sale Input Document Number: 20130070220
  • Previous Sale Recording Date: Mar 30, 2012
  • Previous Sale Contract Date: Mar 12, 2012
  • Previous Sale Amount: $800
  • Previous Sale Document Type: 69
Data used for valuation calculations is provided by RealtyHop, and other third party sources

Comparables

Unit
Status
Type
Beds
Baths
ft²
Price/ft²
Asking Price
Listed On
Closing Price
Sold On
HOA + Taxes

About Pine Tree Golf Club


Similar Homes for Sale

Currently no similar homes around

Nearby Rentals

Unit for rent at 18 Bristol Lane, Boynton Beach, FL, 33436

$10,000 /mo

  • 3 Beds
  • 3 Baths
  • 3,293 ft²
18 Bristol Lane, Boynton Beach, FL, 33436 Listing by Jonathan Ross Goldman
Unit for rent at 1910 Belmont Place, Boynton Beach, FL, 33436

$5,000 /mo

  • 3 Beds
  • 2 Baths
  • 1,536 ft²
1910 Belmont Place, Boynton Beach, FL, 33436 Listing by Rachel Kovalsky
Unit for rent at 68 Eastgate Drive, Boynton Beach, FL, 33436

$7,500 /mo

  • 3 Beds
  • 2 Baths
  • 1,809 ft²
68 Eastgate Drive #D, Boynton Beach, FL, 33436 Listing by Jonathan Ross Goldman


Frequently Asked Questions

When was property at 4190 Gleneagles Drive built and last sold?
The property at 4190 Gleneagles Drive was built in 2013 and last sold on Dec 21, 2012 for $115,000.
How much is this home worth?
The estimated value of the home located at 4190 Gleneagles Drive is $1,998,790.
What are some comparable homes to 4190 Gleneagles Drive?
There are currently no comparable homes to 4190 Gleneagles Drive.