Check Availability
Hemet 92543 Downtown Hemet
419 W Devonshire Avenue
$450,000
↓ $5K (1.1%)
● House - For Sale

419 W Devonshire Avenue

Hemet, CA 92543
bedrooms
3 Beds
bathrooms
2 Baths
square feet
1,124 Ft²
$2,210
Est. Monthly

About This Property

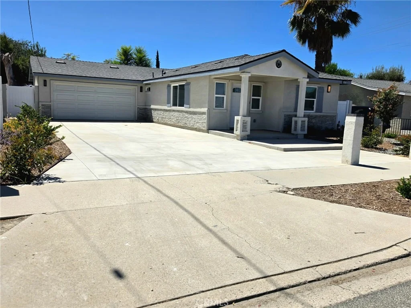
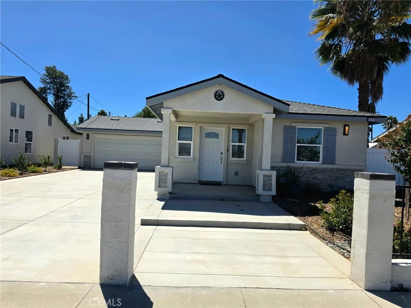
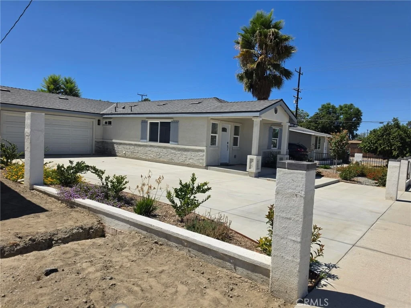
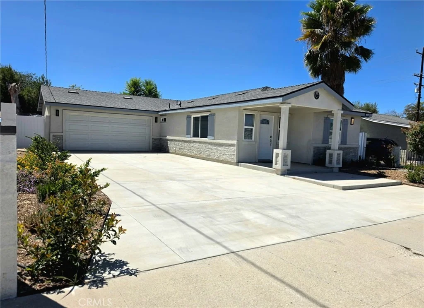
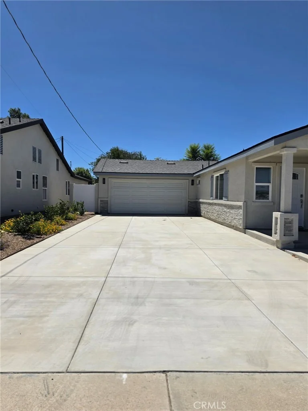
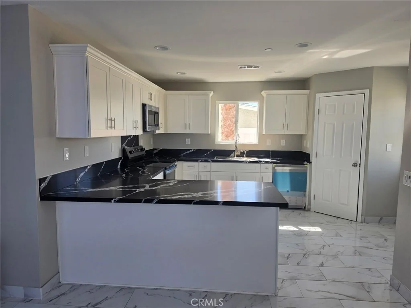
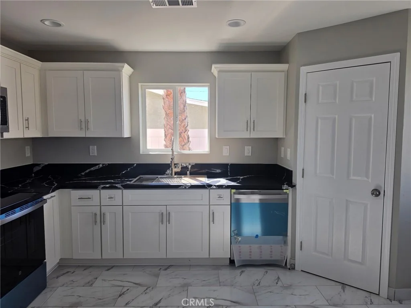
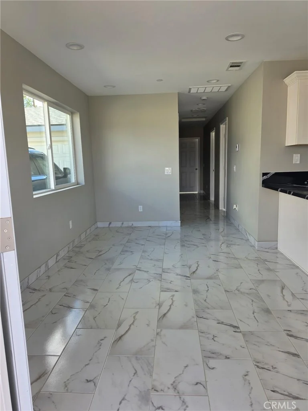
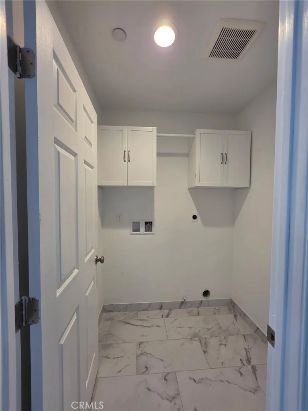
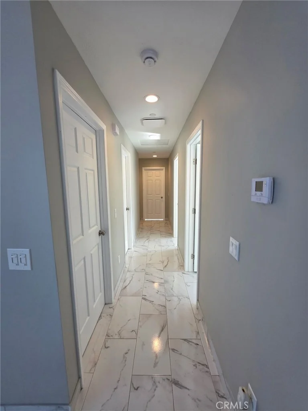
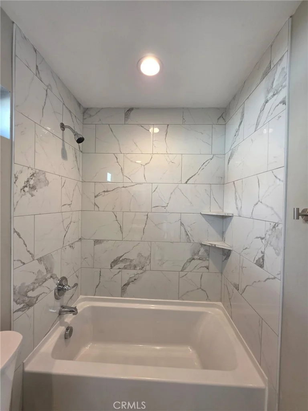
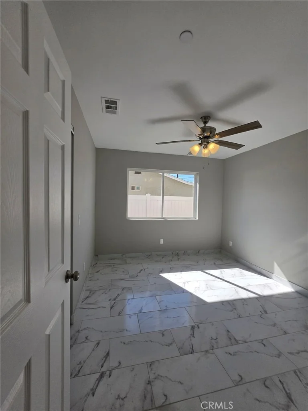
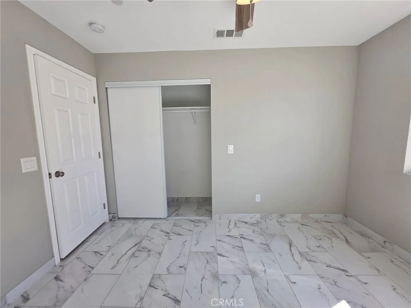
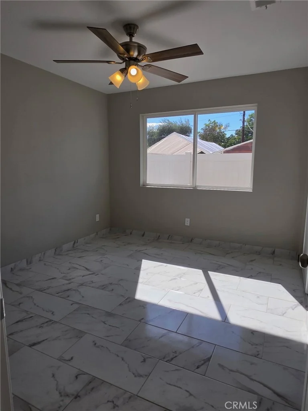
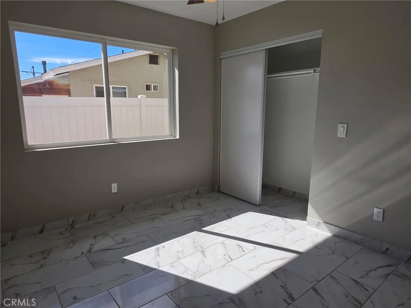
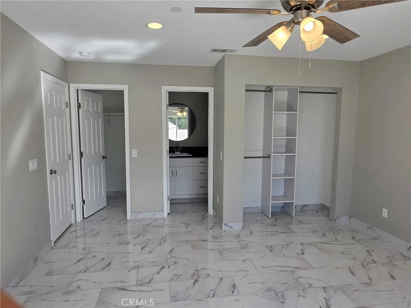
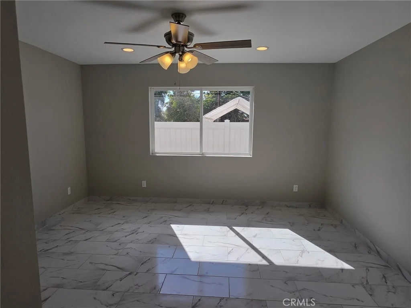
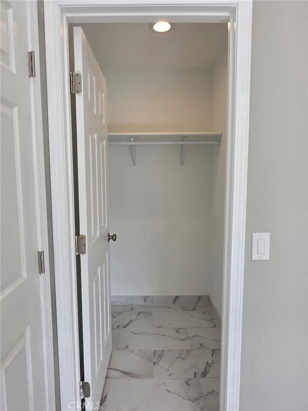
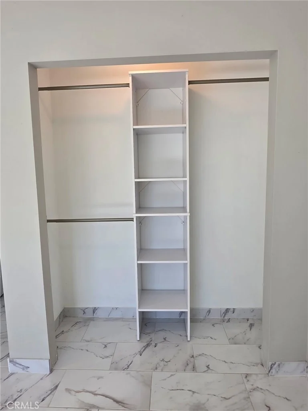
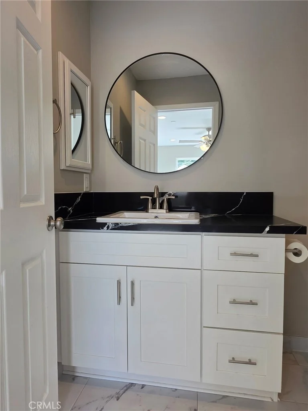
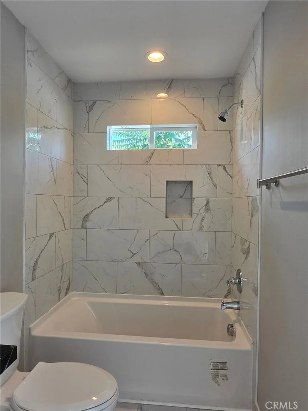
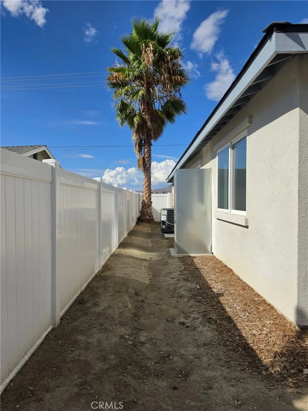
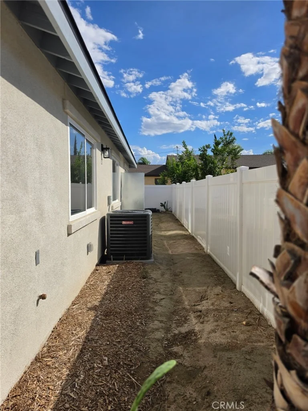
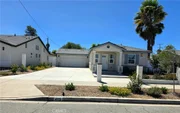
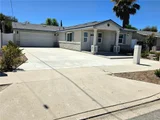
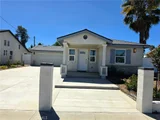
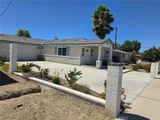
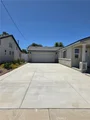
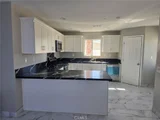
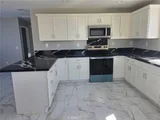
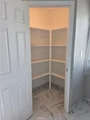
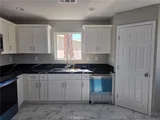
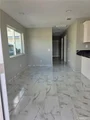
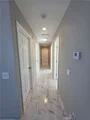
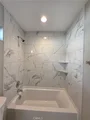
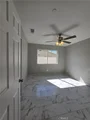
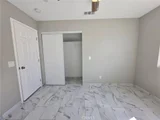
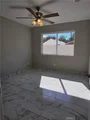
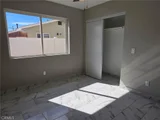
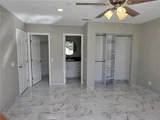
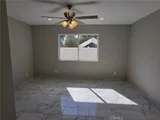
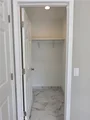
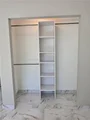
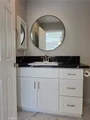
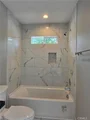
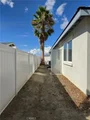
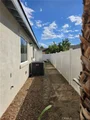
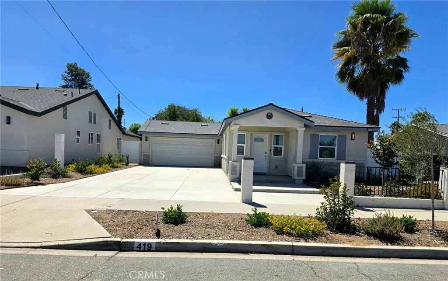
Welcome to this beautifully built 2026 home in Hemet! This newly constructed residence offers 3 bedrooms, 2 bathrooms, and approximately 1,124 square feet of comfortable living space. Step inside to find a modern and functional floor plan featuring luxury vinyl plank and tile flooring, shaker-style cabinetry, solid surface countertops, recessed lighting, contemporary fixtures, and stainless steel built-in appliances. The home also features dual-pane vinyl windows and an owned solar system, offering added energy efficiency and long-term savings. Outside, enjoy a covered porch, concrete driveway, and a 2-car garage. Conveniently located in a residential neighborhood near shopping, schools, and local amenities, this move-in-ready home is a wonderful opportunity you won't want to miss!
Unit Size
1,124 Ft²
Days on Market
40 days
Land Size
0.10 acres
Price per sqft
$400
Property Type
House
Property Taxes
-
HOA Dues
-
Year Built
1931

Listed By

Payment Calculator

Cap Rate Calculator

Last updated: 20 days ago (CRMLS #DW26198842)

Price History

Date / Event Date Event Price
Oct 1, 2026 Price Decreased $450,000
↓ $5K (1.1%)
Price Decreased
Sep 8, 2026 Listed by RE/MAX Dynasty $455,000
Listed by RE/MAX Dynasty
Oct 6, 2021 No longer available -
No longer available
Mar 9, 2021 In contract -
In contract
Feb 1, 2021 Relisted $70,000
Relisted
Show More

Property Highlights

Garage
Air Conditioning
Fireplace
Parking Details
Has Garage
Has Open Parking
Parking Features: Concrete, Driveway, Garage, DoorSingle
Garage Spaces: 2
Interior Details
Full Bathrooms: 2
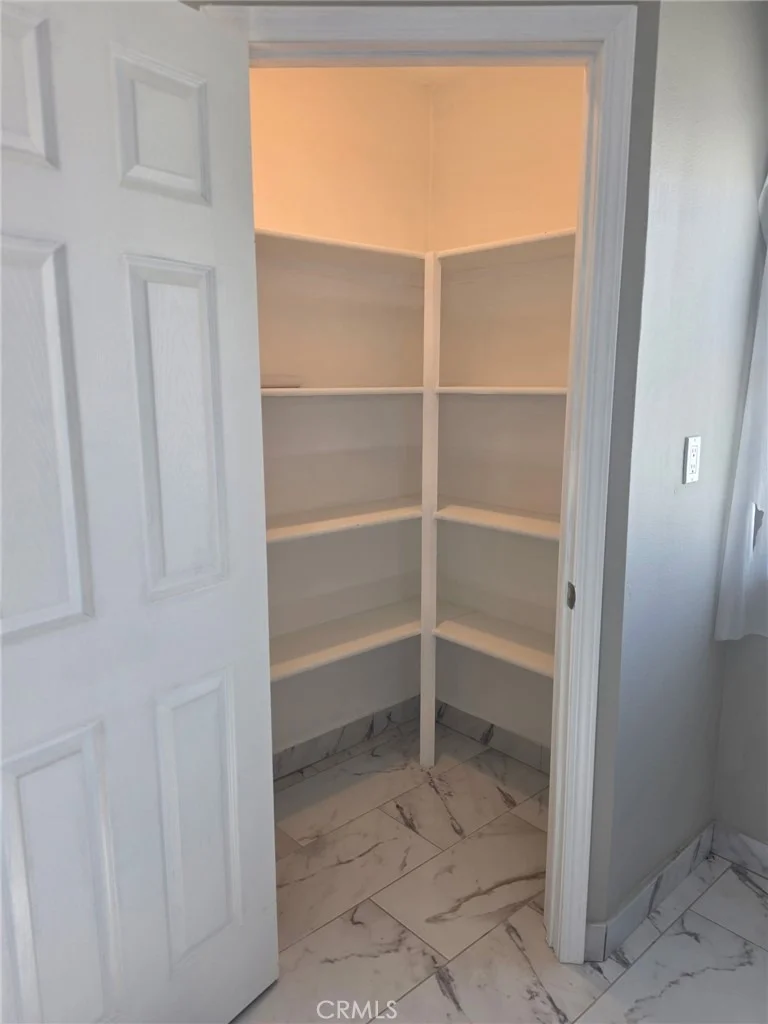
Interior Features: Breakfast Bar, Ceiling Fan(s), Recessed Lighting, Storage, AllBedroomsDown
Appliances: Dishwasher, Gas Oven, Microwave
Flooring Type: Tile
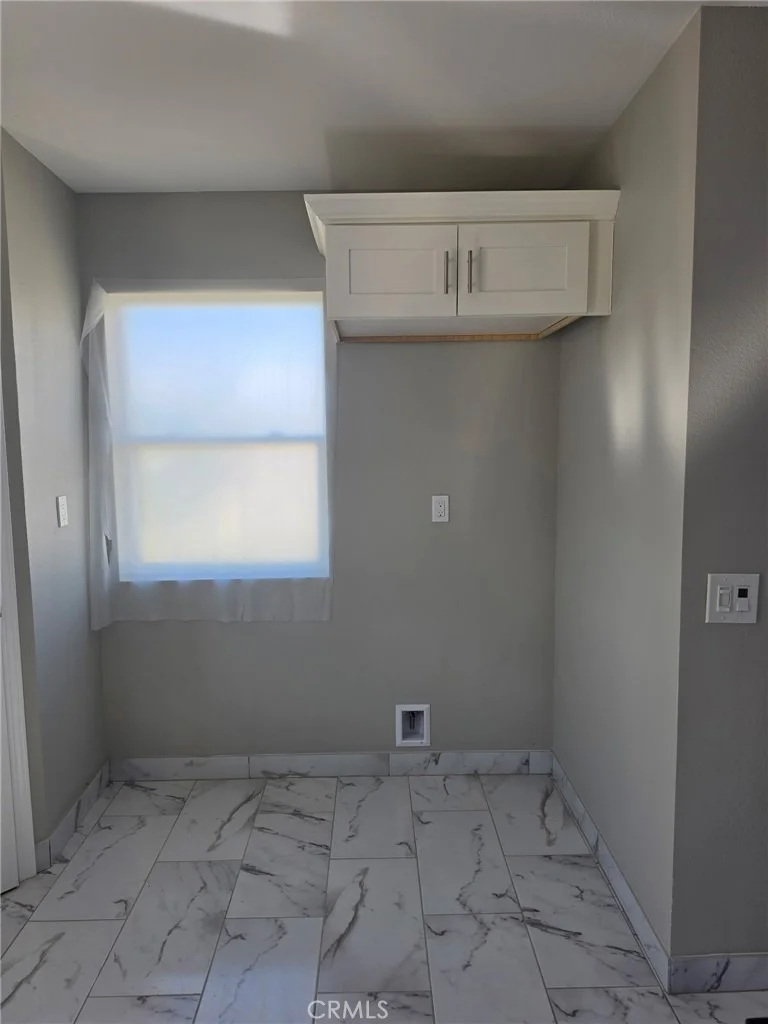
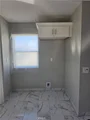
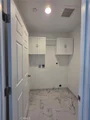
Laundry Features: Washer Hookup, Electric Dryer Hookup, Gas Dryer Hookup, Inside, Laundry Room
Fireplace Features: None
Exterior Details
Square Footage: 1124
Square Footage Source: $0
Security Features: Smoke Detector(s), FireDetectionSystem
Property Condition: Turnkey
Year Built Source: Appraiser
Year Built: 2026
Levels: One
Pool Features: None
Lot Features: NoLandscaping
Lot Size Area: 4356
Lot Size Units: Square Feet
Lot Size Acres: 0.1
Lot Size Square Feet: 4356
Tax Lot: 4
Water Source: Public
Utilities Details
Cooling Type: Central Air
Sewer : Public Sewer

Building Info

Overview

    General

  • Year Built: 1931
  • Building Count: 1
  • Bedroom Count: 2
  • Bathroom Count: 1
  • Full Bathrooms: 1
  • Partial Bathrooms: 1
  • Building Condition: 0
  • Building Quality: 0
  • Construction Type: 0
  • Building Style: 0
  • Exterior Walls Type: 0
  • Interior Walls Type: 0
  • Roof Shape Type: 0
  • Roof Cover Type: 0
  • Living Units: 1
  • Floor Cover: 0
  • Basement Type: 0
  • Basement Area: 0
  • Garage Type: 0
  • Parking Space Count: 0
  • Patio Type: 0
  • Porch Type: 0
  • Pool Type: 0

    Dimensions

  • Lot Size Square Feet: 4,356
  • Total Building Area: 849
  • Building Area: 849

    Heating and Cooling

  • Air Conditioning: 6
  • Heating: 0
  • Heating Fuel Type: 3

    Utilities

  • Sewer System: 5
  • Water Service: 6

Building

  • Building Type: 0
  • Property Class: R
  • Subdivision: HEMET
  • Land Acres: 0000000100
  • Standard Land Use Code: 1000
  • County Land Use Code: 60
  • State Land Use Code: R07
  • Legal Description 1: POR LOT 4 BLK 8 MB 015/702 SD HEMET

Neighborhood

  • School District Name: Hemet Unified School District
  • Census Tract: 043401

Zoning

  • Zoning: R2

Geography

  • Parcel: 443-191-004
  • Block: 8
  • Lot: 4
  • Municipality: HEMET
  • Latitude: 33.7509
  • Longitude: -116.976

    Address

  • Full Address: 419 W Devonshire Ave
  • Address - House Number: 419
  • Street Direction: W
  • Address - Street Name: Devonshire
  • Address - Suffix Type: Ave
  • State: CA
  • City Name: Hemet
  • Carrier Code: C035
  • 4-Digit Zip Code: 2810
  • Zip Code: 92543

Valuation

    Tax

  • Tax Year: 2023
  • Tax Amount: $76,546
  • Tax Rate Code Area: 006-001

    Appraisal Valuation

  • Standard Deviation: 0.2438
  • Valuation Date: Jan 31, 2024
  • Confidence Score: 65
  • Final Value: 187,616
  • High Value: 233,368
  • Low Value: 141,863

    Assessments Valuation

  • Assessed Year: 2023
  • Assessed Total Value: $60,863
  • Assessed Land Value: $60,863

    Sales

  • Current Sale Contract Date: Mar 04, 2021
  • Current Sale Recording Date: Mar 09, 2021
  • Current Sale Price:
  • Current Sale Document Type: 36
  • Current Sale Input Document Number: 2021-0151772
  • Previous Sale Recording Date: Dec 15, 2006
  • Previous Sale Contract Date: Nov 09, 2006
  • Previous Sale Amount: $45,000
  • Previous Sale Document Type: 36
Data used for valuation calculations is provided by RealtyHop, and other third party sources

Comparables

Unit
Status
Type
Beds
Baths
ft²
Price/ft²
Asking Price
Listed On
Closing Price
Sold On
HOA + Taxes

About Downtown Hemet


Similar Homes for Sale

Currently no similar homes around

Nearby Rentals

Unit for rent at 1005 Lilac Street, HEMET, CA, 92545

$2,100 /mo

  • 2 Beds
  • 1 Bath
  • 894 ft²
1005 Lilac Street, HEMET, CA, 92545 Listing by Leticia Arciniega
Unit for rent at 507 Montecito Avenue, HEMET, CA, 92543

$1,800 /mo

  • 2 Beds
  • 2 Baths
  • 1,000 ft²
507 Montecito Avenue #B, HEMET, CA, 92543 Listing by Rudy LaBrada
Unit for rent at 1964 W Oakland Avenue, HEMET, CA, 92545

$1,695 /mo

  • 2 Beds
  • 1 Bath
  • 977 ft²
1964 W Oakland Avenue, HEMET, CA, 92545 Listing by Tessa Milner


Frequently Asked Questions

When was property at 419 West Devonshire Avenue built and last sold?
The property at 419 West Devonshire Avenue was built in 1931 and last sold on Mar 4, 2021 for $58,500.
How much is this home worth?
The estimated value of the home located at 419 West Devonshire Avenue is $450,823.
What are some comparable homes to 419 West Devonshire Avenue?
There are currently no comparable homes to 419 West Devonshire Avenue.