


419 Parkwood Lane


About This Property
Payment Calculator
Your Estimated Monthly Payment
Cap Rate Calculator
What does this mean?
Based on our analysis, the cap rate of this property is 1.25%. A negative cap rate indicates that the property might not be feasible as an income-producing asset. The median cap rate for a near zip code 11238 is 4.23%.
How much can I actually make?
Actual monthly rental income may vary between $4,760 and $7,140 depending on unit-specific characteristics. You can change the amount using the slider to further explore.
How is cap rate calculated?
Cap Rate = Net Operating Income (NOI) / Property Asset Value.
When calculating the cap rate, we assume 100% occupancy. Leverage (mortgage) is not considered.
Cap Rate provided by RealtyHop and RentHop, learn more about cap rate here.
Price History
| Date / Event | Date | Event | Price |
|---|---|---|---|
| Apr 8, 2026 | Sold | ||
| Sold | |||
| Mar 18, 2026 | In contract | - | |
| In contract | |||
| Mar 10, 2026 | Listed by Compass | $3,995,000 | |
| Listed by Compass | |||
 | |||
|
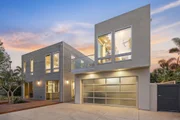
A rare opportunity to own newer construction in the heart of Leucadia, 419 Parkwood Lane is a contemporary coastal residence that blends refined architecture with exceptional privacy and seamless indoor-outdoor living. Tucked away on a peaceful cul-de-sac and thoughtfully positioned between two single-story homes, the property enjoys an uncommon sense of openness and tranquility while remaining just minutes from the beaches, restaurants, and vibrant lifestyle that define this sought-after Encinitas community. Inside, soaring two-story ceilings in the main living area create a dramatic sense of space and light, enhancing the home’s open-concept design and modern architectural presence. Inside, an expansive open floor plan is filled with natural light from dual-pane and floor-to-ceiling windows, highlighting rich hardwood floors, designer lighting, and meticulously maintained finishes throughout. Designed for both effortless entertaining and comfortable everyday living, the home flows seamlessly between interior spaces and the outdoors. At the center of the home, the gourmet kitchen is both striking and functional, featuring an oversized island, Thermador appliances, and generous space for gathering. The kitchen opens naturally to the living and dining areas, creating an inviting environment for hosting or relaxed family living. The backyard is designed as a private retreat, featuring a resort-style pool surrounded by thoughtfully curated outdoor living spaces. A built-in barbecue with refrigerator, fire pit, and lounge areas create the perfect setting for al fresco dining and relaxed evenings under the coastal sky. Upstairs, a spacious secondary living lounge with fireplace and pool table offers a warm and inviting gathering space. Large sliding doors open to an expansive balcony overlooking the pool and backyard below, creating an ideal setting for entertaining or unwinding. An additional upstairs en-suite bedroom enjoys its own generous balcony overlooking the quiet cul-de-sac. The primary suite offers a serene escape, complete with dual vanities, a soaking tub, walk-in shower, and a spacious walk-in closet. Built in 2017 and meticulously maintained, the home reflects the advantages of newer construction while offering the privacy and character rarely found in this established Leucadia neighborhood. Additional features include air conditioning, smart security cameras, built-in garage cabinetry, and the option to be partially furnished.
| |||
| Aug 15, 2019 | No longer available | - | |
| No longer available | |||
| Jul 12, 2019 | Relisted | $2,649,000 | |
| Relisted | |||

Property Highlights
Building Info
Comparables
Status
Price/ft²
Listed On
Sold On
About Encinitas
Similar Homes for Sale
Currently no similar homes aroundNearby Rentals

Last Updated: 4 months ago
Data Source: CRMLS, MLS# 170009296
 Your Privacy Choices
Phone: 425-283-2930
Address: 335 Madison Avenue, New York, NY 10017