by Global Lifestyle Properties

Check Availability
$565,000
● House - For Sale

419 MCFEE DRIVE
DAVENPORT, FL 33897
bedrooms
7 Beds
bathrooms
4 Baths, 1 Half Bath
square feet
3,611 Ft²
$3,800
Est. Monthly
$443
HOA / Fees
26.08%
Cap Rate

About This Property

Short Sale. Short Sale Bank Approved
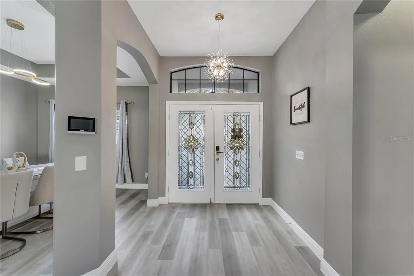
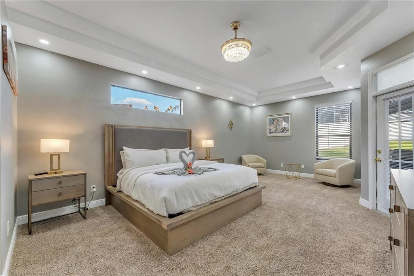
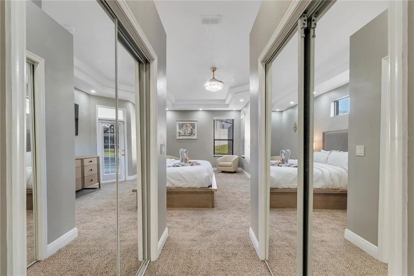
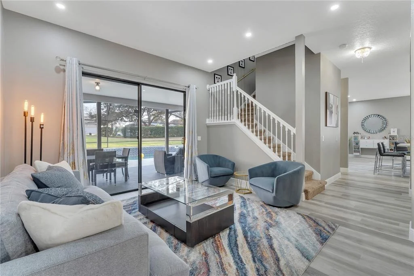
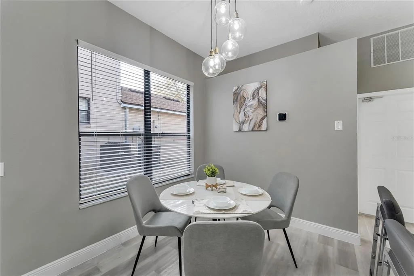
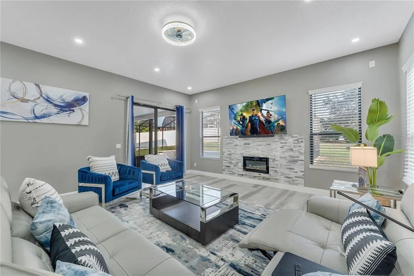
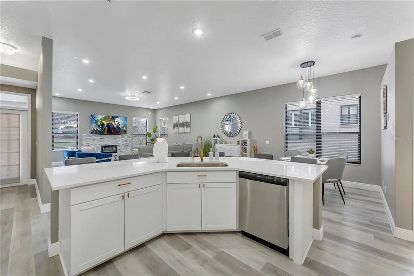
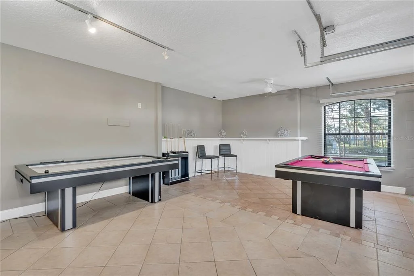
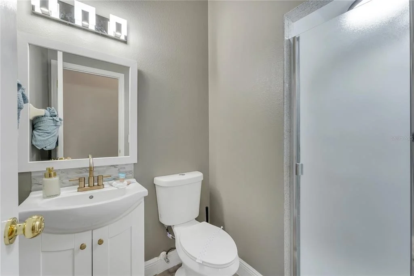
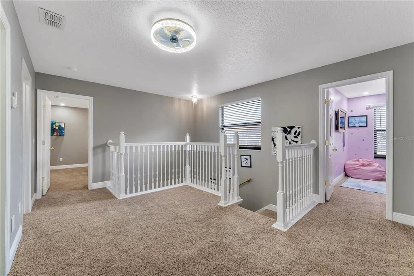
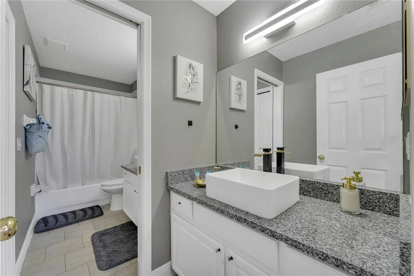
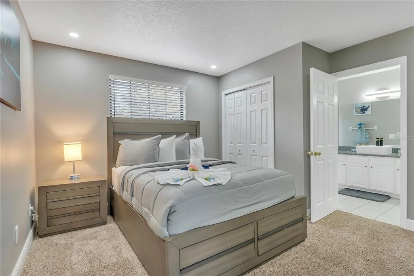
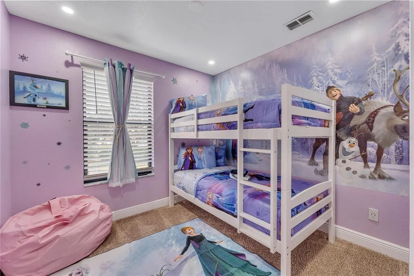
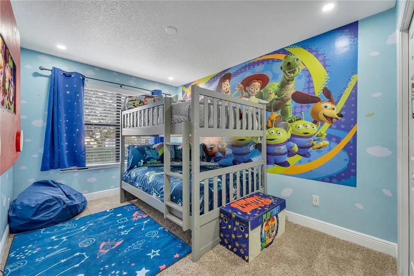
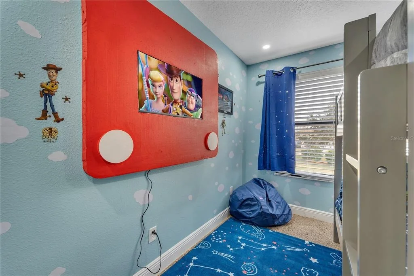
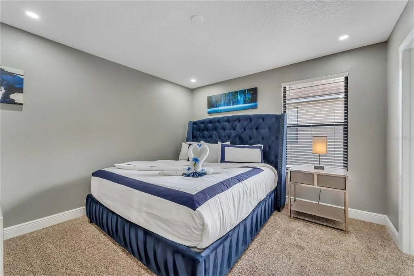
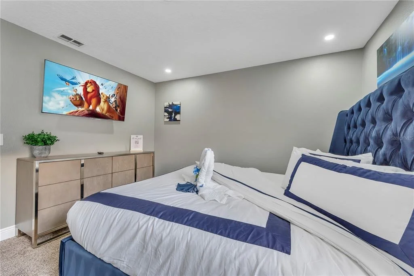
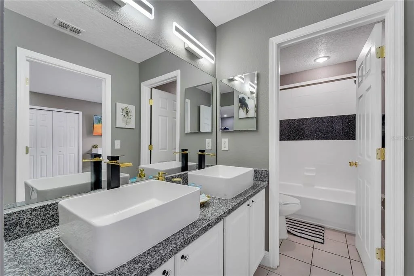
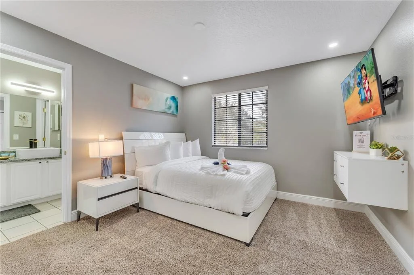
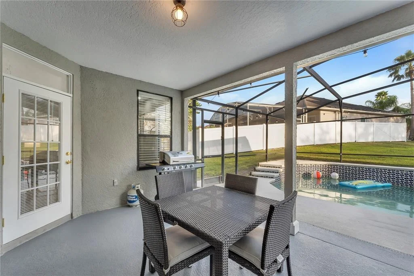
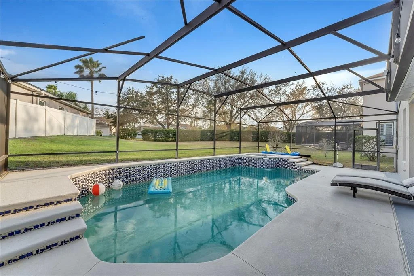
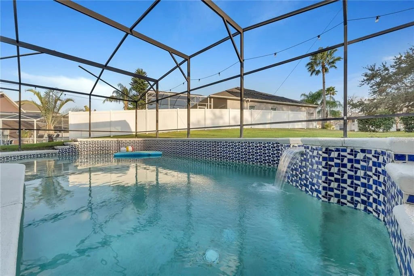
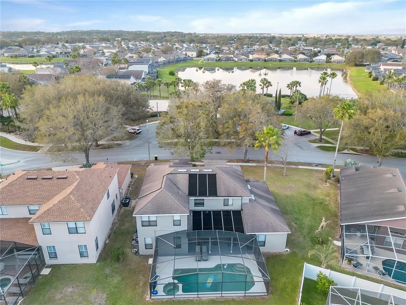
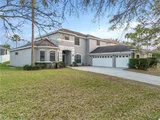
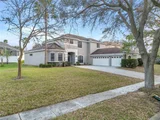
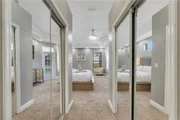
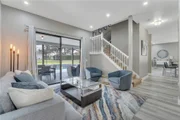
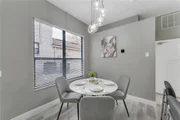
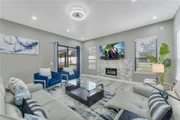
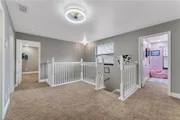
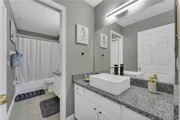
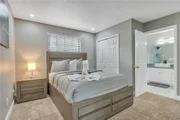
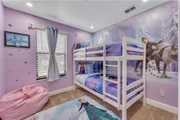
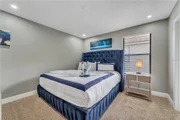
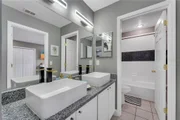
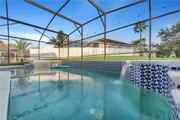
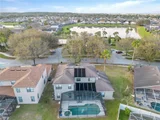
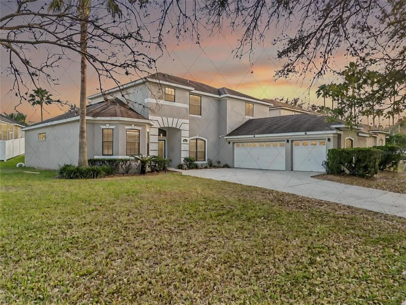
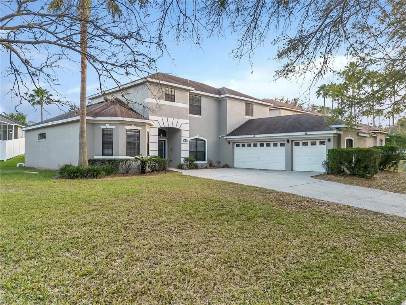
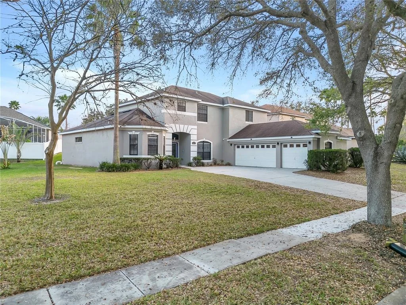
Opportunity, own this 7 Bedroom, 4.5 Bath, 3 Car Garage, Pool Home in the desirable Hampton Estates.
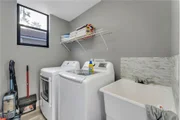
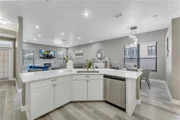
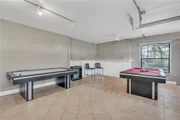
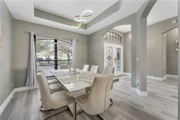
This property has been completely remodeled inside, new AC units upstairs and downstairs, Luxury Vinyl install in the main areas, is ready for a new owner. All of this lies in a perfect location close to theme parks, dining, shopping, and major highways for easy access to anywhere in the greater Orlando area, Schedule your Showing today. property's condition is not as showed on the photos, schedule a showing.
Unit Size
3,611 Ft²
Days on Market
557 days
Land Size
0.32 acres
Price per sqft
$156
Property Type
House
Property Taxes
$582
HOA Dues
$443
Year Built
1999

Listed By

Marcelo Gaitan Estabridis
KELLER WILLIAMS REALTY AT THE LAKES

Payment Calculator

Cap Rate Calculator

Last updated: 6 months ago (Stellar MLS #S5123749)

Price History

Date / Event Date Event Price
Apr 18, 2026 Relisted $635,000
Relisted
Apr 18, 2026 Price Decreased $565,000
↓ $70K (11%)
Price Decreased
Mar 26, 2026 In contract -
In contract
Jul 26, 2025 Price Decreased $590,000
↓ $19K (3.1%)
Price Decreased
Jul 17, 2025 Relisted $635,000
Relisted
Show More

Property Highlights

Garage
Air Conditioning
Fireplace
Parking Details
Has Garage
Attached Garage
Has Open Parking
Parking Features: Driveway, Garage Door Opener, Oversized, Curb Parking
Garage Spaces: 3
Interior Details
Half Bathrooms: 1
Full Bathrooms: 4
Interior Features: Ceiling Fan(s), High Ceilings, Open Floorplan, Stone Counters, Tray Ceiling(s), Walk-In Closet(s), Kitchen/Family Room Combo, Primary Bedroom Main Floor, Thermostat, Window Treatments
Appliances: Dishwasher, Disposal, Microwave, Range, Refrigerator
Flooring Type: Carpet, Luxury Vinyl
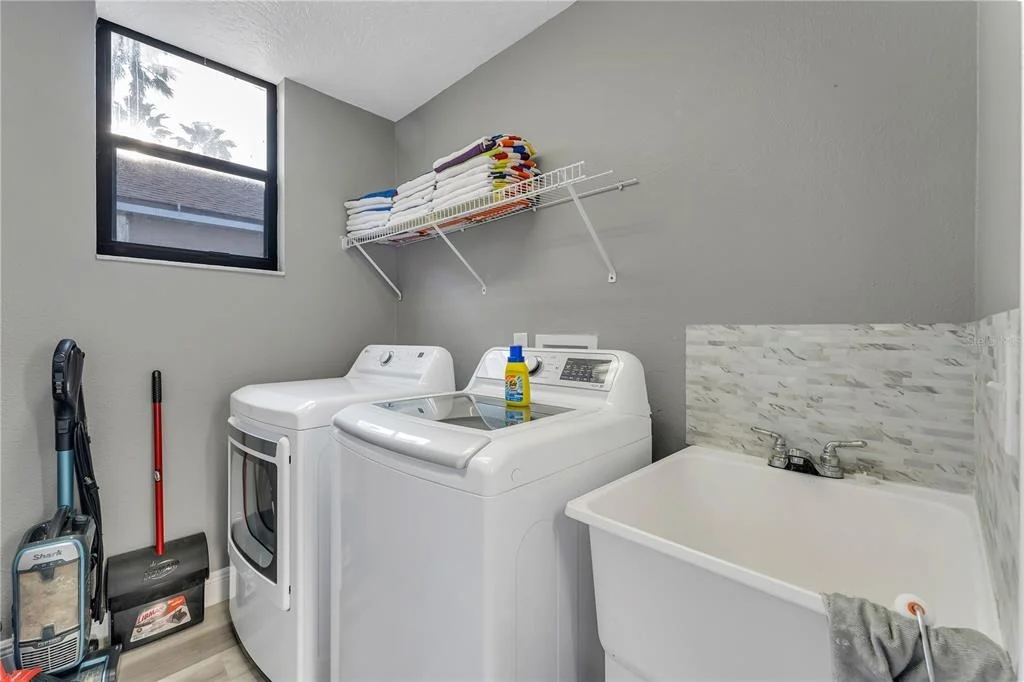
Laundry Features: Laundry Room
Rooms: 12
Has Fireplace
Fireplace Features: Electric, Family Room
Exterior Details
Square Footage: 3611
Square Footage Source: $0
Year Built: 1999
Building Area Total: 4576
Levels: Two
Building Area Units: Square Feet
Window Features: Blinds
Construction Materials: Block, Stucco
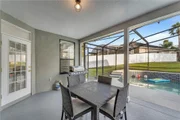
Patio and Porch Features: Covered, Enclosed, Rear Porch
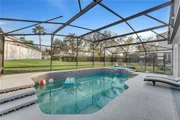
Pool Features: Heated, In Ground
Pool is Private
Lot Size Area: 13909
Lot Size Units: Square Feet
Lot Size Acres: 0.32
Lot Size Square Feet: 13909
Tax Lot: 24
Water Source: Public
Financial Details
Tax Annual Amount: $6,990
Lease Considered: Yes
Utilities Details
Cooling Type: Central Air
Heating Type: Central, Electric
Sewer : Public Sewer
Location Details
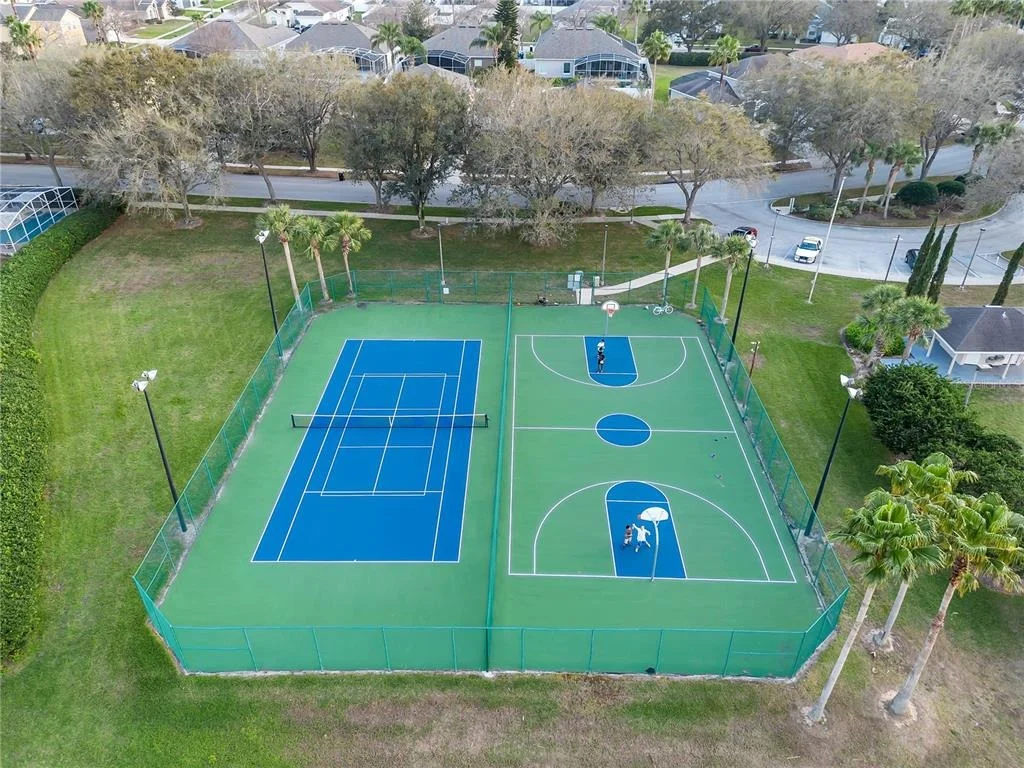
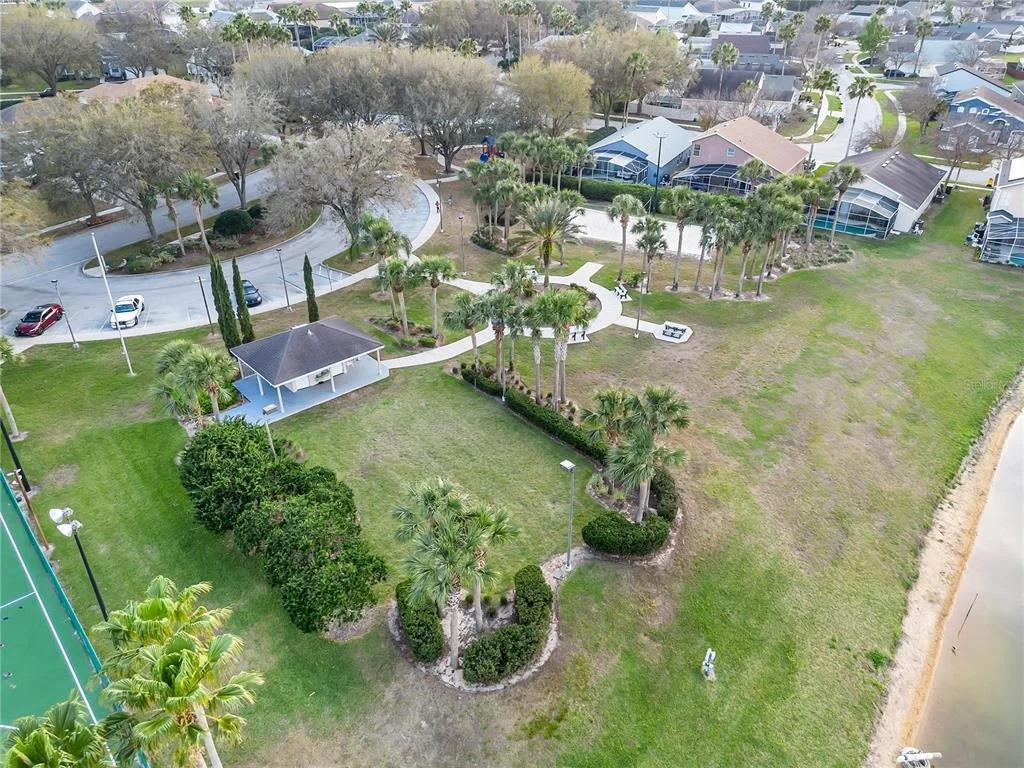
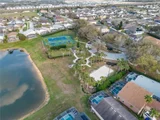
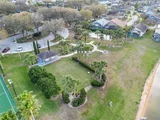
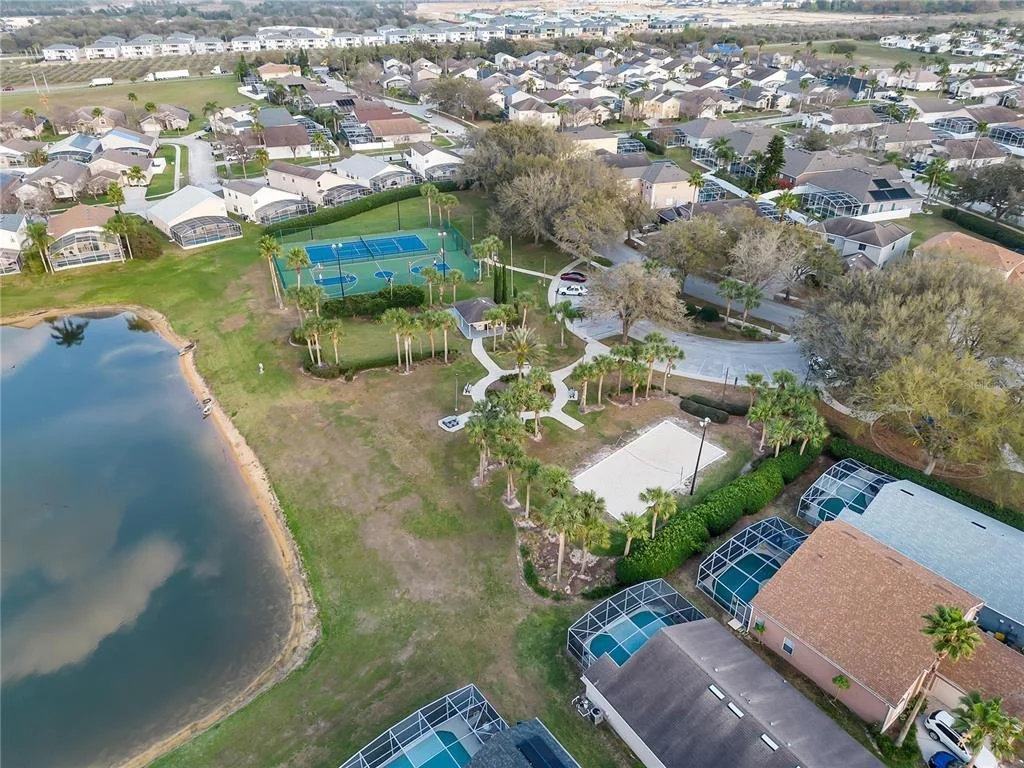
HOA/Condo/Coop Amenities: Basketball Court, Tennis Court(s)
HOA Fee: $443
HOA Fee Frequency: Quarterly

Building Info

Overview

    General

  • Year Built: 1999
  • Effective Year Built: 1999
  • Building Count: 1
  • Bedroom Count: 5
  • Bathroom Count: 3
  • Full Bathrooms: 3
  • Partial Bathrooms: 3
  • Building Condition: 0
  • Building Quality: 7
  • Construction Type: 4
  • Building Style: 28
  • Exterior Walls Type: 12
  • Interior Walls Type: 3
  • Roof Shape Type: 8
  • Roof Cover Type: 14
  • Floor Count: 200
  • Living Units: 1
  • Floor Cover: 9
  • Basement Type: 0
  • Basement Area: 0
  • Garage Type: 1
  • Garage Square Area: 651
  • Parking Space Count: 2
  • Patio Type: 59
  • Porch Type: 126
  • Pool Type: 8
  • Location Influence Type: 172

    Dimensions

  • Lot Size Square Feet: 13,909
  • Total Building Area: 4,262
  • Gross Building Area: 4,262
  • Building Area: 3,611
  • Building Area Measurement: L

    Heating and Cooling

  • Air Conditioning: 0
  • Heating: 0
  • Heated Square Feet: 3,611
  • Heating Fuel Type: 0

    Utilities

  • Sewer System: 0
  • Water Service: 0

Building

  • Building Type: 0
  • Property Class: R
  • Subdivision: HAMPTON ESTATES PHASE I VILLAGE 2-A
  • Land Acres: 0000000319
  • Standard Land Use Code: 1001
  • County Land Use Code: 0100
  • State Land Use Code: 001
  • Legal Description 1: HAMPTON ESTATES PHASE 1,VILLAGE 2-A PB 106 PGS 34 & 35 LOT 24

Neighborhood

  • School District Name: Polk County School District
  • Census Tract: 012405

Geography

  • Assessors Map Reference: Jan 01, 1970
  • Subdivision Phase Number: 1
  • Subdivision Tract Number: 999971
  • Parcel: 26-25-24-999971-000240
  • Lot: 24
  • Meridian: SEC 24 TWN 25S RNG 26E
  • Municipality: UNINCORP/SWFWMD
  • Latitude: 28.293
  • Longitude: -81.6606

    Address

  • Full Address: 419 Mcfee Dr
  • Address - House Number: 419
  • Address - Street Name: Mcfee
  • Address - Suffix Type: Dr
  • State: FL
  • City Name: Davenport
  • Carrier Code: R024
  • 4-Digit Zip Code: 4528
  • Zip Code: 33897

Valuation

    Tax

  • Tax Year: 2022
  • Tax Amount: $517,536
  • Initial Tax Delinquent Year: 2018
  • Tax Rate Code Area: 90000

    Appraisal Valuation

  • Standard Deviation: 0.1756
  • Valuation Date: Jan 03, 2024
  • Confidence Score: 77
  • Final Value: 592,959
  • High Value: 697,139
  • Low Value: 488,780

    Market Valuation

  • Market Total Value: $388,983
  • Market Land Value: $73,690
  • Market Improvement Value: $315,293

    Assessments Valuation

  • Assessed Year: 2022
  • Assessed Total Value: $332,705

    Sales

  • Current Sale Contract Date: Oct 28, 2022
  • Current Sale Recording Date: Oct 31, 2022
  • Current Sale Price:
  • Current Sale Document Type: 71
  • Current Sale Input Document Number: 286474
  • Previous Sale Recording Date: Jan 28, 2022
  • Previous Sale Contract Date: Jan 27, 2022
  • Previous Sale Amount: $375,000
  • Previous Sale Document Type: 71
Data used for valuation calculations is provided by RealtyHop, and other third party sources

Comparables

Unit
Status
Type
Beds
Baths
ft²
Price/ft²
Asking Price
Listed On
Closing Price
Sold On
HOA + Taxes

About Citrus Ridge


Similar Homes for Sale

Currently no similar homes around

Nearby Rentals


Frequently Asked Questions

When was property at 419 McFee Drive built and last sold?
The property at 419 McFee Drive was built in 1999 and last sold on Oct 28, 2022 for $635,000.
How much is this home worth?
The estimated value of the home located at 419 McFee Drive is $570,650.
What are some comparable homes to 419 McFee Drive?
There are currently no comparable homes to 419 McFee Drive.