Check Availability
$2,150,000
● House - In Contract

419 Latimer Road

Raleigh, NC 27609
bedrooms
5 Beds
bathrooms
4 Baths, 2 Half Baths
square feet
4,283 Ft²
$10,557
Est. Monthly

About This Property

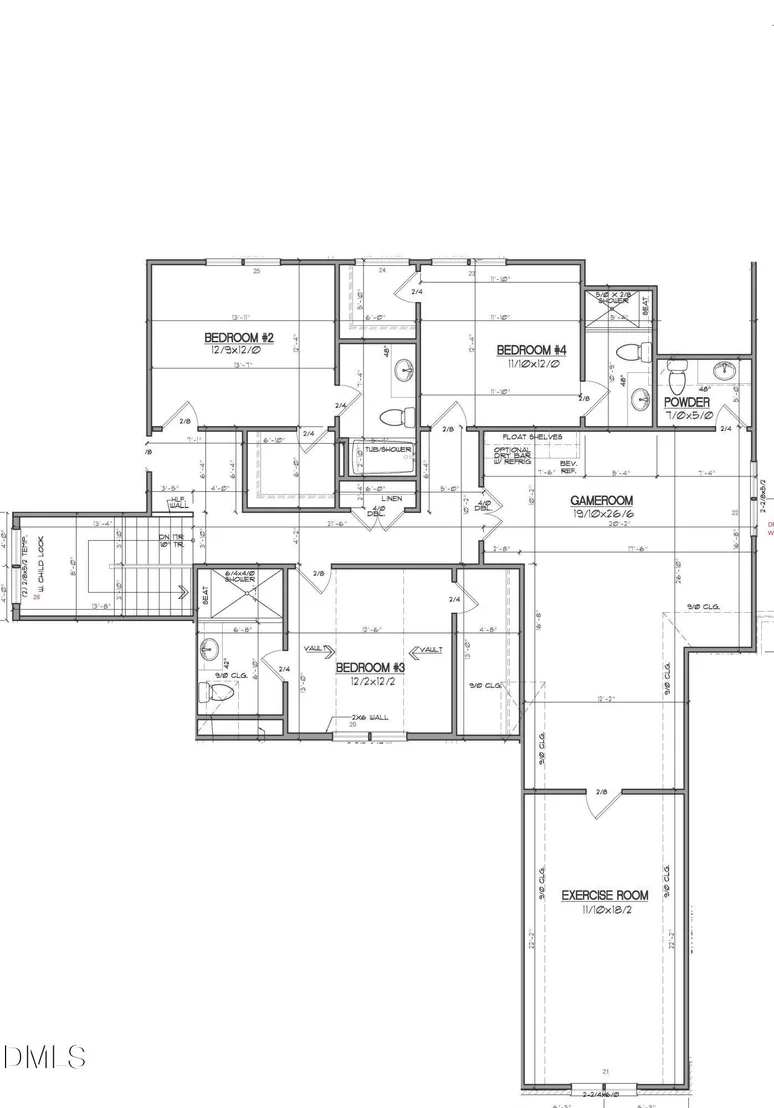
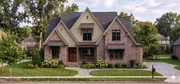
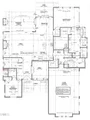
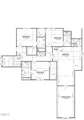
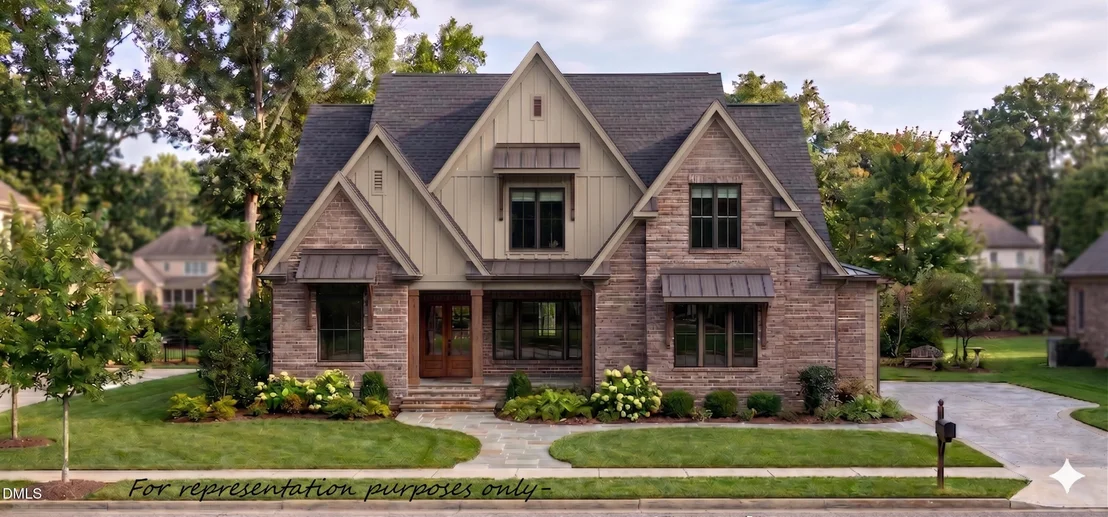
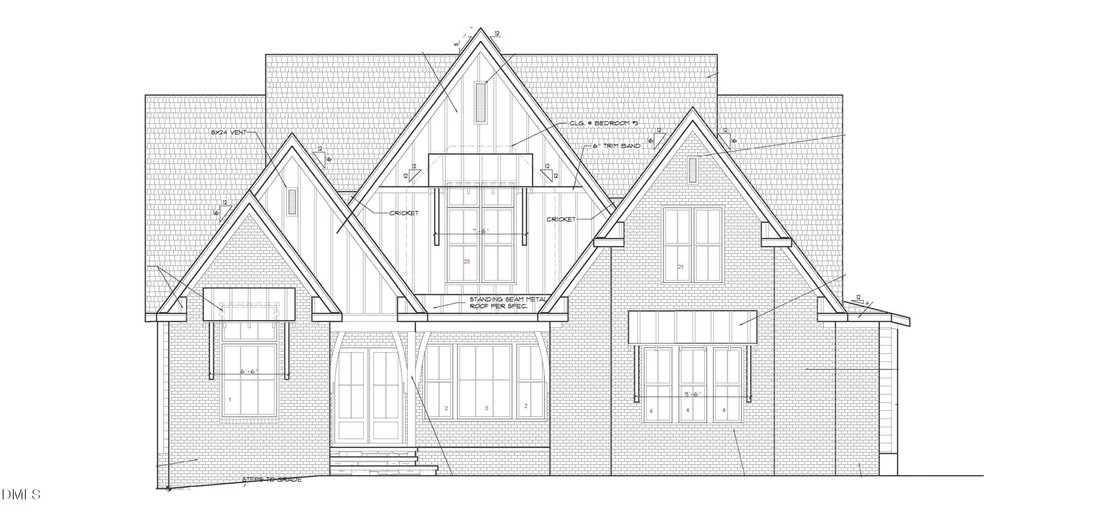
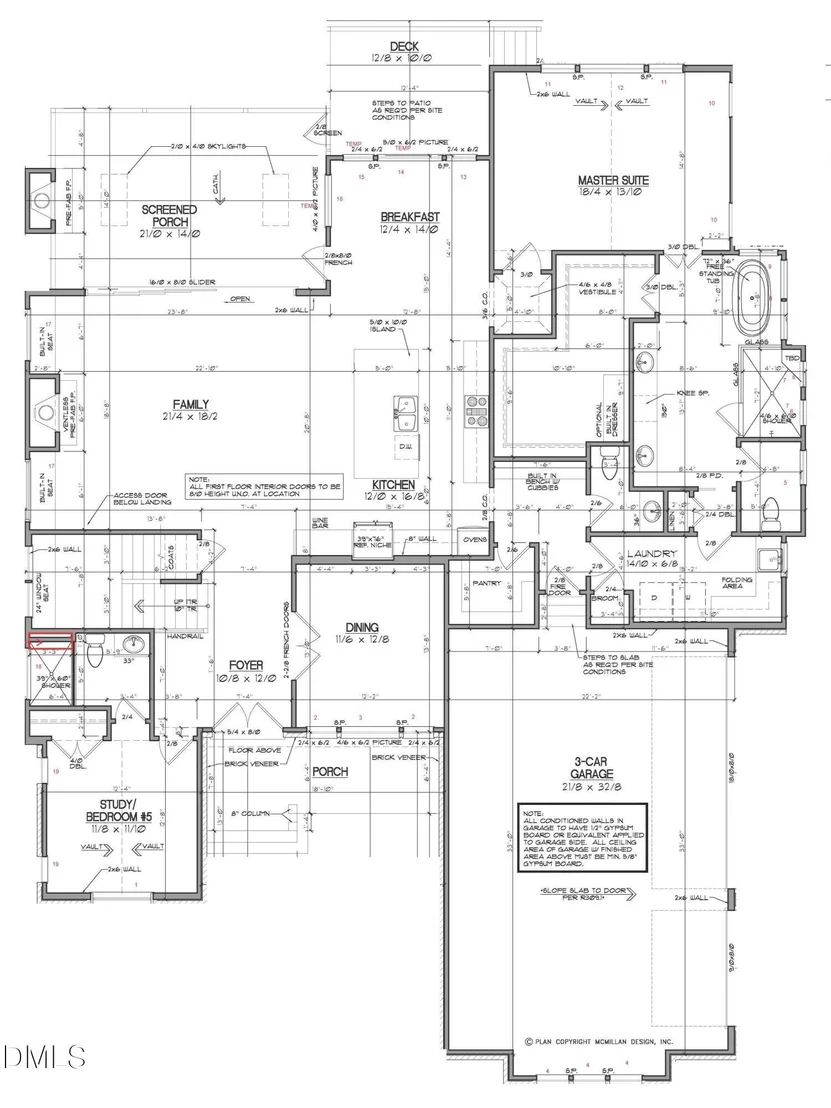
Experience the pinnacle of sophisticated living in this stunning build by award winning ICG Homes, perfectly positioned on a premier pool-accommodating homesite in the highly sought-after Lakemont. Designed with comfort and sophistication with a first-floor owner's suite and a secondary guest suite. The expansive three-car garage provides ample space for vehicles and storage.  At the heart of this home lies a stunning gourmet kitchen that flows effortlessly into a spacious breakfast nook. Featuring professional appliances, an oversized island with barstool seating, custom ceiling-height cabinetry, and spacious walk-in pantry for additional storage and prep needs.   The grand family room accented by a warm gas log fireplace with flanking built-in cabinetry, designer lighting and expansive multi-glass sliders opening to the sun-lit screened porch with skylights and it's own outdoor fireplace and adjacent grilling deck -- making the transition between indoor and outdoor living, seamles.   The first-floor owner's suite serves as a private sanctuary, boasting a vaulted ceiling and a spa-inspired bathroom complete with a freestanding soaking tub, a large tiled walk-in shower with corner seat, a massive walk-in closet with custom built-ins, and convienent access to the laundry room.   On the opposite side of the main level, the versatile study or fifth bedroom provides a quiet space for a home office or guest retreat.   On the second floor, discover an expansive layout featuring three additional en-suites, each offering generous closet space and easy access to well-appointed bathrooms. The oversized game room with wet bar and half bath serves as the perfect entertaining space, with an adjoining dedicated exercise room. With five bedrooms, four full baths and two half bathrooms in total, this home provides an abundance of space for everyone to enjoy their own private corner of the residence!
Unit Size
4,283 Ft²
Days on Market
-
Land Size
0.33 acres
Price per sqft
$502
Property Type
House
Property Taxes
-
HOA Dues
-
Year Built
1962

Listed By

Jim Allen
Jim Allen
Howard Perry & Walston Realtor

Payment Calculator

Cap Rate Calculator

Last updated: 3 months ago (TMLS #10165989)

Price History

Date / Event Date Event Price
Jul 10, 2026 In contract -
In contract
May 8, 2026 Listed by Coldwell Banker HPW $2,150,000
Listed by Coldwell Banker HPW
Jun 28, 1996 Sold
Sold

Property Highlights

Garage
Air Conditioning
Fireplace
Parking Details
Has Garage
Attached Garage
Has Open Parking
Parking Features: Attached, Concrete, Driveway, Garage, Garage Door Opener, Garage Faces Side
Garage Spaces: 4
Open Parking Spaces: 3
Interior Details
Half Bathrooms: 2
Full Bathrooms: 4
Interior Features: Bar, Bookcases, Breakfast Bar, Cathedral Ceiling(s), Ceiling Fan(s), Crown Molding, Double Vanity, Eat-in Kitchen, Entrance Foyer, High Ceilings, In-Law Floorplan, Kitchen Island, Open Floorplan, Pantry, Recessed Lighting, Soaking Tub, Storage, Vaulted Ceiling(s), Walk-In Closet(s), Wet Bar, Bathtub/Shower Combination, Kitchen/Dining Room Combination, Primary Downstairs, Quartz Counters, Separate Shower, Smooth Ceilings, Walk-In Shower, Water Closet
Appliances: Dishwasher, Disposal, Microwave, Plumbed For Ice Maker, Self Cleaning Oven, Stainless Steel Appliance(s)
Flooring Type: Carpet, Hardwood, Tile
Door Features: Sliding Doors
Laundry Features: Electric Dryer Hookup, Laundry Room, Main Level, Multiple Locations, Sink, Upper Level, Washer Hookup
Rooms: 11
Has Fireplace
Fireplace Features: Family Room, Gas Log, Outside
Fireplaces: 2
Exterior Details
Square Footage: 4283
Security Features: Carbon Monoxide Detector(s), Smoke Detector(s)
Property Condition: New Construction
Architectural Style: Traditional, Transitional
Year Built: 2026
Builder Name: ICG Homes
Builder Model: Custom
Building Area Total: 4283
Levels: Two
Other Structures: None
Construction Materials: Fiber Cement
Patio and Porch Features: Covered, Front Porch, Rear Porch, Terrace
Lot Features: Back Yard, Front Yard, Landscaped
Lot Size Area: 0.33
Lot Size Units: Acres
Lot Size Acres: 0.33
Lot Size Square Feet: 14374.8
Lot Size Dimensions: see plot plan
Water Source: Public
Utilities Details
Cooling Type: Ceiling Fan(s), Central Air, Zoned
Heating Type: Electric, Fireplace(s), Forced Air, Heat Pump, Zoned
Sewer : Public Sewer

Building Info

Overview

    General

  • Year Built: 1962
  • Effective Year Built: 1962
  • Total Rooms: 5
  • Bedroom Count: 0
  • Bathroom Count: 2
  • Full Bathrooms: 2
  • Partial Bathrooms: 2
  • Building Condition: 6
  • Building Quality: 0
  • Construction Type: 2
  • Building Style: 15
  • Exterior Walls Type: 2
  • Interior Walls Type: 0
  • Roof Shape Type: 1
  • Roof Cover Type: 0
  • Floor Count: 100
  • Living Units: 1
  • Floor Cover: 0
  • Basement Type: 5
  • Basement Area: 0
  • Garage Type: 3
  • Parking Space Count: 0
  • Patio Type: 0
  • Porch Type: 0
  • Pool Type: 0

    Dimensions

  • Lot Size Square Feet: 14,375
  • Total Building Area: 1,331
  • Building Area: 1,331
  • Building Area Measurement: E

    Heating and Cooling

  • Fireplace Count: 1
  • Air Conditioning: 1
  • Heating: 3
  • Heated Square Feet: 1,331
  • Heating Fuel Type: 3

    Utilities

  • Sewer System: 5
  • Water Service: 6

Building

  • Building Type: 0
  • Property Class: R
  • Subdivision: LAKEMONT
  • Land Acres: 0000000330
  • Standard Land Use Code: 1001
  • County Land Use Code: 01
  • Legal Description 1: LO118 LAKEMONT SE2

Neighborhood

  • School District Name: Wake County Schools
  • Census Tract: 052602

Zoning

  • Zoning: R-4

Geography

  • Account Number: 0001990
  • District: 01
  • Section: 2
  • Parcel: 1706.20-91-0792 0001990
  • Lot: 118
  • Municipality: RALEIGH
  • Latitude: 35.8424
  • Longitude: -78.6319

    Address

  • Full Address: 419 Latimer Rd
  • Address - House Number: 419
  • Address - Street Name: Latimer
  • Address - Suffix Type: Rd
  • State: NC
  • City Name: Raleigh
  • Carrier Code: C010
  • 4-Digit Zip Code: 5905
  • Zip Code: 27609

Valuation

    Tax

  • Tax Year: 2022
  • Tax Amount: $308,569

    Appraisal Valuation

  • Standard Deviation: 0.1237
  • Valuation Date: Aug 31, 2022
  • Confidence Score: 86
  • Final Value: 522,044
  • High Value: 586,663
  • Low Value: 457,426

    Market Valuation

  • Market Total Value: $302,784
  • Market Land Value: $240,000
  • Market Improvement Value: $62,784

    Assessments Valuation

  • Assessed Year: 2022
  • Assessed Total Value: $302,784
  • Assessed Land Value: $240,000
  • Assessed Improvements Value: $62,784

    Sales

  • Current Sale Contract Date: Jun 28, 1996
  • Current Sale Recording Date: Jun 28, 1996
  • Current Sale Price:
  • Current Sale Document Type: 27
Data used for valuation calculations is provided by RealtyHop, and other third party sources

Comparables

Unit
Status
Type
Beds
Baths
ft²
Price/ft²
Asking Price
Listed On
Closing Price
Sold On
HOA + Taxes

About North Hills


Similar Homes for Sale

Currently no similar homes around

Nearby Rentals

Unit for rent at 407 Thyme Place, Raleigh, NC, 27609

$1,595 /mo

  • 2 Beds
  • 2 Baths
407 Thyme Place, Raleigh, NC, 27609 Listing by Rick Dean
Unit for rent at 2361 Bernard Street, Raleigh, NC, 27608

$1,500 /mo

  • 2 Beds
  • 1 Bath
  • 675 ft²
2361 Bernard Street, Raleigh, NC, 27608 Listing by Spencer Southern
Unit for rent at 667 Pine Ridge Place, Raleigh, NC, 27609

$1,195 /mo

  • 2 Beds
  • 1 Bath
  • 1,048 ft²
667 Pine Ridge Place, Raleigh, NC, 27609 Listing by Arianna Campbell


Frequently Asked Questions

When was property at 419 Latimer Road built and last sold?
The property at 419 Latimer Road was built in 1962 and last sold on Jun 28, 1996 for $116,000.
How much is this home worth?
The estimated value of the home located at 419 Latimer Road is $2,171,500.
What are some comparable homes to 419 Latimer Road?
There are currently no comparable homes to 419 Latimer Road.