Check Availability
Streamwood 60107
419 Kensington Drive
$319,900
● House - In Contract

419 Kensington Drive

Streamwood, IL 60107
bedrooms
3 Beds
bathrooms
2 Baths, 1 Half Bath
square feet
1,878 Ft²
$2,335
Est. Monthly

About This Property

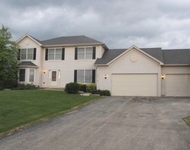
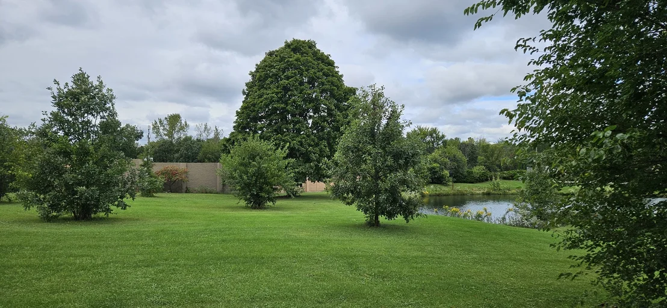
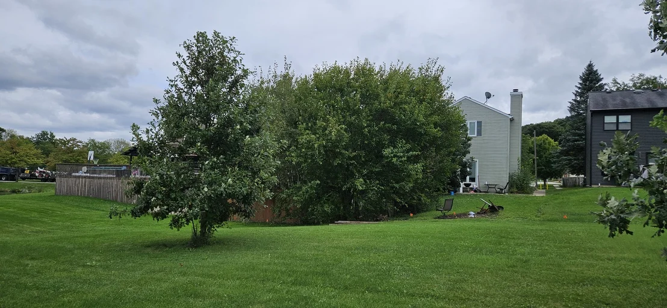
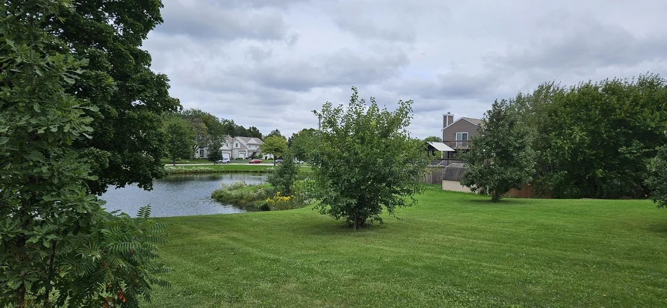
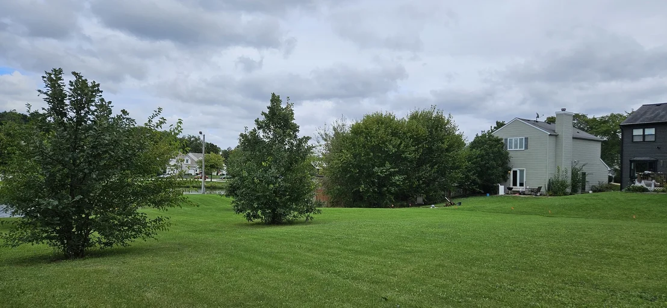
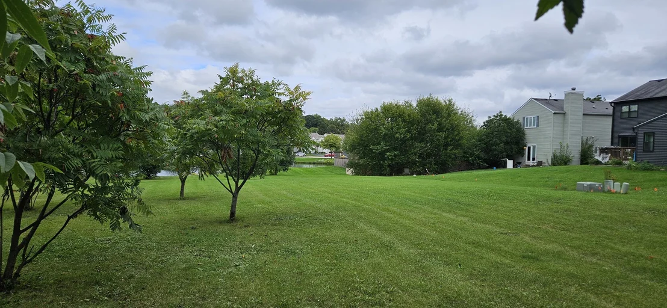
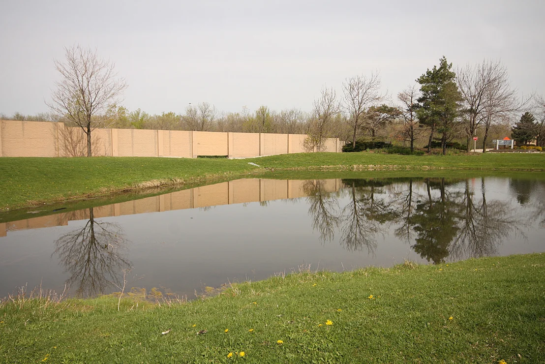
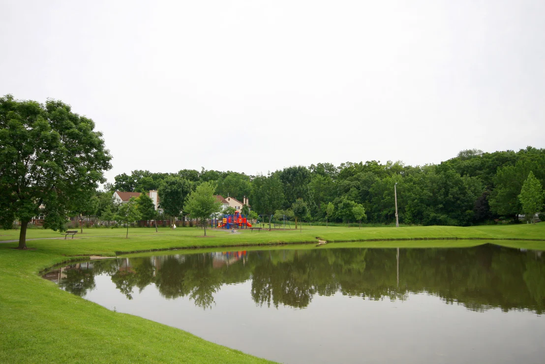
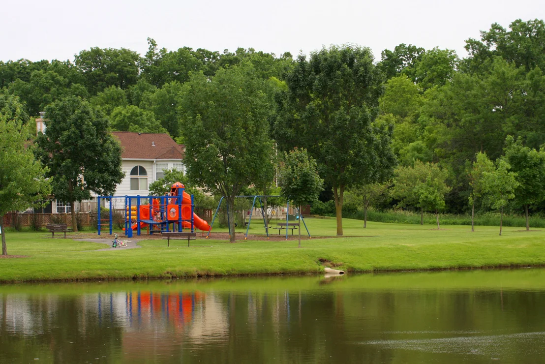
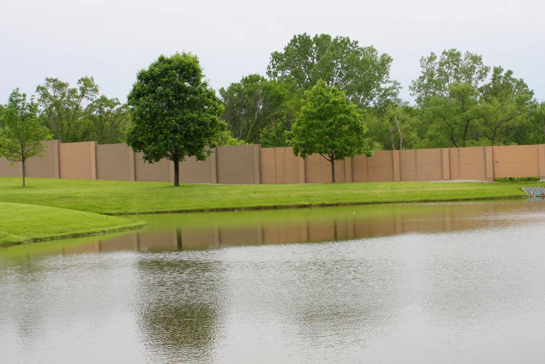
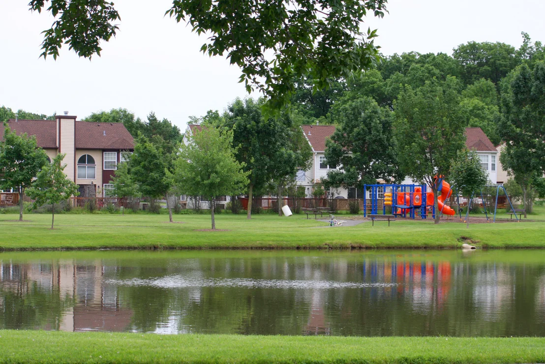
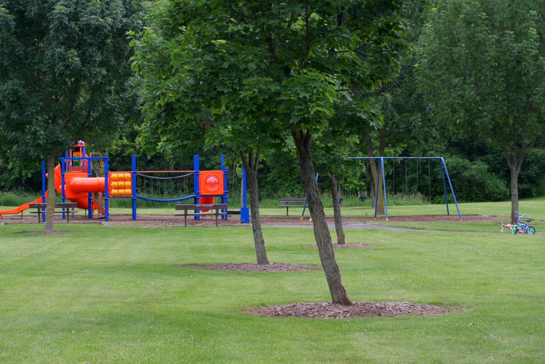
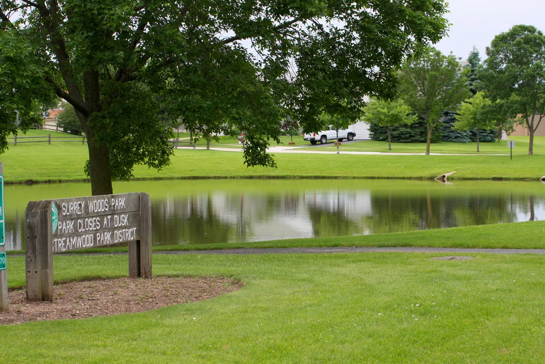
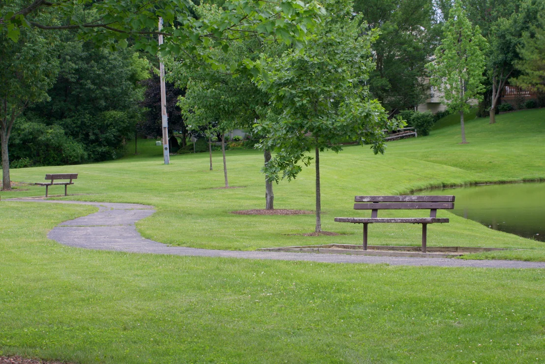
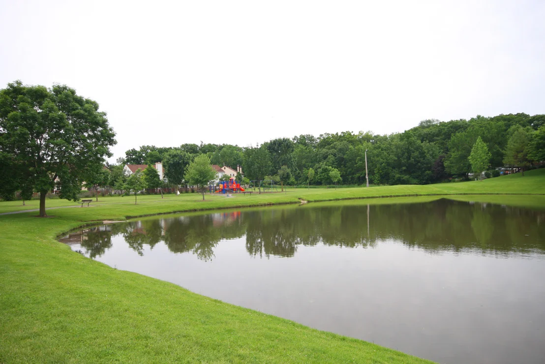
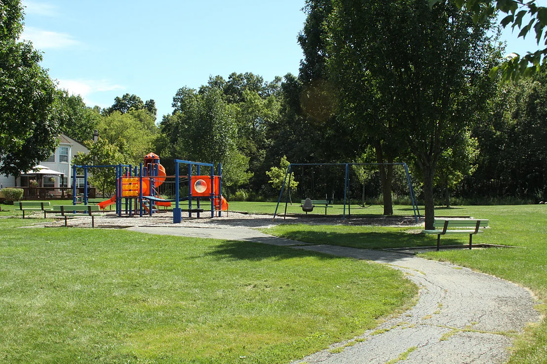
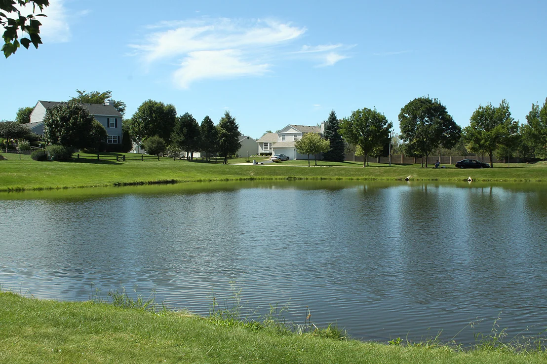
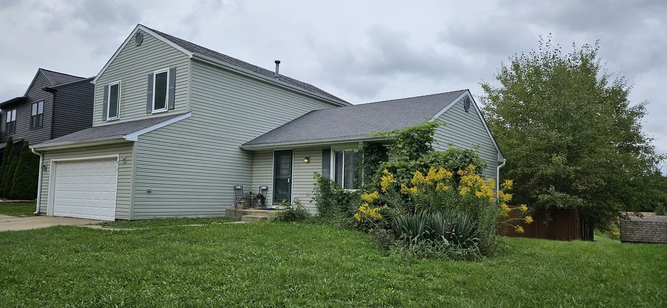
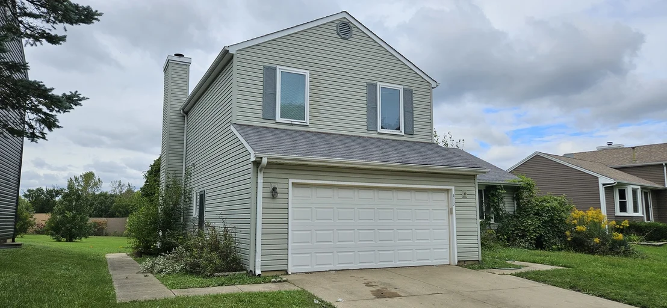
Bring your vision and build instant equity! This spacious home is totally habitable and offers a fantastic layout, an amazing open-space location, and tremendous potential for the buyer willing to add some TLC and personal touches. The vaulted living and formal dining rooms create an open, airy feel, while the eat-in kitchen features a large bay window and plenty of possibilities. The generous family room offers direct access to the patio, and the walkout lower level adds even more living space with a recreation room and access to the deck. With its walkout basement, versatile floor plan, and beautiful and huge open-space setting, the possibilities here are hard to ignore. Enjoy a wonderful neighborhood setting with a playground and picturesque ponds adjacent, adding even more to this home's location and appeal. A great opportunity for a buyer looking to create something special while building serious sweat equity. Bring your ideas; this home has the space, layout, and location to make them worthwhile!  Perfect for first-time buyers or those looking to simplify their lifestyle, Surrey Woods offers abundant open space, mature landscaping, and a peaceful setting you'll appreciate year-round. This is a wonderful opportunity for smart, economical living a chance to build equity and invest in your future instead of paying rent. Located just 4.7 miles (approximately 12 minutes) from the Bartlett Metra Station, commuting and everyday living couldn't be more convenient. Experience why this Surrey Woods location, nestled in the Poplar Creek Trail System, has been so loved for years; you may be the next person fortunate enough to call it home.
Unit Size
1,878 Ft²
Days on Market
-
Land Size
0.18 acres
Price per sqft
$170
Property Type
House
Property Taxes
$764
HOA Dues
-
Year Built
1986

Listed By

Rick Moeller
HomeSmart Connect LLC

Payment Calculator

Cap Rate Calculator

Property Highlights

Garage
Air Conditioning
Fireplace
With View
Parking Details
Has Garage
Parking Features: Concrete, Garage Door Opener, Garage, Attached, Yes
Garage Spaces: 2
Interior Details
Half Bathrooms: 1
Full Bathrooms: 2
Interior Features: Cathedral Ceiling(s)
Appliances: Range, Microwave, Dishwasher, Refrigerator, Washer, Dryer, Disposal, Humidifier
Laundry Features: Gas Dryer Hookup, In Unit
Rooms: 9
Has Fireplace
Fireplace Features: Wood Burning, Gas Starter
Fireplaces: 1
Basement: Crawl Space, Partial, Walk-Out Access
Exterior Details
Square Footage: 1878
Square Footage Source: $0
Year Built: 1984
Levels: Tri-Level
Construction Materials: Vinyl Siding
Patio and Porch Features: Deck, Patio
Lot Features: Common Grounds, Rear of Lot
Lot Size Area: 7971.48
Lot Size Units: Square Feet
Lot Size Acres: 0.183
Lot Size Square Feet: 7971.48
Lot Size Dimensions: 7983
Water Source: Public
Financial Details
Tax Annual Amount: $9,169
Utilities Details
Cooling Type: Central Air
Heating Type: Natural Gas, Forced Air
Sewer : Public Sewer, Storm Sewer
Location Details
HOA/Condo/Coop Fee Includes: None

Building Info

Overview

    General

  • Year Built: 1986
  • Effective Year Built: 1986
  • Building Count: 1
  • Total Rooms: 7
  • Bedroom Count: 3
  • Bathroom Count: 3
  • Full Bathrooms: 2
  • Partial Bathrooms: 3
  • Building Condition: 6
  • Building Quality: 7
  • Construction Type: 6
  • Building Style: 60
  • Exterior Walls Type: 17
  • Interior Walls Type: 0
  • Roof Shape Type: 0
  • Roof Cover Type: 15
  • Floor Count: 200
  • Living Units: 1
  • Floor Cover: 0
  • Basement Type: 7
  • Basement Area: 0
  • Garage Type: 1
  • Parking Space Count: 2
  • Patio Type: 0
  • Porch Type: 0
  • Pool Type: 0

    Dimensions

  • Lot Size Square Feet: 7,983
  • Total Building Area: 1,878
  • Gross Building Area: 1,878
  • Building Area: 1,878
  • Building Area Measurement: L

    Heating and Cooling

  • Fireplace Count: 1
  • Air Conditioning: 1
  • Heating: 24
  • Heated Square Feet: 1,878
  • Heating Fuel Type: 0

    Utilities

  • Sewer System: 1
  • Water Service: 2

Building

  • Building Type: 0
  • Property Class: R
  • Subdivision: SURREY WOODS UNIT2
  • Land Acres: 0000000183
  • Standard Land Use Code: 1001
  • County Land Use Code: 2-07
  • Legal Description 1: (SURREY) (WOODS) (UNIT2) BNG A SUB IN THE SH OF SEC 15-41-09

Neighborhood

  • School District Name: School District U-46
  • Census Tract: 804314

Geography

  • District: 18
  • Parcel: 06-15-302-002-0000
  • Lot: 2
  • Meridian: SEC 15 TWN 41N RNG 09E
  • Municipality: HANOVER
  • Latitude: 42.037
  • Longitude: -88.1967

    Address

  • Full Address: 419 Kensington Dr
  • Legal Unit: 2
  • Address - House Number: 419
  • Address - Street Name: Kensington
  • Address - Suffix Type: Dr
  • State: IL
  • City Name: Streamwood
  • Carrier Code: C050
  • 4-Digit Zip Code: 6635
  • Zip Code: 60107

Valuation

    Tax

  • Tax Year: 2022
  • Tax Amount: $827,284
  • Tax Rate Code Area: 18023

    Appraisal Valuation

  • Standard Deviation: 0.2284
  • Valuation Date: Mar 20, 2024
  • Confidence Score: 68
  • Final Value: 379,360
  • High Value: 466,032
  • Low Value: 292,688

    Market Valuation

  • Market Total Value: $310,000
  • Market Land Value: $63,860
  • Market Improvement Value: $246,140

    Assessments Valuation

  • Assessed Year: 2023
  • Assessed Total Value: $31,000
  • Assessed Land Value: $6,386
  • Assessed Improvements Value: $24,614

    Sales

  • Current Sale Contract Date: May 28, 2010
  • Current Sale Recording Date: Jun 22, 2010
  • Current Sale Price:
  • Current Sale Document Type: 71
  • Current Sale Input Document Number: 1017304207
  • Previous Sale Recording Date: Feb 02, 2004
  • Previous Sale Contract Date: Jan 19, 2004
  • Previous Sale Amount: $255,000
  • Previous Sale Document Type: 71
Data used for valuation calculations is provided by RealtyHop, and other third party sources

Comparables

Unit
Status
Type
Beds
Baths
ft²
Price/ft²
Asking Price
Listed On
Closing Price
Sold On
HOA + Taxes

About Streamwood


Similar Homes for Sale

Currently no similar homes around

Nearby Rentals

Unit for rent at 4 E Pine Street, Streamwood, IL, 60107

$2,300 /mo

  • 3 Beds
  • 1 Bath
  • 1,005 ft²
4 E Pine Street, Streamwood, IL, 60107 Listing by Nikit Tailor
Unit for rent at 1245 Tuscany Drive, Streamwood, IL, 60107

$2,700 /mo

  • 2 Beds
  • 2 Baths
  • 2,173 ft²
1245 Tuscany Drive, Streamwood, IL, 60107 Listing by Sharon Falco
Unit for rent at 5490 Fox Path Lane, Hoffman Estates, IL, 60192

$3,695 /mo

  • 4 Beds
  • 4 Baths
  • 2,800 ft²
5490 Fox Path Lane, Hoffman Estates, IL, 60192 Listing by Zeeshan Bhimji


Frequently Asked Questions

When was property at 419 Kensington Drive built and last sold?
The property at 419 Kensington Drive was built in 1986 and last sold on May 28, 2010 for $222,500.
How much is this home worth?
The estimated value of the home located at 419 Kensington Drive is $328,747.
What are some comparable homes to 419 Kensington Drive?
There are currently no comparable homes to 419 Kensington Drive.