Check Availability
Fredericksburg 78624
419 Candlelight Circle
$1,950,000
● House - For Sale

419 Candlelight Circle

Fredericksburg, TX 78624
bedrooms
3 Beds
bathrooms
2 Baths
square feet
3,884 Ft²
$9,575
Est. Monthly

About This Property

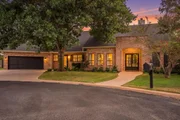
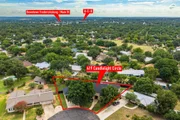
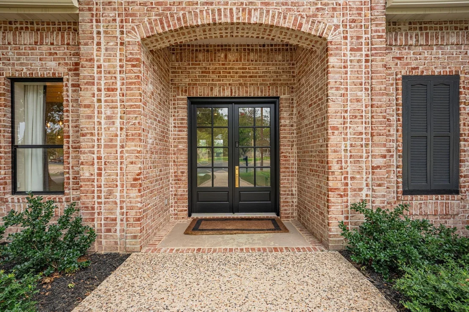
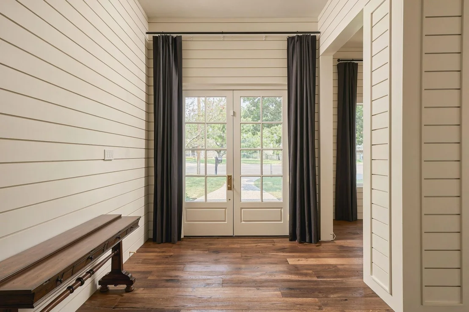
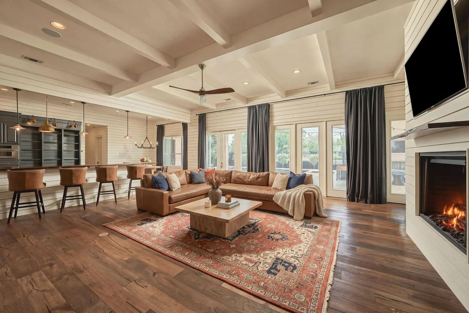
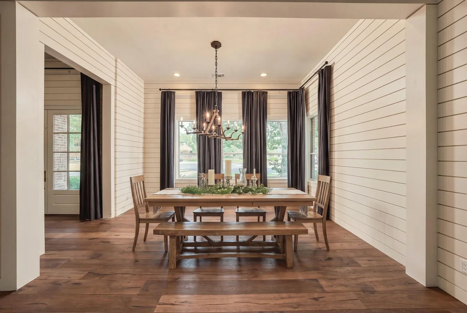
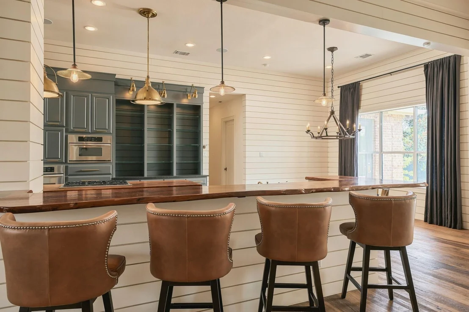
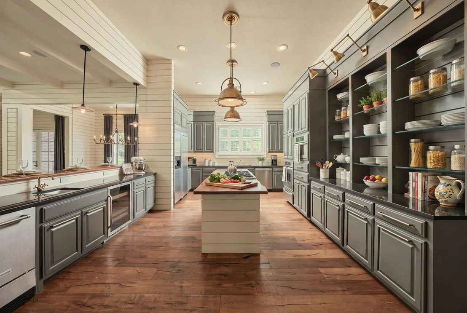
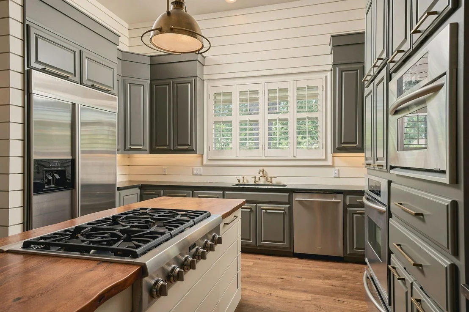
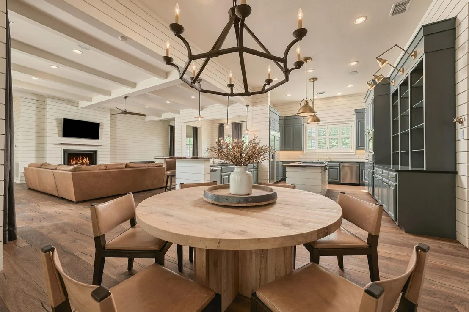
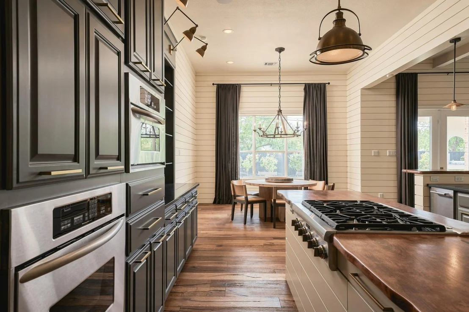
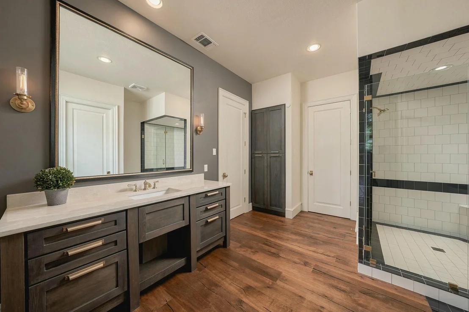
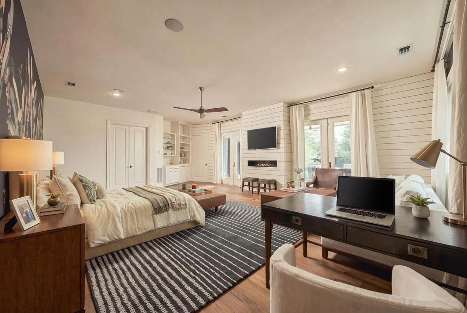
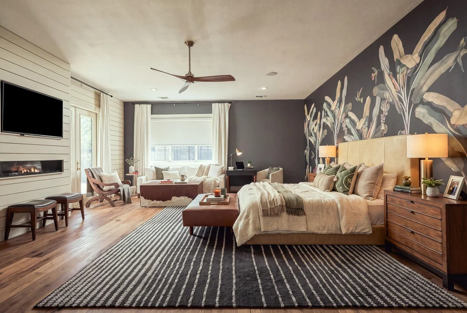
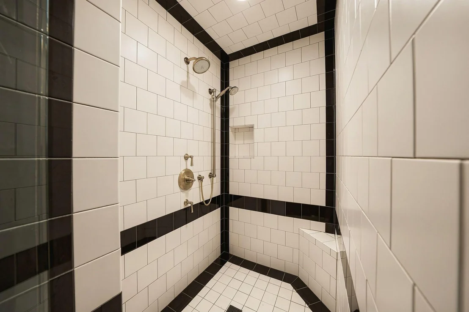
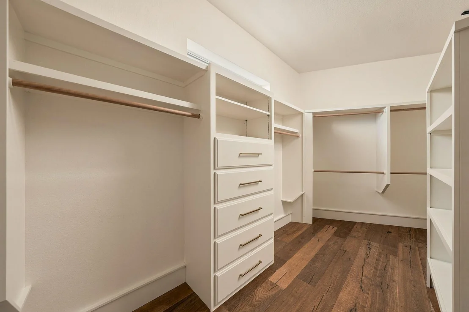
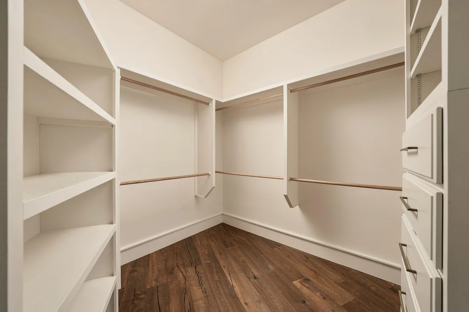
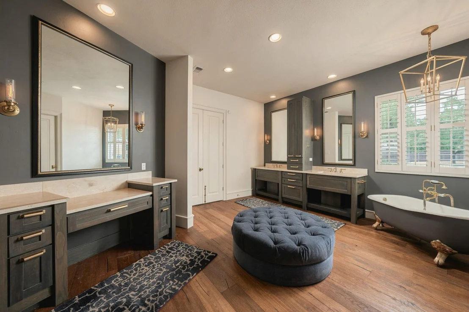
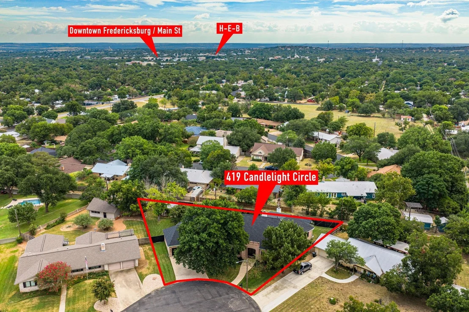
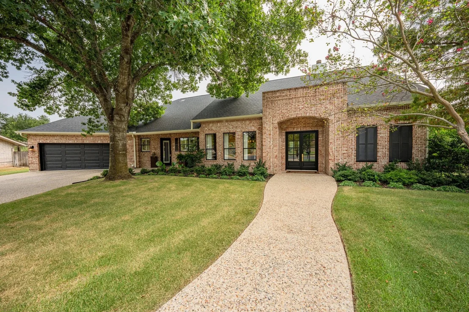
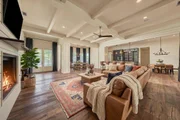
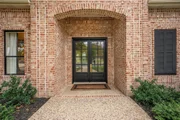
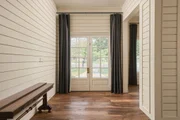
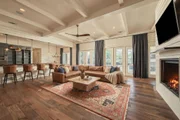
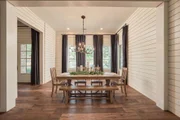
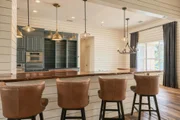
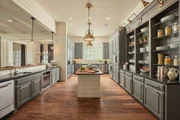
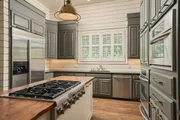
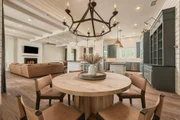
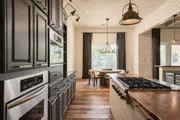
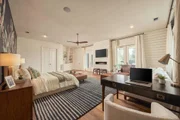
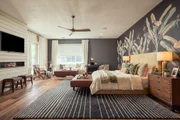
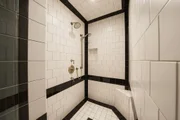
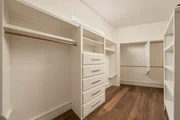
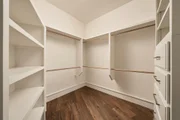
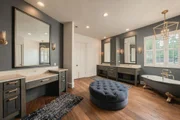
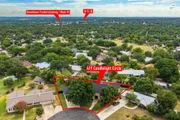
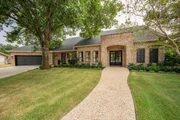
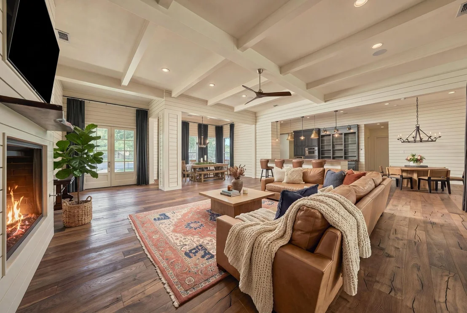
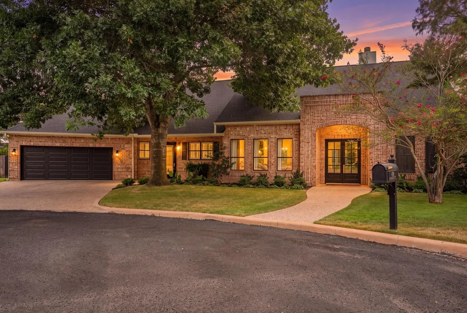
Welcome to this beautifully remodeled 3,884 square foot residence, perfectly positioned on a serene, tree-filled cul-de-sac. Originally built in 2001 and renovated in 2018, this exceptional home seamlessly blends timeless character with modern sophistication. A magnificent oak tree creates a striking first impression, offering natural shade and outstanding curb appeal. Inside, hand-honed hardwood floors extend throughout the home, creating a warm, refined aesthetic. Designed with both comfort and functionality in mind, the home features three generously sized bedrooms, each with spacious walk-in closets, along with three well-appointed bathrooms. The open-concept main living area is filled with natural light and highlighted by soaring 10-foot ceilings, creating an inviting atmosphere for everyday living and entertaining. At the heart of the home, the gourmet kitchen showcases a large center island with stunning mesquite countertops, a breakfast bar and premium appliances.
Unit Size
3,884 Ft²
Days on Market
-
Land Size
0.37 acres
Price per sqft
$502
Property Type
House
Property Taxes
-
HOA Dues
-
Year Built
2001

Listed By

Cindy Boutwell
Boutwell Properties LLC

Payment Calculator

Cap Rate Calculator

Last updated: 10 days ago (HAR #6230994)

Price History

Date / Event Date Event Price
Sep 16, 2026 Listed by Boutwell Properties LLC $1,950,000
Listed by Boutwell Properties LLC
Aug 7, 2026 Listed by Wildflower Real Estate $1,950,000
Listed by Wildflower Real Estate
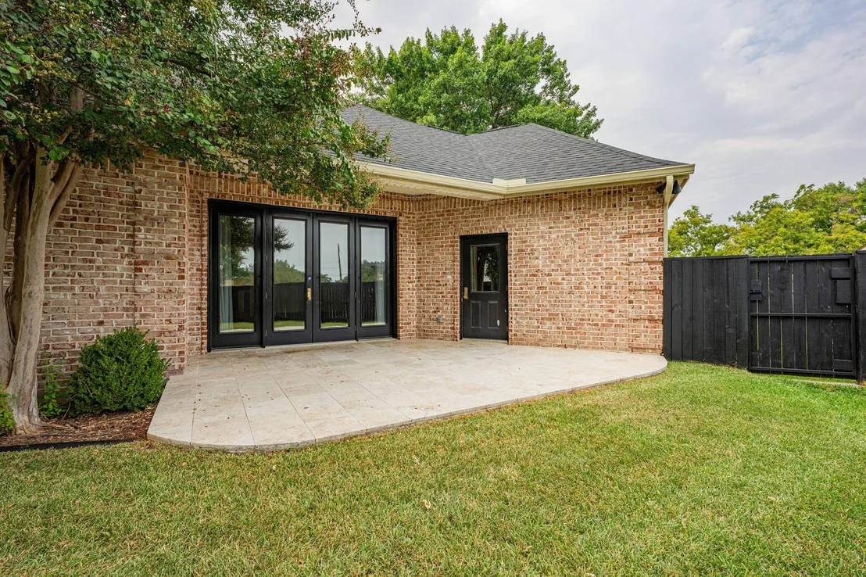
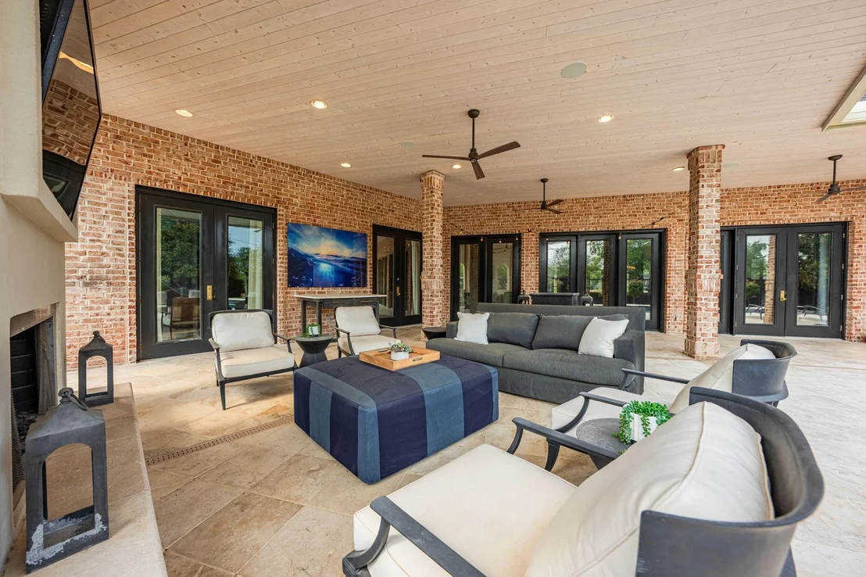
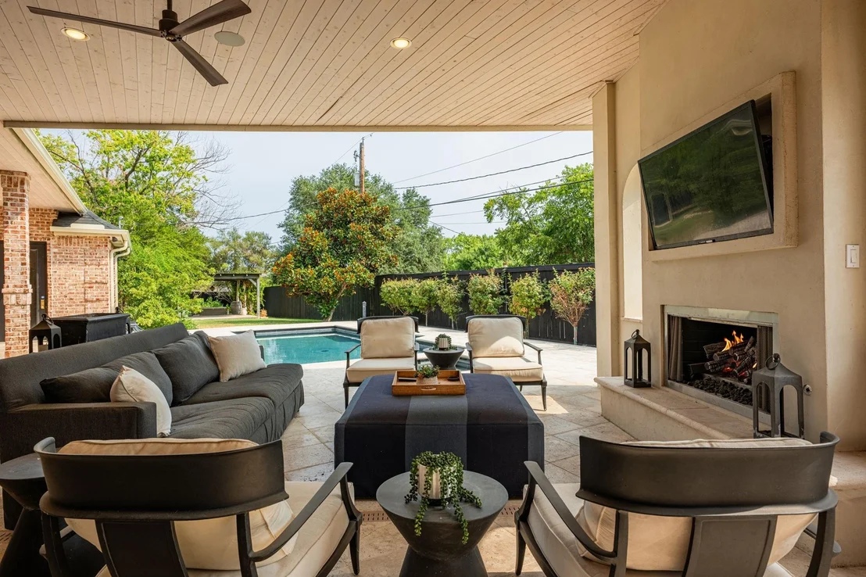
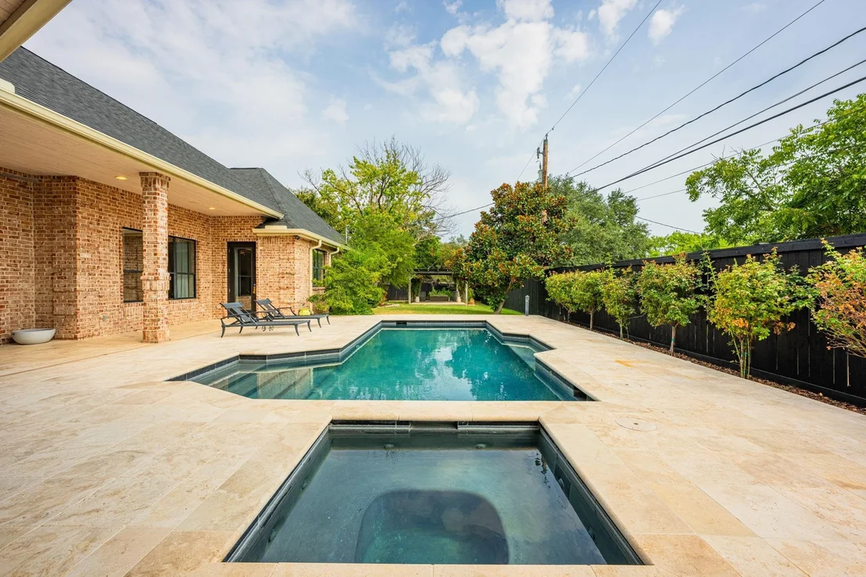
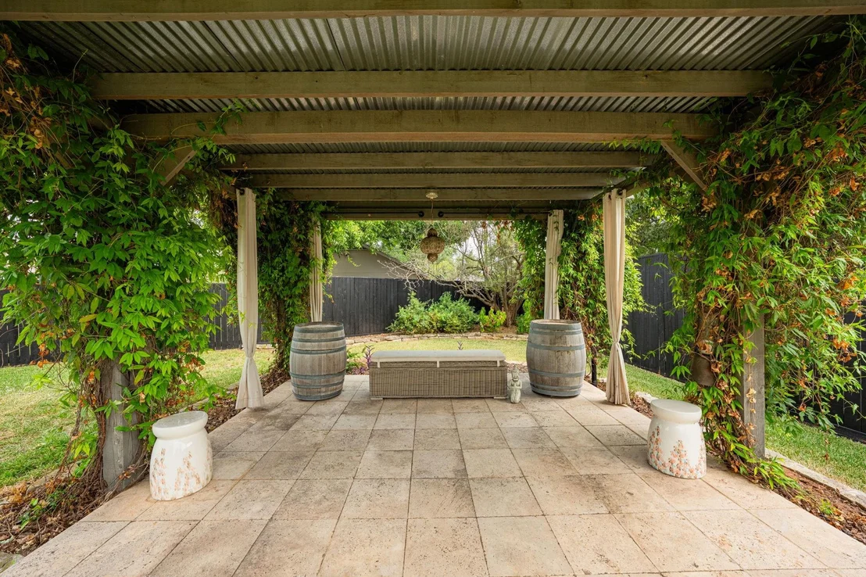
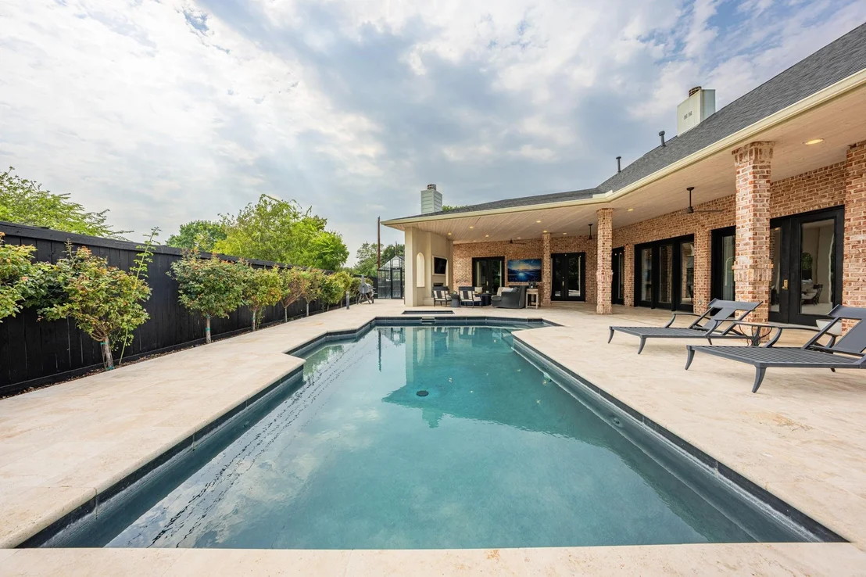
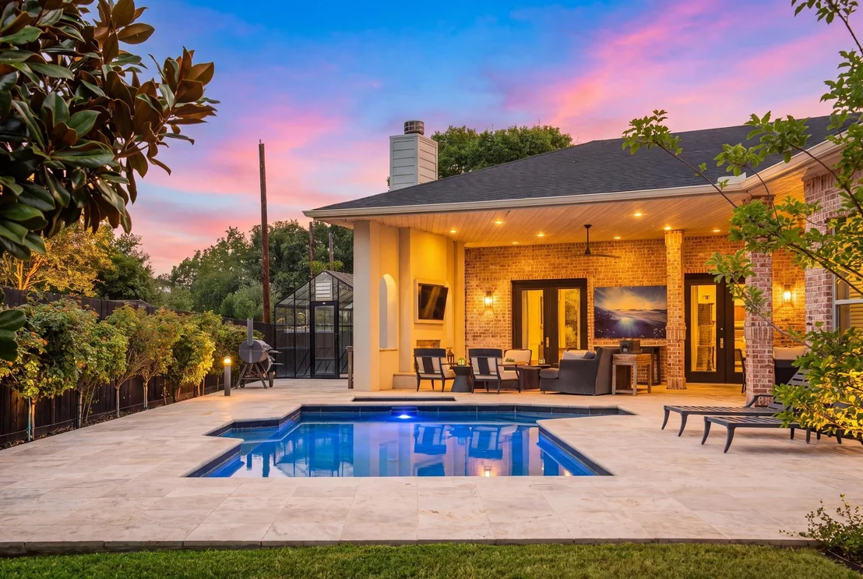
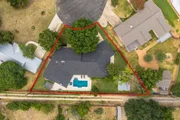
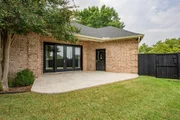
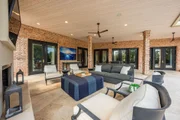
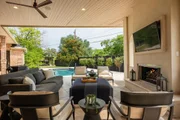
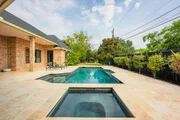
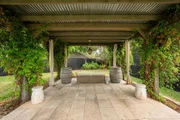
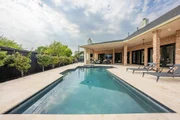
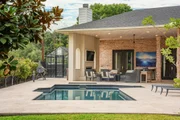
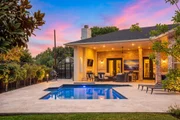
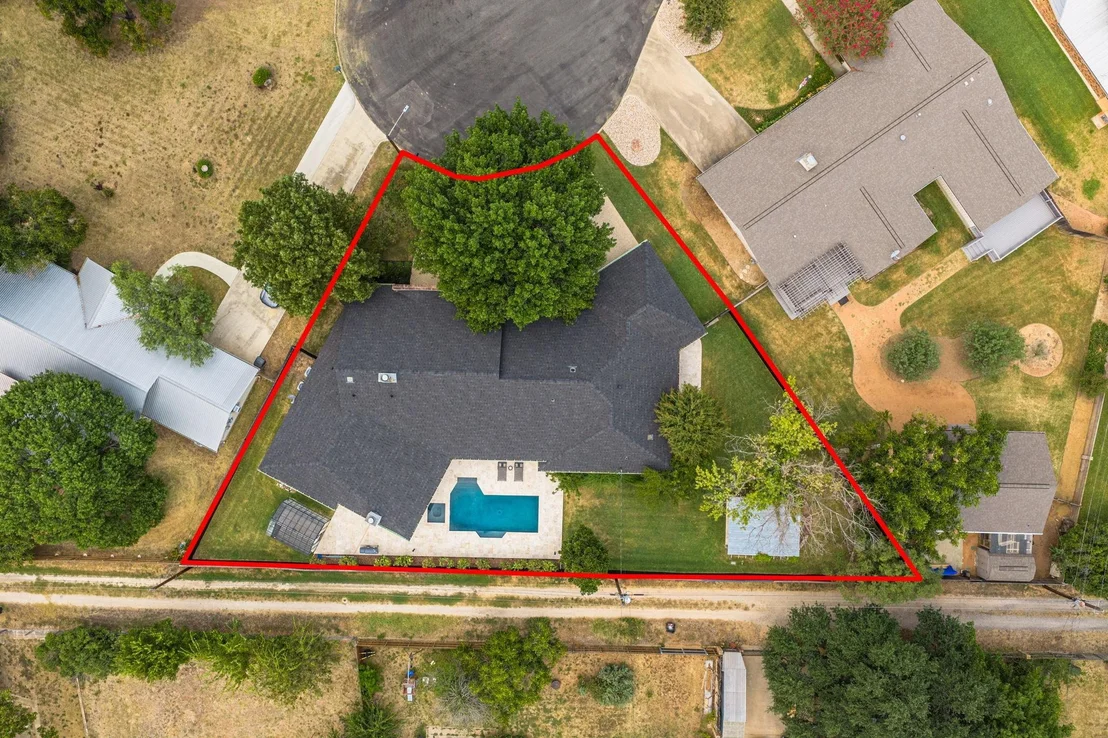
Welcome to this beautifully remodeled 3,884 square foot residence, perfectly positioned on a serene, tree-filled cul-de-sac. Originally built approximately 20 years ago and renovated in 2018, this exceptional home seamlessly blends timeless character with modern sophistication. A magnificent oak tree creates a striking first impression, offering natural shade and outstanding curb appeal. Inside, hand-honed hardwood floors extend throughout the home, creating a warm, refined aesthetic. Designed with both comfort and functionality in mind, the home features three generously sized bedrooms, each with spacious walk-in closets, along with three well-appointed bathrooms. The open-concept main living area is filled with natural light and highlighted by soaring 10-foot ceilings, creating an inviting atmosphere for everyday living and entertaining. At the heart of the home, the gourmet kitchen showcases a large center island with stunning mesquite countertops, a breakfast bar, premium appliances, and an expansive walk-in pantry that offers exceptional style and practicality. Step outside to a private backyard retreat designed for year-round enjoyment. A charming pergola provides the perfect setting for outdoor dining or relaxing, while the Texas greenhouse offers an ideal space for gardening enthusiasts. Completing the outdoor experience is a sparkling pool, creating a refreshing escape during those warm Texas days. With its thoughtful updates, quality finishes, exceptional outdoor amenities, and peaceful setting, this remarkable property offers a rare opportunity to enjoy refined Hill Country living.

Property Highlights

Garage
Fireplace
Parking Details
Has Garage
Attached Garage
Parking Features: Attached, Oversized, Double-Wide Driveway
Garage Spaces: 2
Interior Details
Full Bathrooms: 2
Interior Features: High Ceilings
Appliances: ENERGY STAR Qualified Appliances, Disposal, Wine Refrigerator, Convection Oven, Electric Oven, Gas Oven, Microwave, Gas Cooktop, Dishwasher
Flooring Type: Wood
Has Fireplace
Fireplace Features: Outside, Gas, Gas Log
Fireplaces: 3
Exterior Details
Square Footage: 3884
Architectural Style: Traditional
Year Built: 2001
Building Area Total: 3884
Window Features: Insulated/Low-E windows
Construction Materials: Brick
Patio and Porch Features: Covered
Pool Features: Screen Enclosure, Gunite, Heated, In Ground, Pool With Hot Tub Attached
Pool is Private
Lot Features: Subdivided, 0 Up To 1/4 Acre
Lot Size Area: 0.3673
Lot Size Units: Acres
Lot Size Acres: 0.3673
Lot Size Square Feet: 15999
Water Source: Public
Utilities Details
Cooling Type: Ceiling Fan(s), Electric
Heating Type: Electric, Natural Gas
Sewer : Public Sewer

Building Info

Overview

    General

  • Year Built: 2001
  • Effective Year Built: 2001
  • Bedroom Count: 0
  • Bathroom Count: 1
  • Full Bathrooms: 1
  • Partial Bathrooms: 1
  • Building Condition: 0
  • Building Quality: 0
  • Construction Type: 0
  • Building Style: 0
  • Exterior Walls Type: 3
  • Interior Walls Type: 3
  • Roof Shape Type: 1
  • Roof Cover Type: 1
  • Floor Cover: 13
  • Basement Type: 0
  • Basement Area: 0
  • Garage Type: 1
  • Garage Square Area: 633
  • Parking Space Count: 2
  • Patio Type: 20
  • Porch Type: 7
  • Pool Type: 2

    Dimensions

  • Lot Size Square Feet: 16,000
  • Lot Size Depth Feet: 1,410
  • Lot Size Frontage Feet: 1,410
  • Total Building Area: 3,884
  • Gross Building Area: 7,975
  • Building Area: 3,884
  • Building Area Measurement: L

    Heating and Cooling

  • Fireplace Count: 1
  • Air Conditioning: 1
  • Heating: 3
  • Heated Square Feet: 3,884
  • Heating Fuel Type: 0

    Utilities

  • Sewer System: 0
  • Water Service: 0

Building

  • Building Type: 0
  • Property Class: R
  • Subdivision: CANDLE LIGHT NORTH
  • Land Acres: 0000000367
  • Standard Land Use Code: 1001
  • County Land Use Code: A1
  • Legal Description 1: CANDLE LIGHT NORTH LOT 10

Neighborhood

  • School District Name: Fredericksburg Independent School District
  • School Tax School District: WCD
  • Census Tract: 950302

Geography

  • Account Number: S0240-0000-001000
  • Parcel: 31108
  • Lot: 10
  • Municipality: FREDERICKSBURG
  • Latitude: 30.2909
  • Longitude: -98.8689

    Address

  • Full Address: 419 Candlelight Cir
  • Address - House Number: 419
  • Address - Street Name: Candlelight
  • Address - Suffix Type: Cir
  • State: TX
  • City Name: Fredericksburg
  • Carrier Code: R011
  • 4-Digit Zip Code: 2751
  • Zip Code: 78624

Valuation

    Tax

  • Tax Year: 2023
  • Tax Amount: $955,538
  • Tax Rate Code Area: CFB,G086,H

    Appraisal Valuation

  • Standard Deviation: 0.4582
  • Valuation Date: Mar 27, 2024
  • Confidence Score: 8
  • Final Value: 795,192
  • High Value: 1,159,607
  • Low Value: 430,776

    Market Valuation

  • Market Total Value: $1,237,180
  • Market Land Value: $278,400
  • Market Improvement Value: $958,780

    Assessments Valuation

  • Assessed Year: 2023
  • Assessed Total Value: $1,046,769
  • Assessed Land Value: $278,400
  • Assessed Improvements Value: $958,780

    Exemptions

  • Senior Citizen Exemption : Yes
  • Homeowner Exemption: Yes

    Sales

  • Current Sale Contract Date: May 08, 2017
  • Current Sale Recording Date: May 08, 2017
  • Current Sale Document Type: 71
  • Current Sale Input Document Number: 20172195
Data used for valuation calculations is provided by RealtyHop, and other third party sources

Comparables

Unit
Status
Type
Beds
Baths
ft²
Price/ft²
Asking Price
Listed On
Closing Price
Sold On
HOA + Taxes

About Fredericksburg


Similar Homes for Sale

Currently no similar homes around

Nearby Rentals

Unit for rent at 591 E Highway Street, TX, 78624

$615 /mo

  • 1 Bed
  • 1 Bath
  • 35,408 ft²
591 E Highway Street, TX, 78624 Listing by Rick Rivera


Frequently Asked Questions

When was property at 419 Candlelight Circle built and last sold?
The property at 419 Candlelight Circle was built in 2001 and last sold on May 8, 2017 for $0.
How much is this home worth?
The estimated value of the home located at 419 Candlelight Circle is $1,936,936.
What are some comparable homes to 419 Candlelight Circle?
There are currently no comparable homes to 419 Candlelight Circle.