Check Availability
$1,800,000
● House - In Contract

419 Caesar Drive

Barrington Hills, IL 60010
bedrooms
6 Beds
bathrooms
5 Baths, 2 Half Baths
square feet
6,900 Ft²
$11,485
Est. Monthly

About This Property

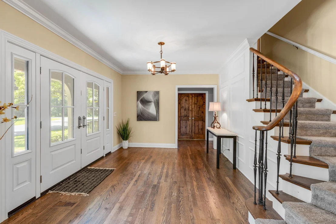
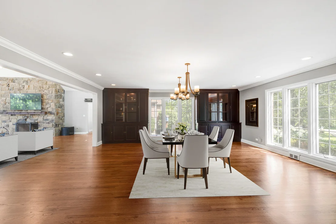
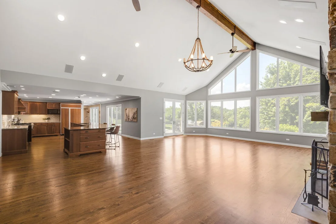
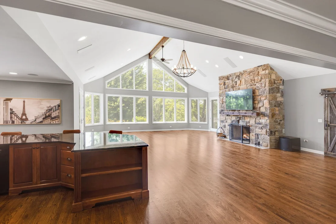
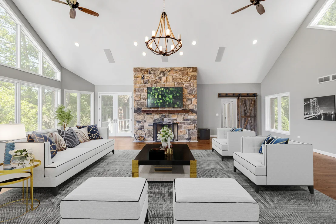
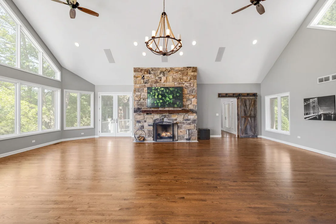
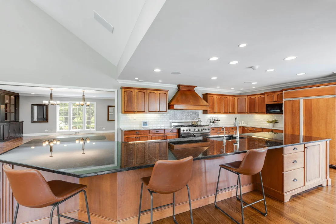
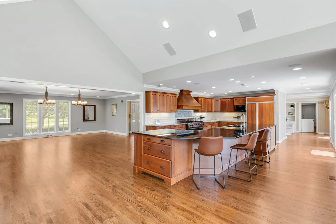
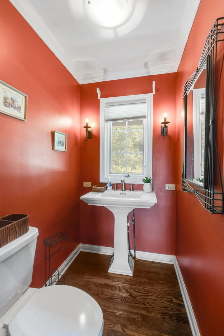
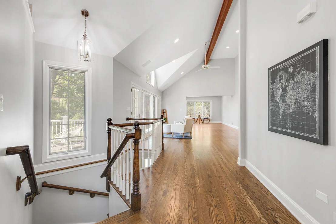
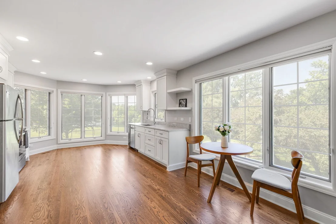
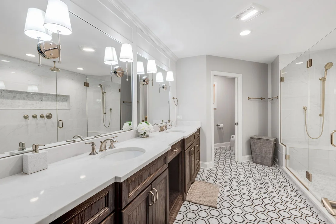
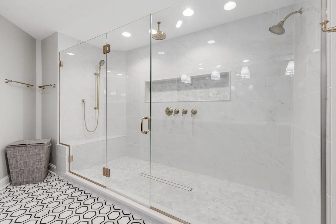
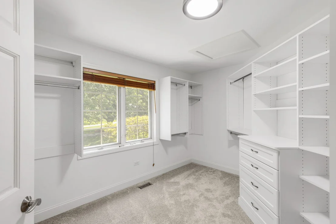
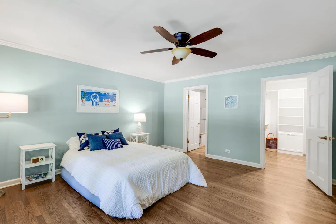
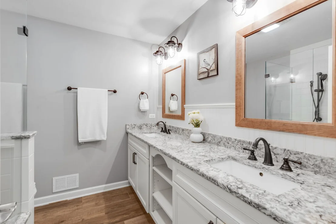
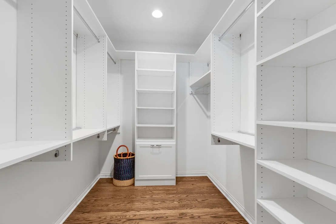
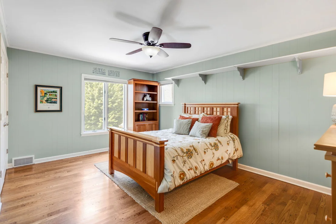
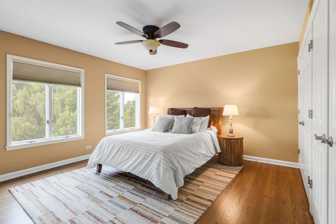
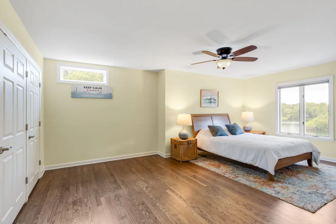
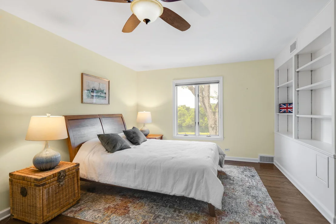
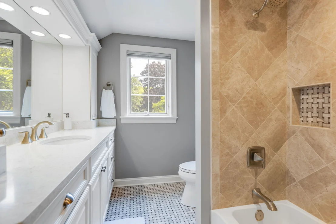
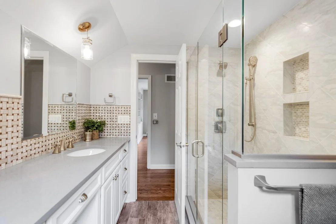
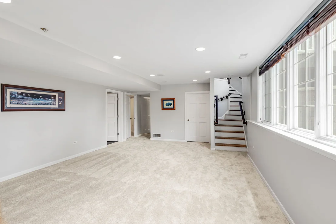
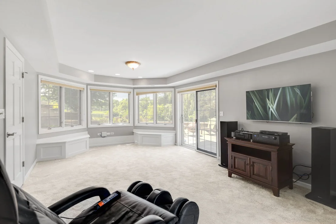
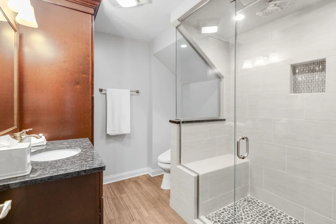
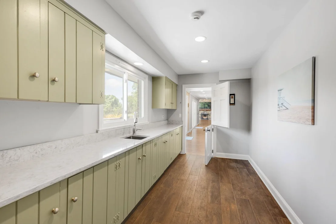
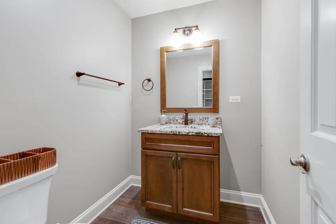
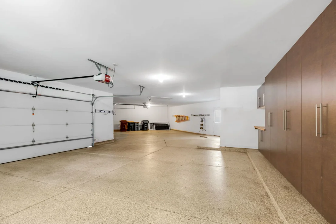
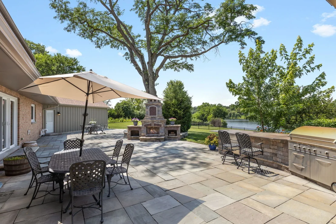
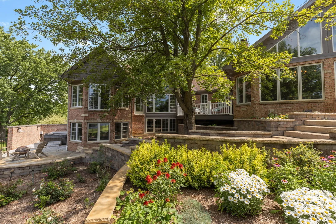
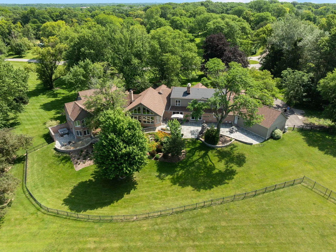
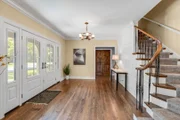
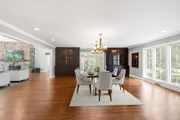
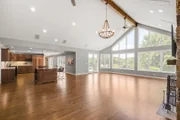
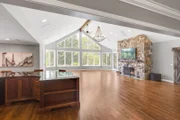
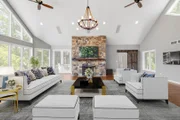
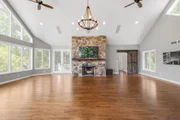
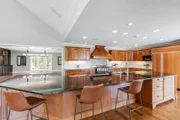
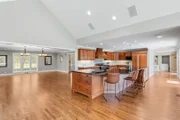
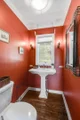
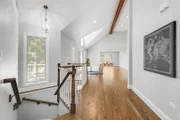
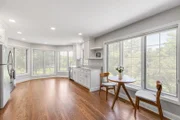
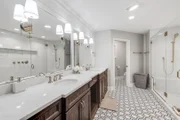
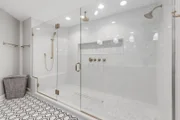
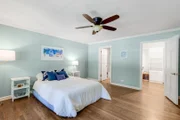
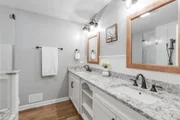
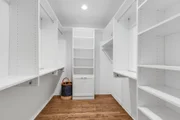
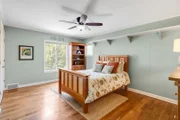
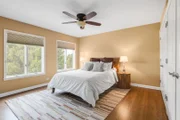
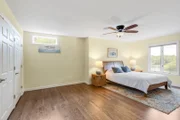
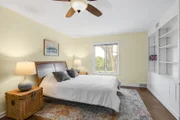
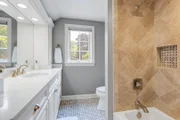
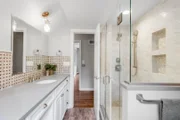
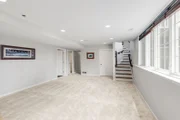
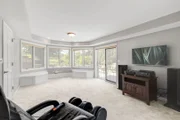
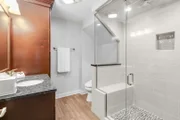
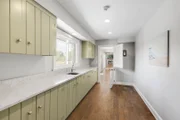
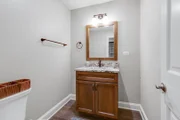
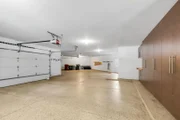
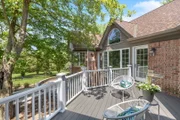
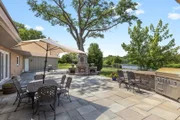
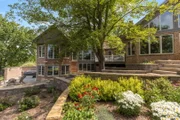
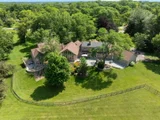
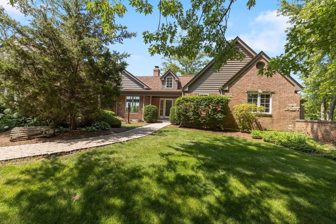
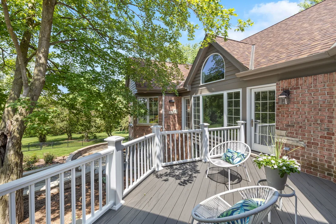
For those craving more room, privacy and connection to nature-without giving up dining, culture or convenient access to Chicago via the Metra Train. This remarkable Barrington Hills estate offers the best of both worlds. Set at the end of a cul-de-sac on roughly five picturesque acres, the home enjoys over 300 feet of Lake Orchard frontage, sweeping lawns, spectacular west-facing sunsets, and a private dock and float.  Inside, nearly 6,900 square feet are thoughtfully arranged to provide both gathering spaces and private retreats. The open concept light-filled great room and kitchen overlook the lake and create a natural center for everyday living and entertaining. This spectacular home is ideal for multi-generational living or live in help with its two spacious primary suites on the main level-each with an updated en-suite bath and heated tile floors. Three additional lake-view bedrooms and two updated baths occupy the second floor, while the walkout lower level includes another bedroom that can also serve as a private guest suite or office and full updated bathroom  with steam shower. The outdoor living space is beautifully appointed with blue slate and Unilock hardscaping, a fireplace, grill, refrigerator, and prep island-perfect for entertaining. Outdoor speakers enhance the setting, creating a seamless music experience across the entire patio. Additional amenities include a second kitchen, game room, and gym with professional-grade equipment, as well as a Jacuzzi in a secluded deck area. An Abt Connect 4 system provides concert-quality sound throughout much of the home while also offering centralized control of the televisions An oversized 4.5-car garage provides space for vehicles, bikes, and other recreational equipment. The expansive backyard includes fenced areas for pets. Only a 5-minute drive to Barrington High School and lees than 10 minutes to downtown Barrington, with grocery stores, shopping, and restaurants.  Extensive updates include HVAC (2026), water softener system (2026), freshly painted exterior and replaced siding (2026), refinished first-floor wood floors (2026), new roof (2025), freshly asphalted driveway (2025), primary bedroom, bathroom, and north kitchen renovations (2021), guest bathroom and closet renovation (2017), great room and deck addition (2017), mudroom renovation (2016), garage addition (2016), and 4 bathrooms remodeled (2016)
Unit Size
6,900 Ft²
Days on Market
-
Land Size
4.72 acres
Price per sqft
$261
Property Type
House
Property Taxes
$2,647
HOA Dues
-
Year Built
1964

Listed By

Tim Austen
Coldwell Banker Realty

Payment Calculator

Cap Rate Calculator

Property Highlights

Garage
Air Conditioning
With View
Fireplace
Parking Details
Has Garage
Parking Features: Asphalt, Garage Door Opener, Heated Garage, Garage, Attached, Yes
Garage Spaces: 4
Interior Details
Half Bathrooms: 2
Full Bathrooms: 5
Interior Features: Cathedral Ceiling(s)
Appliances: Double Oven, Microwave, Dishwasher, Refrigerator, Refrigerator, Washer, Dryer, Disposal, Range Hood, Water Softener Owned, Gas Cooktop, Gas Oven
Laundry Features: In Unit
Rooms: 13
Has Fireplace
Fireplace Features: Wood Burning Stove
Fireplaces: 2
Basement: Finished, Unfinished, Partial, Walk-Out Access
Exterior Details
Square Footage: 6900
Square Footage Source: $0
Architectural Style: Farmhouse, Traditional
Year Built: 1963
Waterfront Features: Lake Front
Waterbody Name: ORCHARD LAKE
Construction Materials: Brick, Cedar
Patio and Porch Features: Deck
Lot Size Area: 205603.2
Lot Size Units: Square Feet
Lot Size Acres: 4.72
Lot Size Square Feet: 205603.2
Lot Size Dimensions: 596x492x126x71x331x198x364
Water Source: Well
Financial Details
Tax Annual Amount: $31,760
Utilities Details
Cooling Type: Central Air
Heating Type: Natural Gas
Sewer : Septic Tank
Location Details
HOA/Condo/Coop Fee Includes: None

Building Info

Overview

    General

  • Year Built: 1964
  • Effective Year Built: 1964
  • Building Count: 1
  • Total Rooms: 9
  • Bedroom Count: 5
  • Bathroom Count: 4
  • Full Bathrooms: 3
  • Partial Bathrooms: 4
  • Building Condition: 6
  • Building Quality: 1
  • Construction Type: 6
  • Building Style: 11
  • Exterior Walls Type: 24
  • Interior Walls Type: 0
  • Roof Shape Type: 0
  • Roof Cover Type: 14
  • Floor Count: 150
  • Living Units: 1
  • Floor Cover: 0
  • Basement Type: 7
  • Basement Area: 0
  • Garage Type: 1
  • Parking Space Count: 4
  • Patio Type: 0
  • Porch Type: 0
  • Pool Type: 0

    Dimensions

  • Lot Size Square Feet: 227,819
  • Total Building Area: 3,386
  • Gross Building Area: 3,386
  • Building Area: 3,386
  • Building Area Measurement: L

    Heating and Cooling

  • Fireplace Count: 1
  • Air Conditioning: 1
  • Heating: 24
  • Heated Square Feet: 3,386
  • Heating Fuel Type: 0

    Utilities

  • Sewer System: 0
  • Water Service: 0

Building

  • Building Type: 0
  • Property Class: R
  • Subdivision: DORVILLE HILLS 1ST ADDT
  • Land Acres: 0000005230
  • Standard Land Use Code: 1001
  • County Land Use Code: 2-04
  • Legal Description 1: L34 DORVILLE HILLS 1ST ADDT S3 T42 N R09E

Neighborhood

  • School District Name: Barrington Community Unit School District 220
  • Census Tract: 804204

Geography

  • District: 10
  • Parcel: 01-03-400-024-0000
  • Lot: 34
  • Meridian: SEC 03 TWN 42N RNG 9E
  • Municipality: BARRINGTON
  • Latitude: 42.1442
  • Longitude: -88.1649

    Address

  • Full Address: 419 Caesar Dr
  • Address - House Number: 419
  • Address - Street Name: Caesar
  • Address - Suffix Type: Dr
  • State: IL
  • City Name: Barrington
  • Carrier Code: R002
  • 4-Digit Zip Code: 4029
  • Zip Code: 60010

Valuation

    Tax

  • Tax Year: 2022
  • Tax Amount: $2,211,330
  • Tax Rate Code Area: 10035

    Appraisal Valuation

  • Standard Deviation: 0.2283
  • Valuation Date: Mar 20, 2024
  • Confidence Score: 68
  • Final Value: 1,106,329
  • High Value: 1,358,949
  • Low Value: 853,710

    Market Valuation

  • Market Total Value: $980,000
  • Market Land Value: $227,820
  • Market Improvement Value: $752,180

    Assessments Valuation

  • Assessed Year: 2023
  • Assessed Total Value: $98,000
  • Assessed Land Value: $22,782
  • Assessed Improvements Value: $75,218

    Sales

  • Current Sale Contract Date: Jun 09, 2016
  • Current Sale Recording Date: Dec 29, 2016
  • Current Sale Price:
  • Current Sale Document Type: 71
  • Current Sale Input Document Number: 1636449161
  • Previous Sale Recording Date: Aug 02, 1995
  • Previous Sale Contract Date: Jul 27, 1995
  • Previous Sale Amount: $660,000
  • Previous Sale Document Type: 71

    Financing

  • First Mortgage Financing Type: ADJ
Data used for valuation calculations is provided by RealtyHop, and other third party sources

Comparables

Unit
Status
Type
Beds
Baths
ft²
Price/ft²
Asking Price
Listed On
Closing Price
Sold On
HOA + Taxes

About Barrington Hills


Similar Homes for Sale

Currently no similar homes around

Nearby Rentals

Unit for rent at 212 Franklin Street, Barrington, IL, 60010

$2,295 /mo

  • 1 Bed
  • 1 Bath
  • 1,200 ft²
212 Franklin Street #1, Barrington, IL, 60010 Listing by Lauren Mitrick Wood
Unit for rent at 101 W Liberty Street, Barrington, IL, 60010

$2,996 /mo

  • 2 Beds
  • 2 Baths
  • 1,147 ft²
101 W Liberty Street #108, Barrington, IL, 60010 Listing by Christopher Dumitru
Unit for rent at 909 Dundee Avenue, Barrington, IL, 60010

$3,950 /mo

  • 4 Beds
  • 3 Baths
  • 2,600 ft²
909 Dundee Avenue, Barrington, IL, 60010 Listing by Chunlei Yang


Frequently Asked Questions

When was property at 419 Caesar Drive built and last sold?
The property at 419 Caesar Drive was built in 1964 and last sold on Jun 9, 2016 for $1,225,000.
How much is this home worth?
The estimated value of the home located at 419 Caesar Drive is $1,818,000.
What are some comparable homes to 419 Caesar Drive?
There are currently no comparable homes to 419 Caesar Drive.