Check Availability
$300,000
● House - In Contract

419 Buffalo Drive

Arlington, TX 76013
bedrooms
3 Beds
bathrooms
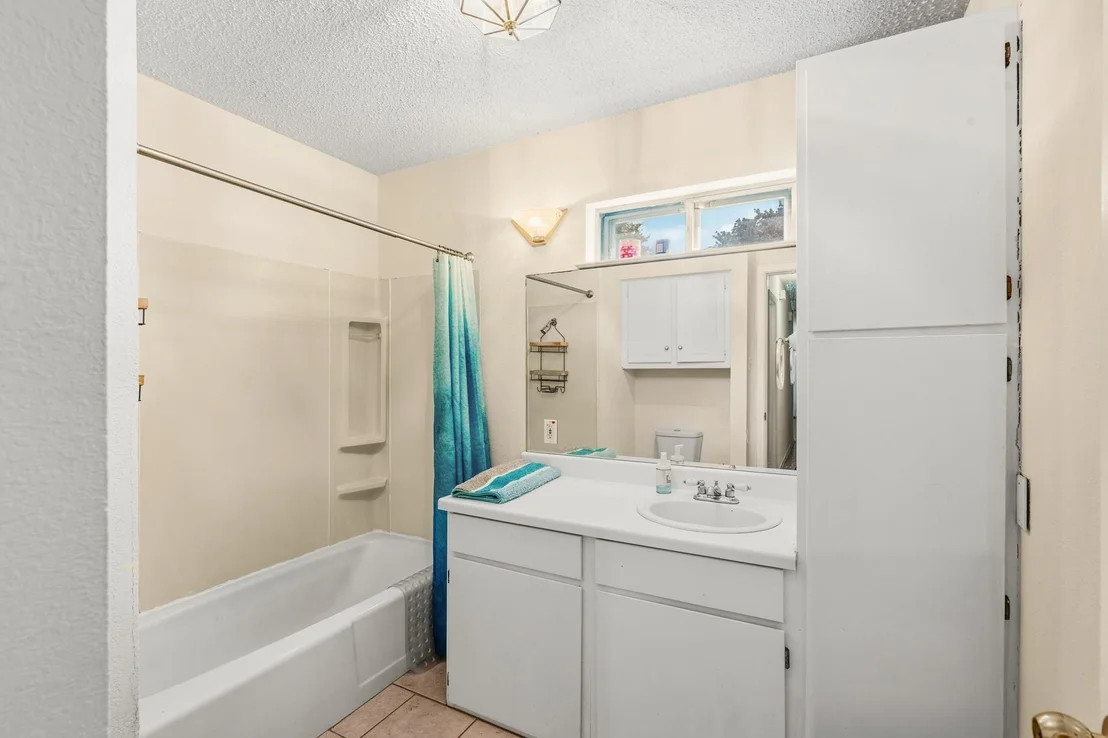
2 Baths
square feet
1,404 Ft²
$1,981
Est. Monthly

About This Property

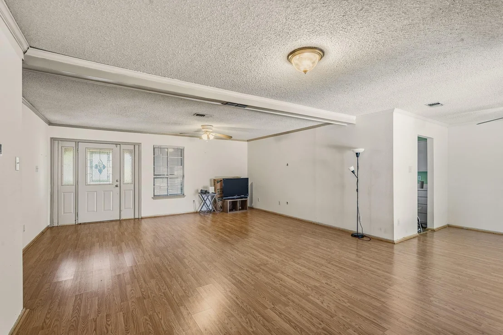
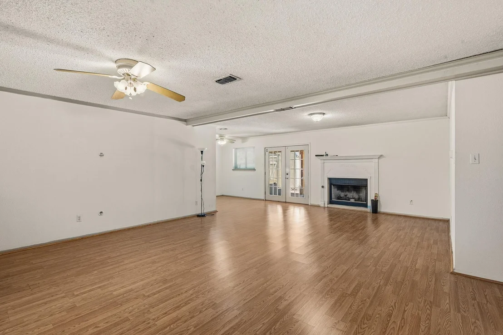
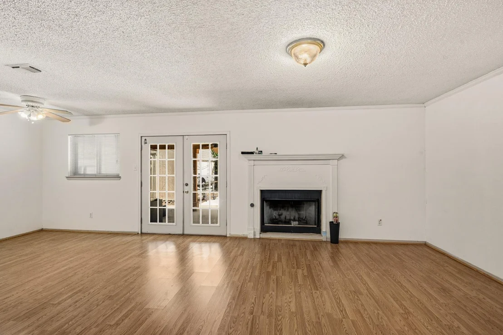
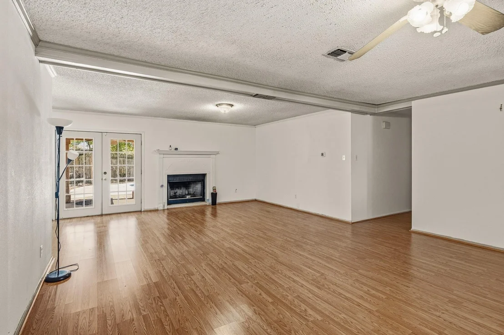
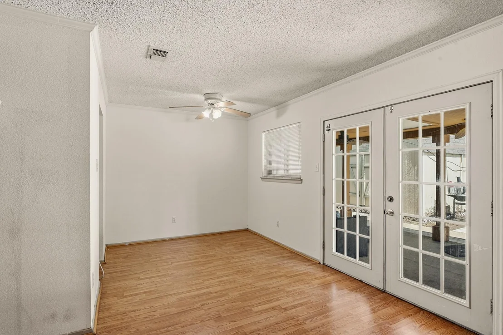
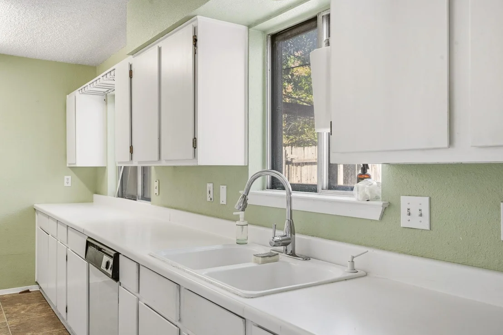
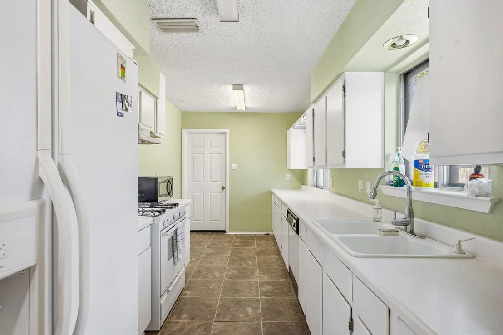
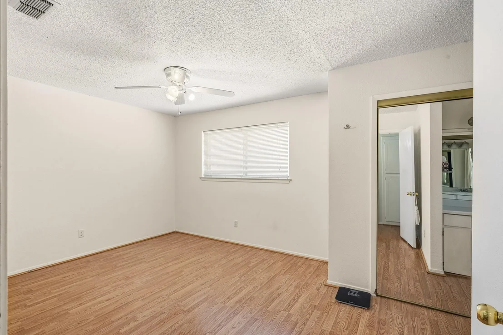
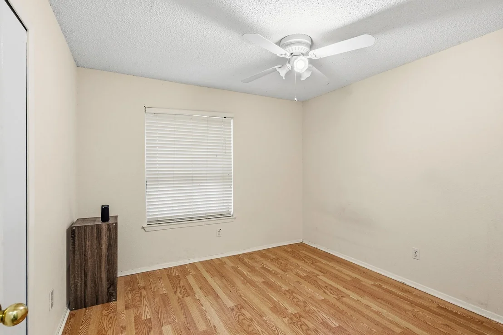
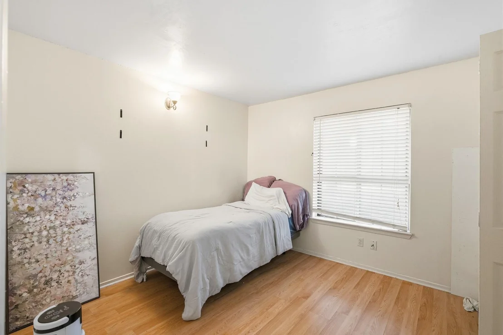
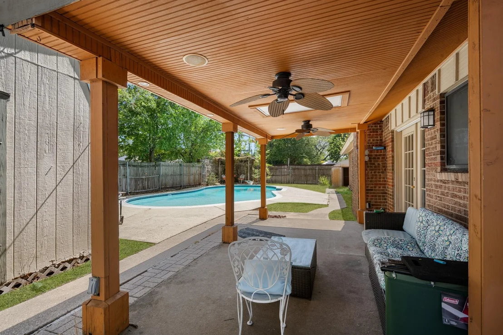
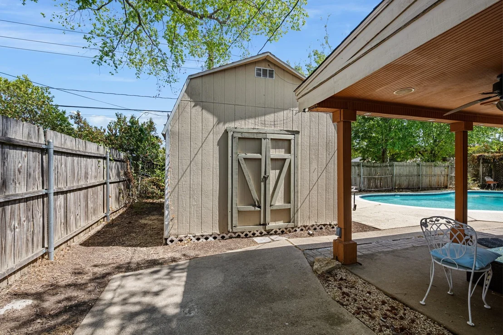
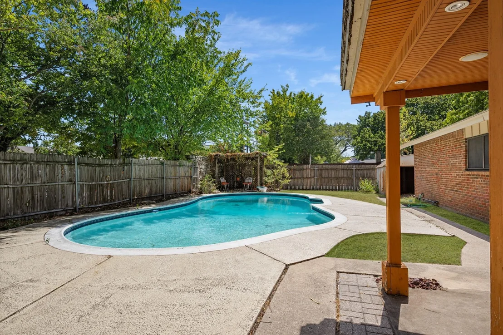
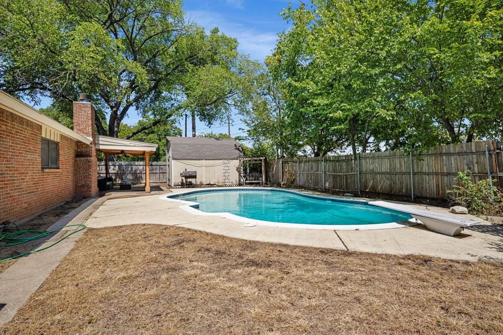
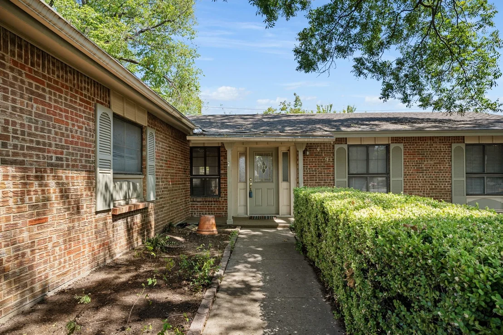
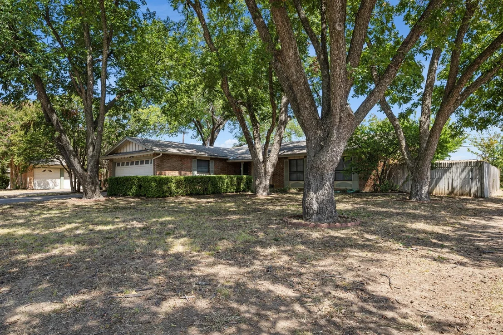
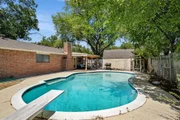
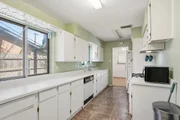
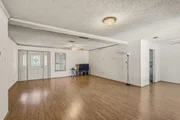
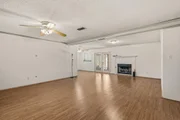
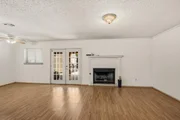
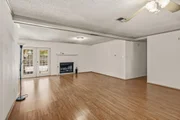
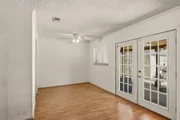
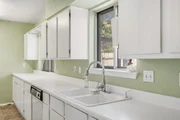
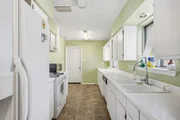
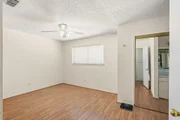
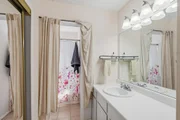
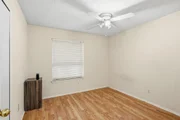
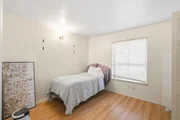
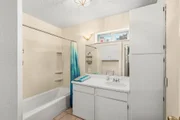
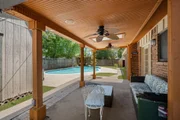
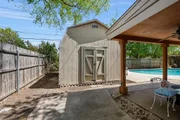
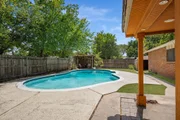
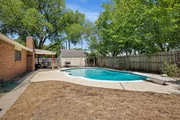
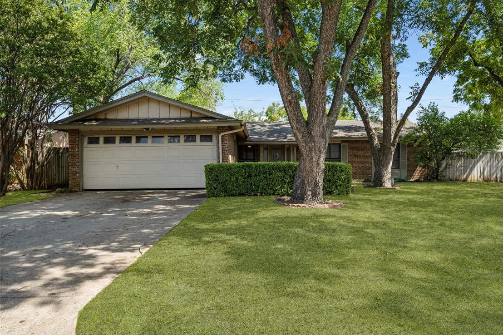
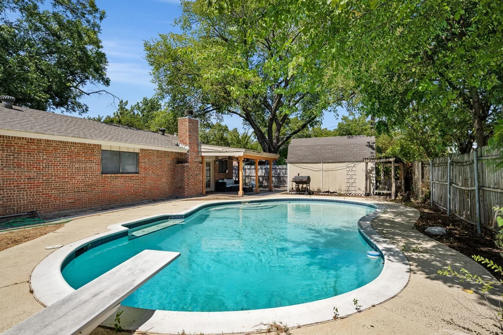
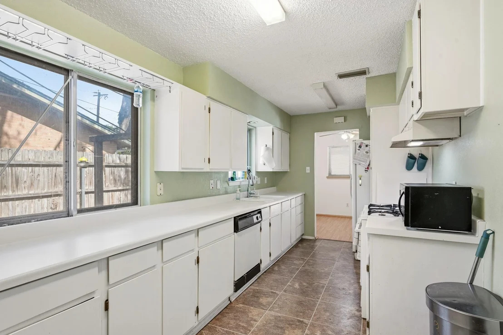
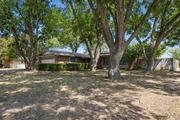
Hard to find price point with a pool. Located in Woodland West under a canopy of huge pecan trees. This traditional home awaits your personal touch. Features large open living plan, laminate flooring throughout. Expanded kitchen offers plenty of counter and cabinet space. Formal dining has been opened up to make a large living area with wood burning fireplace and French doors open to the covered patio. A storage shed and in-ground Gunite pool are in the backyard of this corner lot. Shopping and restaurants are within walking distance too!
Unit Size
1,404 Ft²
Days on Market
-
Land Size
0.22 acres
Price per sqft
$214
Property Type
House
Property Taxes
$508
HOA Dues
-
Year Built
1964

Listed By

John Pollock
RE/MAX Pinnacle Group Realtors

Payment Calculator

Cap Rate Calculator

Last updated: 2 days ago (NTREIS #21381155)

Price History

Date / Event Date Event Price
Oct 2, 2026 In contract -
In contract
Sep 10, 2026 Listed by Pinnacle Group REALTORS $300,000
Listed by Pinnacle Group REALTORS
Dec 13, 2018 No longer available -
No longer available
Sep 7, 2018 Listed $175,000
Listed
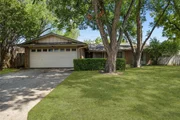
Buyer financing fell through; their loss is your gain! Ask about special financing on this darling starter home in central Arlington on a corner lot. Located in Woodland West, mature, inviting shade trees & great curb appeal, finished garage with painted floors & ceiling fans, backyard oasis with covered patio & beautiful pool with diving board, as well as two sheds for storage. Add your personal touches inside this open-entry home with tons of flex space to fit your family's specific needs. Crown molding & laminate flooring throughout. Seller is giving a $2500 painting allowance & leaving all appliances. Located by restaurants. *Information deemed reliable but not guaranteed. Buyer & buyer agent to verify.* The manager has listed the unit size as 1404 square feet.

Property Highlights

Garage
Air Conditioning
Fireplace
Parking Details
Has Garage
Attached Garage
Parking Features: Concrete, Garage, Garage Door Opener, Garage Faces Front, Storage, Garage Single Door
Garage Spaces: 2
Interior Details
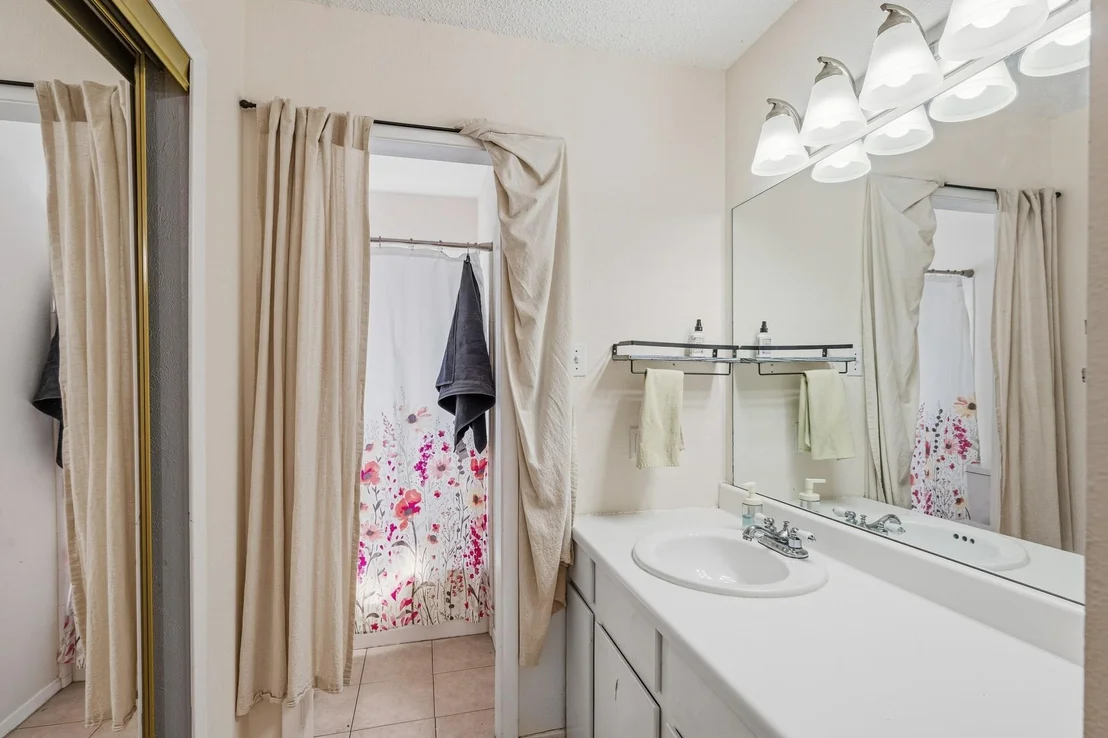
Full Bathrooms: 2
Interior Features: Built-in Features, Eat-in Kitchen, High Speed Internet, Cable TV Available
Appliances: Dishwasher, Disposal, Gas Cooktop, Vented Exhaust Fan
Flooring Type: Laminate
Laundry Features: Electric Dryer Hookup, In Garage, Washer Hookup
Has Fireplace
Fireplace Features: Gas Starter, Brick
Fireplaces: 1
Exterior Details
Square Footage: 1404
Architectural Style: Traditional
Year Built: 1964
Levels: One
Window Features: Window Coverings
Construction Materials: Brick
Patio and Porch Features: Covered
Pool Features: Gunite, In Ground
Pool is Private
Lot Features: Corner Lot, Landscaped, Many Trees, Subdivision
Lot Size Area: 0.22
Lot Size Units: Acres
Lot Size Acres: 0.22
Lot Size Square Feet: 9583.2
Tax Lot: 1
Financial Details
Tax Annual Amount: $6,093
Utilities Details
Cooling Type: Central Air, Electric
Heating Type: Central, Electric, Natural Gas

Building Info

Overview

    General

  • Year Built: 1964
  • Effective Year Built: 1975
  • Building Count: 1
  • Bedroom Count: 3
  • Bathroom Count: 2
  • Full Bathrooms: 2
  • Partial Bathrooms: 2
  • Building Condition: 6
  • Building Quality: 7
  • Construction Type: 2
  • Building Style: 0
  • Exterior Walls Type: 2
  • Interior Walls Type: 0
  • Roof Shape Type: 1
  • Roof Cover Type: 13
  • Floor Count: 100
  • Living Units: 1
  • Floor Cover: 0
  • Basement Type: 0
  • Basement Area: 0
  • Garage Type: 7
  • Garage Square Area: 500
  • Parking Space Count: 2
  • Patio Type: 59
  • Porch Type: 36
  • Pool Type: 8

    Dimensions

  • Lot Size Square Feet: 9,600
  • Total Building Area: 1,404
  • Gross Building Area: 1,404
  • Building Area: 1,404
  • Building Area Measurement: L

    Heating and Cooling

  • Air Conditioning: 1
  • Heating: 3
  • Heated Square Feet: 1,404
  • Heating Fuel Type: 0

    Utilities

  • Sewer System: 0
  • Water Service: 0

Building

  • Building Type: 0
  • Property Class: R
  • Subdivision: WOODLAND WEST ADDITION
  • Land Acres: 0000000220
  • Standard Land Use Code: 1001
  • County Land Use Code: A1
  • State Land Use Code: A
  • Legal Description 1: WOODLAND WEST ADDITION BLOCK 1 LOT 1

Neighborhood

  • School District Name: Arlington Independent School District
  • School Tax School District: ARLINGTON
  • Census Tract: 111505

Geography

  • Assessors Map Reference: 81-M
  • Account Number: 03631958
  • District: 024
  • Parcel: 03631958
  • Block: 1
  • Lot: 1
  • Municipality: ARLINGTON
  • Latitude: 32.7321
  • Longitude: -97.1495

    Address

  • Full Address: 419 Buffalo Dr
  • Address - House Number: 419
  • Address - Street Name: Buffalo
  • Address - Suffix Type: Dr
  • State: TX
  • City Name: Arlington
  • Carrier Code: C023
  • 4-Digit Zip Code: 1205
  • Zip Code: 76013

Valuation

    Tax

  • Tax Year: 2023
  • Tax Amount: $370,352
  • Tax Rate Code Area: 901

    Appraisal Valuation

  • Standard Deviation: 0.2204
  • Valuation Date: Feb 21, 2024
  • Confidence Score: 69
  • Final Value: 332,730
  • High Value: 406,074
  • Low Value: 259,387

    Market Valuation

  • Market Total Value: $268,187
  • Market Land Value: $50,000
  • Market Improvement Value: $218,187

    Assessments Valuation

  • Assessed Year: 2023
  • Assessed Total Value: $268,187
  • Assessed Land Value: $50,000
  • Assessed Improvements Value: $218,187

    Exemptions

  • Homeowner Exemption: Yes

    Sales

  • Current Sale Contract Date: Nov 05, 2018
  • Current Sale Recording Date: Nov 06, 2018
  • Current Sale Price:
  • Current Sale Document Type: 70
  • Current Sale Input Document Number: D218247437
  • Previous Sale Recording Date: Sep 08, 2014
  • Previous Sale Contract Date: Sep 05, 2014
  • Previous Sale Amount: $135,300
  • Previous Sale Document Type: 70
Data used for valuation calculations is provided by RealtyHop, and other third party sources

Comparables

Unit
Status
Type
Beds
Baths
ft²
Price/ft²
Asking Price
Listed On
Closing Price
Sold On
HOA + Taxes

About West Arlington


Similar Homes for Sale

Currently no similar homes around

Nearby Rentals

Unit for rent at 2356 Spring Park Boulevard, Arlington, TX, 76016

$3,000 /mo

  • 4 Beds
  • 3 Baths
  • 2,500 ft²
2356 Spring Park Boulevard, Arlington, TX, 76016 Listing by John Teixeira
Unit for rent at 2362 Spring Park Boulevard, Arlington, TX, 76016

$3,000 /mo

  • 4 Beds
  • 3 Baths
  • 2,500 ft²
2362 Spring Park Boulevard, Arlington, TX, 76016 Listing by John Teixeira
Unit for rent at 2333 Spring Park Boulevard, Arlington, TX, 76016

$3,000 /mo

  • 4 Beds
  • 3 Baths
  • 2,500 ft²
2333 Spring Park Boulevard, Arlington, TX, 76016 Listing by John Teixeira


Frequently Asked Questions

When was property at 419 Buffalo Drive built and last sold?
The property at 419 Buffalo Drive was built in 1964 and last sold on Nov 5, 2018 for $174,100.
How much is this home worth?
The estimated value of the home located at 419 Buffalo Drive is $290,514.
What are some comparable homes to 419 Buffalo Drive?
There are currently no comparable homes to 419 Buffalo Drive.