Check Availability
$793,000
● House - For Sale

4188 Timbervale Dr

Evergreen, CO 80439
bedrooms
4 Beds
bathrooms
2 Baths
square feet
3,076 Ft²
$4,414
Est. Monthly
$100
HOA / Fees

About This Property

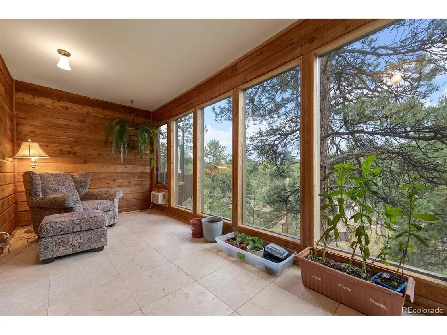
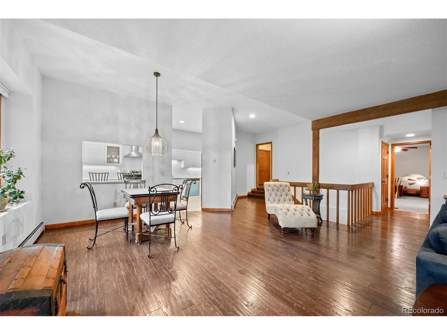
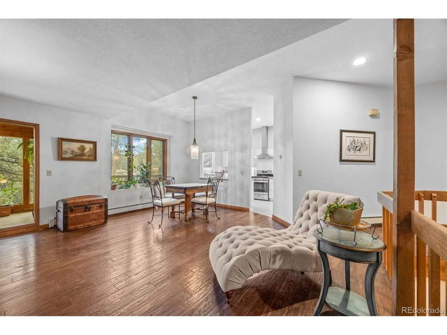
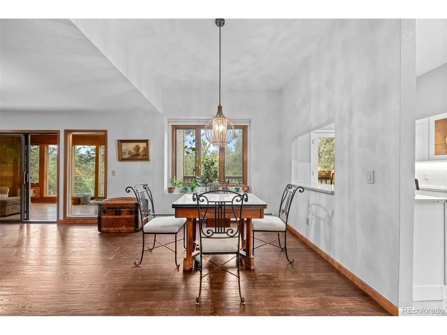
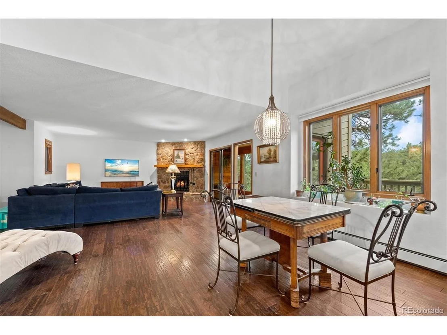
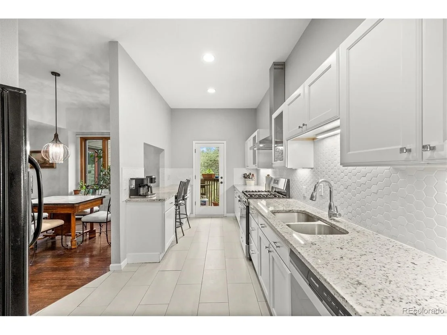
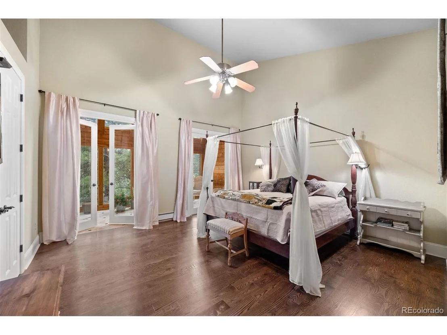
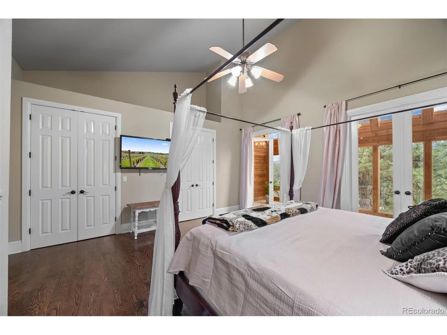
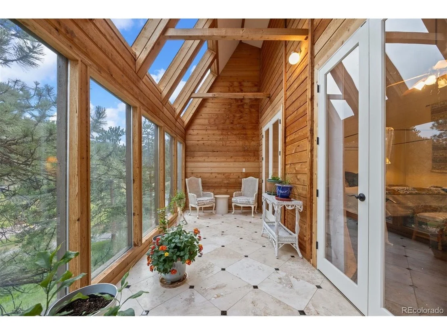
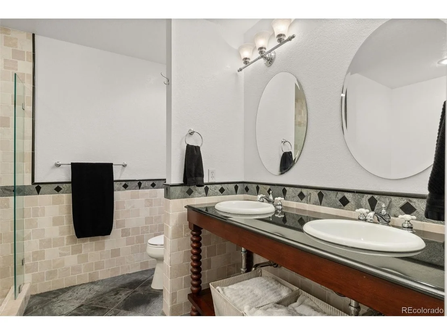
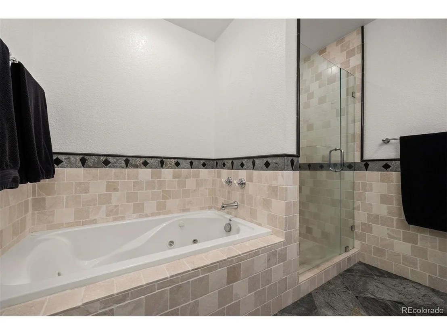
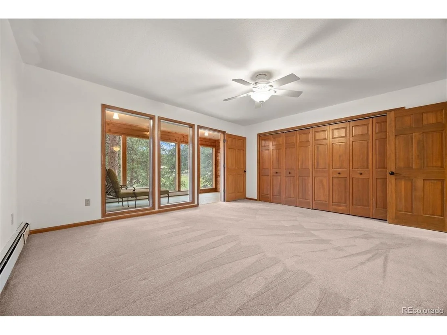
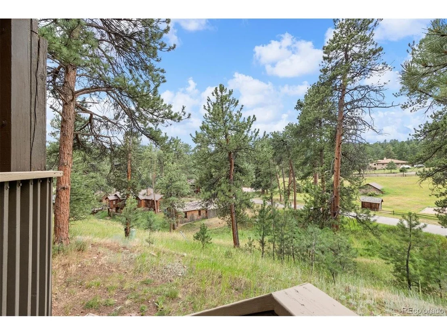
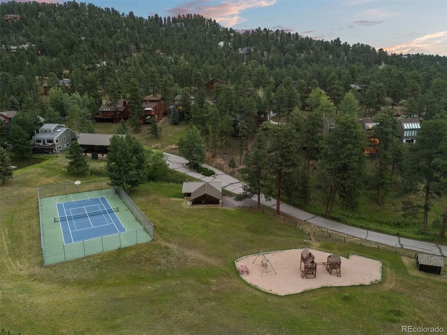
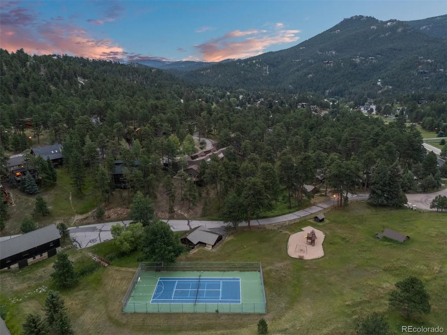
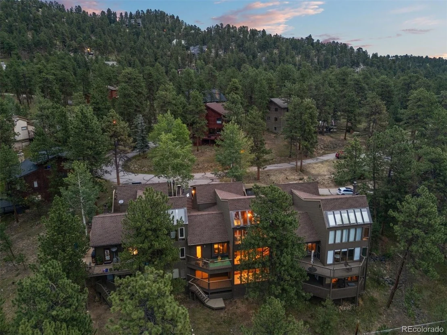
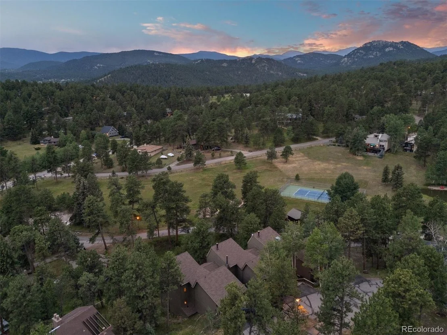
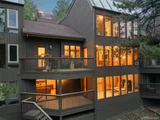
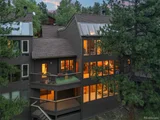
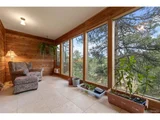
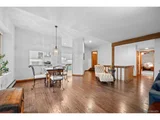
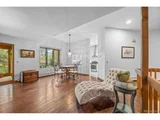
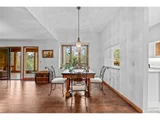
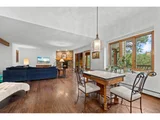
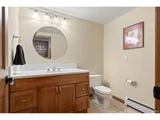
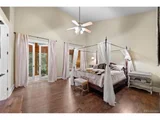
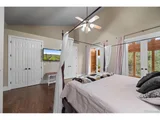
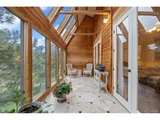
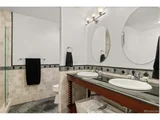
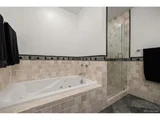
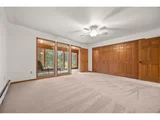
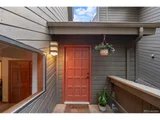
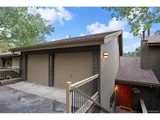
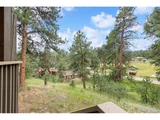
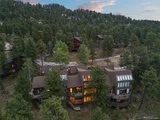
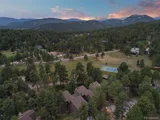
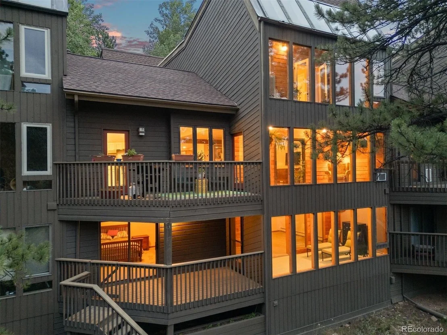
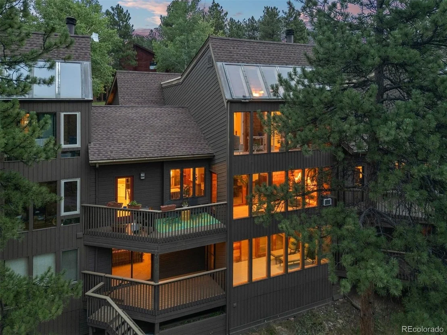
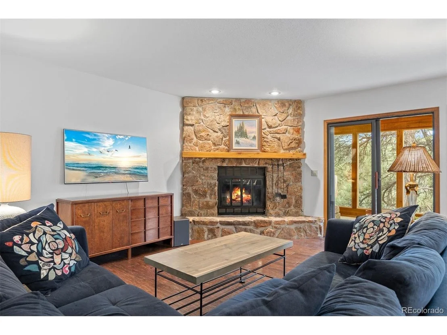
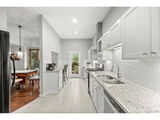
Timbervale is a special neighborhood with a remarkable convenient location within walking distant to Downtown Evergreen and right behind the Hiwan Homestead Museum. This home is south facing providing a Passive Tempered environment with the multiple Sunrooms and several decks to enjoy the rolling mountain views. This house is just a few steps to the neighborhood 10 acre meadow and pond where there is a tennis/pickle ball court, large barn for parties and shared garage storage, playground and basketball court. Great place to soak in the quiet or get in some exercise. Great place to treat your dog to a walk... This house has had many updates and renovations. Newer oak wood floors and carpet, new roof in 2024, newer boiler, skylights, electric radiant floors in the primary sunroom and primary bath, kitchen remodeled in 2020. Ready for your touches...
Unit Size
3,076 Ft²
Days on Market
-
Land Size
0.09 acres
Price per sqft
$258
Property Type
House
Property Taxes
$420
HOA Dues
$100
Year Built
1983

Listed By

Yvette Putt
LIV Sotheby's International Realty

Payment Calculator

Cap Rate Calculator

Last updated: 3 months ago (REcolorado MLS #IRE7811880)

Price History

Date / Event Date Event Price
Aug 10, 2026 Listed $793,000
Listed
Aug 31, 2025 Withdrawn -
Withdrawn
Jul 29, 2025 Listed by LIV Sotheby's International Realty $850,000
Listed by LIV Sotheby's International Realty
Timbervale is a special neighborhood with a remarkable convenient location within walking distant to Downtown Evergreen and right behind the Hiwan Homestead Museum. This home is south facing providing a Passive Tempered environment with the multiple Sunrooms and several decks to enjoy the rolling mountain views. This house is just a few steps to the neighborhood 10 acre meadow and pond where there is a tennis/pickle ball court, large barn for parties and shared garage storage, playground and basketball court. Great place to soak in the quiet or get in some exercise. Great place to treat your dog to a walk... This house has had many updates and renovations. Newer oak wood floors and carpet, new roof in 2024, newer boiler, skylights, electric radiant floors in the primary sunroom and primary bath, kitchen remodeled in 2020. Ready for your touches...
Mar 24, 2010 Sold
Sold

Property Highlights

Garage
Fireplace
With View
Parking Details
Has Garage
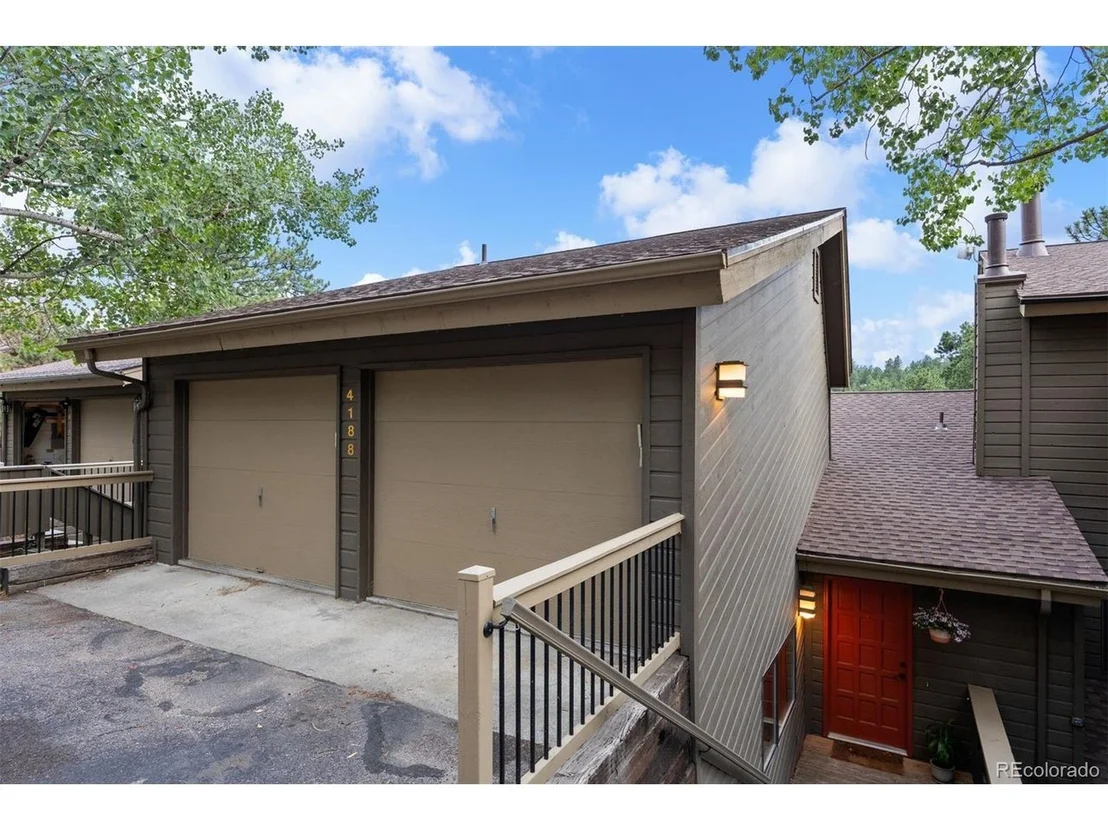
Parking Features: Attached
Garage Spaces: 2
Interior Details
Full Bathrooms: 2
Interior Features: Cathedral Ceiling(s), Pantry, Skylights
Appliances: Dishwasher, Refrigerator, Washer, Dryer, Microwave, Disposal
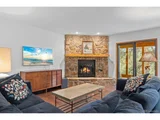
Has Fireplace
Fireplace Features: Family Room, One
Basement: Full, Partially Finished, Walk-Out Access, Daylight, Slab
Exterior Details
Has Property Attached
Square Footage: 3076
Square Footage Source: $0
Architectural Style: Chalet
Year Built: 1983
Levels: Two
Window Features: Skylight(s), Window Coverings
Construction Materials: Frame, Wood Siding, Cedar
Patio and Porch Features: Patio, Deck
Lot Features: Meadow, Paved, Sloping Lot, House Faces South
Lot Size Area: 3920.4
Lot Size Units: Square Feet
Lot Size Acres: 0.09
Lot Size Square Feet: 3920.4
Water Source: Public
Financial Details
Tax Annual Amount: $5,035
Utilities Details
Cooling Type: Ceiling Fan(s)
Heating Type: Hot Water, Baseboard, Wood Stove
Sewer : Public Sewer
Location Details
HOA/Condo/Coop Fee Includes: Snow Removal
HOA Fee: $1,200
HOA Fee Frequency: Annually

Building Info

Overview

    General

  • Year Built: 1983
  • Effective Year Built: 1983
  • Building Count: 1
  • Bedroom Count: 3
  • Bathroom Count: 4
  • Full Bathrooms: 3
  • Partial Bathrooms: 4
  • Building Condition: 0
  • Building Quality: 4
  • Construction Type: 6
  • Building Style: 40
  • Exterior Walls Type: 0
  • Interior Walls Type: 0
  • Roof Shape Type: 0
  • Roof Cover Type: 0
  • Floor Count: 200
  • Living Units: 1
  • Floor Cover: 0
  • Basement Type: 8
  • Basement Area: 1,193
  • Garage Type: 1
  • Garage Square Area: 528
  • Parking Space Count: 2
  • Patio Type: 69
  • Porch Type: 77
  • Pool Type: 0

    Dimensions

  • Lot Size Square Feet: 4,008
  • Total Building Area: 3,680
  • Gross Building Area: 4,000
  • Building Area: 1,959
  • Building Area Measurement: L

    Heating and Cooling

  • Fireplace Count: 1
  • Air Conditioning: 0
  • Heating: 10
  • Heated Square Feet: 1,959
  • Heating Fuel Type: 0

    Utilities

  • Sewer System: 5
  • Water Service: 6

Building

  • Building Type: 0
  • Property Class: R
  • Subdivision: TIMBERVALE AT EVERGREEN AMD 1
  • Land Acres: 0000000092
  • Standard Land Use Code: 1001
  • County Land Use Code: 110
  • State Land Use Code: 1112
  • Legal Description 1: SECTION 03 TOWNSHIP 05 RANGE 71 QTR SW SUBDIVISIONCD 754050 SUBDIVISIONNAME TIMBERVALE AT EVERGREEN AMD 1 BLOCK LOT 025A SIZE: 4000 TRACT VALUE: .092

Neighborhood

  • School District Name: Jefferson County School District R-1
  • Census Tract: 009846

Zoning

  • Zoning: PD

Geography

  • Account Number: 300439125
  • Parcel: 51-033-09-063
  • Lot: 25A
  • Meridian: SEC 03 TWN 05S RNG 71W
  • Municipality: UNINCORPORATED AREA
  • Latitude: 39.64
  • Longitude: -105.324

    Address

  • Full Address: 4188 Timbervale Dr
  • Address - House Number: 4188
  • Address - Street Name: Timbervale
  • Address - Suffix Type: Dr
  • State: CO
  • City Name: Evergreen
  • Carrier Code: R067
  • 4-Digit Zip Code: 8420
  • Zip Code: 80439

Valuation

    Tax

  • Total Area: 3,152
  • Tax Year: 2023
  • Tax Amount: $411,100
  • Tax Rate Code Area: 4486

    Appraisal Valuation

  • Standard Deviation: 0.1379
  • Valuation Date: Feb 21, 2024
  • Confidence Score: 83
  • Final Value: 806,770
  • High Value: 918,087
  • Low Value: 695,453

    Market Valuation

  • Market Total Value: $824,037
  • Market Land Value: $110,834
  • Market Improvement Value: $713,203

    Assessments Valuation

  • Assessed Year: 2023
  • Assessed Total Value: $51,526
  • Assessed Land Value: $7,426
  • Assessed Improvements Value: $44,100

    Exemptions

  • Senior Citizen Exemption : Yes

    Sales

  • Current Sale Contract Date: Mar 01, 2010
  • Current Sale Recording Date: Mar 24, 2010
  • Current Sale Price:
  • Current Sale Document Type: 68
  • Current Sale Input Document Number: 2010024984
  • Previous Sale Recording Date: Nov 06, 2009
  • Previous Sale Contract Date: Nov 06, 2009
  • Previous Sale Document Type: 69
Data used for valuation calculations is provided by RealtyHop, and other third party sources

Comparables

Unit
Status
Type
Beds
Baths
ft²
Price/ft²
Asking Price
Listed On
Closing Price
Sold On
HOA + Taxes

About Hiwan Hills


Similar Homes for Sale

Currently no similar homes around

Nearby Rentals


Frequently Asked Questions

When was property at 4188 Timbervale Drive built and last sold?
The property at 4188 Timbervale Drive was built in 1983 and last sold on Mar 1, 2010 for $285,000.
How much is this home worth?
The estimated value of the home located at 4188 Timbervale Drive is $812,668.
What are some comparable homes to 4188 Timbervale Drive?
There are currently no comparable homes to 4188 Timbervale Drive.

Nearby Counties