


4186 Vanderbilt Avenue


About This Property
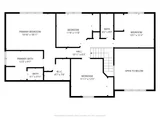
Upstairs, the primary suite offers a walk-in closet, ceiling fan, and luxurious bath with Jacuzzi tub, separate shower, dual sinks, and skylights. Three additional bedrooms and a full bath complete the upper level.
The walkout basement provides additional living space with a second kitchen, bedroom, living room, shower with double closet, and storage. more other highlights include a 3-car garage with storage closet, water softener, and humidifier. New roof in summer of 2023. A wonderful combination of comfort, space, and location!
Payment Calculator
Your Estimated Monthly Payment
Cap Rate Calculator
What does this mean?
Based on our analysis, the cap rate of this property is 1.25%. A negative cap rate indicates that the property might not be feasible as an income-producing asset. The median cap rate for a near zip code 11238 is 4.23%.
How much can I actually make?
Actual monthly rental income may vary between $4,760 and $7,140 depending on unit-specific characteristics. You can change the amount using the slider to further explore.
How is cap rate calculated?
Cap Rate = Net Operating Income (NOI) / Property Asset Value.
When calculating the cap rate, we assume 100% occupancy. Leverage (mortgage) is not considered.
Cap Rate provided by RealtyHop and RentHop, learn more about cap rate here.
Price History
| Date / Event | Date | Event | Price |
|---|---|---|---|
| Apr 17, 2026 | Sold | ||
| Sold | |||
| Feb 25, 2026 | In contract | - | |
| In contract | |||
| Feb 20, 2026 | Listed by Jaqua, REALTORS | $440,000 | |
| Listed by Jaqua, REALTORS | |||
   | |||
|
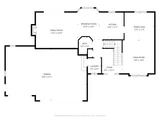
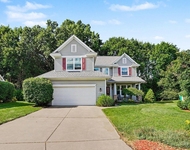
Looking for that Upper Michigan feel—right in the heart of Portage? This custom-built home offers the perfect blend of convenience, privacy, and exceptional quality. Fresh paint, new flooring on the main and upper levels, and a new roof (2023) make this home truly move-in ready. With nearly 3,000 square feet of finished living space, the home features soaring ceilings and a thoughtfully designed floor plan. The formal living and dining rooms are elegant and inviting, with the living room showcasing dramatic two-story ceilings and skylights that flood the space with natural light. New carpet, fresh paint, and beautiful views make these rooms instant favorites. The spacious kitchen is equipped with solid wood cabinetry, granite countertops, a stone backsplash, and stainless-steel appliances—all included. Enjoy peaceful views of nature from the bay window in the dining area. The oversized family room offers a cozy gas fireplace, new flooring, expansive views, and direct access to the deck and private backyard. A half bath and main-floor laundry complete this level. Upstairs, you'll find four generously sized bedrooms, all with ample closet space. The primary suite features a walk-in closet and an en-suite bath with dual sinks, a Jacuzzi tub, and a separate shower. The walk-out lower level provides even more living space, including a second family room, office or flex space, a second kitchen, and a third full bath; plus exceptional storage. Step outside to enjoy your own private oasis and retreat. Directly across the street, explore 1,249 acres of natural beauty at the Gourdneck State Game Area, while remaining just minutes from prime dining, shopping, and parks.
| |||
| Dec 26, 2025 | No longer available | - | |
| No longer available | |||
| Sep 24, 2025 | Price Decreased |
$449,900
↓ $50K
(10%) | |
| Price Decreased | |||

Property Highlights
Building Info
Comparables
Status
Price/ft²
Listed On
Sold On
About Portage
Similar Homes for Sale
Currently no similar homes aroundNearby Rentals

Last Updated: 7 months ago
Data Source: MichRIC, MLS# 25042897
 Your Privacy Choices
Phone: 425-283-2930
Address: 335 Madison Avenue, New York, NY 10017