


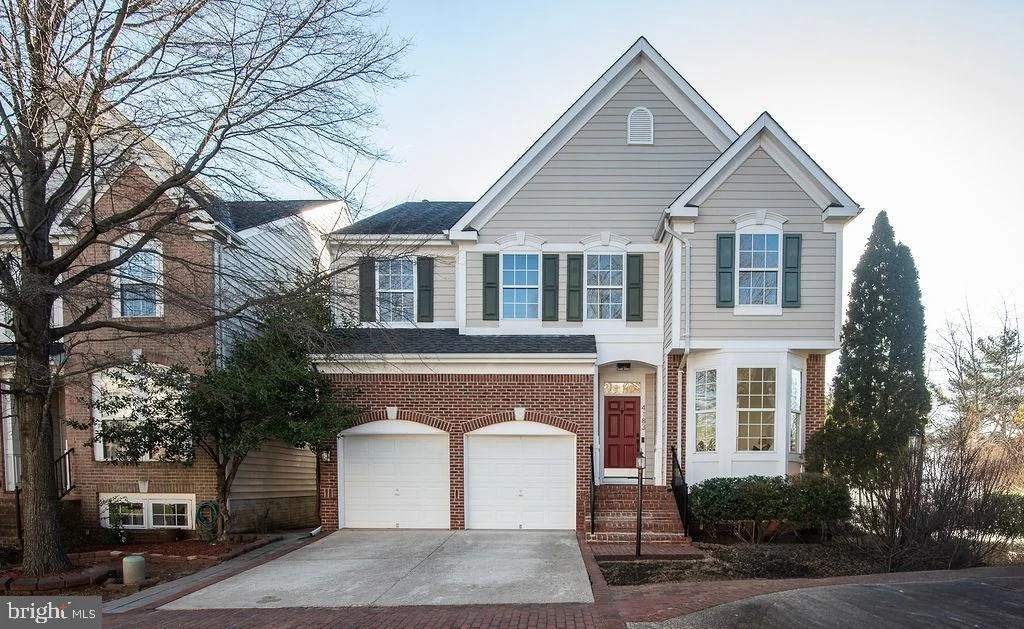
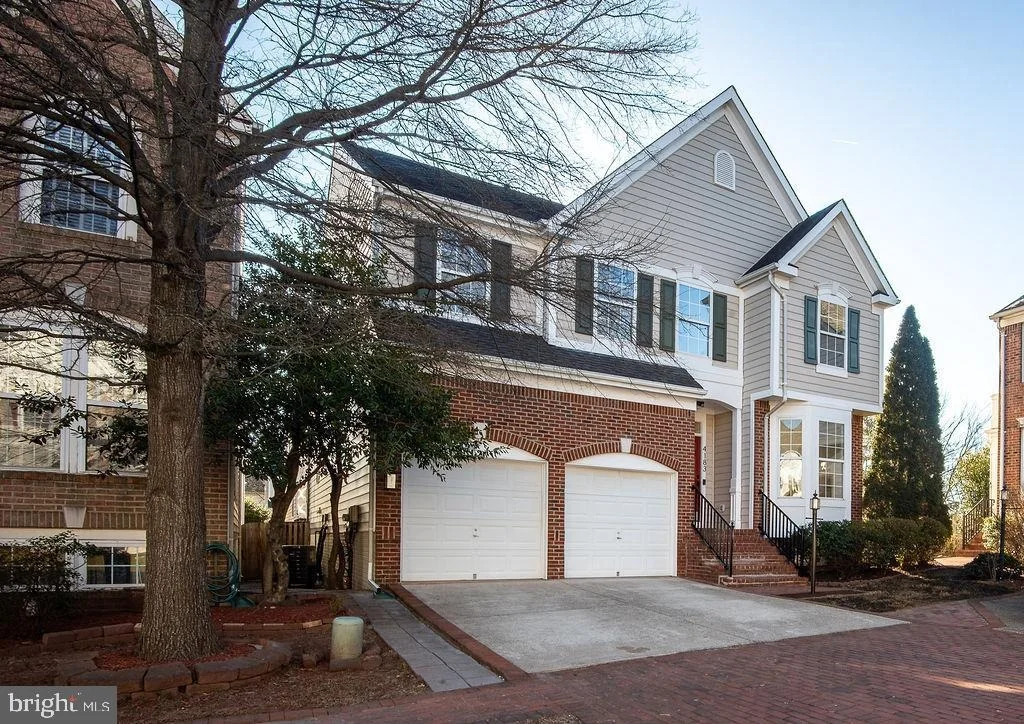
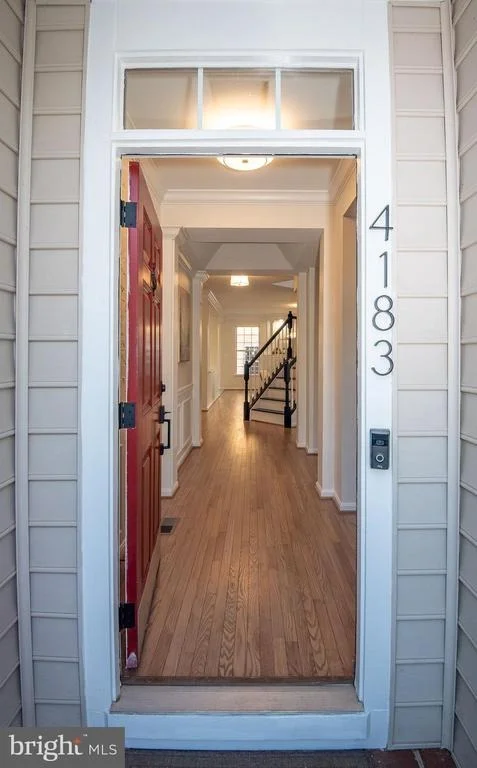
4183 WHITLOW PLACE


About This Property
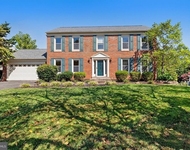
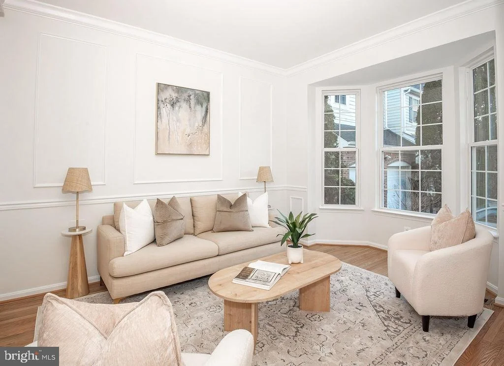
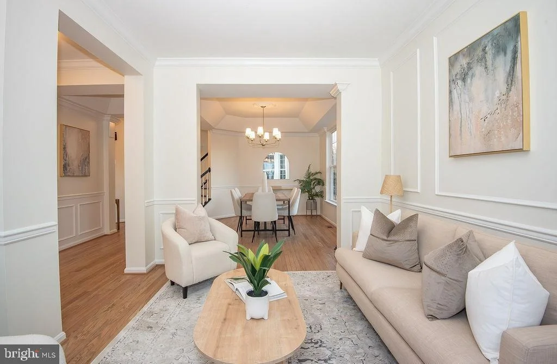
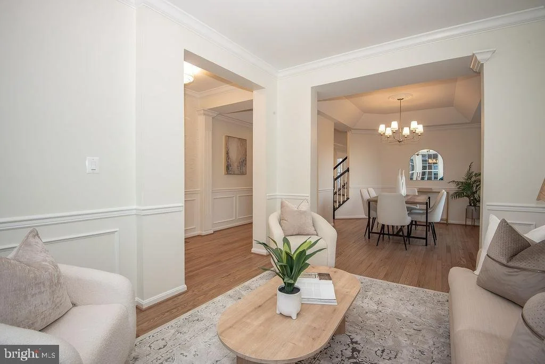
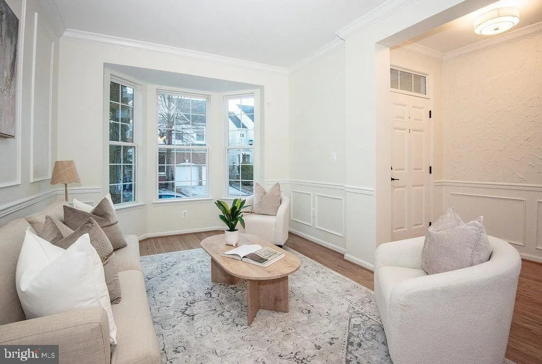
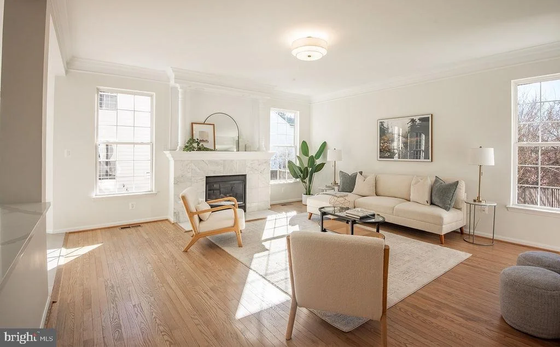
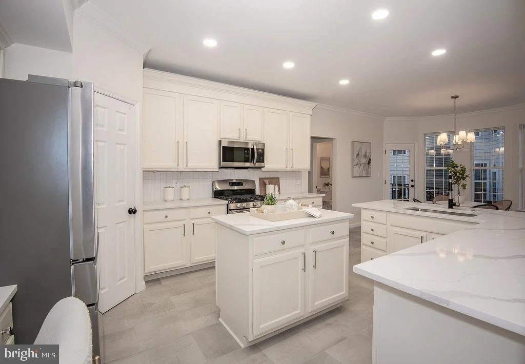
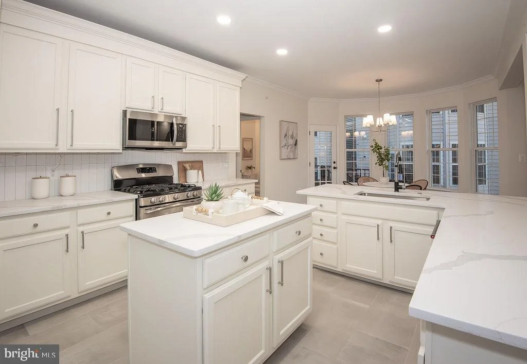
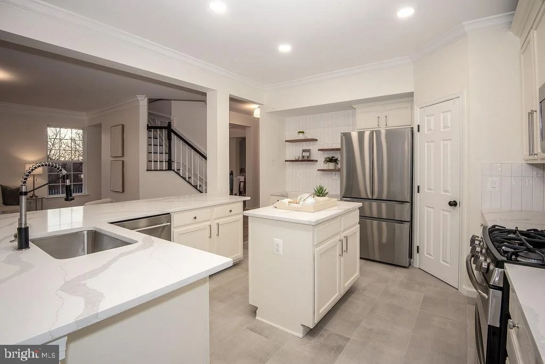
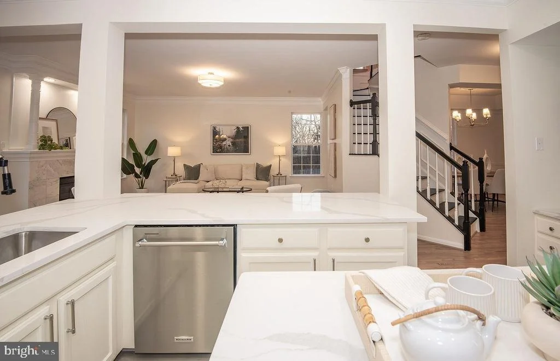
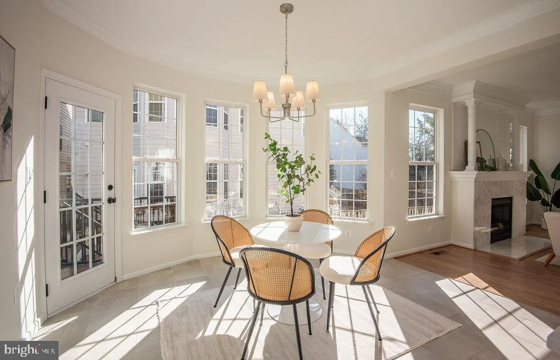
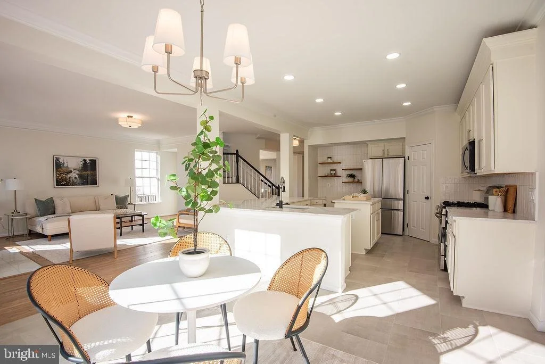
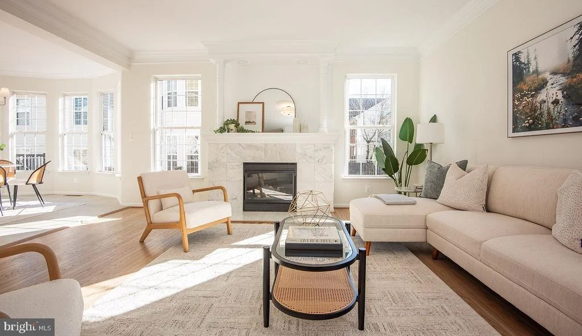
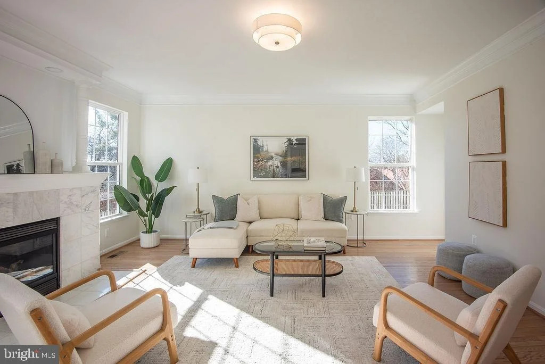
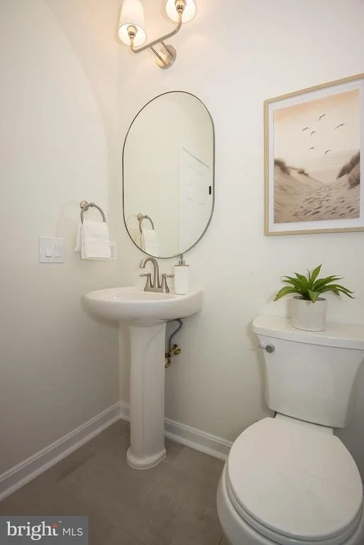
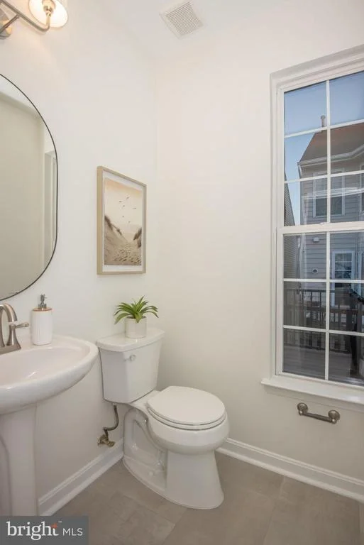
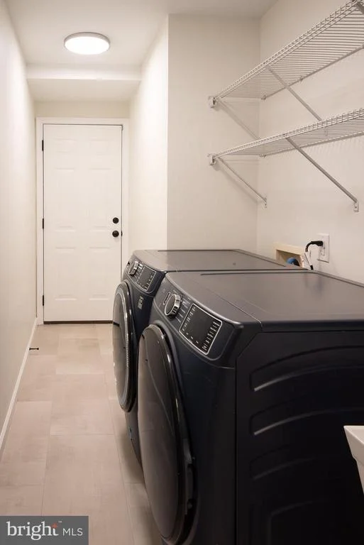
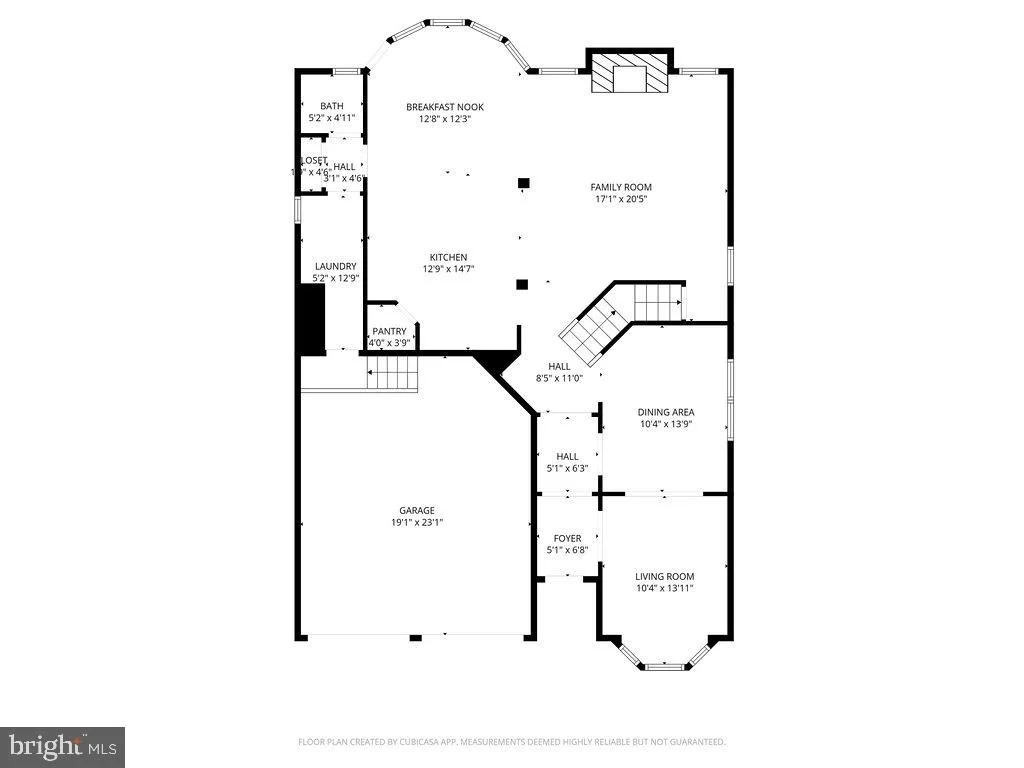
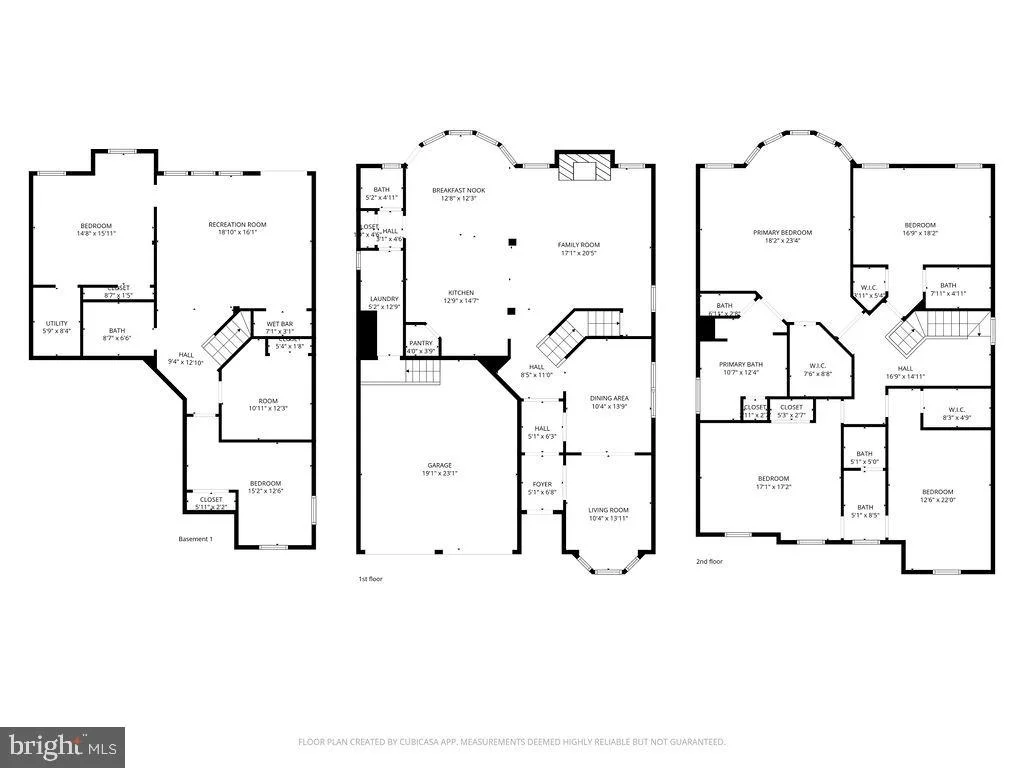
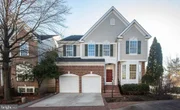
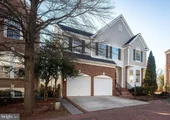
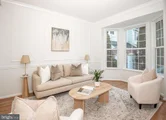
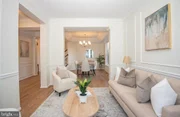
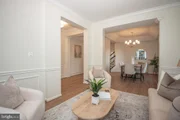
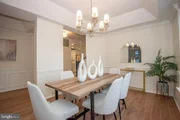
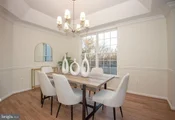
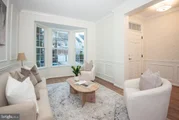
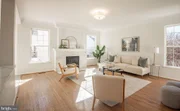
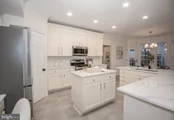
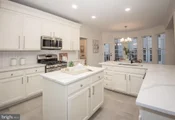
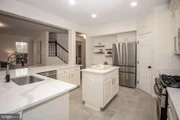
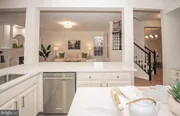
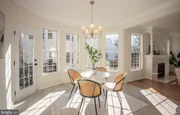
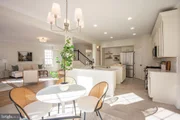
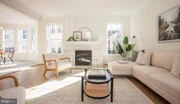
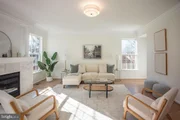
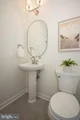
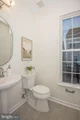
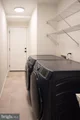
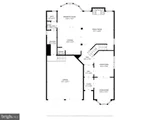
Unique floorplan with traditionally defined spaces yet fluid and inviting with comfortable and open living areas. Newly renovated kitchen with Calacutta quartz countertops, refinished cabinetry with designer hardware, custom tile backsplash and all new recessed lighting. New refrigerator and dishwasher (2024). Center island with ample storage, generous countertop spaces on all sides spill over into the morning room/eat in kitchen, and also the large and inviting family room with commanding fireplace flanked by marble hearth surround and columned mantel. Updated powder room, laundry and mudroom just off the kitchen serve as perfect landing ground. New washer & dryer (2025).
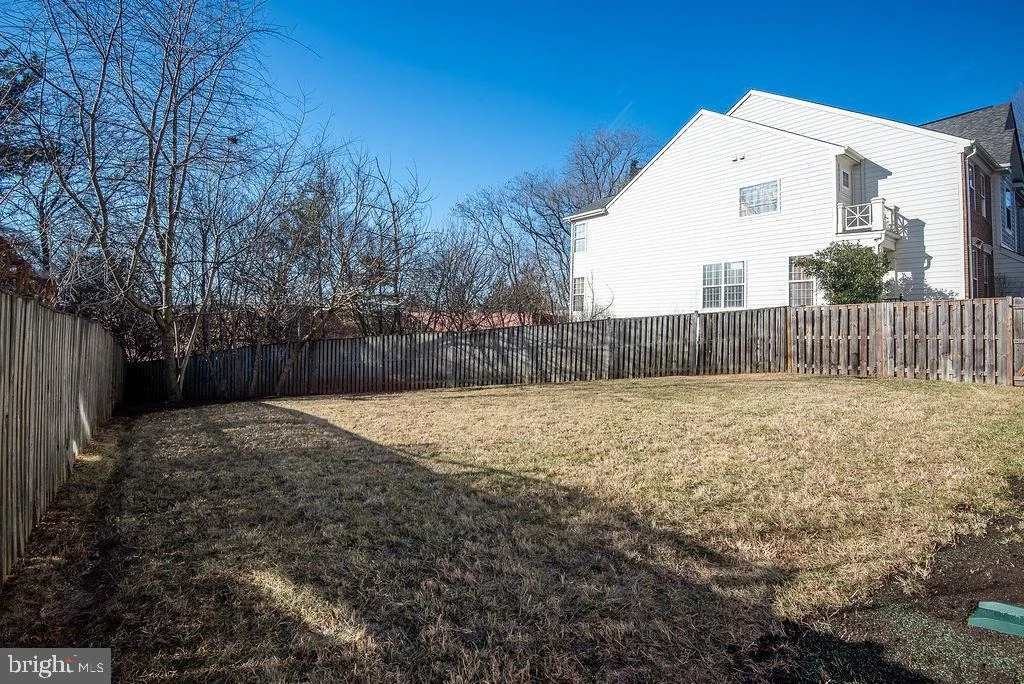
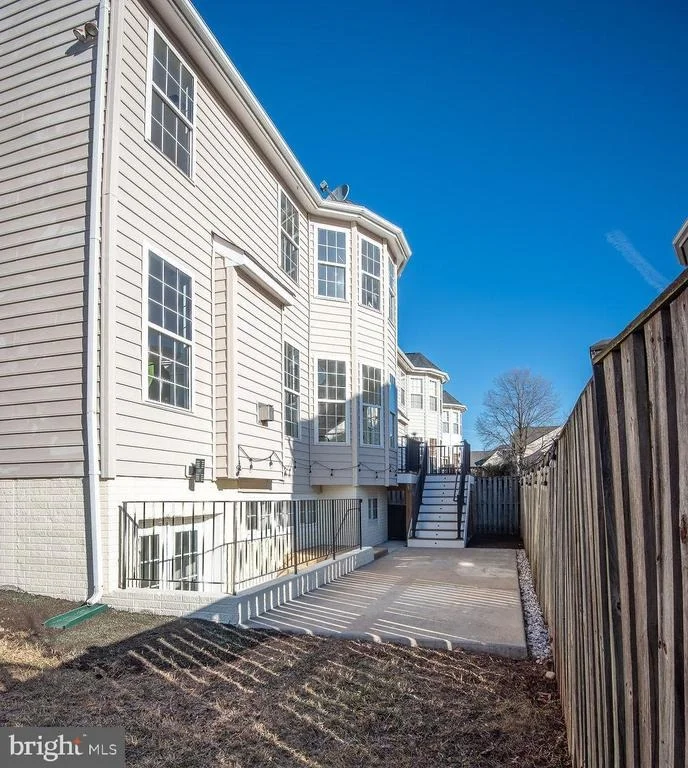
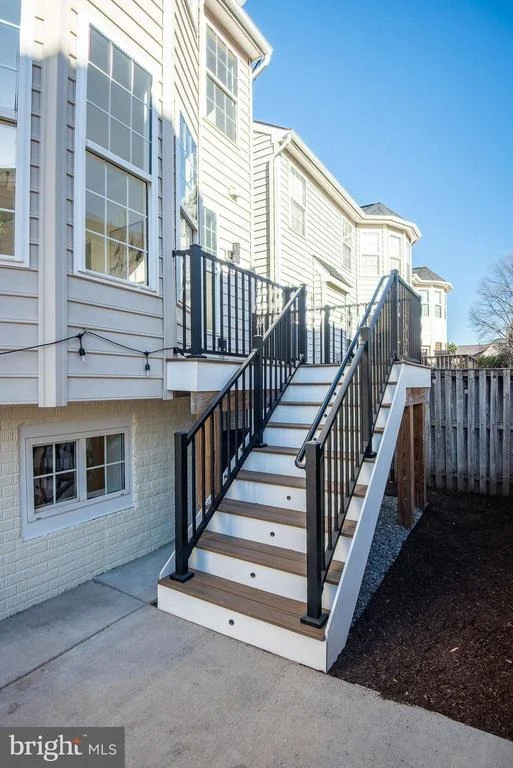
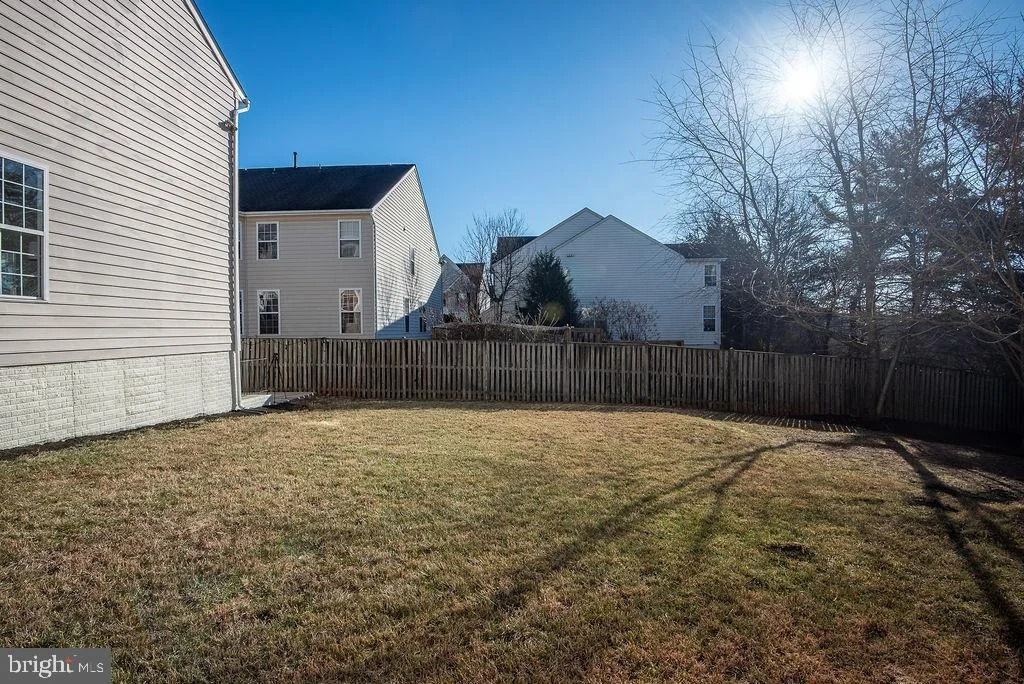
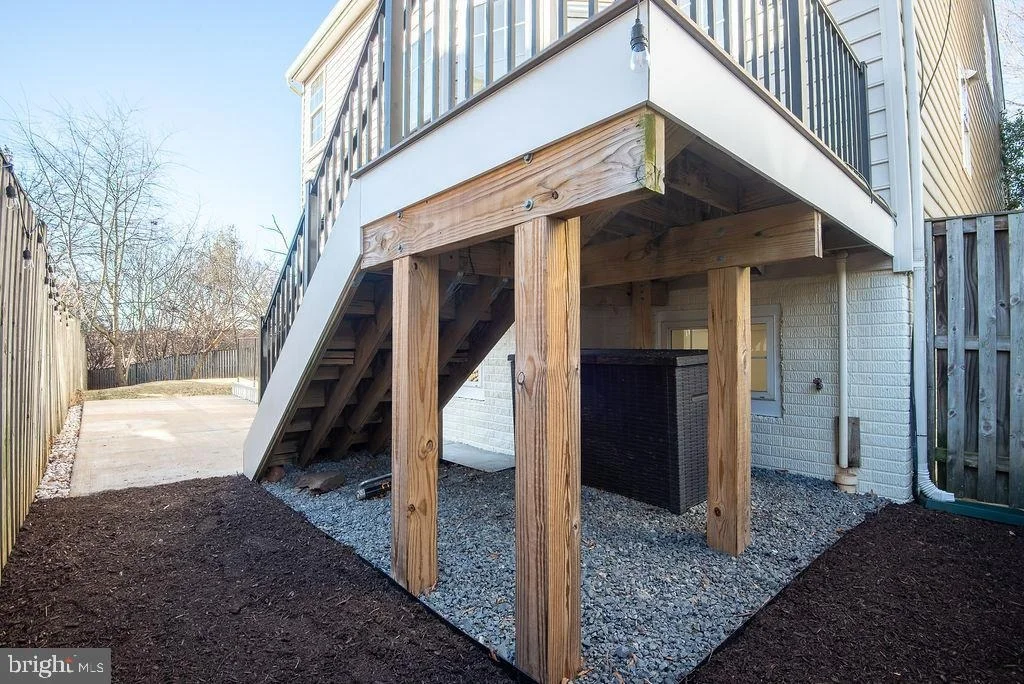
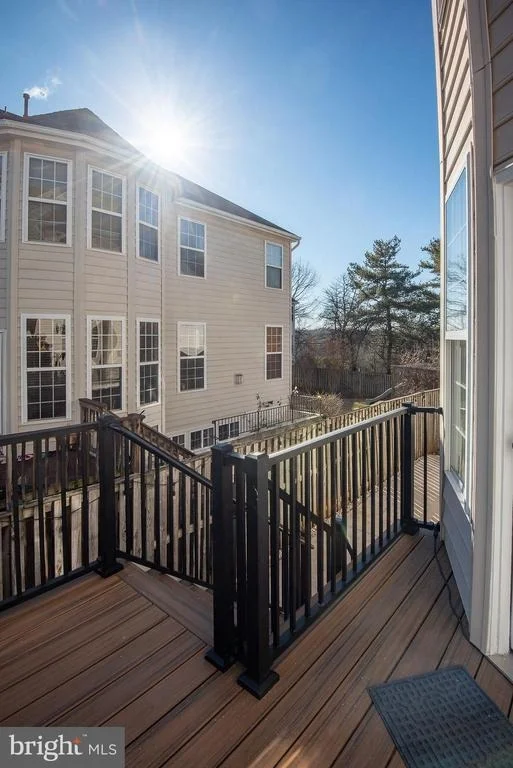
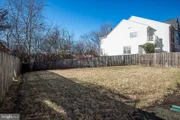
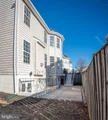
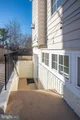
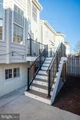
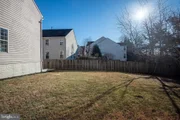
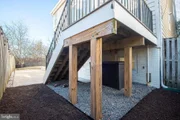
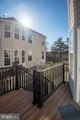
Trex deck off the morning room (2022) with steps down to an outdoor patio living space (2022) lead to the large side and rear yard. Partially wooded and fully fenced with lots of privacy. Perfect flow for entertaining off both the main and lower levels.
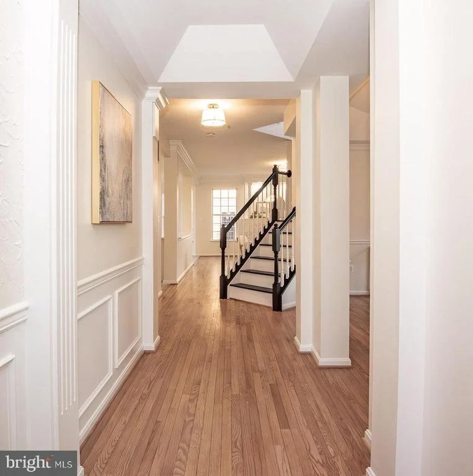
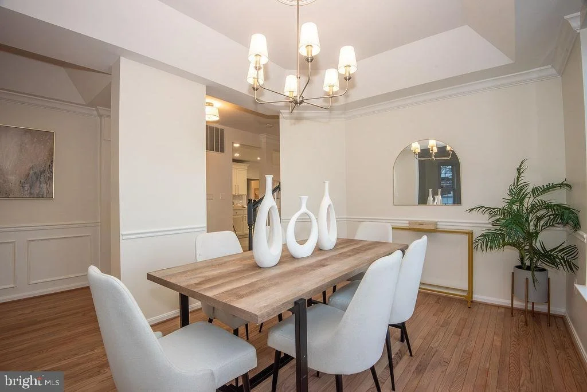
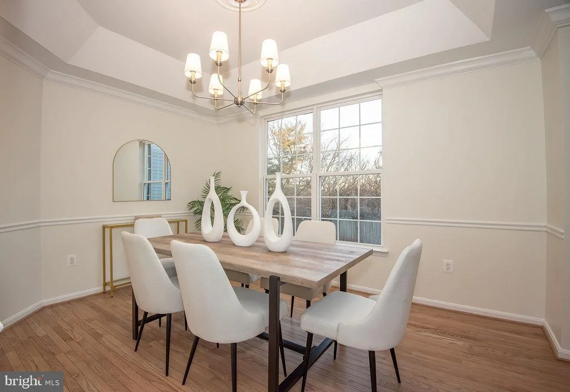
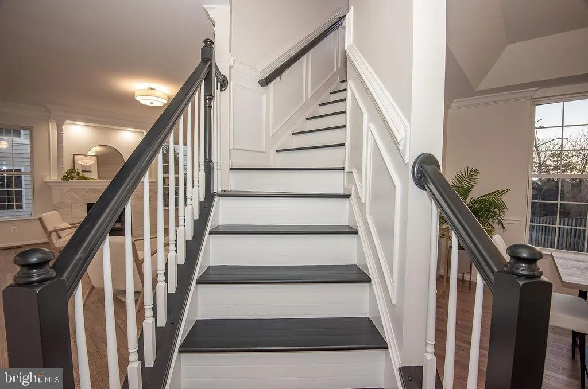
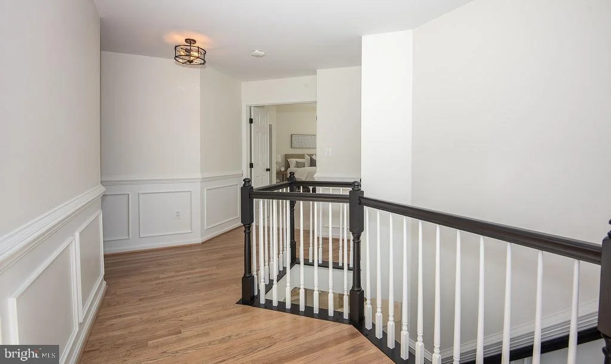
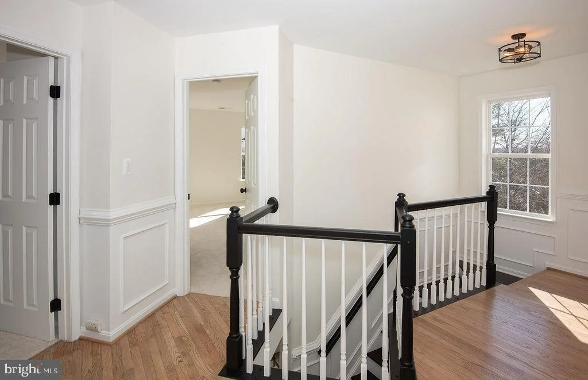
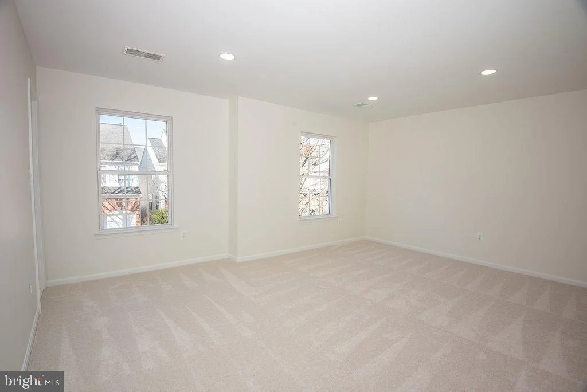
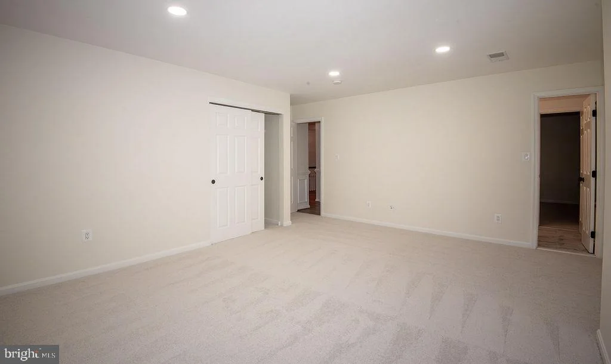
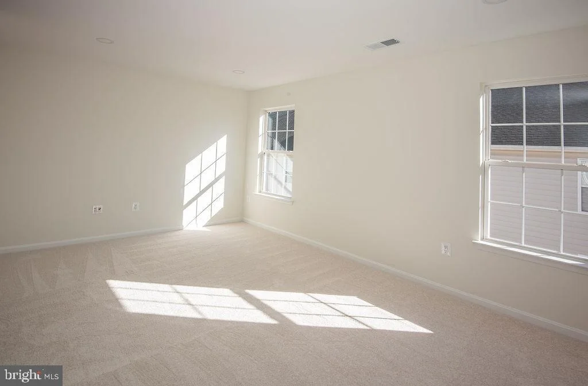
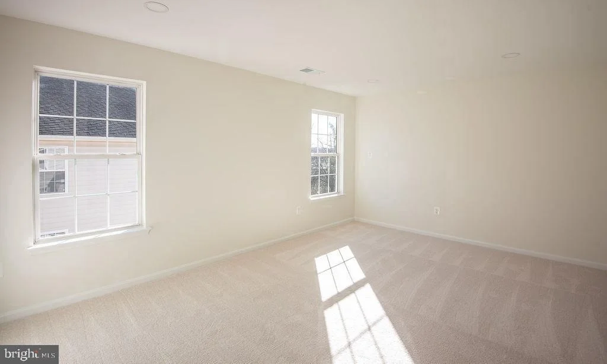
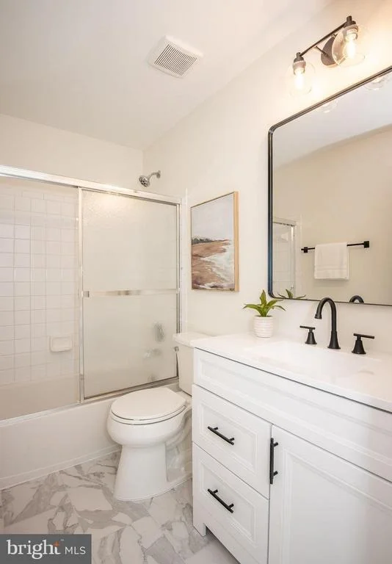
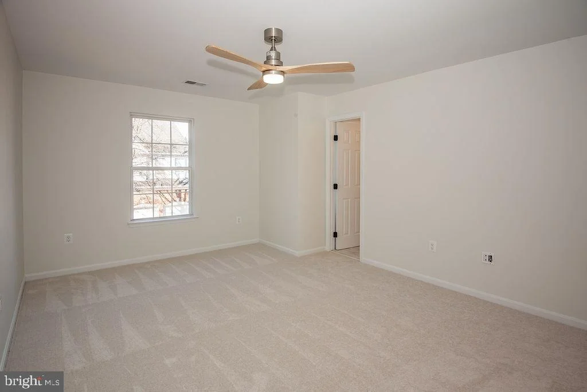
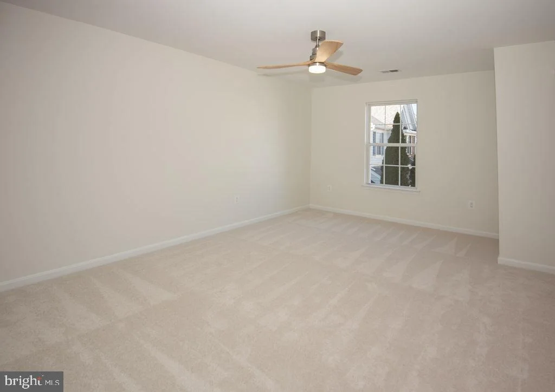
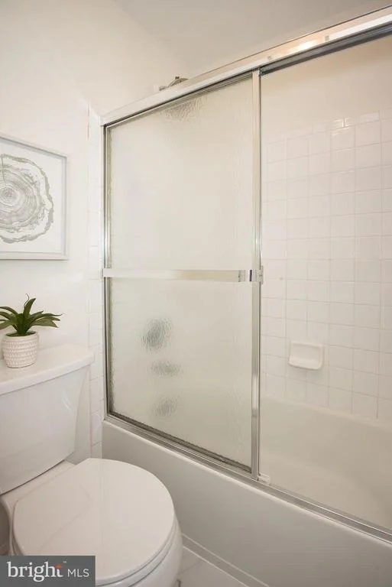
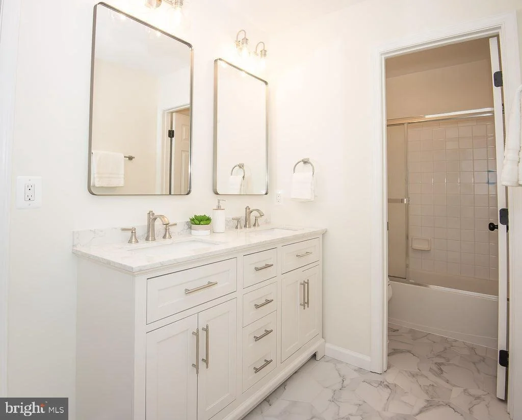
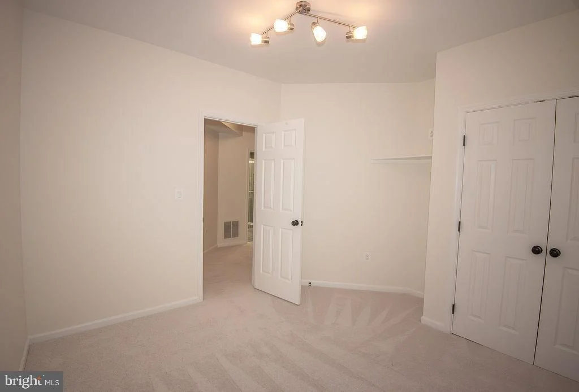
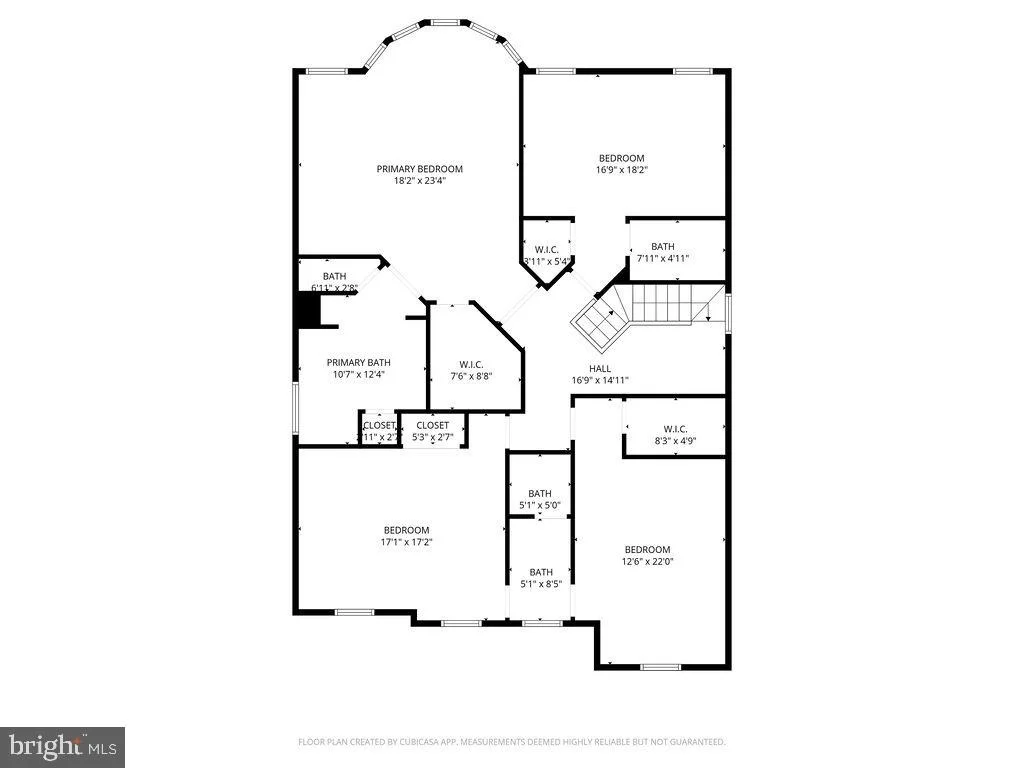
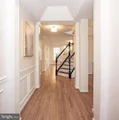
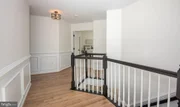
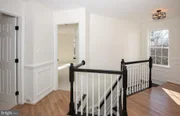
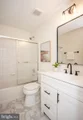
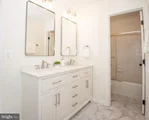
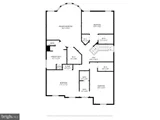
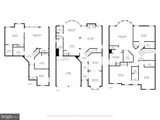
Freshly painted top to bottom with newly refinished hardwood flooring throughout main level and the upper-level hallways. Upstairs, 4 large and beautifully spaced bedrooms with 3 full bathrooms offer spacious quarters for family and guests. Walk in closets, updated fixtures, fans and lighting. New vanities, toilets, faucets, lighting and mirrors in secondary bathrooms make every inch fresh and bright.
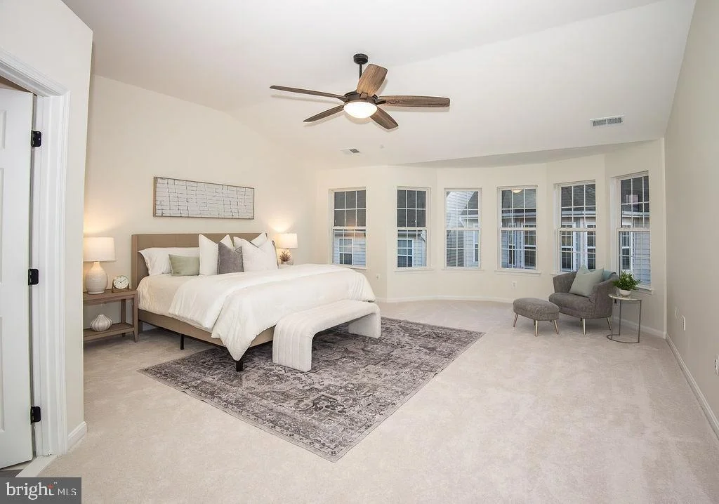
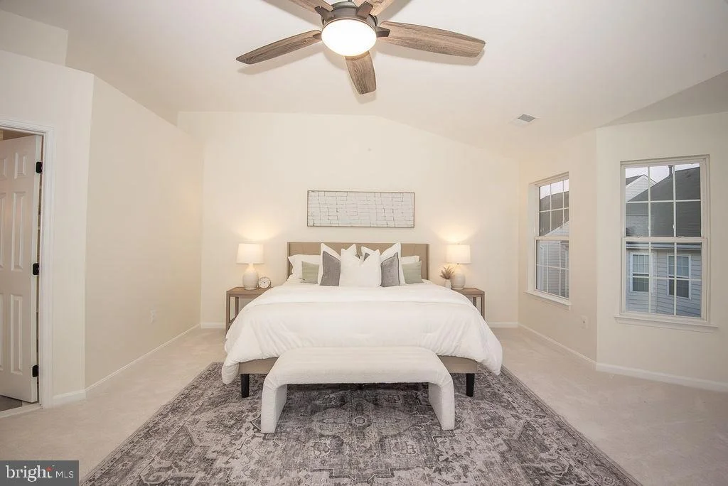
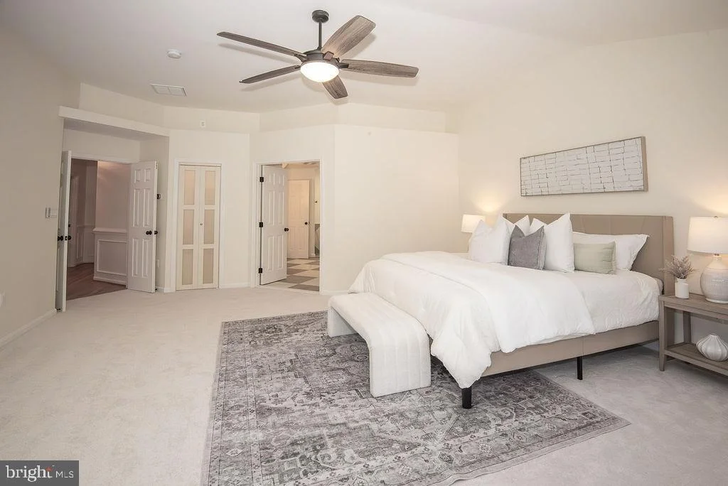
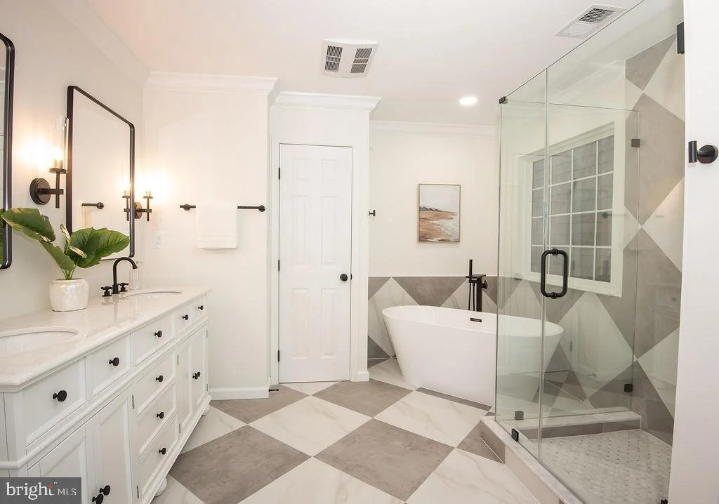
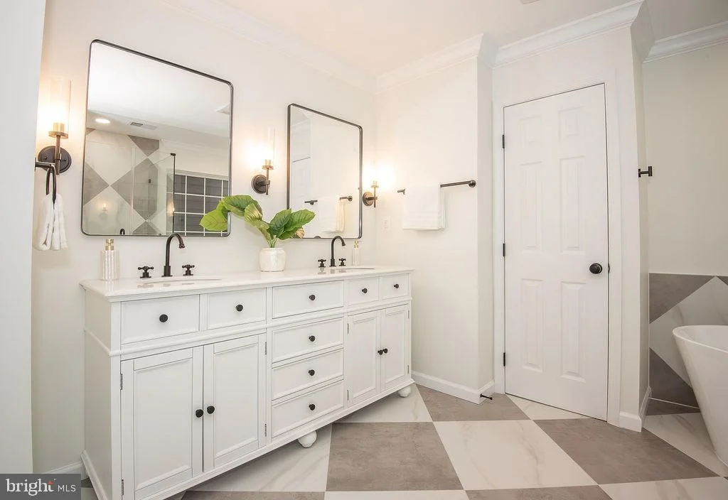
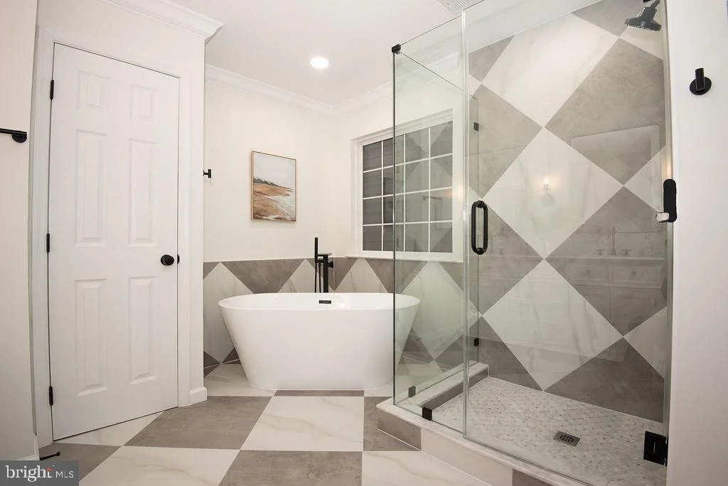
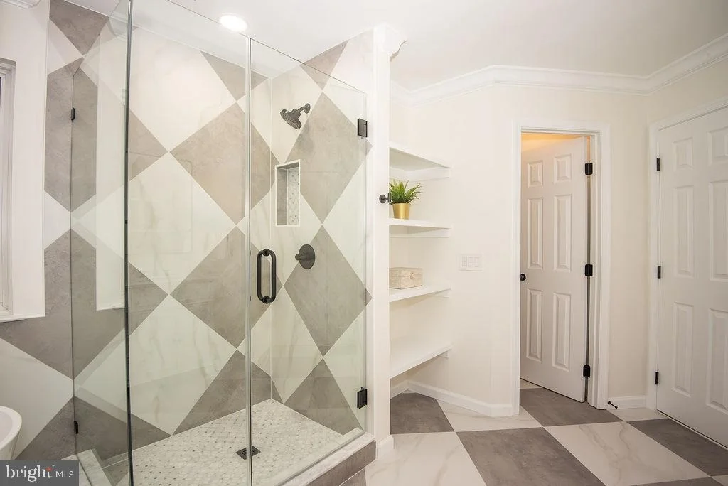
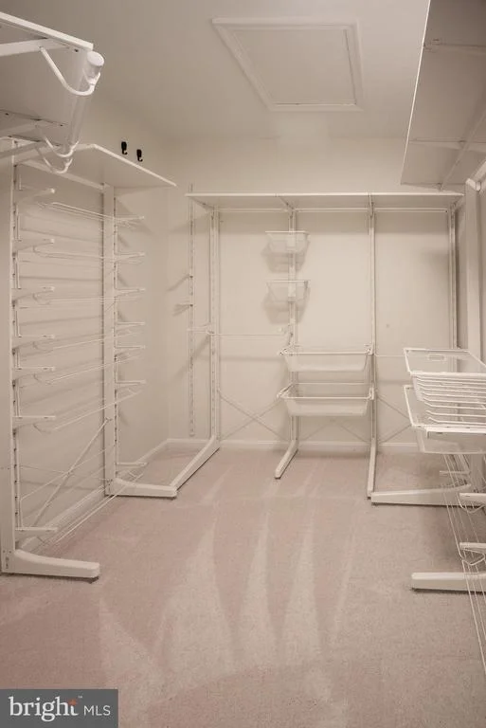
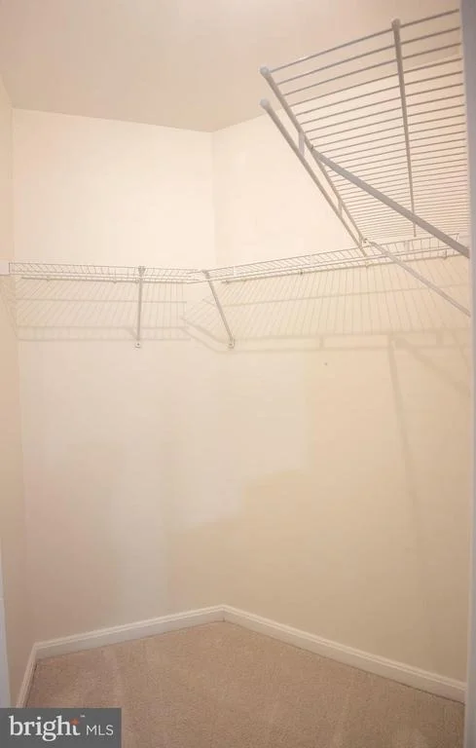
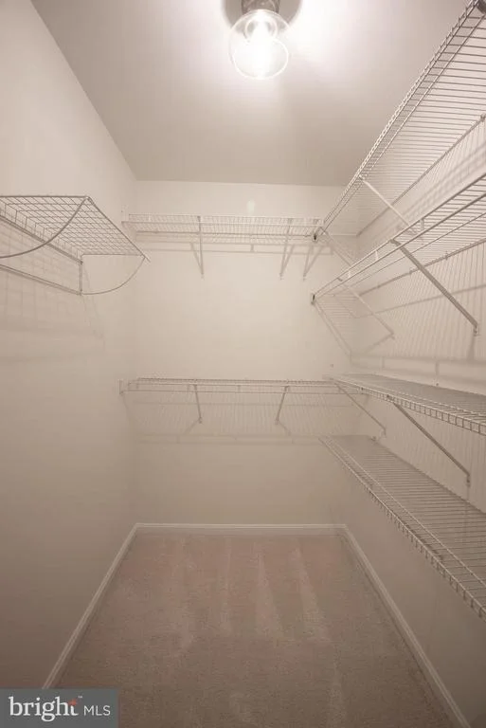
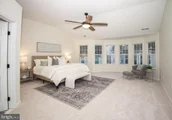
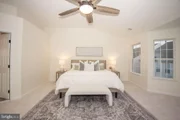
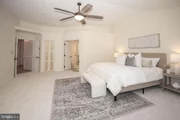
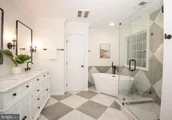
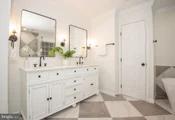
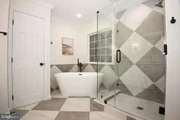
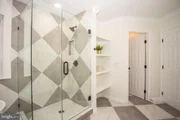
The grand, primary suite with vaulted ceiling and an arc of windows with room for seating area and a luxurious, walk-in closet with custom shelving. Through double French doors the fully renovated primary bathroom is a masterpiece of tile and glass. Standalone soaking tub, elegant & beautiful tilework and stunning, double vanity with new light fixtures, mirrors and faucets. Walk-in shower with brand-new seamless glass doors, custom built in shelving and separate water closet.
Dual zone heating and cooling with both HVAC units replaced (2020). New water heater (2024).
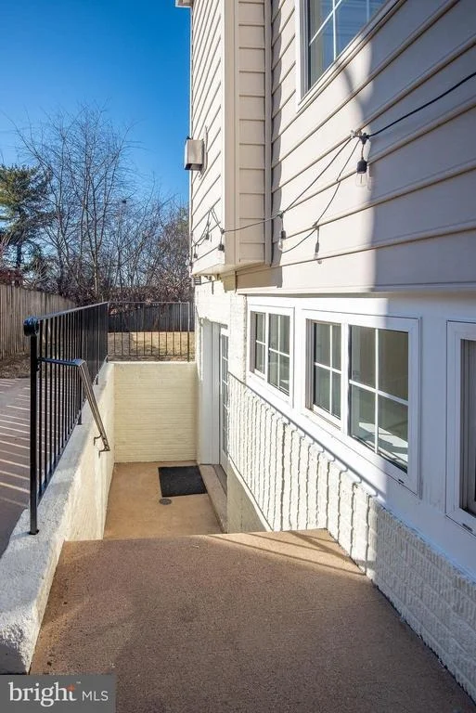
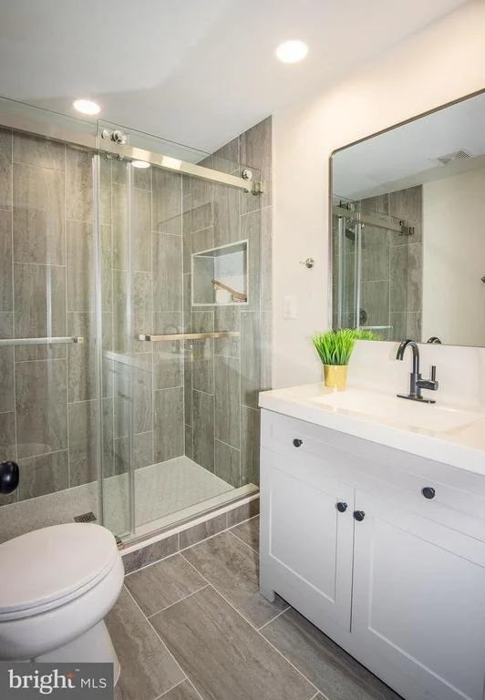
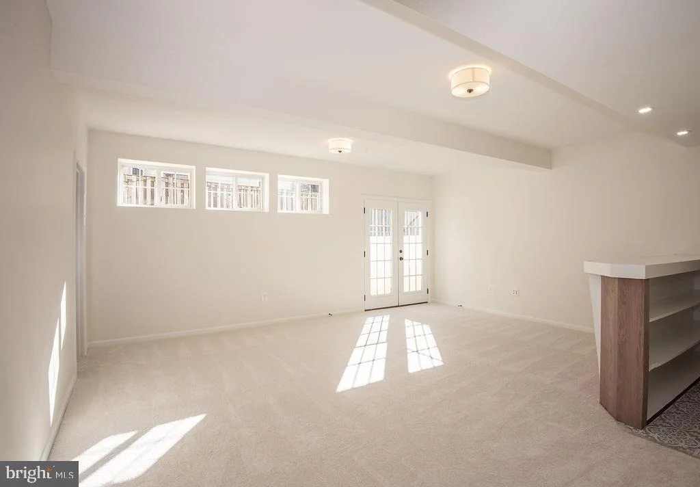
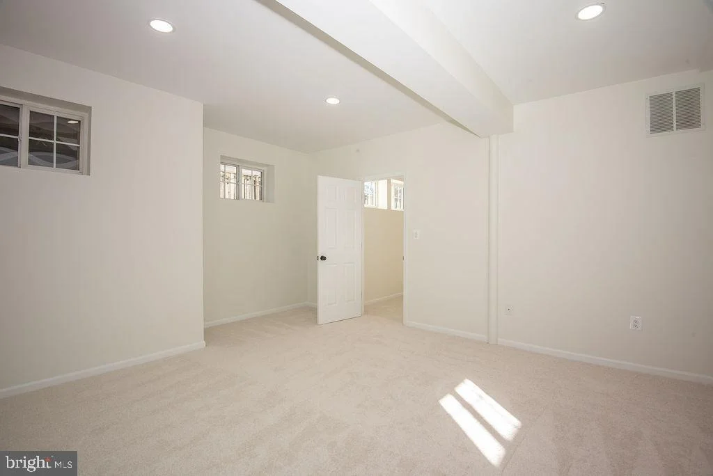
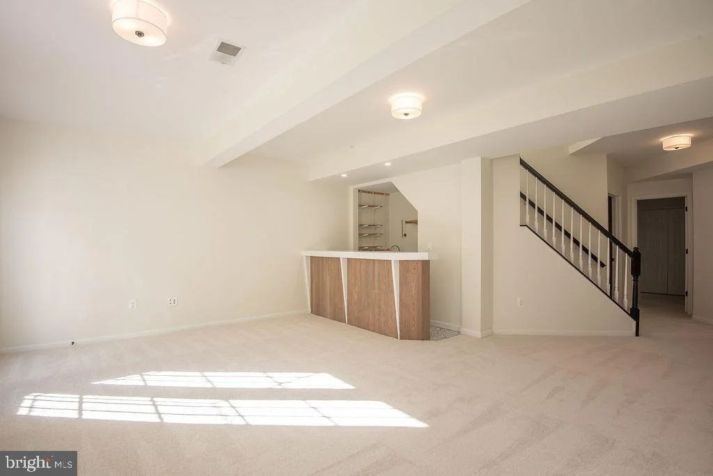
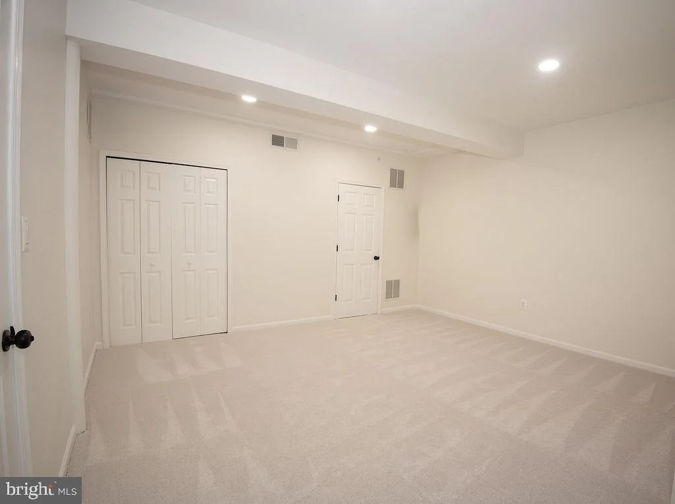
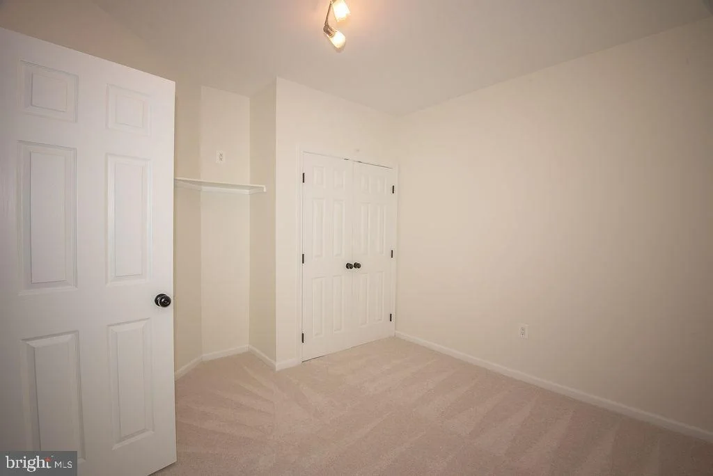
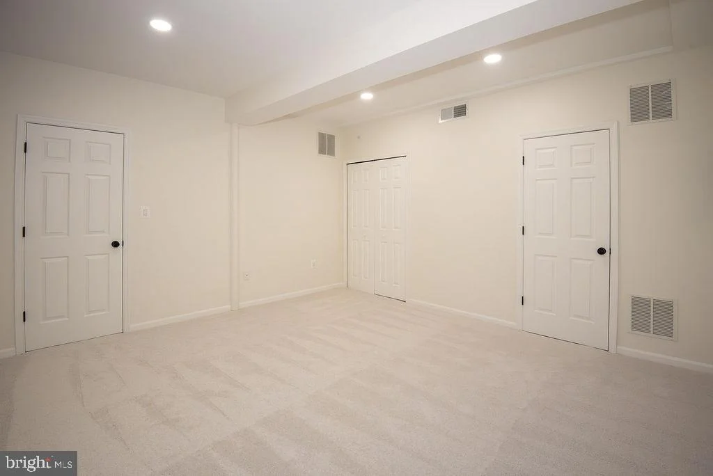
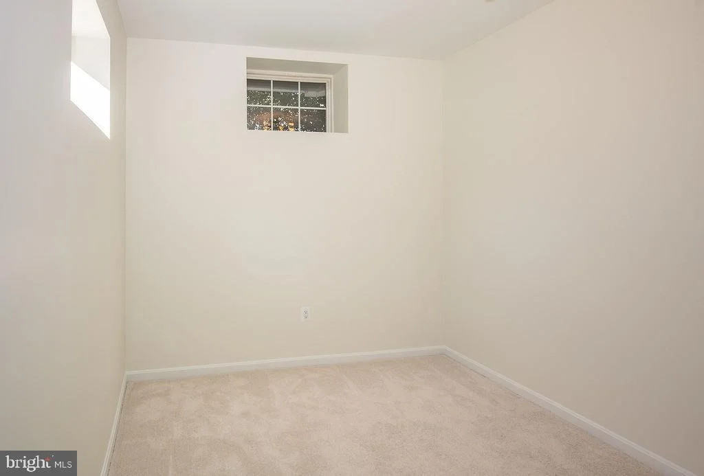
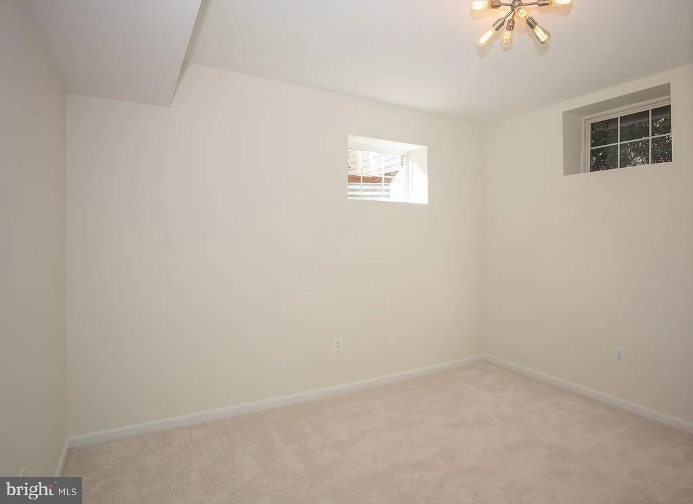
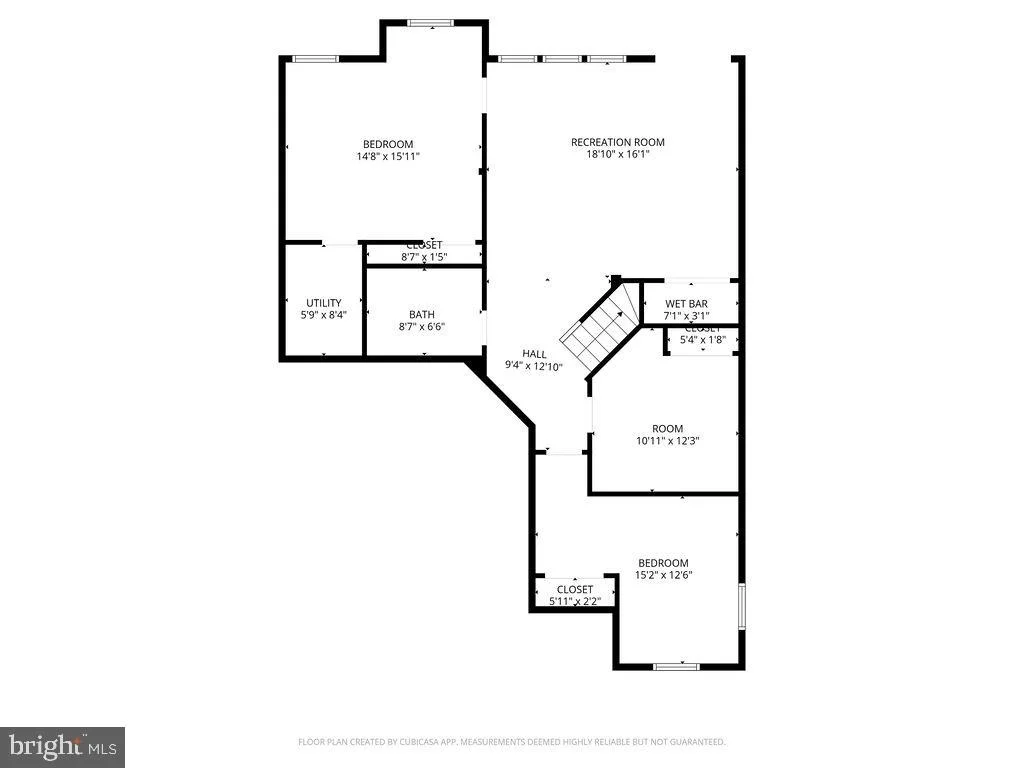
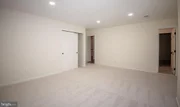
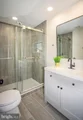
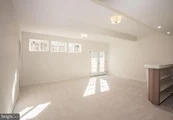
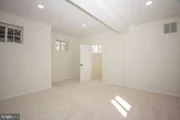
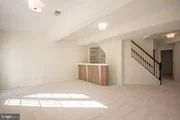
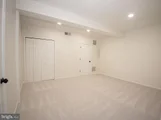
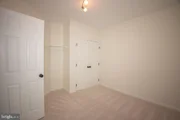
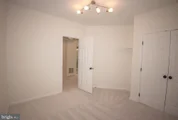
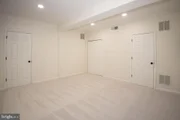
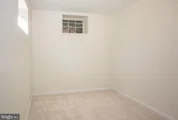
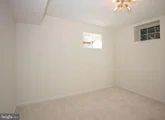
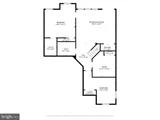
Lower level offers an expansive 1,400 finished sq feet with a newly renovated full bathroom with oversized, walk in shower, beautiful hardwood and tile bar for entertaining and French doors walk-up to the patio and garden. Bonus room with closets and two additional finished rooms make this an incredible space for in-laws, multi generational living or au pair suite.
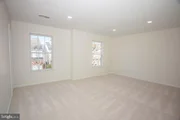
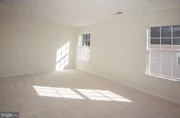
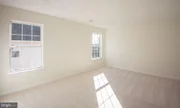
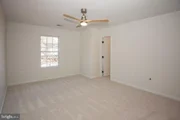
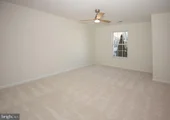
New carpeting on upper and lower levels, all new light fixtures throughout, new door hardware, all new plugs & switches, outlet plate covers, HVAC vent covers and all new smoke detectors throughout the home. This home is a true diamond in the heart of bustling Chantilly. Everything at your fingertips yet a private slice of heaven just off Rte 50 and Walney Rd. Unparalleled convenience, less than 5 miles to Silver line metro and Dulles Airport. A few short blocks to Wegmans, Walmart, restaurants, conveniences & shopping with Fair Oaks Mall and Fairfax Towne Centre just down the road. Rarely available in the Rockland Village community, don't miss this truly exceptional and beautifully renovated dream home!
Payment Calculator
Your Estimated Monthly Payment
Cap Rate Calculator
What does this mean?
Based on our analysis, the cap rate of this property is 1.25%. A negative cap rate indicates that the property might not be feasible as an income-producing asset. The median cap rate for a near zip code 11238 is 4.23%.
How much can I actually make?
Actual monthly rental income may vary between $4,760 and $7,140 depending on unit-specific characteristics. You can change the amount using the slider to further explore.
How is cap rate calculated?
Cap Rate = Net Operating Income (NOI) / Property Asset Value.
When calculating the cap rate, we assume 100% occupancy. Leverage (mortgage) is not considered.
Cap Rate provided by RealtyHop and RentHop, learn more about cap rate here.
Price History
| Date / Event | Date | Event | Price |
|---|---|---|---|
| Feb 23, 2026 | Sold | ||
| Sold | |||
| Jan 27, 2026 | In contract | - | |
| In contract | |||
| Jan 22, 2026 | Listed by CENTURY 21 New Millennium | $1,000,000 | |
| Listed by CENTURY 21 New Millennium | |||
| Jul 31, 2017 | Listed | $624,900 | |
| Listed | |||
| | |||
|
Almost 4,500 fin sqft. Large corner lot! Large Room sizes. 4 BR/4.5BA. Gourmet Kit w/marble flrs, granite backsplash, ctr isl & all SS appliances. Big bay wndws LR & Breakfast Rm. Hrdwd flrs most of main lvl. FR w/elegant gas frpl incl: marble surround, oversized mantel & columns. Huge MBR Suite w/large bay wndw & pvt bath w/Jacuzzi jet tub & sep. shwr. LL Rec Rm w/wet bar, full BA & more!!
| |||
| Mar 17, 2017 | Sold | ||
| Sold | |||

Property Highlights
Building Info
Comparables
Status
Price/ft²
Listed On
Sold On
About Chantilly
Similar Homes for Sale
Currently no similar homes aroundNearby Rentals

CENTURY 21 New Millennium
Last Updated: 7 hours ago
Data Source: Bright MLS , MLS# VAFX2286404








 Your Privacy Choices
Phone: 425-283-2930
Address: 335 Madison Avenue, New York, NY 10017