


65
Map

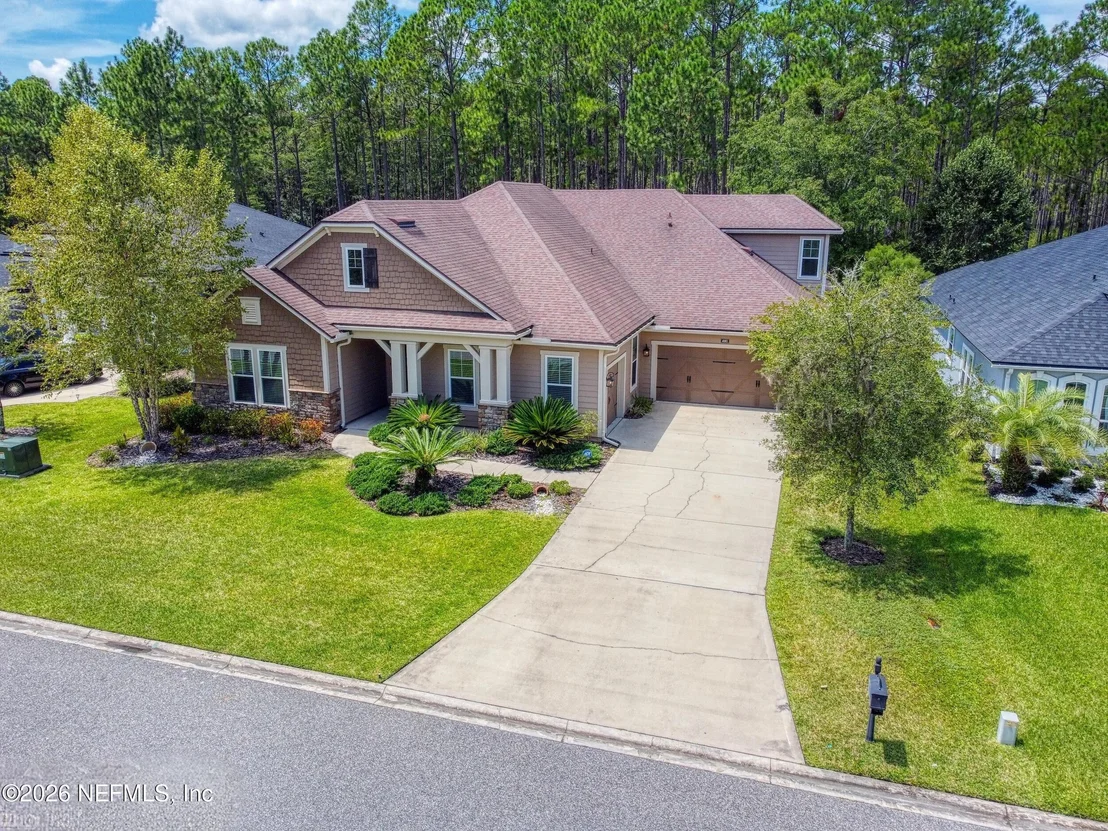
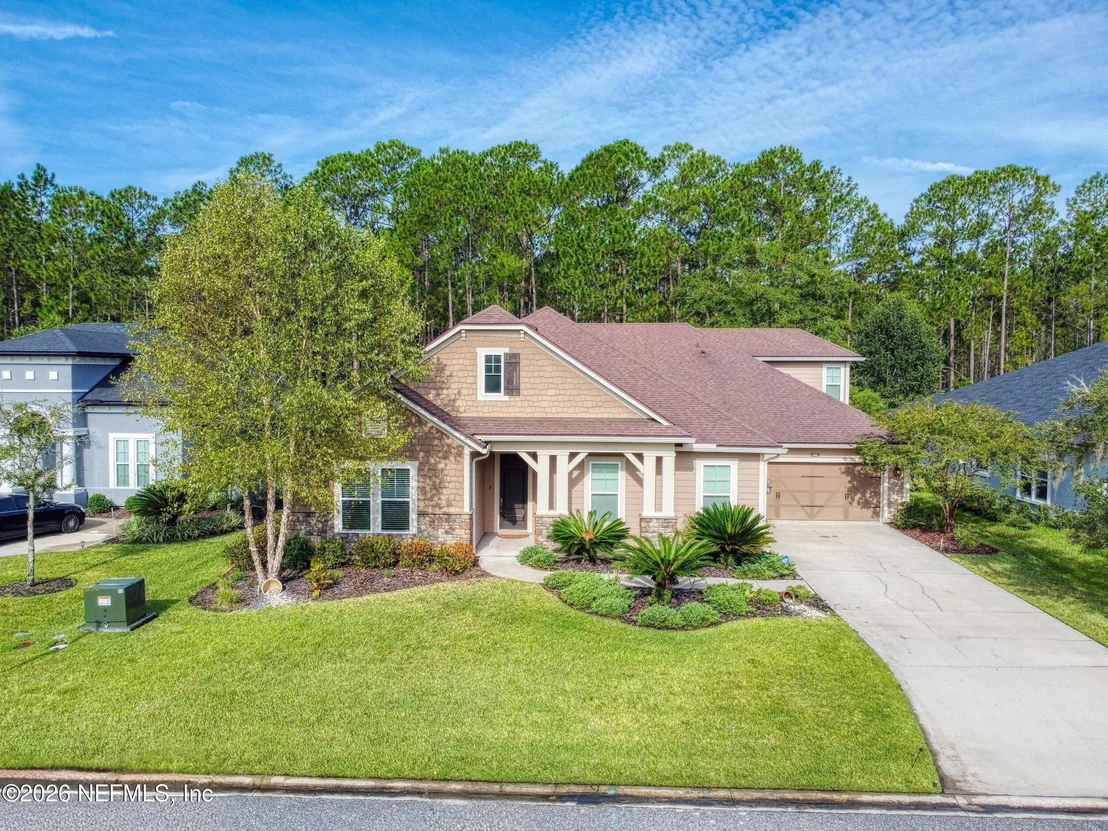
4182 EAGLE LANDING Parkway


About This Property
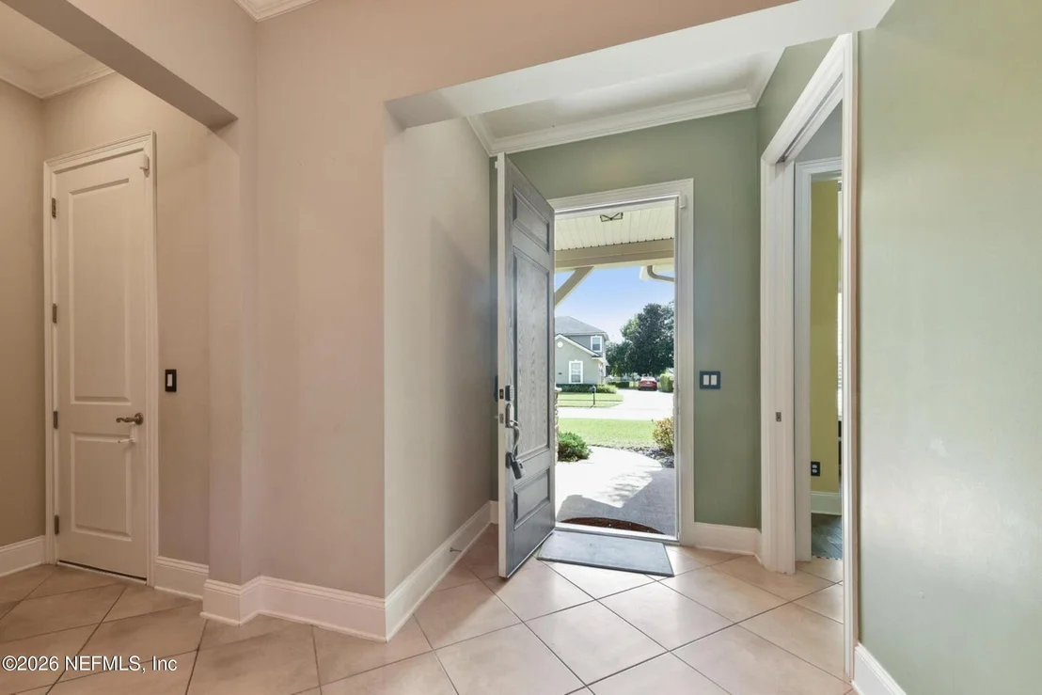
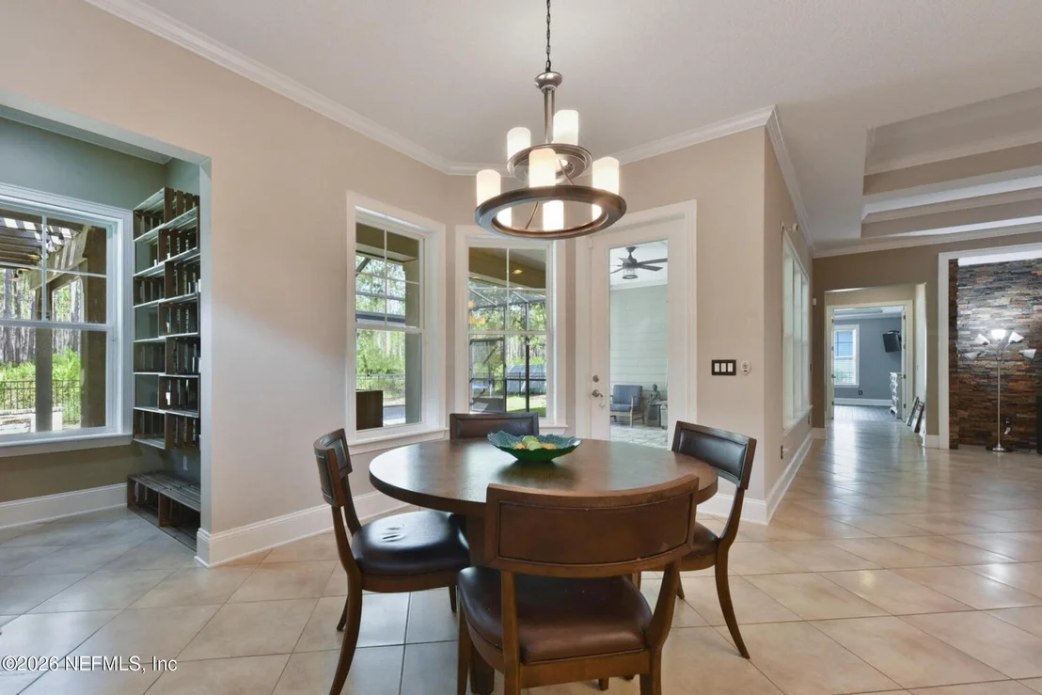
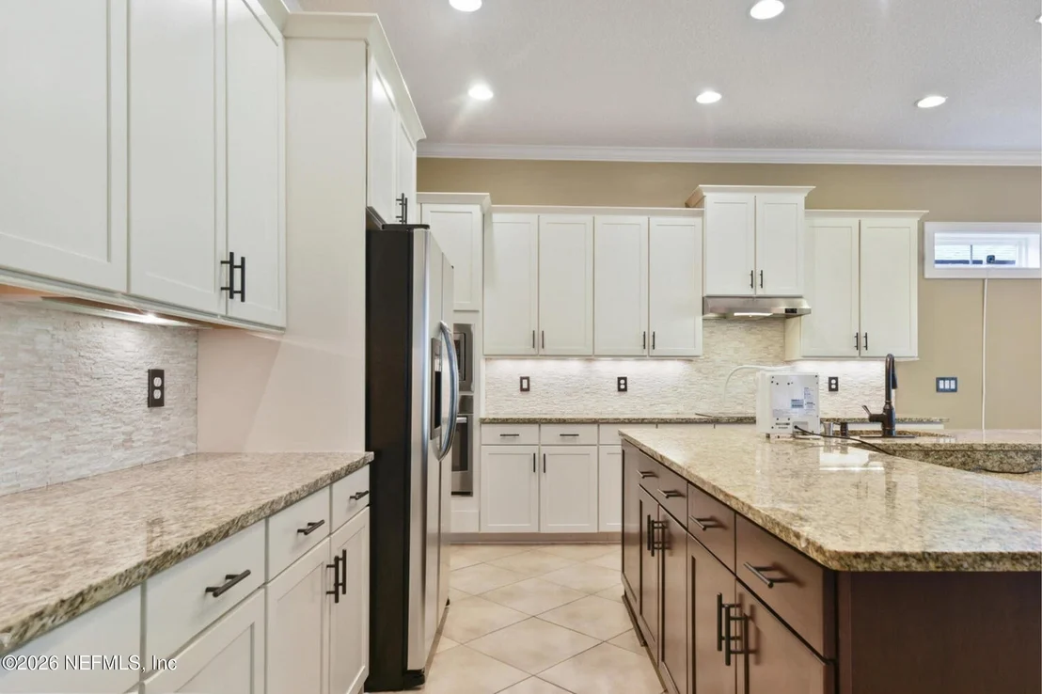
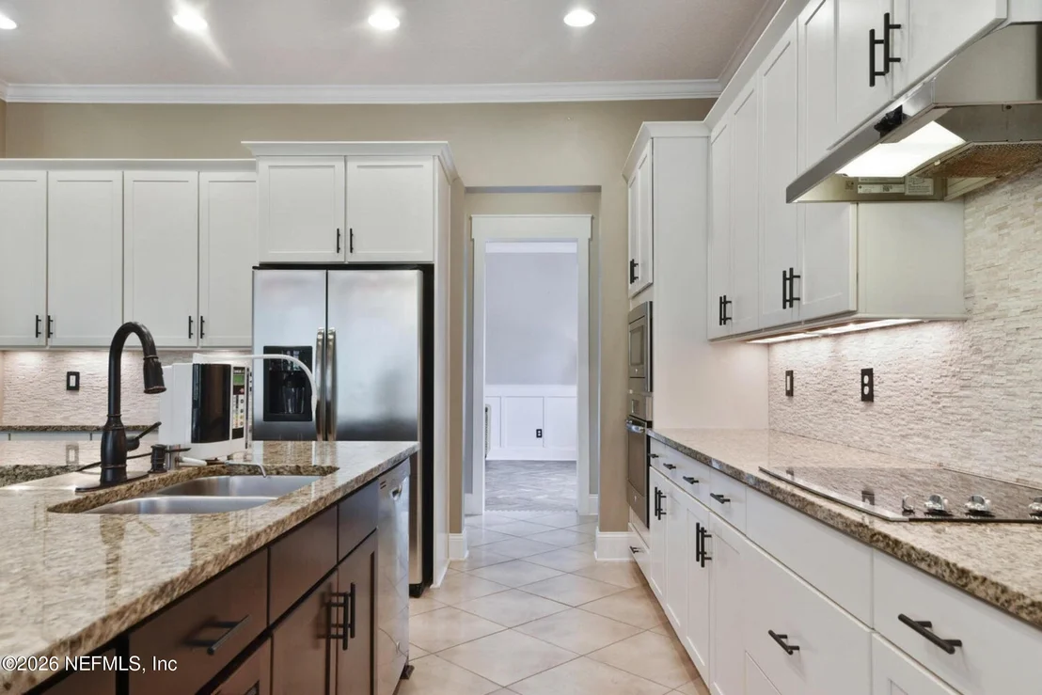
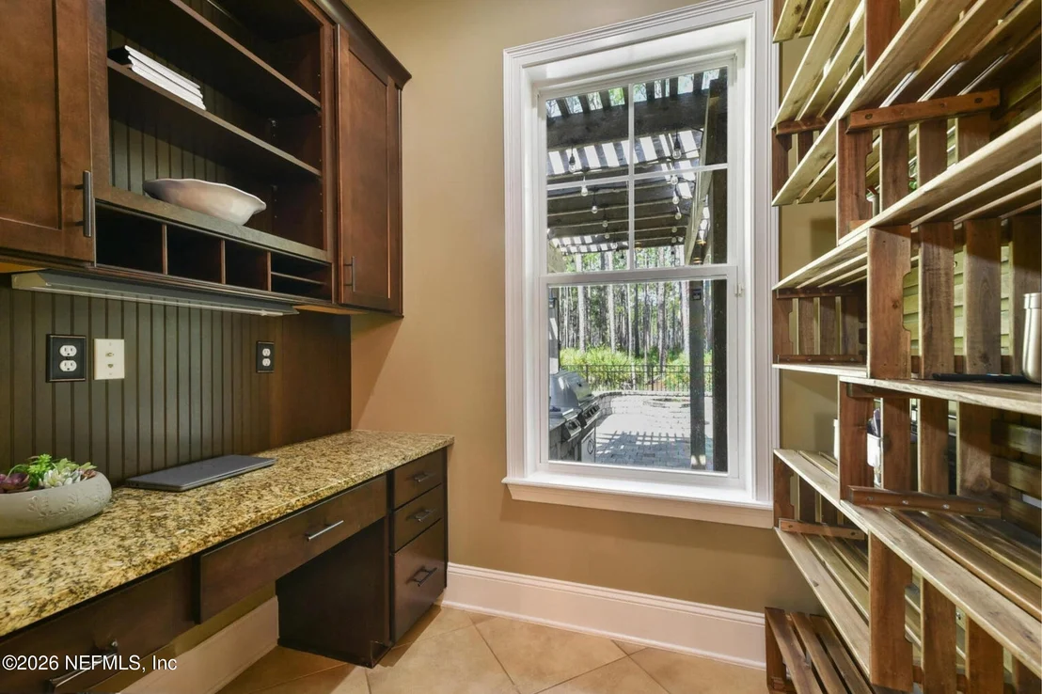
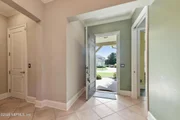
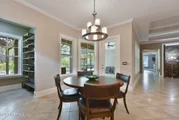
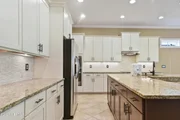
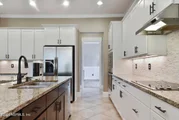
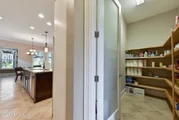
Inside, you'll find expansive living spaces, crown molding, 8-foot doors, and timeless tile flooring. The chef's kitchen features a large island, granite countertops, 42-inch cabinetry, walk-in pantry, butler's pantry, and a bright breakfast nook, all flowing into a spacious family room with surround sound wiring.
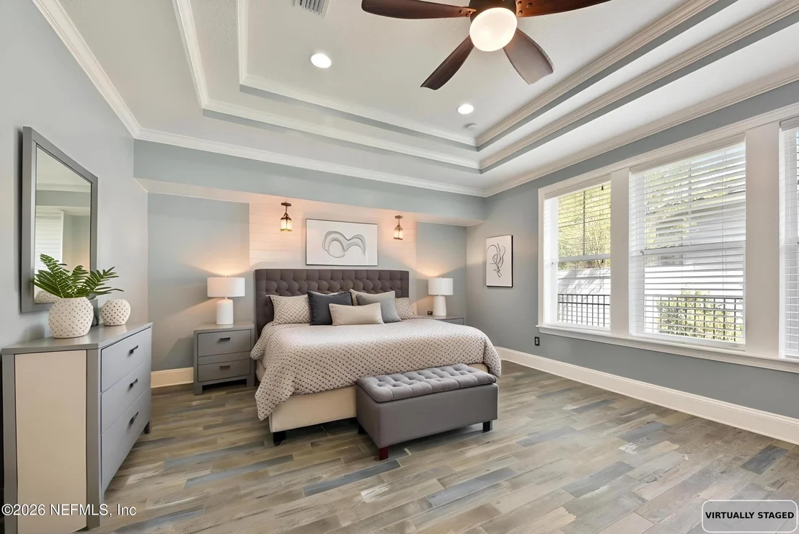
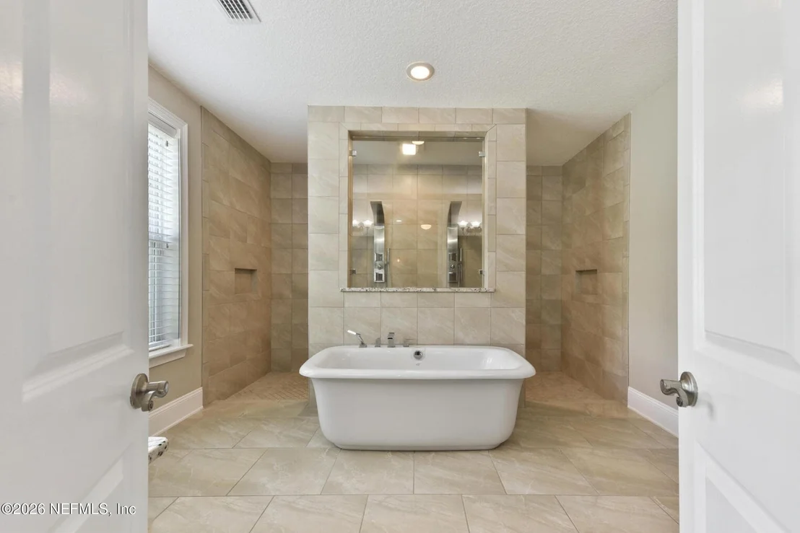
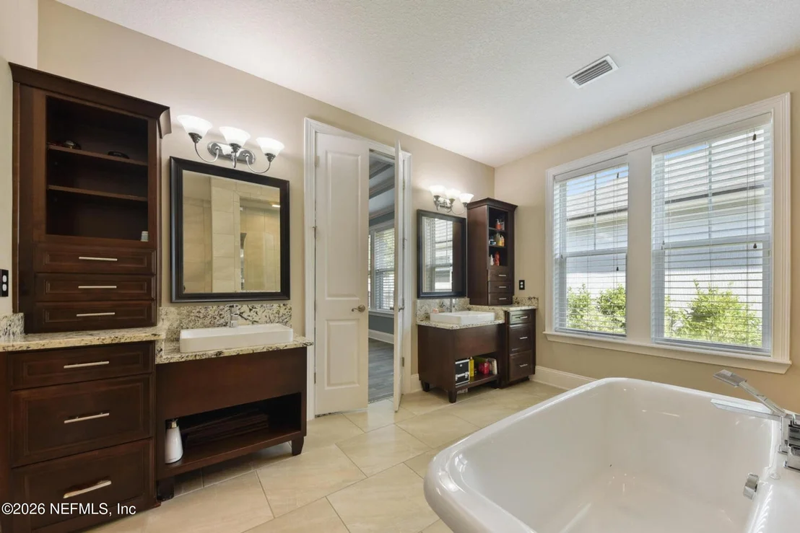
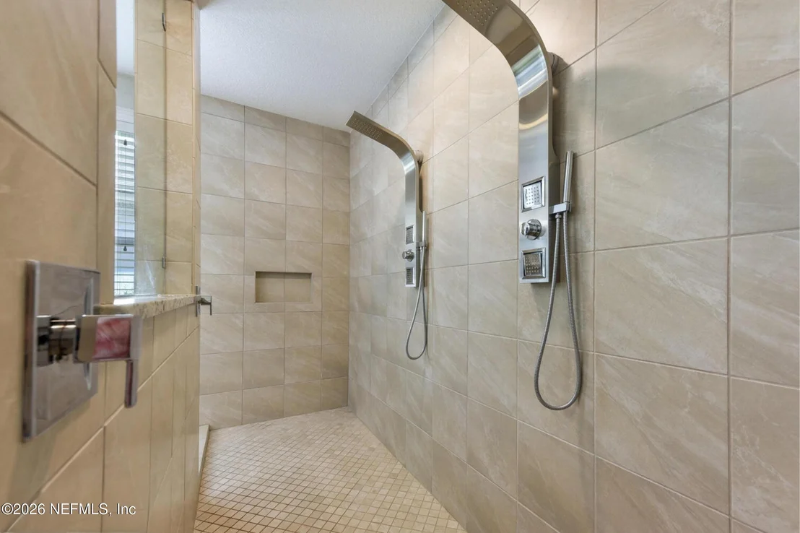
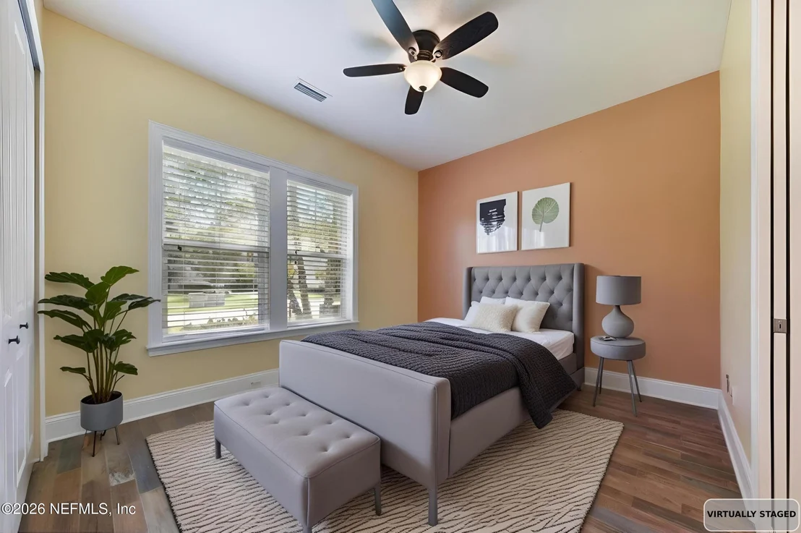
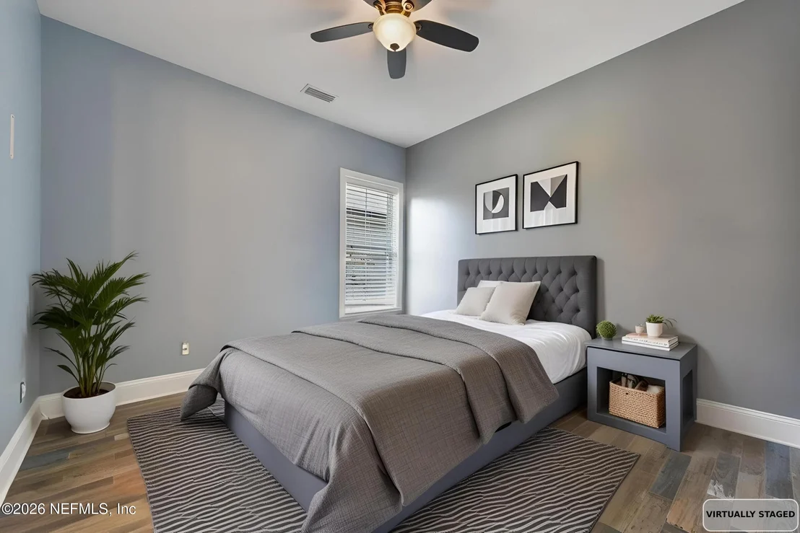
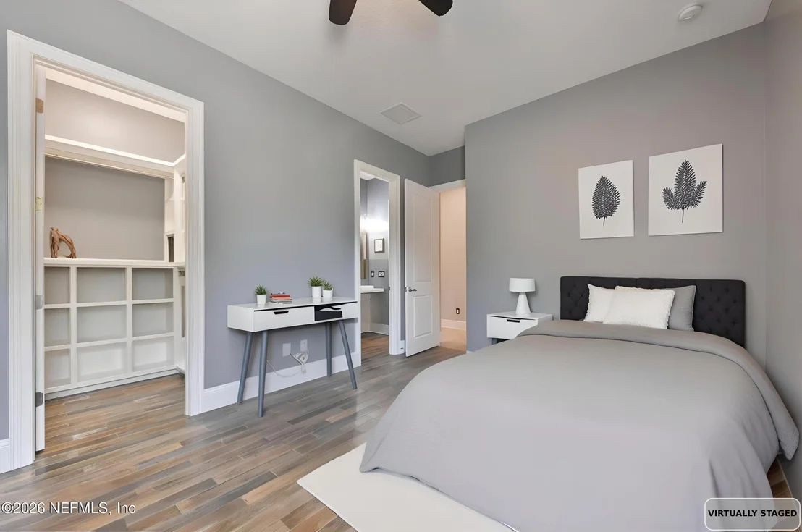
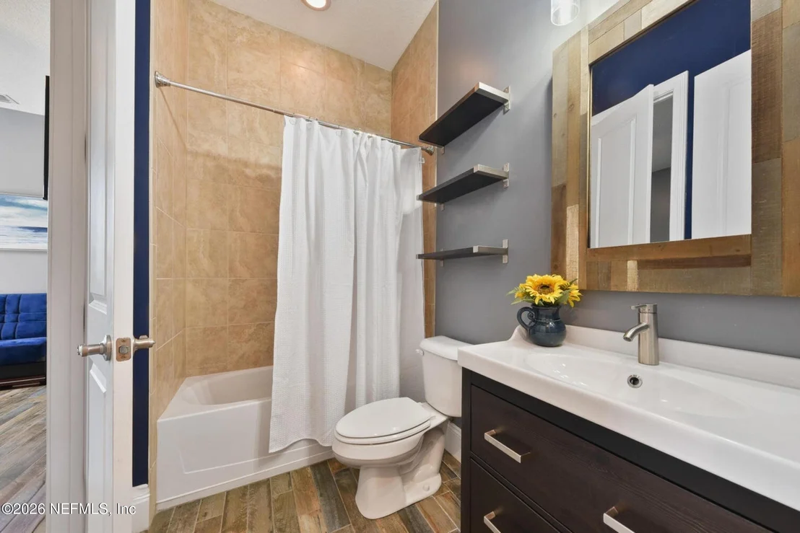
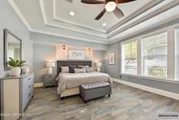
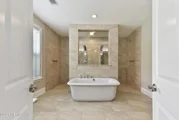
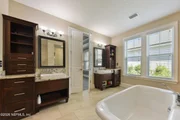
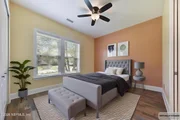
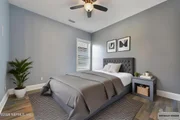
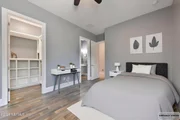
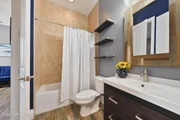
The owner's suite is a relaxing retreat with a soaking tub, walk-in shower, and dual vanities. A private upstairs bedroom and bath offer ideal guest or flex space.
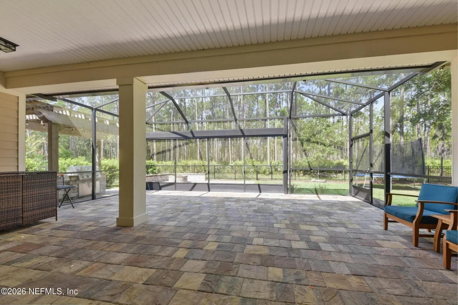
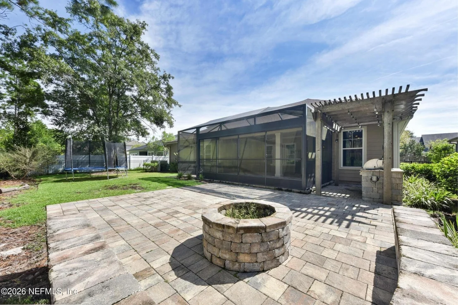
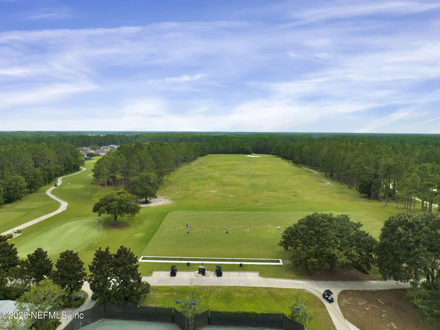
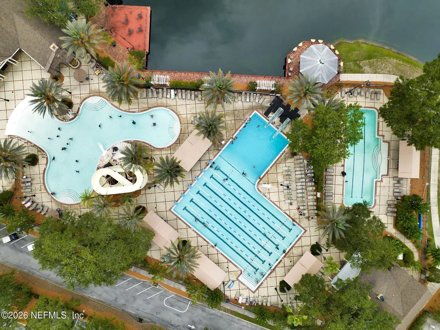
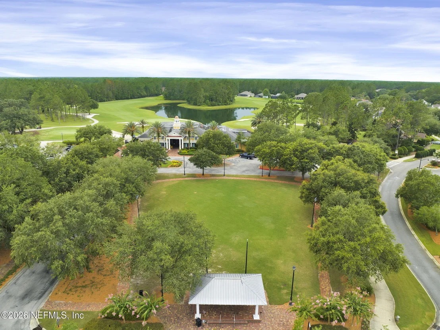
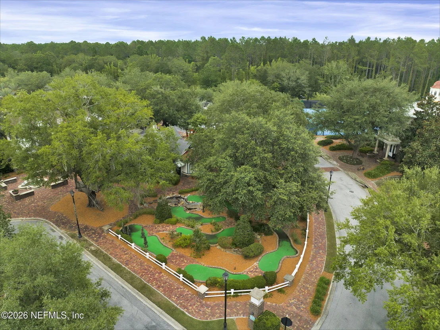
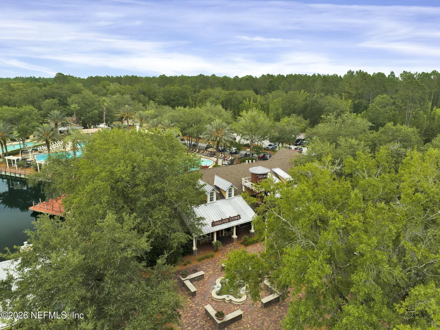
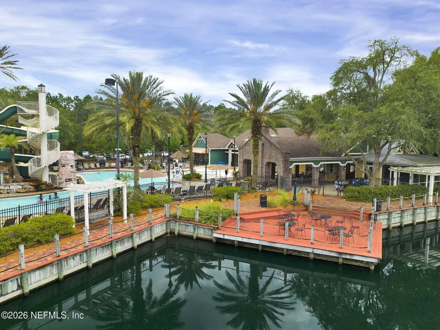
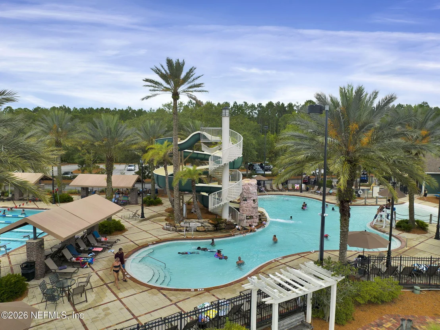
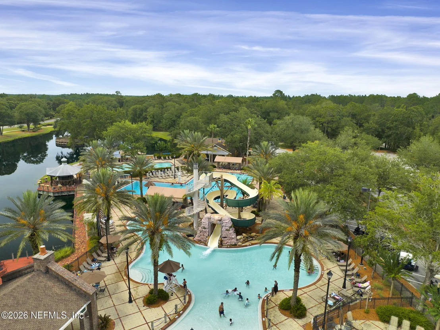
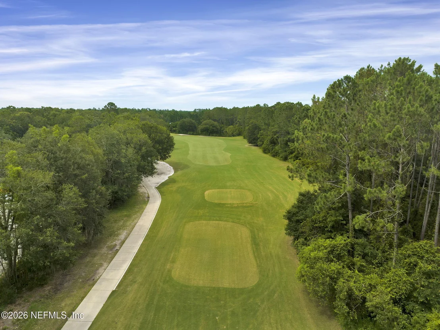
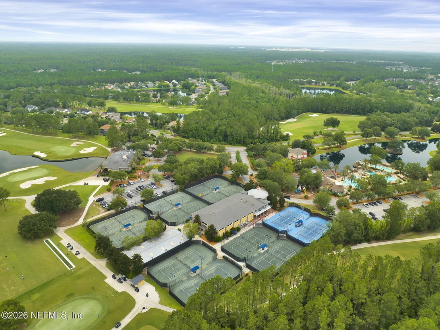
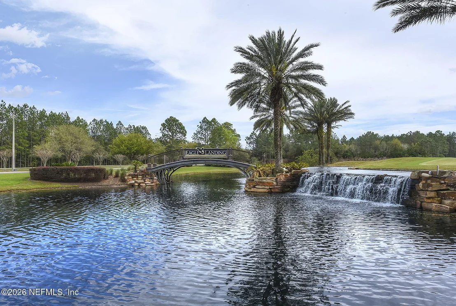
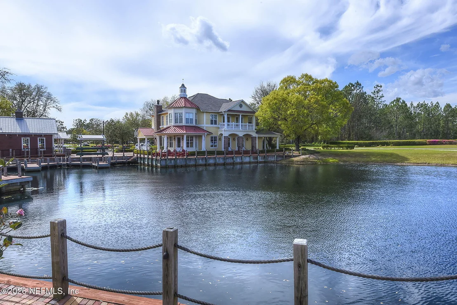
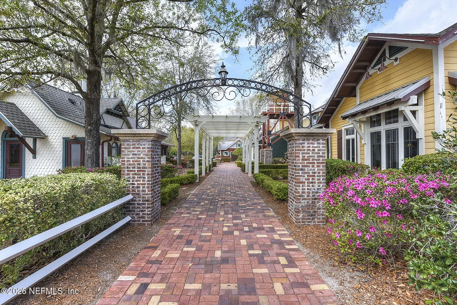
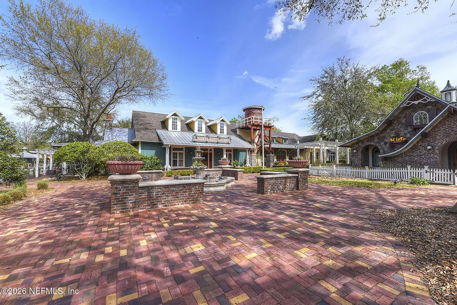
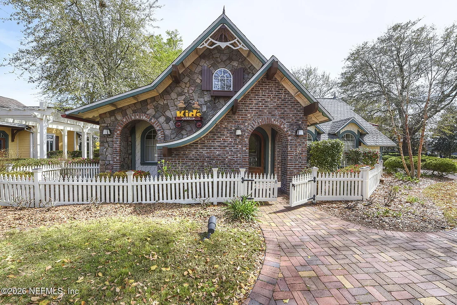
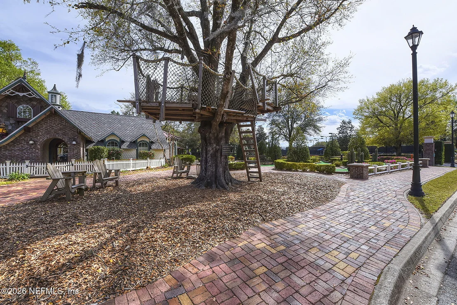
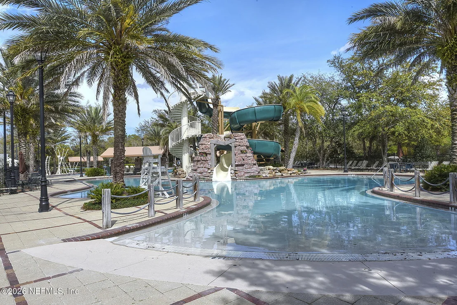
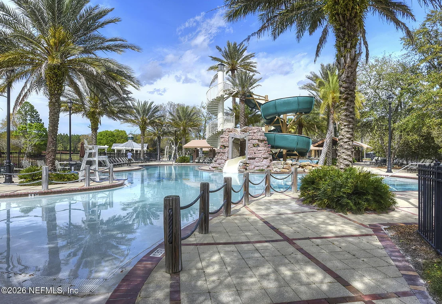
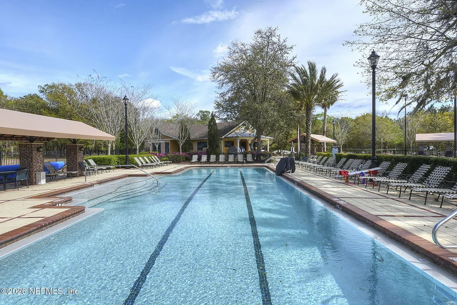
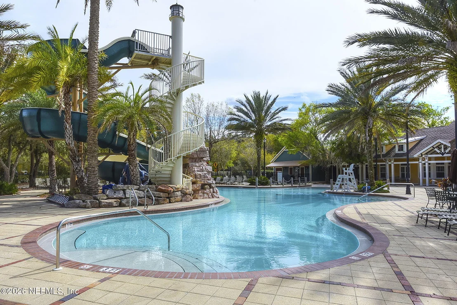
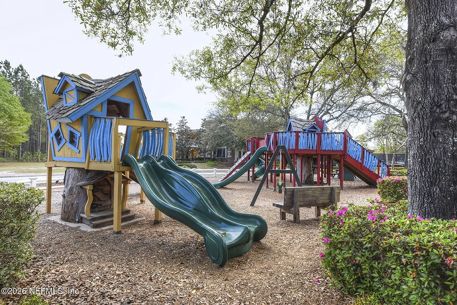
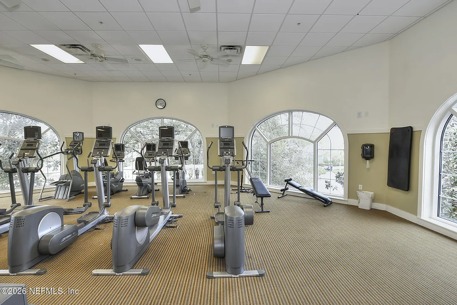
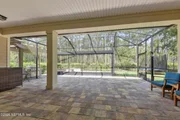
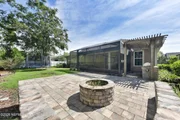
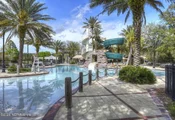
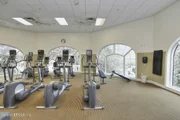
Enjoy a screened-in patio with outdoor kitchen and fire pit. Eagle Landing amenities include pools, fitness center, courts, and golf, all near shopping, schools, and NAS JAX.
Listed By
Payment Calculator
Your Estimated Monthly Payment
Cap Rate Calculator
What does this mean?
Based on our analysis, the cap rate of this property is 1.25%. A negative cap rate indicates that the property might not be feasible as an income-producing asset. The median cap rate for a near zip code 11238 is 4.23%.
How much can I actually make?
Actual monthly rental income may vary between $4,760 and $7,140 depending on unit-specific characteristics. You can change the amount using the slider to further explore.
How is cap rate calculated?
Cap Rate = Net Operating Income (NOI) / Property Asset Value.
When calculating the cap rate, we assume 100% occupancy. Leverage (mortgage) is not considered.
Cap Rate provided by RealtyHop and RentHop, learn more about cap rate here.
Price History
| Date / Event | Date | Event | Price |
|---|---|---|---|
| Mar 18, 2026 | Listed by KELLER WILLIAMS FIRST COAST REALTY | $700,000 | |
| Listed by KELLER WILLIAMS FIRST COAST REALTY | |||
| Sep 4, 2024 | No longer available | - | |
| No longer available | |||
| Jul 12, 2024 | Relisted | $729,000 | |
| Relisted | |||
| Mar 7, 2024 | Listed by DJ & LINDSEY REAL ESTATE | $665,000 | |
| Listed by DJ & LINDSEY REAL ESTATE | |||
| | |||
|
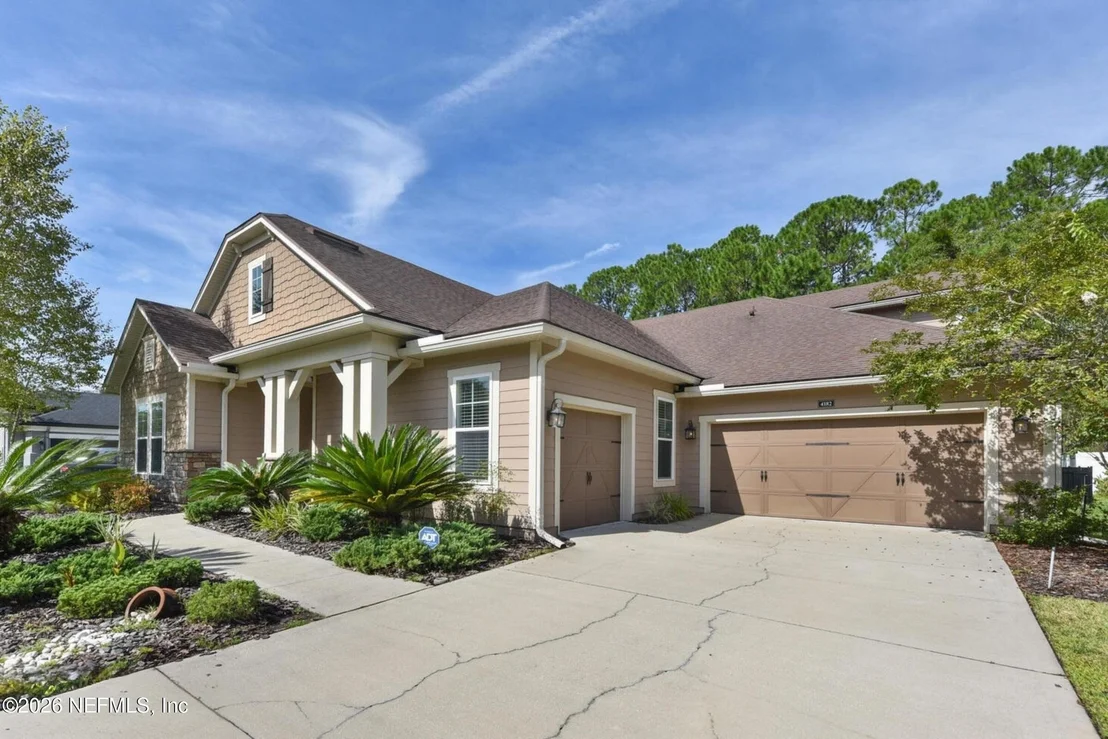
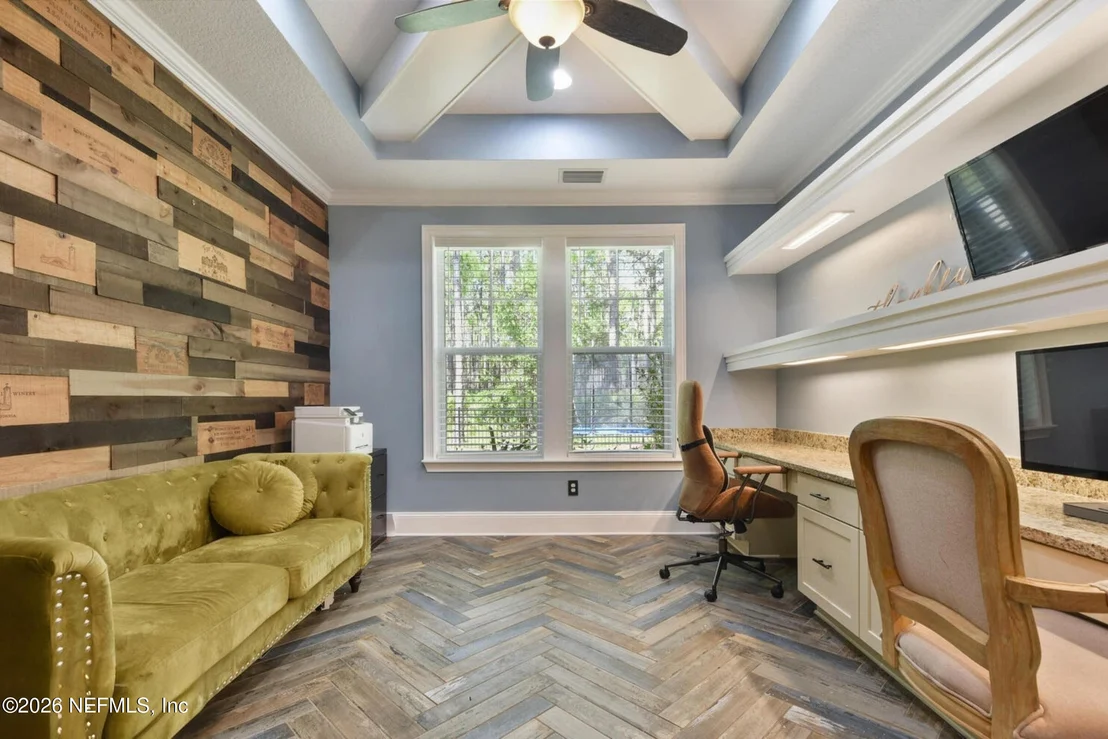
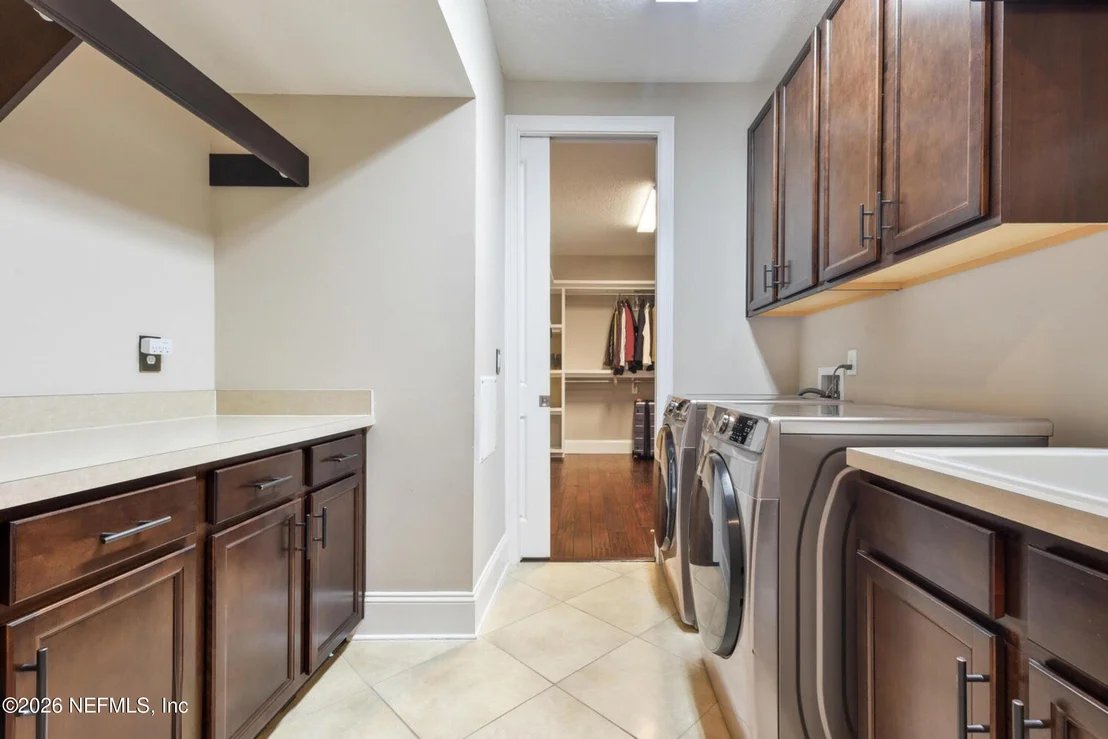
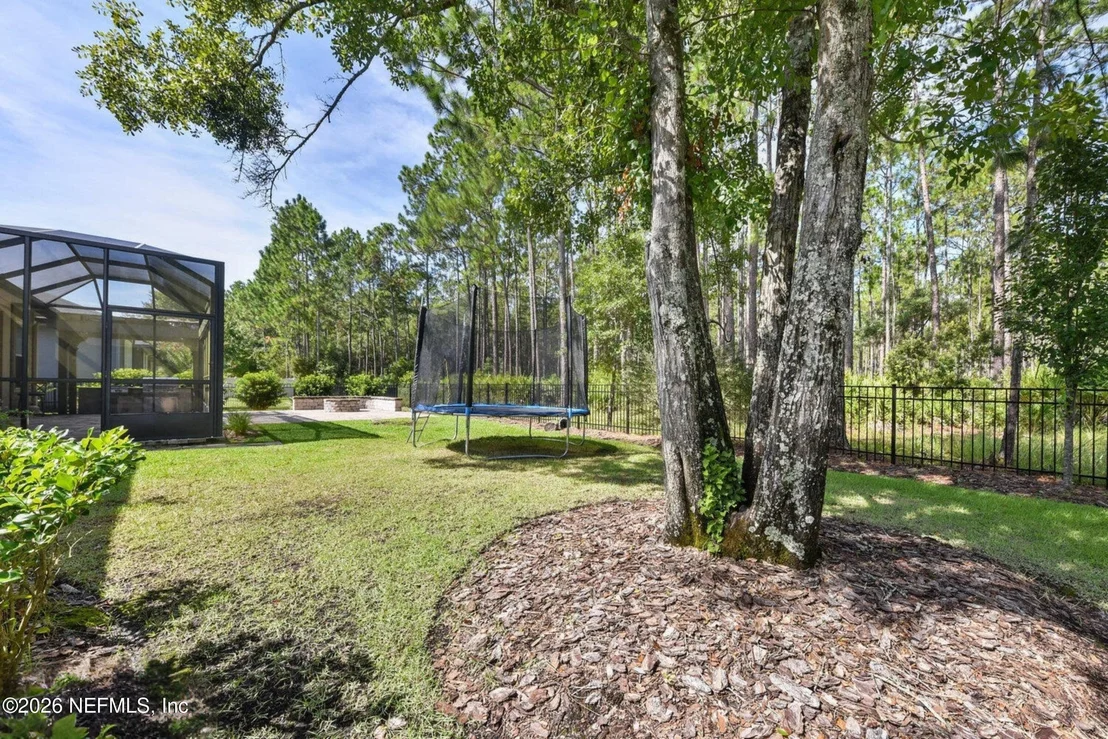
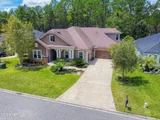
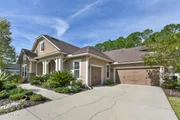
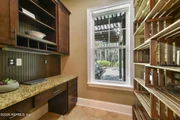
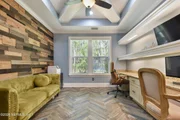
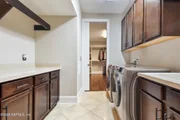
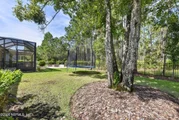
Welcome to this luxurious 5 bedroom, 4 bathroom, home located in the Eagle Landing golf community. Home is the popular Monroe Model by Providence Homes and is Energy Star certified. Well-manicured landscaping surrounds the home from the front to the back. Separate, formal living room/dining room is accented with beautiful herringbone flooring, tray ceilings, and large windows. Large chef's kitchen with food prep island features walk-in pantry closet with custom shelving, breakfast table attached to the island, eat-in dining area, quality granite countertops, and designer 42' cabinets with under cabinet lighting. Open concept floor plan leads straight from the kitchen into the family room with a stunning stacked stone accent wall. With 2 home offices with built-in desks, all of your remote work needs will be met. Pocket office sits right off of the cafe-style kitchen. Massive owners suite is the ultimate escape with free-standing garden soaking tub, walk-in shower with dual entry, linen closet, enormous walk-in closet, and dual vanities. Bonus guest en-suite could be used as a secondary master bedroom. Generously sized additional bedrooms include ample closet space. Escape to the backyard screened in patio where outdoor entertaining will never be an issue. Cook for your friends and family using the outdoor summer kitchen and built-in grill with the serene scenery in the background. You couldn't ask for a more perfect atmosphere for a warm fire on the extended paver patio with a firepit. The majestic views from the spacious back veranda overlook 17 miles of the lush green Jennings State Forest. Single and double car garages provide an abundant amount of space to accommodate all of your storage needs.
All information pertaining to the property is deemed reliable, but not guaranteed. Information to be verified by the Buyer. Be advised that cameras may exist recording audio and video inside/outside the property, such as ring doorbells.
| |||
| Mar 30, 2023 | Listed by PMI DAVIS REALTY | $659,500 | |
| Listed by PMI DAVIS REALTY | |||
| | |||
|
Stunning Eagle Landing home is the perfect blend of luxury & comfort with serene views of Jennings State Forest. Step inside to tray ceilings & herringbone floors in the formal Living/Dining room. Open concept takes you from the Family Room wired for surround sound with stacked stone wall, to island with breakfast bar & dining area. Massive kitchen has granite countertops, 42'' cabinets, butler's pantry with custom shelving, & a pocket office. Owner's suite is an oasis with free-standing soaking tub, enlarged dual entry shower, & huge walk-in closet with door to laundry room/mudroom. Four more bedrooms (guest ensuite upstairs) are also generously sized with attached baths. Private office. Backyard enclosure with summer kitchen and firepit. Single and double car garages. Tenant occupied.
| |||

Property Highlights
Building Info
Comparables
Status
Price/ft²
Listed On
Sold On
About Oakleaf Plantation
Similar Homes for Sale
Currently no similar homes aroundNearby Rentals
$1,845 /mo
- 3 Beds
- 2 Baths
- 1,302 ft²
$2,300 /mo
- 4 Beds
- 2 Baths
- 1,885 ft²

Last Updated: 5 months ago
Data Source: Real MLS, MLS# 2135715






















































 Your Privacy Choices
Phone: 425-283-2930
Address: 335 Madison Avenue, New York, NY 10017