See Home Value
$462,500
● House - Off Market

4181 Stonecroft Drive

St Charles, MO 63304
bedrooms
3 Beds
bathrooms
2 Baths
square feet
1,725 Ft²
$2,374
Est. Monthly
$19
HOA / Fees

About This Property

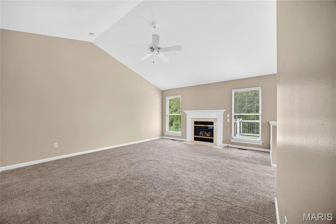
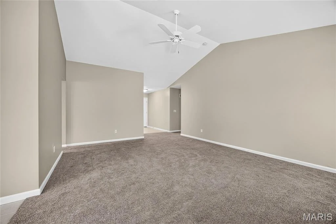
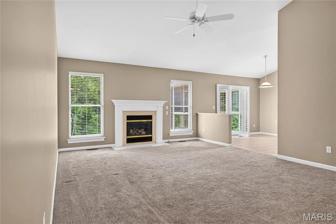
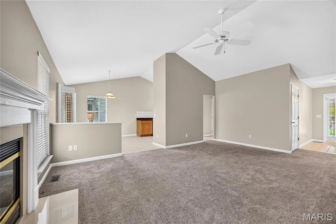
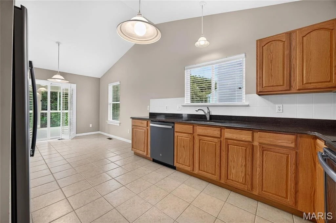
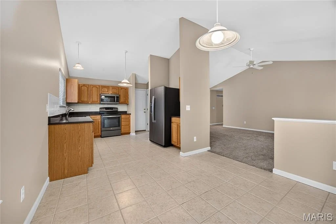
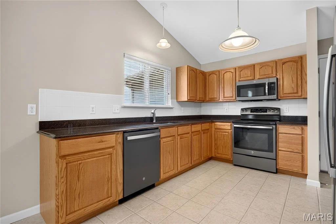
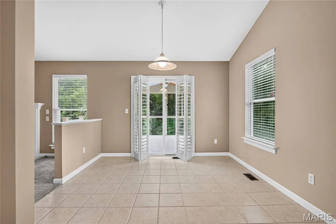
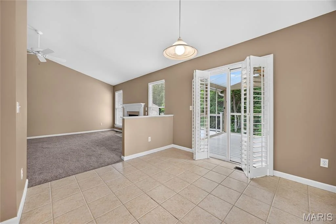
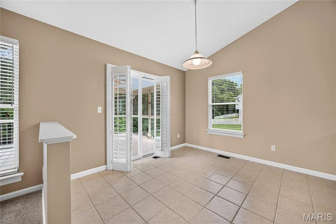
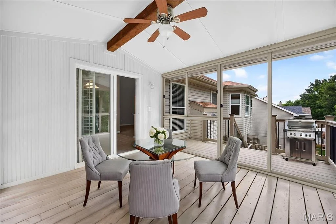
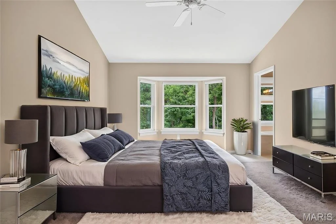
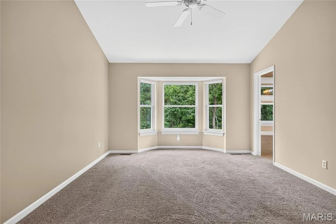
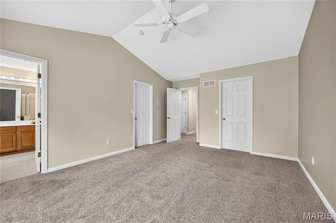
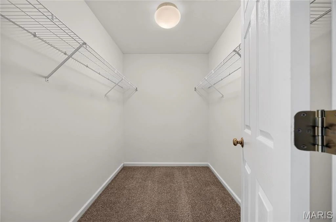
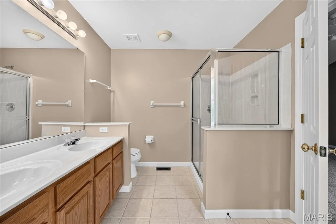
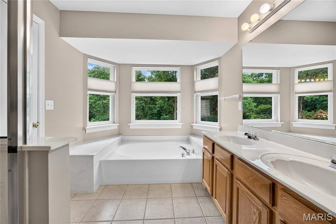
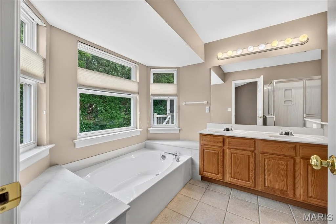
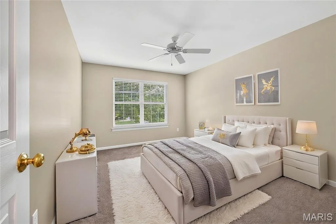
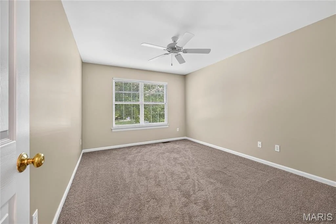
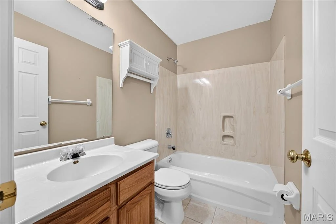
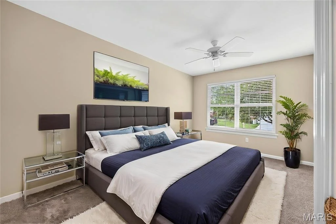
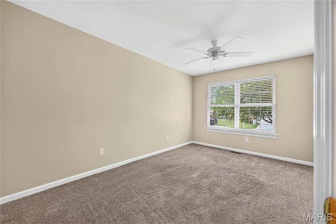
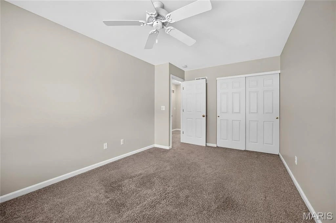
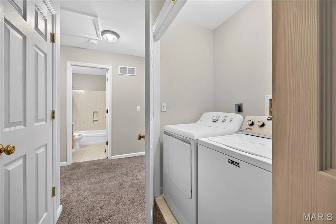
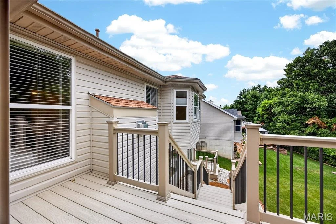
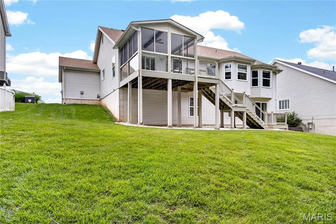
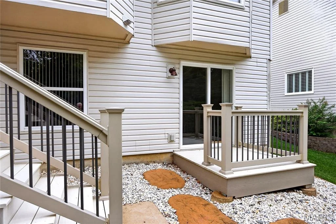
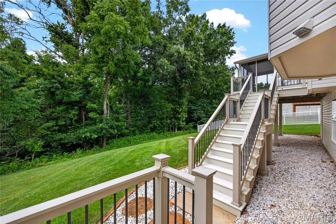
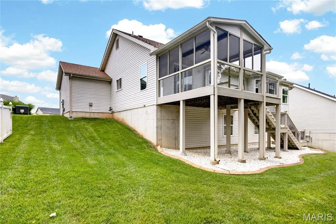
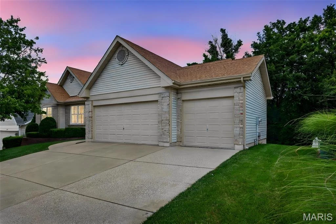
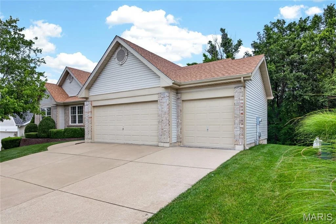
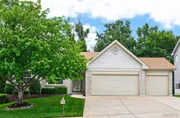
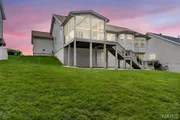
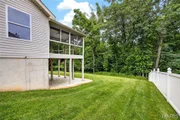
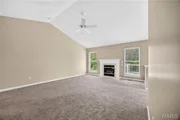
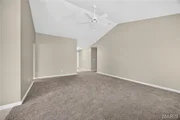
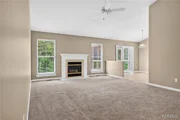
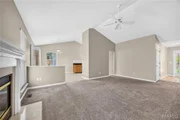
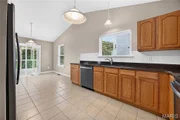
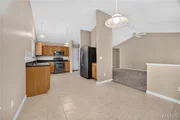
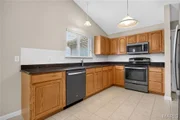
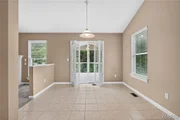
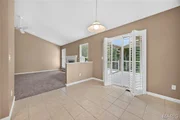
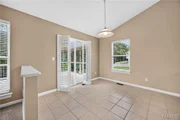
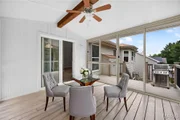
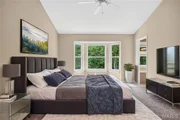
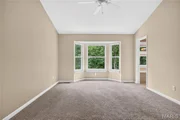
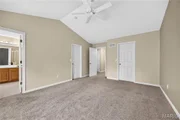
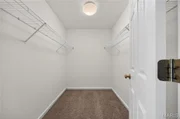
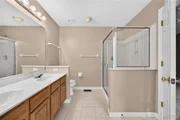
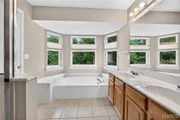
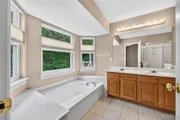
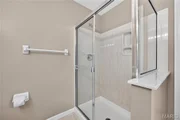
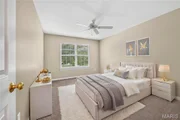
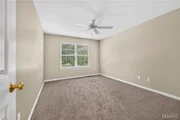
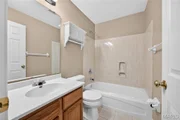
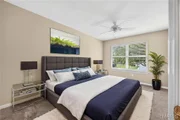
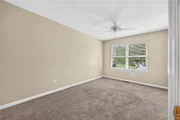
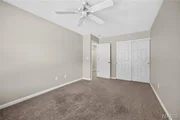
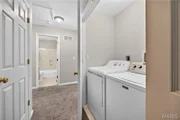
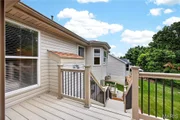
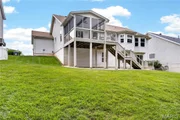
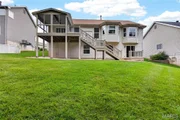
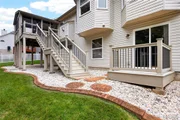
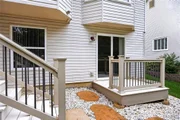
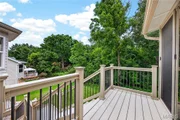
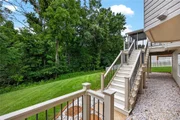
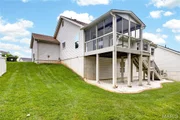
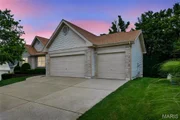
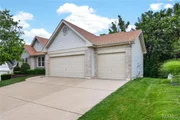
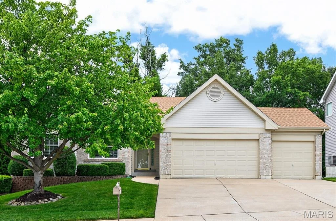
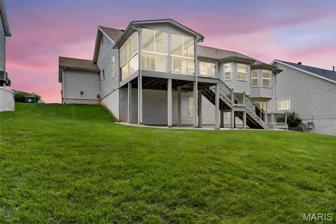
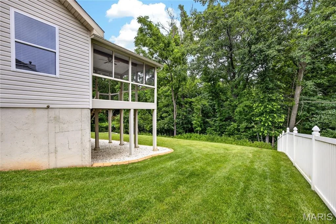
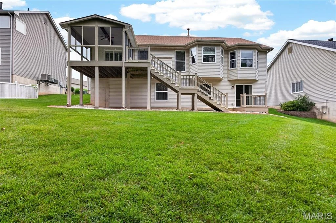
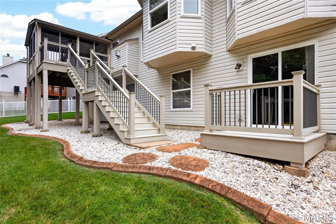
Gorgeous well kept great room ranch homes - meticulously maintained.  This wonderful home offers a private wooded lot, screened in porch to enjoy nature ~ deer, fox and more. composite deck & stairs.  3 car oversized garage with openers.  All of this plus a walk out lower level with full sized windows.  Brick and vinyl sided for easy care, enclosed soffits, roof new in 2025, front windows new in 2017.  The lush green lawn is showcased by an irrigation system with rain guage. Step inside to an entry foyer with neutral ceramic tile. Great room with vaulted ceiling, gas fireplace, and ceiling fan. The kitchen offers ceramic tile, sleek stainless smooth top range, quarts counter tops, built in microwave, refrigerator negotiable.  The light and bright breakfast room with plantation shutters on the upgraded sliding door whihc walks out to the screened porch and grilling composit deck.  The common hall offers a coat closet, linen closet and laundry area (washer & dryer new 2021 are negotiable .  The large primary bedroom offers dual walk in closets and a bay window.  Primary bath with separate tub & shower plus dual sinks.  The well sized secondary bedrooms offer good window placement for furniture, neutral paint and ceiling fans. Upgrades include: shutters, custom blinds, 6 panel doors, updated kitchen appliances, breakfast room updated in 2024. HVAC new in 2016 and yearly maintained.  The walk out lower level with beautiful view of the yard, nice composite porch with handrails, full sized windows for future finish in needed.  Sump pit, electric panel plus one in the garage.  This home offers so much plus location is outstanding - close to park, schools, shopping and dining.  Sidewalks on this side of street.  The attached garage adds a layer of practical convenience to this ranch-style home. Embrace a lifestyle of effortless comfort and understated elegance; schedule your private viewing today.
Unit Size
1,725 Ft²
Days on Market
20 days
Land Size
0.18 acres
Price per sqft
$232
Property Type
House
Property Taxes
$391
HOA Dues
$19
Year Built
2003

Payment Calculator

Cap Rate Calculator

Last updated: 4 months ago (MARIS #MIS26035494)

Price History

Date / Event Date Event Price
Jul 21, 2026 Sold
Sold
Jul 3, 2026 In contract -
In contract
Dec 23, 2003 Sold
Sold

Property Highlights

Garage
Air Conditioning
Fireplace

Building Info

Overview

    General

  • Year Built: 2003
  • Effective Year Built: 2003
  • Building Count: 1
  • Total Rooms: 6
  • Bedroom Count: 3
  • Bathroom Count: 2
  • Full Bathrooms: 2
  • Partial Bathrooms: 2
  • Building Condition: 6
  • Building Quality: 7
  • Construction Type: 0
  • Building Style: 11
  • Exterior Walls Type: 24
  • Interior Walls Type: 0
  • Roof Shape Type: 0
  • Roof Cover Type: 0
  • Floor Count: 100
  • Living Units: 1
  • Floor Cover: 0
  • Basement Type: 8
  • Basement Area: 1,688
  • Garage Type: 1
  • Garage Square Area: 640
  • Parking Space Count: 2
  • Patio Type: 0
  • Porch Type: 7
  • Pool Type: 0

    Dimensions

  • Lot Size Square Feet: 7,841
  • Total Building Area: 4,053
  • Gross Building Area: 4,053
  • Building Area: 1,725
  • Building Area Measurement: L

    Heating and Cooling

  • Fireplace Count: 1
  • Air Conditioning: 0
  • Heating: 0
  • Heated Square Feet: 1,725
  • Heating Fuel Type: 3

    Utilities

  • Sewer System: 5
  • Water Service: 6

Building

  • Building Type: 0
  • Property Class: R
  • Subdivision: WESTHAMPTON #1
  • Land Acres: 0000000180
  • Standard Land Use Code: 1001
  • County Land Use Code: 1
  • Legal Description 1: WESTHAMPTON #1 LOT 6

Neighborhood

  • School District Name: Francis Howell R-III School District
  • School Tax School District: FRANCIS HOWELL
  • Census Tract: 311122

Geography

  • Account Number: T031100097
  • District: 200
  • Parcel: 3-0036-9023-00-0006.0000000
  • Lot: 6
  • Municipality: UNINCORPORATED
  • Latitude: 38.7295
  • Longitude: -90.6053

    Address

  • Full Address: 4181 Stonecroft Dr
  • Address - House Number: 4181
  • Address - Street Name: Stonecroft
  • Address - Suffix Type: Dr
  • State: MO
  • City Name: Saint Charles
  • Carrier Code: R033
  • 4-Digit Zip Code: 7775
  • Zip Code: 63304

Valuation

    Tax

  • Tax Year: 2022
  • Tax Amount: $354,134
  • Tax Rate Code Area: 3

    Appraisal Valuation

  • Standard Deviation: 0.1885
  • Valuation Date: Aug 09, 2023
  • Confidence Score: 75
  • Final Value: 415,351
  • High Value: 493,644
  • Low Value: 337,057

    Market Valuation

  • Market Total Value: $363,738
  • Market Land Value: $70,000
  • Market Improvement Value: $293,738

    Assessments Valuation

  • Assessed Year: 2023
  • Assessed Total Value: $69,110

    Sales

  • Current Sale Contract Date: Feb 14, 2023
  • Current Sale Recording Date: Feb 14, 2023
  • Current Sale Document Type: 71
  • Current Sale Input Document Number: 5491
  • Previous Sale Recording Date: Dec 23, 2003
  • Previous Sale Contract Date: Dec 17, 2003
  • Previous Sale Amount: $239,285
  • Previous Sale Document Type: 71
Data used for valuation calculations is provided by RealtyHop, and other third party sources

Comparables

Unit
Status
Type
Beds
Baths
ft²
Price/ft²
Asking Price
Listed On
Closing Price
Sold On
HOA + Taxes

About Saint Charles


Similar Homes for Sale

Currently no similar homes around

Nearby Rentals


Frequently Asked Questions

When was property at 4181 Stonecroft Drive built and last sold?
The property at 4181 Stonecroft Drive was built in 2003 and last sold on Feb 14, 2023 for $0.
How much is this home worth?
The estimated value of the home located at 4181 Stonecroft Drive is $401,697.
What are some comparable homes to 4181 Stonecroft Drive?
There are currently no comparable homes to 4181 Stonecroft Drive.

Nearby Counties