Check Availability
$4,250,000
● House - For Sale

418 Steele St

Denver, CO 80206
bedrooms
3 Beds
bathrooms
1 Bath, 1 Half Bath
square feet
5,189 Ft²
$22,138
Est. Monthly

About This Property

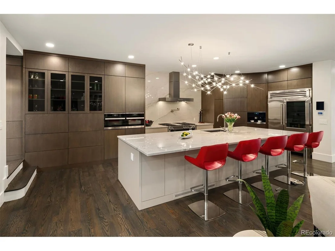
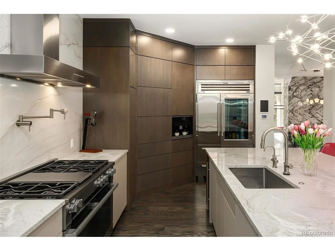
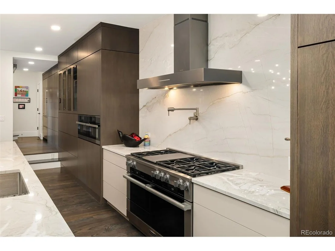
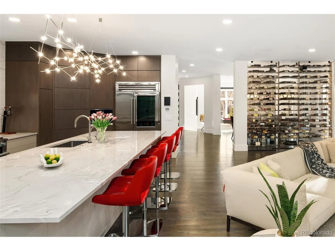
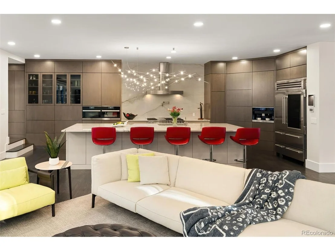
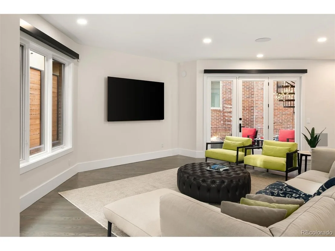
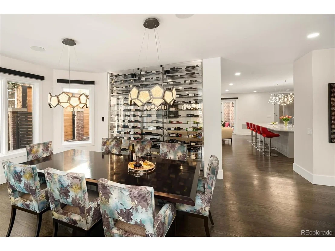
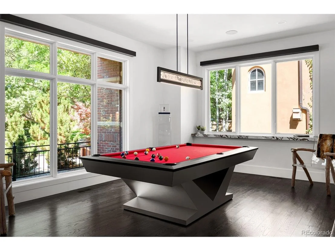
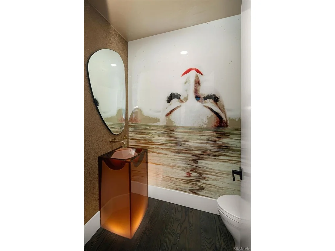
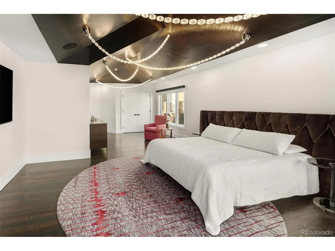
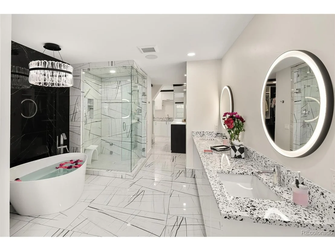
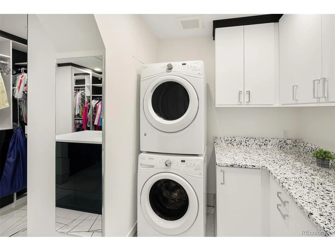
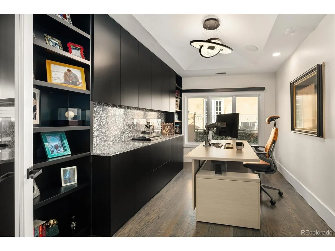
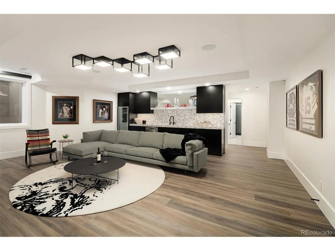
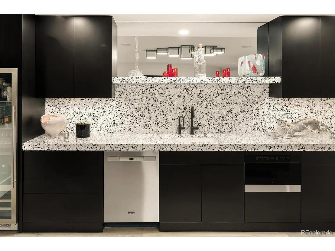
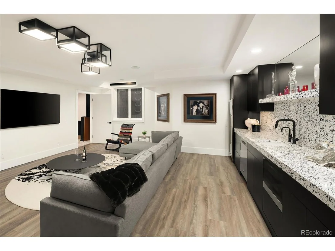
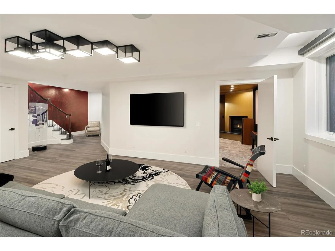
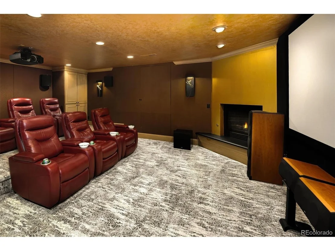
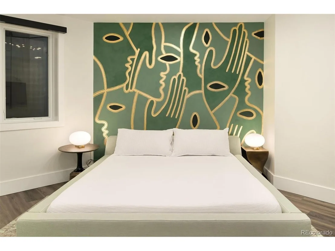
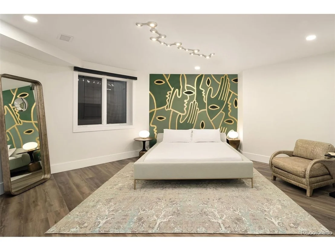
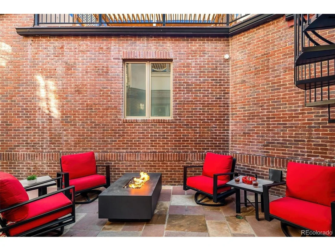
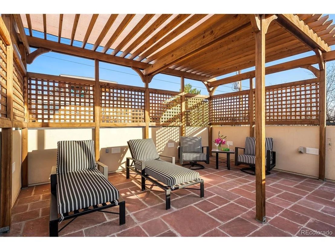
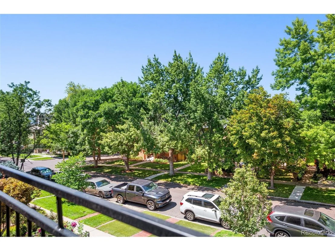
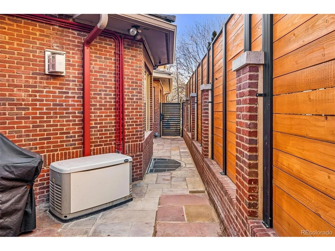
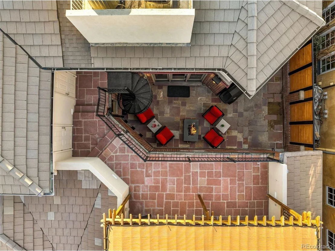
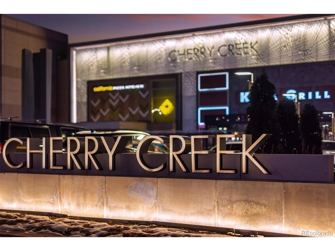
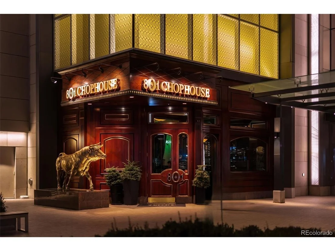
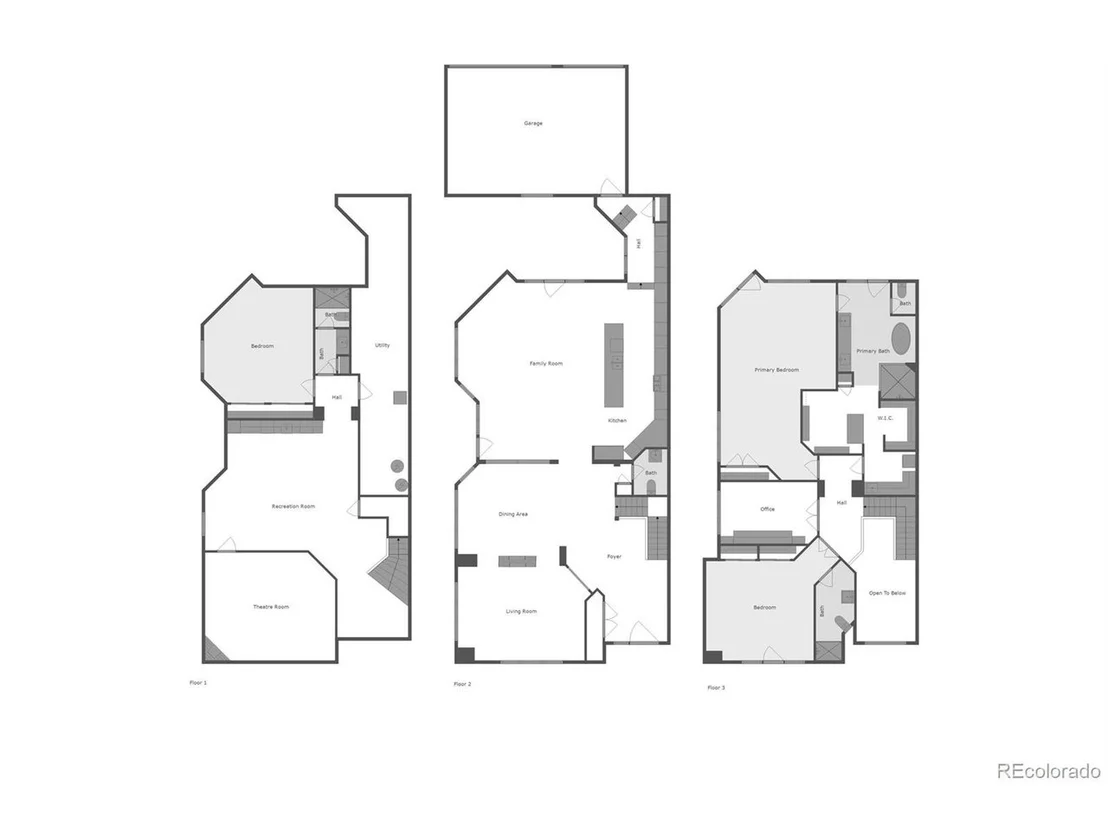
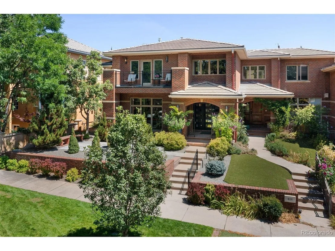
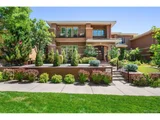
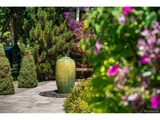
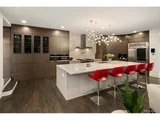
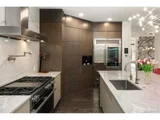
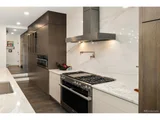
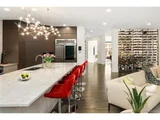
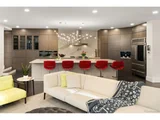
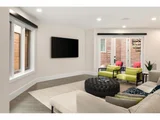
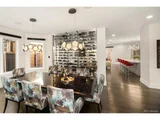
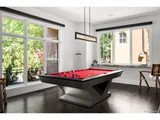
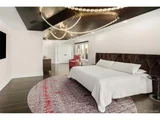
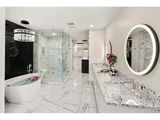
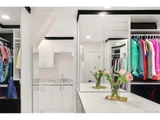
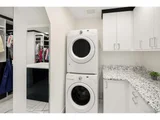
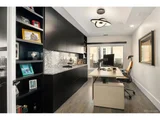
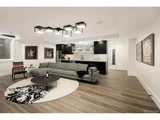
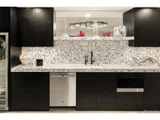
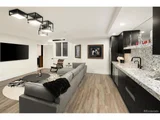
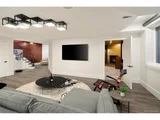
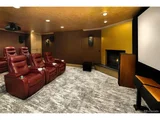
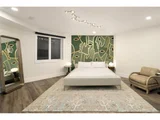
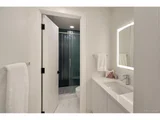
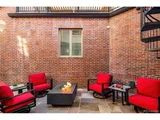
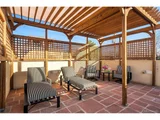
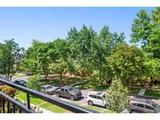
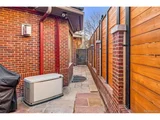
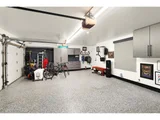
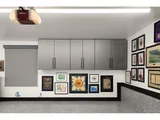
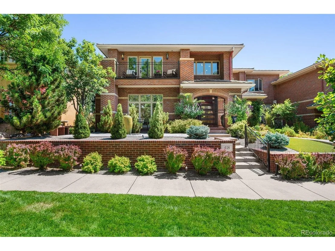
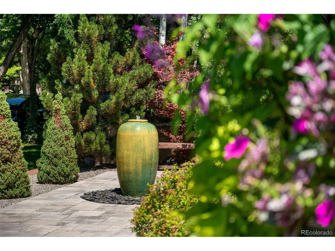
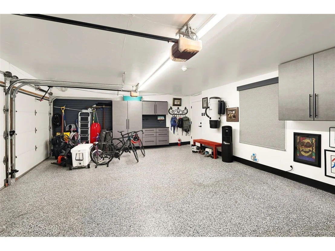
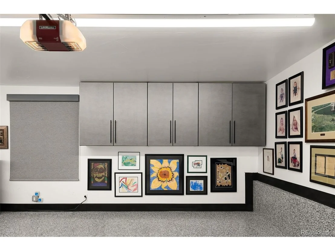
Welcome To "Celestina," A Masterpiece Of Modern Luxury In The Heart Of Cherry Creek North~This Rare Estate Has Undergone A Total Renovation, Showcasing The Pinnacle Of Craftsmanship And Design~Every Inch Of This Home Is Meticulously Crafted, Featuring Exquisite Finishes And High-End Appliances~Statement, Refrigerated Wine Wall Sets The Tone For The Sophisticated Interior, While Appliances From Miele And Sub-Zero Elevate The Gourmet Kitchen Making It Perfect For The Most Discerning Chef~Quartzite Counters And Sleek Cabinets Create An Inviting Heart Of The Home~The Couture-Inspired Powder Room Features A Back-Lit Pedestal Sink And Artistically Designed Wall With Shimmering Paint~Spa-Like Primary Bath Offers Heated Floors, Steam Shower, Soaking Tub, And Luxurious Floating Vanities~All Bathrooms Include LED Front-Lit Mirrors, While Custom Closet Systems Ensure Maximum Organization~Home Is Wired With A State-Of-The-Art Sound System, Featuring Focal Speakers Inside And Out For An Immersive Audio Experience~New Security System Offers Peace Of Mind, While Whole House Automated Blinds And Lights Are Ideal Advantages~Theater Room Is Perfect For Cinematic Experiences, And Wet Bar In The Basement Makes Entertaining Effortless~Enjoy Four Outdoor Seating Areas Amidst New Landscaping-Ideal For Relaxation Or Hosting Guests~With A Generac Generator, You're Guaranteed Power No Matter The Situation~Garage Is Fully Finished With Epoxy Floors, Custom Cabinetry, And Slat Wall Storage~Fitness Room And Ample Storage Complete This Impressive Home~Double Furnaces, Water Heaters, Air Conditioners, And Washers/Dryers Ensure Ultimate Convenience~This Exclusive Neighborhood Is A Walkable Community With Fine Dining, Art Galleries, Upscale Boutiques, Spas, And More, All Just Steps Away~Cherry Creek Regional Trail Is Perfect For Cycling, Running, Or A Leisurely Walk Right Outside Your Door~Designed For Those Who Appreciate The Finer Things, "Celestina" Is A Heavenly Sanctuary In Cherry Creek North
Unit Size
5,189 Ft²
Days on Market
-
Land Size
0.11 acres
Price per sqft
$819
Property Type
House
Property Taxes
$1,270
HOA Dues
-
Year Built
2002

Listed By

Kimberly Hunstiger
REMAX PROPERTIES

Payment Calculator

Cap Rate Calculator

Last updated: 3 months ago (REcolorado MLS #IRE3889838)

Price History

Date / Event Date Event Price
Apr 15, 2026 Listed $4,250,000
Listed
Jun 3, 2025 Price Decreased $4,495,000
↓ $55K (1.2%)
Price Decreased
Feb 12, 2025 Listed $4,550,000
Listed
Welcome To "Celestina," A Masterpiece Of Modern Luxury In The Heart Of Cherry Creek North~This Rare Estate Has Undergone A $1M+ Renovation, Showcasing The Pinnacle Of Craftsmanship And Design~Every Inch Of This Home Is Meticulously Crafted, Featuring Exquisite Finishes And High-End Appliances~A Statement, Refrigerated Wine Wall Sets The Tone For The Sophisticated Interior, While Appliances From Miele And Sub-Zero Elevate The Gourmet Kitchen Making It Perfect For The Most Discerning Chef~Quartzite Counters And Sleek Cabinets Create An Inviting Heart Of The Home~The Couture-Inspired Powder Room Features A Back-Lit Pedestal Sink And Artistically Designed Wall With Shimmering Paint~Spa-Like Primary Bath Offers Heated Floors, Steam Shower, Soaking Tub, And Luxurious Floating Vanities~All Bathrooms Include LED Front-Lit Mirrors, While Custom Closet Systems Ensure Maximum Organization~Home Is Wired With A State-Of-The-Art Sound System, Featuring Focal Speakers Inside And Out For An Immersive Audio Experience~New Security System Offers Peace Of Mind, While Whole House Automated Blinds And Lights Are Ideal Advantages~Theater Room Is Perfect For Cinematic Experiences, And Wet Bar In The Basement Makes Entertaining Effortless~Enjoy Four Outdoor Seating Areas Amidst New Landscaping-Ideal For Relaxation Or Hosting Guests~With A Generac Generator, You're Guaranteed Power No Matter The Situation~Garage Is Fully Finished With Epoxy Floors, Custom Cabinetry, And Slat Wall Storage~Fitness Room And Ample Storage Complete This Impressive Home~Double Furnaces, Water Heaters, Air Conditioners, And Washers/Dryers Ensure Ultimate Convenience~This Exclusive Neighborhood Is A Walkable Community With Fine Dining, Art Galleries, Upscale Boutiques, Spas, And More, All Just Steps Away~Cherry Creek Regional Trail Is Perfect For Cycling, Running, Or A Leisurely Walk Right Outside Your Door~Designed For Those Who Appreciate The Finer Things, "Celestina" Is A Heavenly Sanctuary In Cherry Creek North
May 11, 2022 Sold
Sold
Apr 20, 2022 Listed $2,999,000
Listed
Show More

Property Highlights

Garage
Air Conditioning
Fireplace
Parking Details
Has Garage
Parking Features: Attached
Garage Spaces: 3
Interior Details
Half Bathrooms: 1
Full Bathrooms: 1
Interior Features: Open Floorplan, Walk-In Closet(s), Wet Bar, Kitchen Island, Central Vacuum, Skylights
Appliances: Double Oven, Dishwasher, Refrigerator, Bar Fridge, Washer, Dryer, Microwave, Disposal, Gas Bar-B-Q, Fire Alarm
Has Fireplace
Fireplace Features: Gas, Living Room, Family Room, Dining Room, Two or More
Basement: Full, Partially Finished, Built-In Radon
Exterior Details
Has Property Attached
Square Footage: 5189
Square Footage Source: $0
Architectural Style: Contemporary
Year Built: 2002
Levels: Two
Window Features: Skylight(s), Window Coverings
Construction Materials: Frame, Brick, Stucco, Concrete
Patio and Porch Features: Patio, Deck
Lot Features: Level, Paved, Gutters
Lot Size Area: 4791.6
Lot Size Units: Square Feet
Lot Size Acres: 0.11
Lot Size Square Feet: 4791.6
Water Source: Public
Financial Details
Tax Annual Amount: $15,236
Utilities Details
Cooling Type: Central Air
Heating Type: Forced Air, Humidity Control
Sewer : Public Sewer

Building Info

Overview

    General

  • Year Built: 2002
  • Effective Year Built: 2002
  • Building Count: 1
  • Total Rooms: 10
  • Bedroom Count: 2
  • Bathroom Count: 4
  • Full Bathrooms: 3
  • Partial Bathrooms: 4
  • Bathroom Plumbing Fixtures: 16
  • Building Condition: 6
  • Building Quality: 4
  • Construction Type: 0
  • Building Style: 38
  • Exterior Walls Type: 12
  • Interior Walls Type: 0
  • Roof Shape Type: 0
  • Roof Cover Type: 0
  • Floor Count: 200
  • Living Units: 1
  • Floor Cover: 0
  • Basement Type: 6
  • Basement Area: 1,968
  • Garage Type: 1
  • Garage Square Area: 560
  • Parking Space Count: 2
  • Patio Type: 20
  • Porch Type: 7
  • Pool Type: 0

    Dimensions

  • Lot Size Square Feet: 4,580
  • Total Building Area: 6,087
  • Gross Building Area: 6,087
  • Building Area: 5,189
  • Building Area Measurement: L

    Heating and Cooling

  • Fireplace Count: 1
  • Air Conditioning: 1
  • Heating: 3
  • Heated Square Feet: 5,189
  • Heating Fuel Type: 3

    Utilities

  • Sewer System: 0
  • Water Service: 0

Building

  • Building Type: 0
  • Property Class: R
  • Subdivision: HARMANS SUB
  • Land Acres: 0000000105
  • Standard Land Use Code: 1002
  • County Land Use Code: 194
  • Legal Description 1: HARMANS SUB BLK 24 PT OF S/2 OF PLOT 2 BEG 12FT N OF SW COR SD PLOT CONTG N 38FT E 125FT S 32FT W 28.4FT S 6FT W 96.6FT TO POB

Neighborhood

  • School District Name: Denver County School District 1
  • Census Tract: 003802

Zoning

  • Zoning: G-RH

Geography

  • Parcel: 05121-08-033-000
  • Block: 24
  • Municipality: CITY & COUNTY OF DENVER
  • Latitude: 39.723
  • Longitude: -104.949

    Address

  • Full Address: 418 Steele St
  • Address - House Number: 418
  • Address - Street Name: Steele
  • Address - Suffix Type: St
  • State: CO
  • City Name: Denver
  • Carrier Code: C012
  • 4-Digit Zip Code: 4417
  • Zip Code: 80206

Valuation

    Tax

  • Total Area: 5,527
  • Tax Year: 2022
  • Tax Amount: $903,559
  • Initial Tax Delinquent Year: 2022
  • Tax Rate Code Area: DENVER

    Appraisal Valuation

  • Standard Deviation: 0.1494
  • Valuation Date: May 03, 2023
  • Confidence Score: 81
  • Final Value: 2,480,086
  • High Value: 2,850,757
  • Low Value: 2,109,415

    Market Valuation

  • Market Total Value: $1,610,600
  • Market Land Value: $981,100
  • Market Improvement Value: $629,500

    Assessments Valuation

  • Assessed Year: 2021
  • Assessed Total Value: $115,160
  • Assessed Land Value: $70,150
  • Assessed Improvements Value: $45,010

    Sales

  • Current Sale Contract Date: May 10, 2022
  • Current Sale Recording Date: May 11, 2022
  • Current Sale Price:
  • Current Sale Document Type: 71
  • Current Sale Input Document Number: 64235
  • Previous Sale Recording Date: Apr 28, 2021
  • Previous Sale Contract Date: Apr 15, 2021
  • Previous Sale Amount: $1,725,000
  • Previous Sale Document Type: 71
Data used for valuation calculations is provided by RealtyHop, and other third party sources

Comparables

Unit
Status
Type
Beds
Baths
ft²
Price/ft²
Asking Price
Listed On
Closing Price
Sold On
HOA + Taxes

About Southeast Denver


Similar Homes for Sale

Currently no similar homes around

Nearby Rentals

Unit for rent at 985 Albion St., Denver, CO, 80220

$1,810 /mo

  • 1 Bed
  • 1 Bath
  • 611 ft²
985 Albion St. #A2, Denver, CO, 80220 Listing by Equity Residential
Unit for rent at 4109 E. 10th Ave, Denver, CO, 80220

$2,445 /mo

  • 2 Beds
  • 2 Baths
  • 999 ft²
4109 E. 10th Ave #B8, Denver, CO, 80220 Listing by Equity Residential


Frequently Asked Questions

When was property at 418 Steele Street built and last sold?
The property at 418 Steele Street was built in 2002 and last sold on May 10, 2022 for $3,000,418.
How much is this home worth?
The estimated value of the home located at 418 Steele Street is $4,024,962.
What are some comparable homes to 418 Steele Street?
There are currently no comparable homes to 418 Steele Street.