Check Availability
$399,900
↓ $10K (2.5%)
● House - For Sale

418 Snapper Drive

Destin, FL 32541
bedrooms
3 Beds
bathrooms
2 Baths
square feet
1,452 Ft²
$2,059
Est. Monthly

About This Property

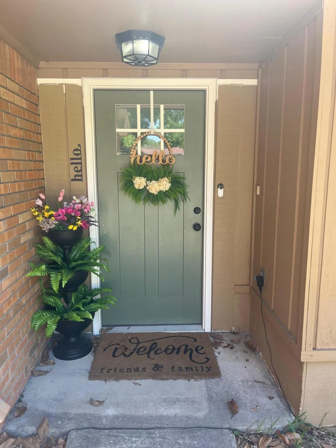
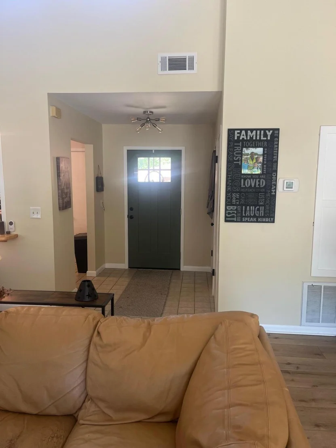
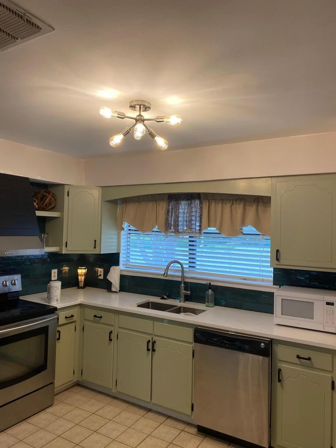
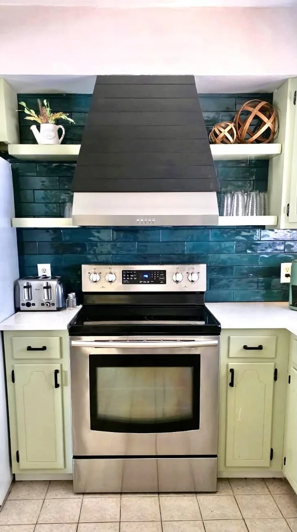
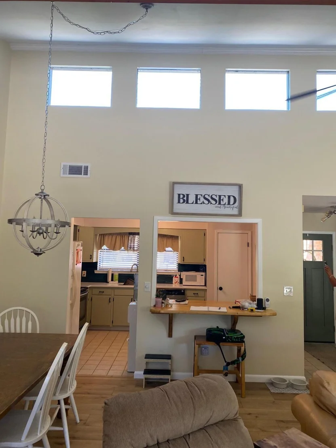
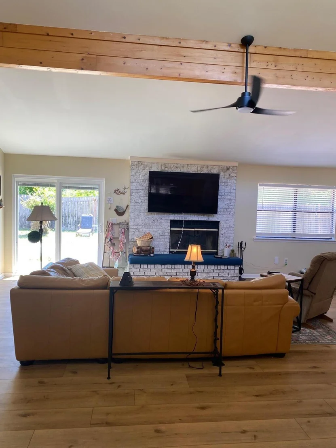
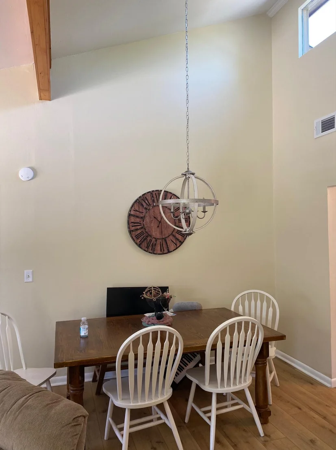
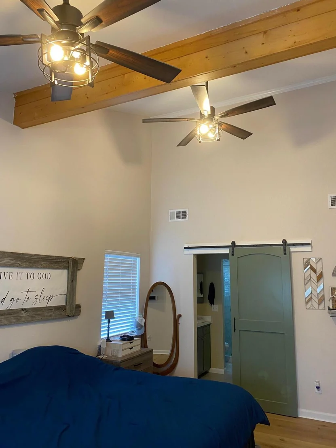
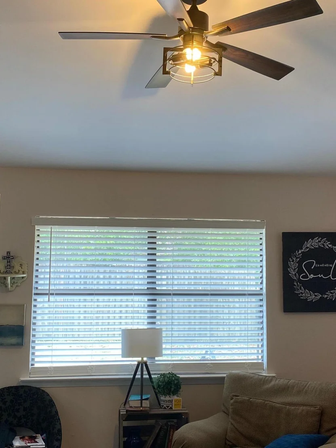
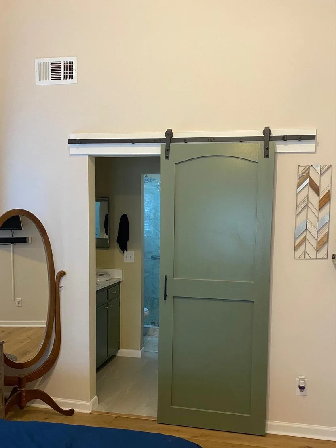
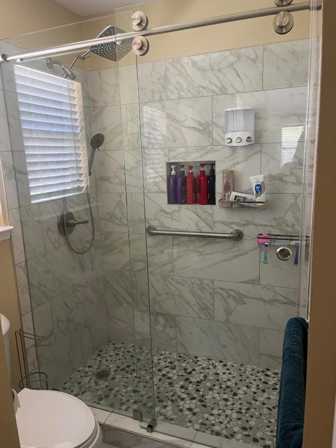
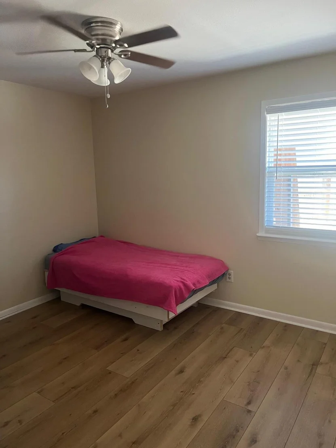
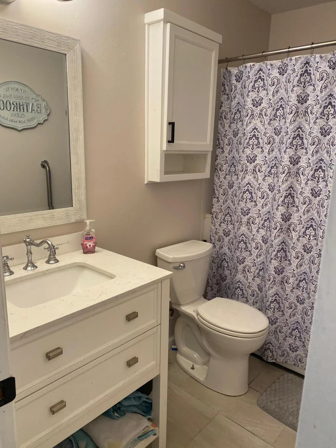
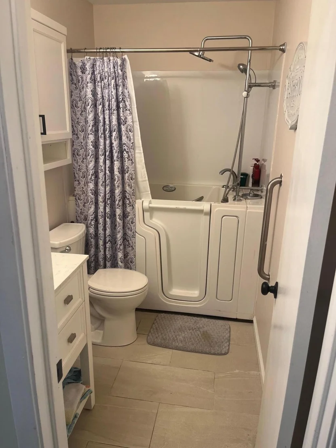
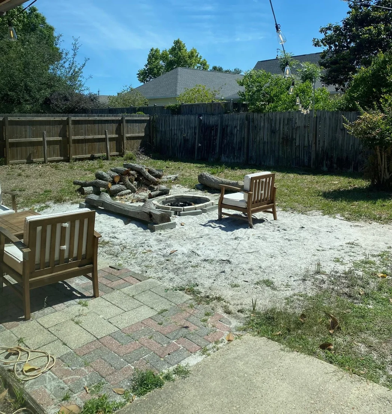
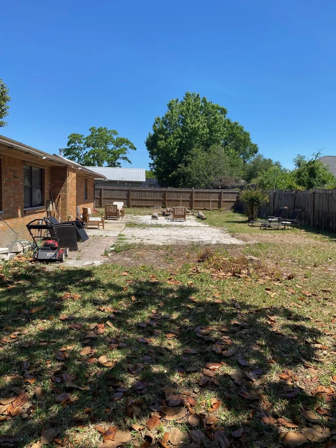
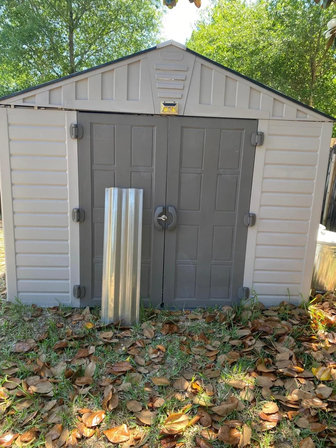
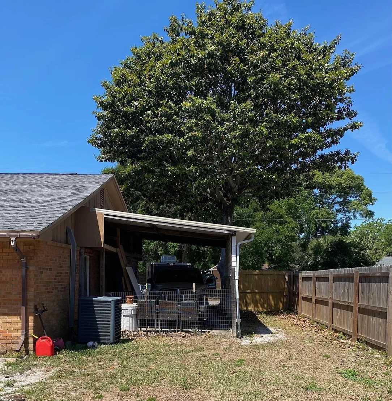
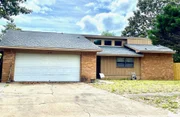
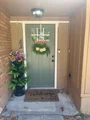
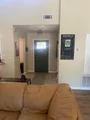
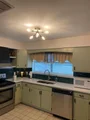
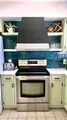
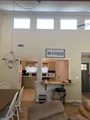
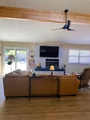
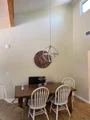
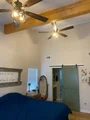
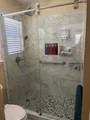
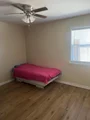
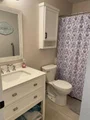
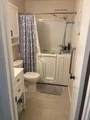
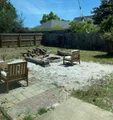
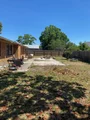
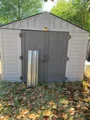
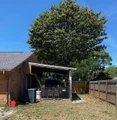
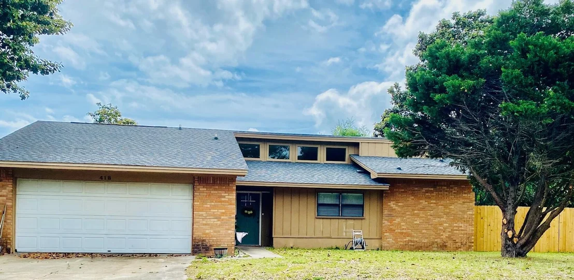
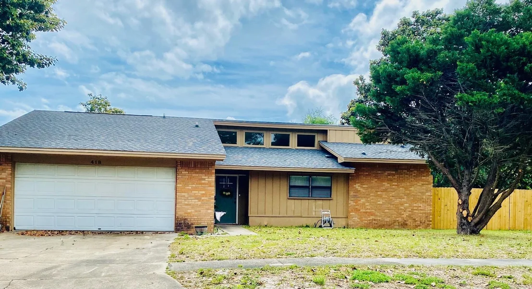
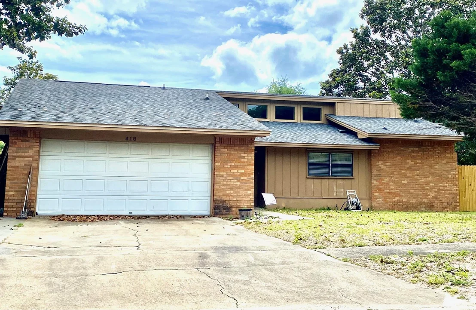
PRICE IMPROVEMENT on this RECENTLY UPDATED (approximately $75,000 in upgrades) 3 BR 2 BA, split floor plan. No more popcorn ceilings or carpet! New LVP flooring in living areas, new tile in bathrooms. Open living/dining areas with vaulted ceiling, fireplace and breakfast bar. New stainless-steel dishwasher and oven/stovetop in kitchen, new tile backsplash and custom vent hood. Master BR also has vaulted ceiling with two ceiling fans, walk-in closet and new walk-in shower. Guest bathroom has walk-in tub/shower for easy accessibility! Two car garage (with brand new insulated garage door) plus a carport to accommodate boat parking! Location is great for easy accessibility to all areas in Destin for shopping, dining and the beach/bay. New sliding glass door leads to fenced backyard with plenty of room for a pool. Home has a generator and storage shed included. (Roof 2022, HVAC 2018, Water Heater 2015 per 4 pt. inspection in 2025).
Unit Size
1,452 Ft²
Days on Market
104 days
Land Size
0.24 acres
Price per sqft
$275
Property Type
House
Property Taxes
$95
HOA Dues
-
Year Built
1982

Listed By

Mary Rice
Crye-Leike Coastal Realty
Alyssa B Rice
Century 21 AllPoints Realty

Payment Calculator

Cap Rate Calculator

Last updated: 2 months ago (ECAR #1002703)

Price History

Date / Event Date Event Price
Sep 29, 2026 Price Decreased $399,900
↓ $10K (2.5%)
Price Decreased
Aug 7, 2026 Price Decreased $410,000
↓ $10K (2.4%)
Price Decreased
Jul 30, 2026 Price Decreased $419,999
↓ $4K (0.9%)
Price Decreased
Jul 24, 2026 Price Decreased $423,900
↓ $3K (0.7%)
Price Decreased
Jul 22, 2026 Relisted $427,000
Relisted
Show More

Property Highlights

Garage
Parking Available
Air Conditioning
Fireplace
Parking Details
Has Garage
Attached Garage
Has Carport
Parking Features: Garage, Boat, Carport, Carport, Covered
Garage Spaces: 2
Interior Details
Full Bathrooms: 2
Interior Features: Breakfast Bar, Ceiling Beamed, Ceiling Vaulted, Fireplace, Handicap Provisions, Newly Painted, Split Bedroom, Washer/Dryer Hookup
Appliances: Cooktop, Dishwasher, Range Hood, Refrigerator, Water Heater, Auto Garage Door Opn, Stove/Oven Electric
Flooring Type: Laminate, Floor Tile
Rooms: 7
Has Fireplace
Fireplace Features: Fireplace
Exterior Details
Square Footage: 1452
Property Condition: Renovated, Construction Complete
Architectural Style: Contemporary
Year Built: 1982
Building Area Total: 1452
Construction Materials: Brick, Siding Brick Some
Lot Features: Level, Interior, Sidewalk
Lot Size Area: 0.24
Lot Size Units: Acres
Lot Size Acres: 0.24
Lot Size Square Feet: 10454.4
Lot Size Dimensions: 100 x 106 x 100 x 106
Water Source: Public
Financial Details
Tax Annual Amount: $1,144
Utilities Details
Cooling Type: Ceiling Fan(s), Central Air
Heating Type: Central
Sewer : Public Sewer

Building Info

Overview

    General

  • Year Built: 1982
  • Effective Year Built: 1982
  • Building Count: 1
  • Bedroom Count: 3
  • Bathroom Count: 2
  • Full Bathrooms: 2
  • Partial Bathrooms: 2
  • Building Condition: 0
  • Building Quality: 7
  • Construction Type: 0
  • Building Style: 0
  • Exterior Walls Type: 2
  • Interior Walls Type: 3
  • Roof Shape Type: 7
  • Roof Cover Type: 3
  • Floor Count: 100
  • Living Units: 1
  • Floor Cover: 13
  • Basement Type: 0
  • Basement Area: 0
  • Garage Type: 1
  • Garage Square Area: 484
  • Parking Space Count: 0
  • Patio Type: 79
  • Porch Type: 126
  • Pool Type: 0

    Dimensions

  • Lot Size Square Feet: 10,618
  • Lot Size Frontage Feet: 1,000
  • Total Building Area: 2,246
  • Gross Building Area: 2,246
  • Building Area: 1,452
  • Building Area Measurement: L

    Heating and Cooling

  • Fireplace Count: 1
  • Air Conditioning: 13
  • Heating: 4
  • Heated Square Feet: 1,452
  • Heating Fuel Type: 0

    Utilities

  • Sewer System: 0
  • Water Service: 0

Building

  • Building Type: 0
  • Property Class: R
  • Subdivision: EASTWOOD 9TH ADD
  • Land Acres: 0000000244
  • Standard Land Use Code: 1001
  • County Land Use Code: 000100
  • State Land Use Code: 001
  • Legal Description 1: EASTWOOD 9TH ADD LOT 6 BLK 5

Neighborhood

  • School District Name: Okaloosa County School District
  • Census Tract: 023306

Geography

  • Assessors Map Reference: 47
  • Parcel: 00-2S-22-0720-0005-0060
  • Block: 5
  • Lot: 6
  • Municipality: DESTIN
  • Latitude: 30.3995
  • Longitude: -86.496

    Address

  • Full Address: 418 Snapper Dr
  • Address - House Number: 418
  • Address - Street Name: Snapper
  • Address - Suffix Type: Dr
  • State: FL
  • City Name: Destin
  • Carrier Code: C012
  • 4-Digit Zip Code: 2214
  • Zip Code: 32541

Valuation

    Tax

  • Total Area: 1,782
  • Tax Year: 2023
  • Tax Amount: $106,849
  • Tax Rate Code Area: 010

    Appraisal Valuation

  • Standard Deviation: 0.1782
  • Valuation Date: Feb 21, 2024
  • Confidence Score: 76
  • Final Value: 451,890
  • High Value: 532,441
  • Low Value: 371,339

    Market Valuation

  • Market Total Value: $322,054
  • Market Land Value: $132,096
  • Market Improvement Value: $189,958

    Assessments Valuation

  • Assessed Year: 2023
  • Assessed Total Value: $127,980

    Exemptions

  • Homeowner Exemption: Yes
Data used for valuation calculations is provided by RealtyHop, and other third party sources

Comparables

Unit
Status
Type
Beds
Baths
ft²
Price/ft²
Asking Price
Listed On
Closing Price
Sold On
HOA + Taxes

About Eastwood


Similar Homes for Sale

Currently no similar homes around

Nearby Rentals


Frequently Asked Questions

When was property at 418 Snapper Drive built and last sold?
The property at 418 Snapper Drive was built in 1982 and last sold on Jan 1, 1970 for $0.
How much is this home worth?
The estimated value of the home located at 418 Snapper Drive is $405,072.
What are some comparable homes to 418 Snapper Drive?
There are currently no comparable homes to 418 Snapper Drive.