Check Availability
$440,000
● House - For Sale

418 Northridge

San Antonio, TX 78209
bedrooms
3 Beds
bathrooms
2 Baths
square feet
2,670 Ft²
$2,972
Est. Monthly

About This Property

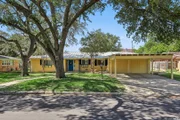
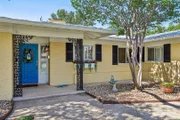
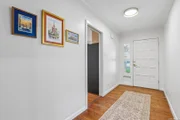
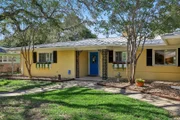
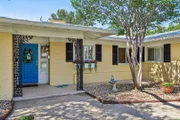
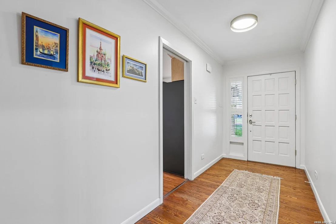
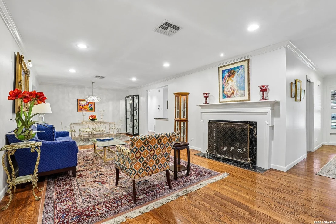
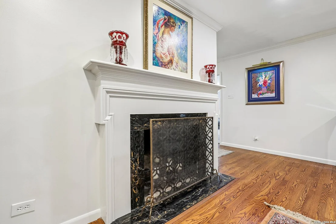
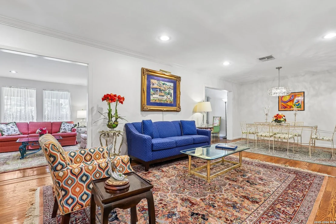
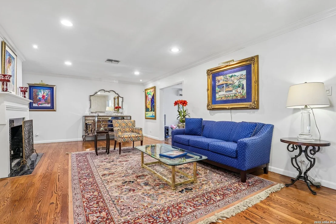
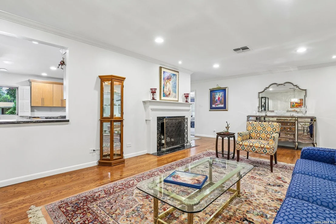
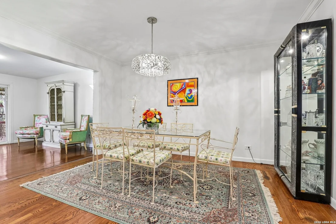
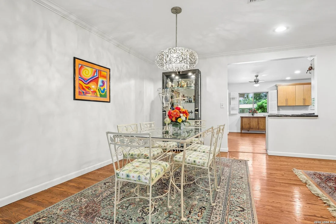
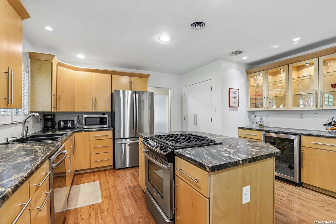
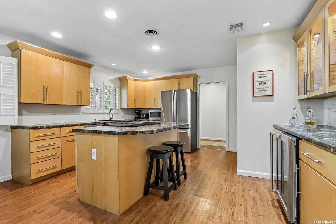
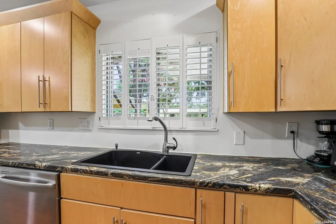
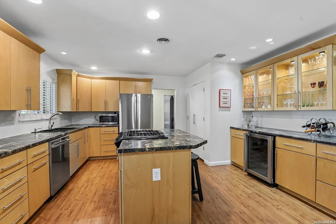
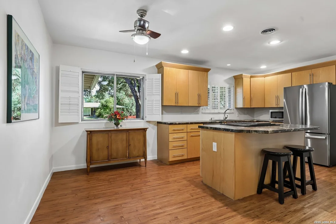
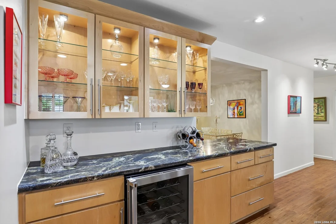
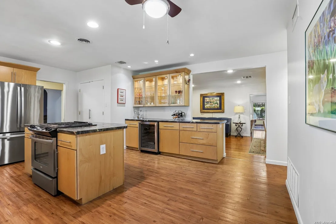
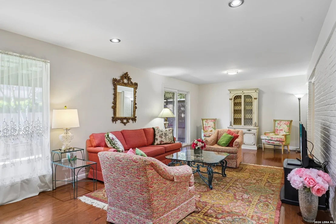
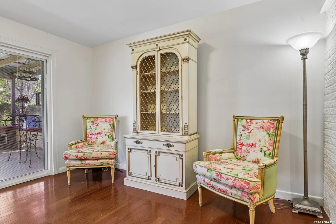
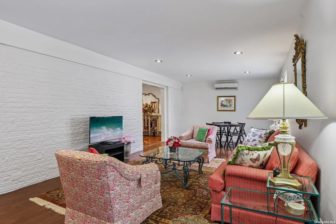
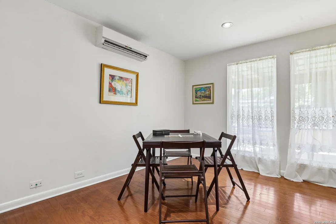
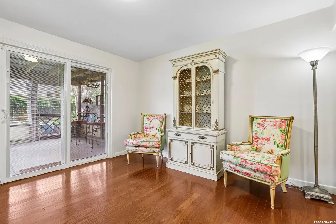
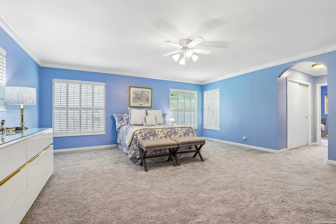
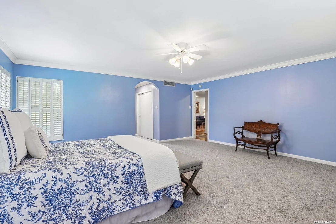
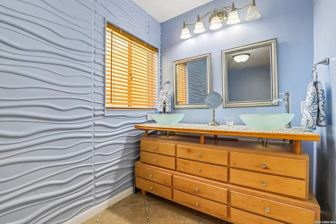
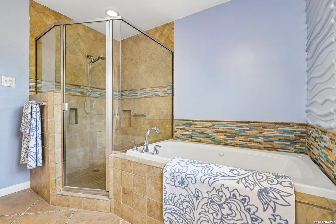
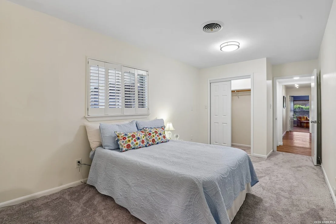
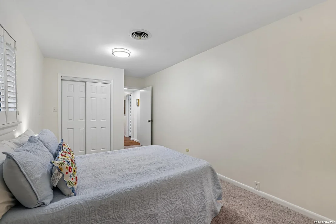
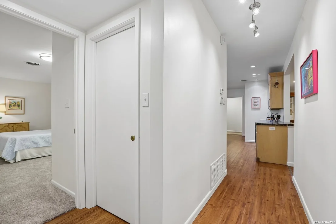
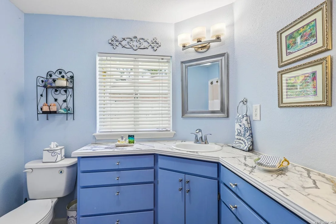
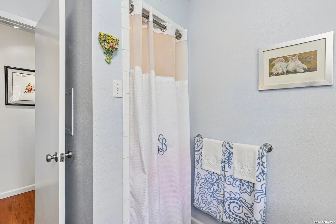
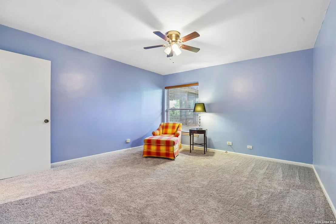
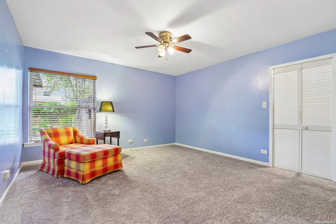
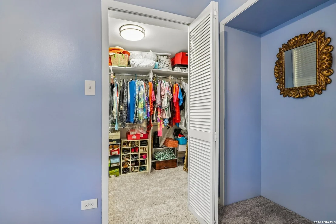
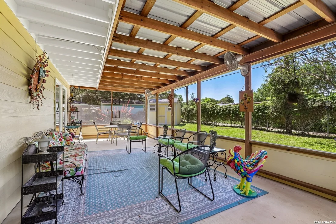
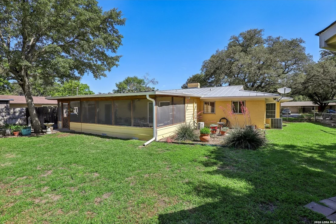
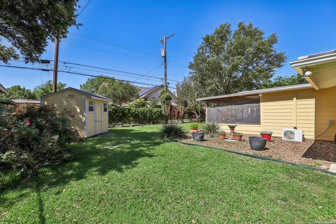
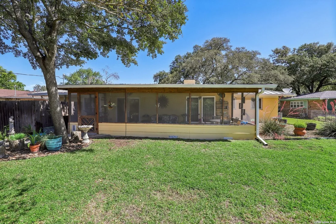
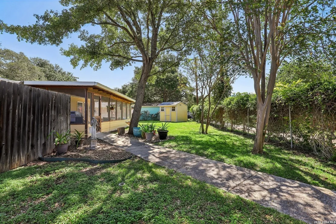
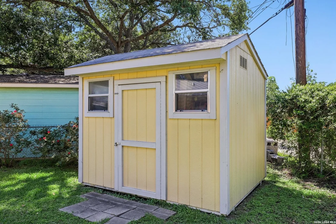
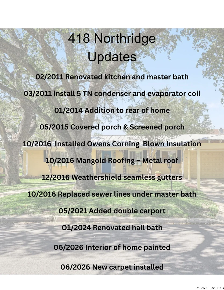
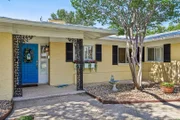
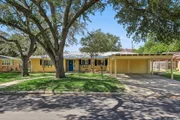
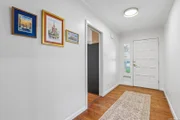
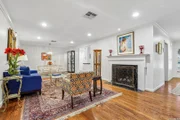
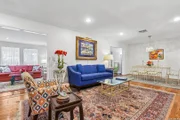
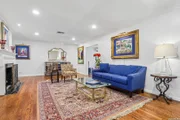
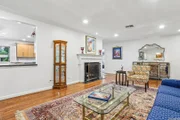
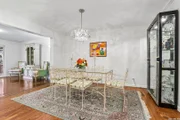
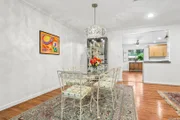
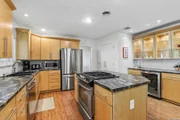
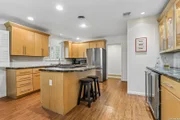
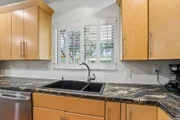
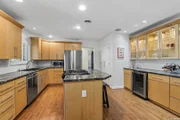
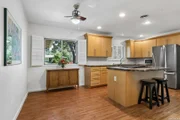
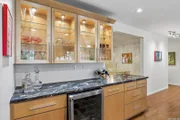
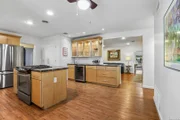
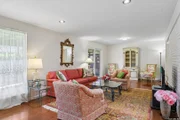
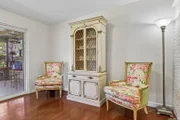
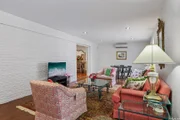
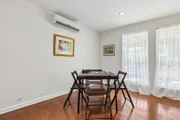
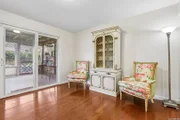
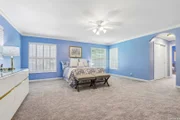
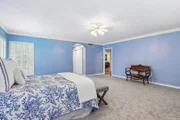
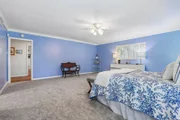
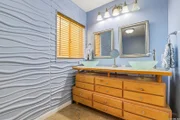
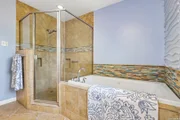
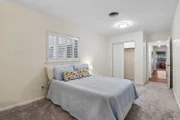
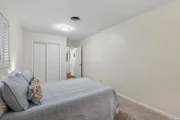
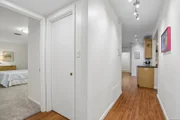
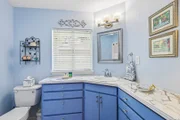
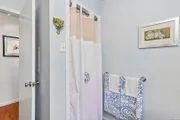
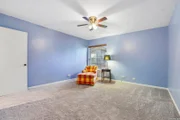
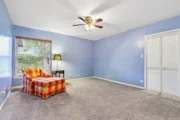
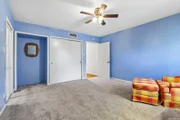
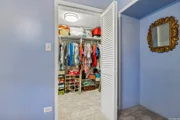
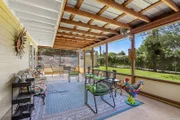
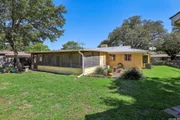
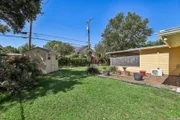
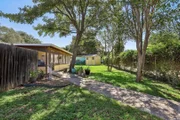
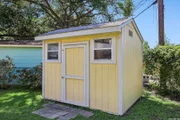
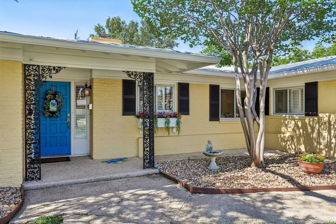
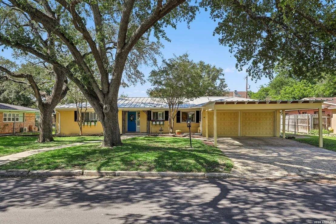
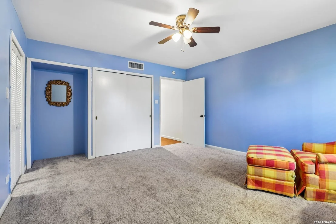
Nestled in the highly sought-after Northwood community, this charming brick ranch style home offers timeless appeal with a spacious single-story layout designed for comfortable living and entertaining.  The home features two generous living areas and dining spaces, a spacious eat-in kitchen featuring a large island, rich maple cabinetry, abundant pantry storage, a stylish bar area with a Viking wine refrigerator and illuminated upper cabinets ideal for hosting family and friends. The kitchen flows seamlessly into the expansive living and dining area, where original hardwood floors add warmth and charm. The inviting family room boasts walls of windows overlooking the screened-in porch and backyard, creating a bright and relaxing space.  The private primary suite is a true escape, complete with plantation shutters, elegant crown molding, dual closets, ensuite bath featuring double vanities, a soaking tub, and a separate shower. Secondary bedrooms are thoughtfully positioned on the opposite side of the home, offering privacy and flexibility, with an updated shared bath. The third bedroom has recently been redesigned and updated. Step outside onto a screened in patio overlooking the generous sized backyard with a sprinkler system, mature greenery, and a storage shed ready for outdoor entertaining, gardening, or simply unwinding. Recent interior paint and new carpet in the bedrooms provide a fresh, move-in-ready feel. Highly rated Northwood Elementary School. Prime North Central location ensures unmatched convenience to Downtown San Antonio, the Airport, Fort Sam Houston and the scenic Salado Creek Greenway Trail, this home offers both accessibility and lifestyle.
Unit Size
2,670 Ft²
Days on Market
-
Land Size
0.26 acres
Price per sqft
$165
Property Type
House
Property Taxes
$811
HOA Dues
-
Year Built
1954

Listed By

Arlene Chalkley
ERA Colonial Real Estate

Payment Calculator

Cap Rate Calculator

Last updated: 19 hours ago (LERA #2022745)

Price History

Date / Event Date Event Price
Oct 9, 2026 Listed by ERA Brokers Consolidated $440,000
Listed by ERA Brokers Consolidated
Aug 21, 2026 Temporarily off market -
Temporarily off market
Jul 21, 2026 Price Decreased $460,000
↓ $15K (3.2%)
Price Decreased
Jul 8, 2026 Listed by ERA Brokers Consolidated $475,000
Listed by ERA Brokers Consolidated
The versatile floor plan provides a private retreat for a mother-in-law, adult child, or long-term guest while maintaining privacy for everyone. The heart of the home is the expansive eat-in kitchen featuring a large center island, rich maple cabinetry, abundant pantry storage, a stylish bar area with a Viking wine refrigerator, and illuminated upper cabinets-perfect for entertaining. The kitchen opens seamlessly to the generous living and dining areas accented by original hardwood floors. Enjoy abundant natural light in the inviting family room, where walls of windows overlook the screened-in porch and private backyard. The spacious primary suite serves as a true retreat with plantation shutters, crown molding, dual closets, and an ensuite bath featuring double vanities, a soaking tub, and separate shower. Recent interior paint and new carpet in the bedrooms and office provide a fresh, move-in-ready feel. Outside, the large backyard boasts mature landscaping, a sprinkler system, and a storage shed, offering plenty of room to relax, garden, or entertain. Combining space, character, and an exceptional location, this Northwood treasure is a rare opportunity.
Jun 24, 2026 Temporarily off market -
Temporarily off market
Show More

Property Highlights

Air Conditioning
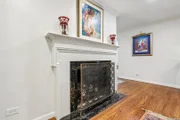
Fireplace
Parking Details
Parking Features: Converted Garage
Interior Details
Full Bathrooms: 2
Interior Features: Eat-in Kitchen, Breakfast Bar, High Speed Internet, Walk-In Closet(s), Two Living Area, Liv/Din Combo, Two Eating Areas, Island Kitchen, Utility Room Inside, 1st Floor Lvl/No Steps, Cable TV Available, All Bedrooms Downstairs, Laundry Room, Attic - None
Appliances: Disposal, Dishwasher, Vented Exhaust Fan, Electric Water Heater, Washer Connection, Dryer Connection, Stove/Range, Gas Cooking, Ice Maker Connection, Security System (Owned), City Garbage service
Flooring Type: Carpet, Wood, Vinyl
Laundry Features: Main Level
Has Fireplace
Fireplace Features: Living Room, Other, One
Fireplaces: 1
Exterior Details
Square Footage: 2670
Security Features: Carbon Monoxide Detector(s), Smoke Detector(s)
Property Condition: Pre-Owned
Architectural Style: Ranch, Traditional, One Story
Year Built: 1954
Builder Name: unknown
Other Structures: Shed(s)
Window Features: Storm Window(s)
Construction Materials: Brick, Fiber Cement
Patio and Porch Features: Screened, Porch, Patio
Pool Features: None
Lot Features: Level, 1/4 - 1/2 Acre, Mature Trees (ext feat)
Lot Size Area: 11251.548
Lot Size Units: Square Feet
Lot Size Acres: 0.2583
Lot Size Square Feet: 11251.548
Lot Size Dimensions: 90 x 125
Financial Details
Tax Annual Amount: $9,732
Utilities Details
Cooling Type: Central Air, Other, Ceiling Fan(s)
Heating Type: Central, 1 Unit
Location Details
HOA/Condo/Coop Amenities: None, Cable TV

Building Info

Overview

    General

  • Year Built: 1954
  • Effective Year Built: 1982
  • Building Count: 1
  • Total Rooms: 5
  • Bedroom Count: 2
  • Bathroom Count: 2
  • Full Bathrooms: 2
  • Partial Bathrooms: 2
  • Building Condition: 6
  • Building Quality: 0
  • Construction Type: 0
  • Building Style: 21
  • Exterior Walls Type: 23
  • Interior Walls Type: 0
  • Roof Shape Type: 0
  • Roof Cover Type: 5
  • Floor Count: 100
  • Living Units: 1
  • Floor Cover: 0
  • Basement Type: 0
  • Basement Area: 0
  • Garage Type: 1
  • Garage Square Area: 441
  • Parking Space Count: 2
  • Patio Type: 104
  • Porch Type: 102
  • Pool Type: 0

    Dimensions

  • Lot Size Square Feet: 11,250
  • Total Building Area: 2,404
  • Gross Building Area: 2,701
  • Building Area: 1,963
  • Building Area Measurement: L

    Heating and Cooling

  • Fireplace Count: 1
  • Air Conditioning: 1
  • Heating: 4
  • Heated Square Feet: 1,963
  • Heating Fuel Type: 0

    Utilities

  • Sewer System: 0
  • Water Service: 0

Building

  • Building Type: 0
  • Property Class: R
  • Subdivision: CONV A/S CODE
  • Land Acres: 0000000258
  • Standard Land Use Code: 1001
  • County Land Use Code: A1
  • State Land Use Code: A1
  • Legal Description 1: NCB 10414 BLK 14 LOT 5 W 20 FT OF 6

Neighborhood

  • School District Name: North East Independent School District
  • School Tax School District: 55
  • Census Tract: 120800

Geography

  • Assessors Map Reference: 583D2
  • Parcel: 10414-014-0050
  • Block: 14
  • Lot: 5
  • Municipality: SAN ANTONIO
  • Latitude: 29.501
  • Longitude: -98.4502

    Address

  • Full Address: 418 Northridge Dr
  • Address - House Number: 418
  • Address - Street Name: Northridge
  • Address - Suffix Type: Dr
  • State: TX
  • City Name: San Antonio
  • Carrier Code: C032
  • 4-Digit Zip Code: 2947
  • Zip Code: 78209

Valuation

    Tax

  • Tax Year: 2023
  • Tax Amount: $922,960
  • Tax Rate Code Area: 55

    Appraisal Valuation

  • Standard Deviation: 0.1735
  • Valuation Date: Jan 17, 2024
  • Confidence Score: 77
  • Final Value: 491,047
  • High Value: 576,268
  • Low Value: 405,826

    Market Valuation

  • Market Total Value: $445,000
  • Market Land Value: $162,000
  • Market Improvement Value: $283,000

    Assessments Valuation

  • Assessed Year: 2023
  • Assessed Total Value: $402,078
  • Assessed Land Value: $162,000
  • Assessed Improvements Value: $283,000

    Exemptions

  • Senior Citizen Exemption : Yes
  • Homeowner Exemption: Yes
Data used for valuation calculations is provided by RealtyHop, and other third party sources

Comparables

Unit
Status
Type
Beds
Baths
ft²
Price/ft²
Asking Price
Listed On
Closing Price
Sold On
HOA + Taxes

About Uptown Broadway


Similar Homes for Sale

Currently no similar homes around

Nearby Rentals


Frequently Asked Questions

When was property at 418 Northridge Drive built and last sold?
The property at 418 Northridge Drive was built in 1954 and last sold on Jan 1, 1970 for $0.
How much is this home worth?
The estimated value of the home located at 418 Northridge Drive is $454,784.
What are some comparable homes to 418 Northridge Drive?
There are currently no comparable homes to 418 Northridge Drive.