Check Availability
Worcester
418 Millville Rd
$399,000
● House - In Contract

418 Millville Rd

Uxbridge, MA 01569
bedrooms
3 Beds
bathrooms
1 Bath
square feet
1,370 Ft²
Upcoming Open House
1PM - 2:30PM, Sat, Oct 3 -
Book now
$2,316
Est. Monthly

About This Property

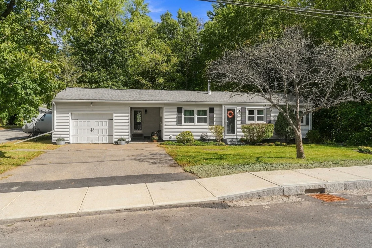
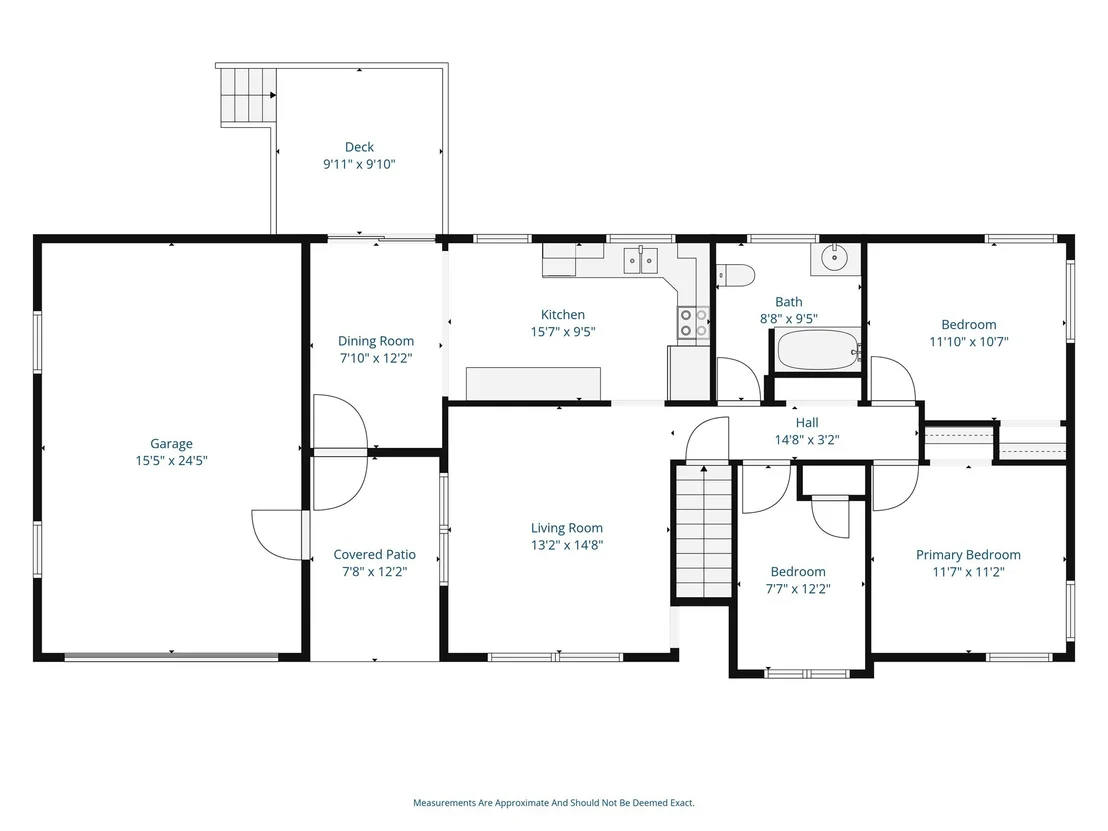
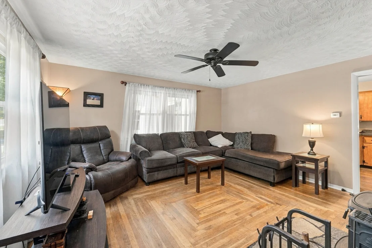
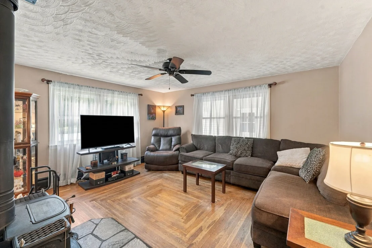
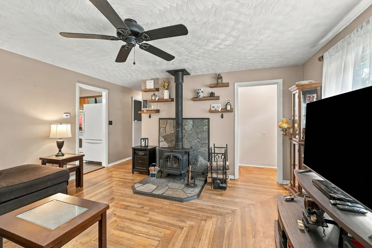
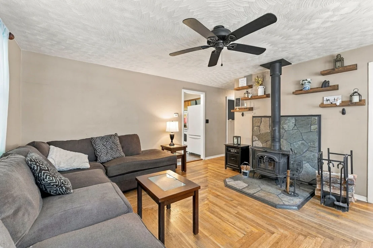
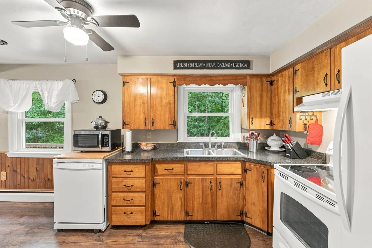
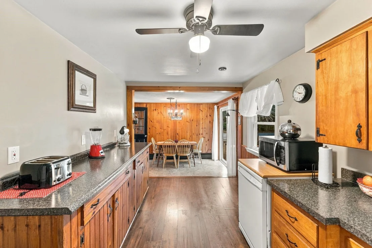
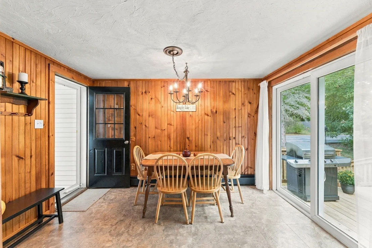
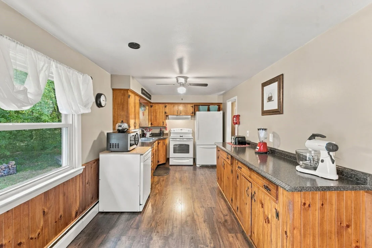
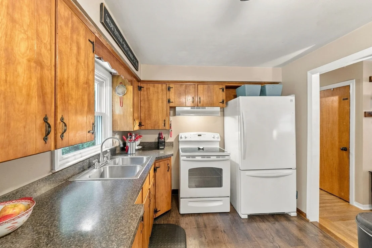
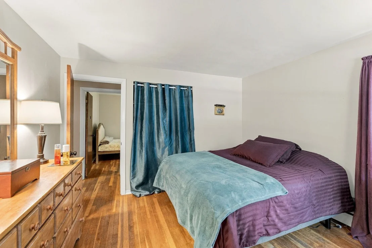
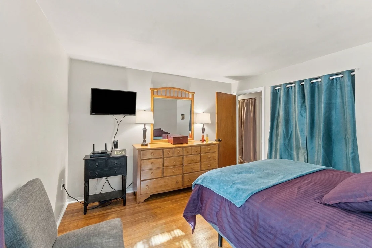
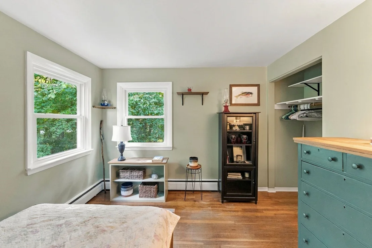
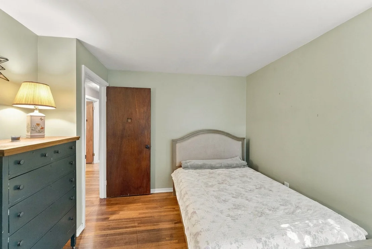
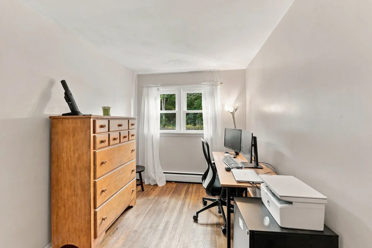
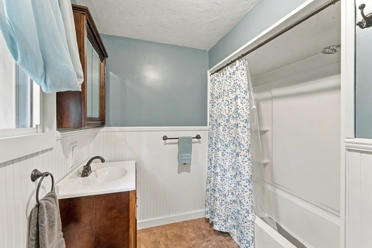
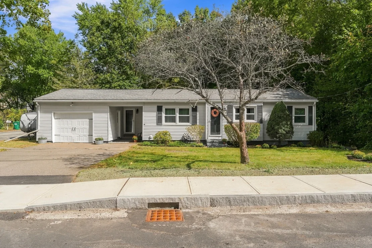
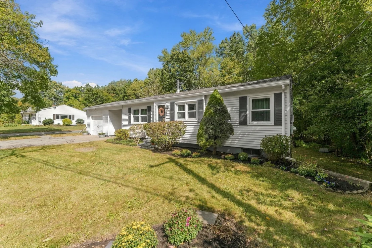
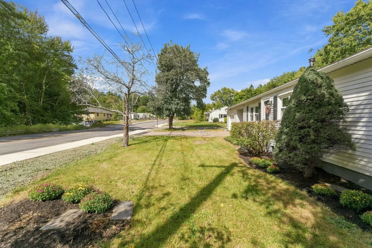
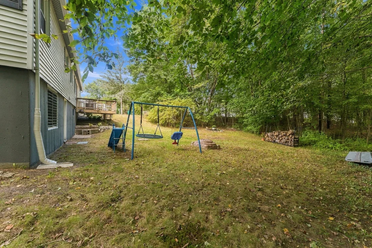
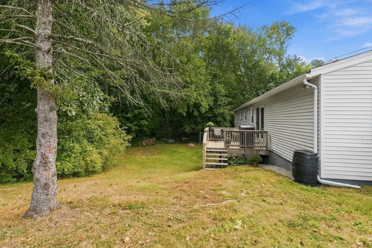
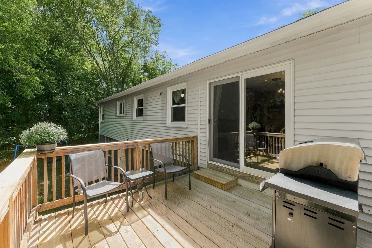
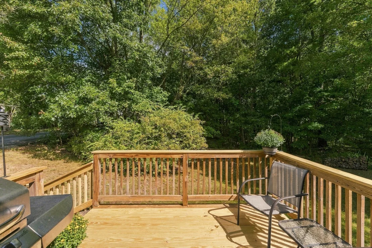
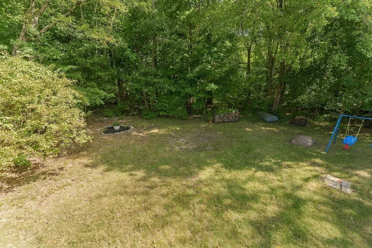
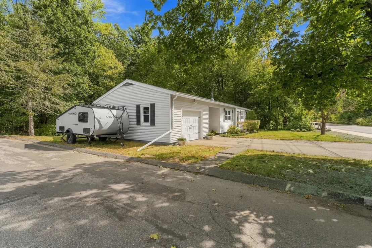
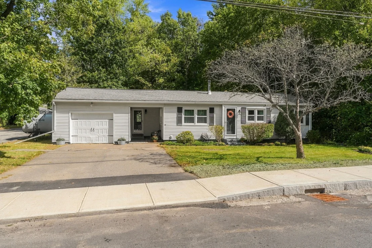
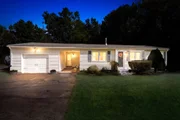
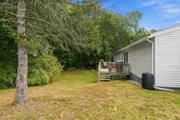
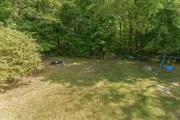
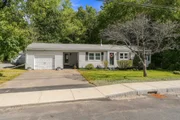
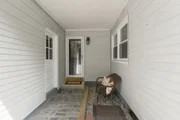
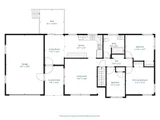
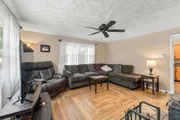
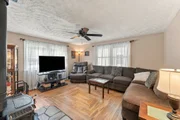
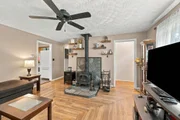
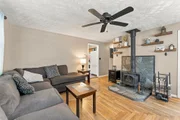
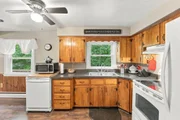
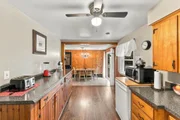
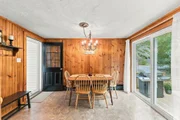
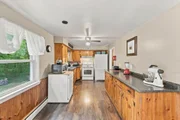
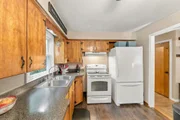
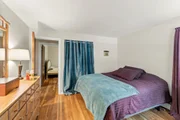
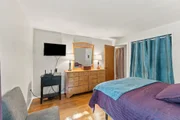
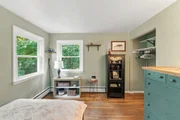
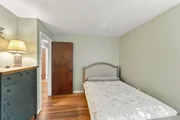
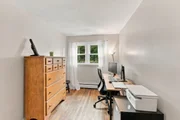
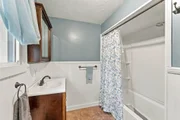
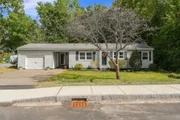
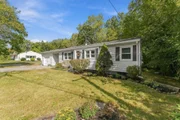
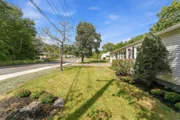
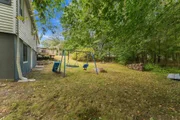
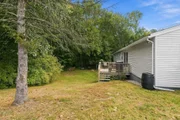
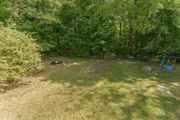
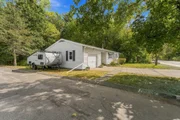
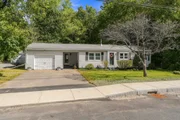
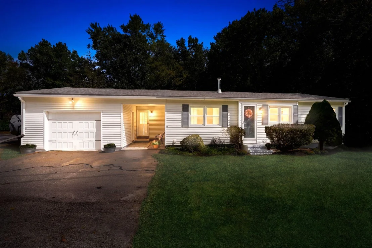
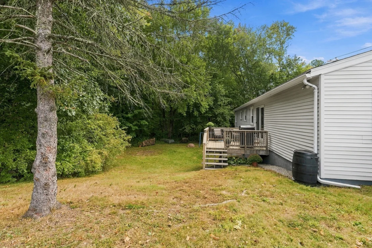
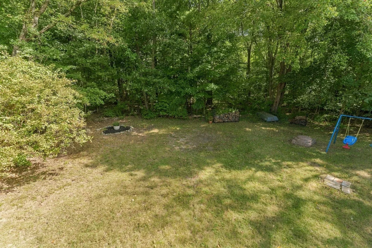
***OPEN HOUSE CANCELLED***Welcome home to this inviting 3-bedroom, 1-bath ranch in Uxbridge, MA. Offering comfortable one-level living, this home features a practical layout, a nicely sized lot, and great garage space. Stepping inside you are met with a nice sized dining area that flows into the kitchen, followed by a spacious living room with hardwood flooring. Three bedrooms are conveniently located down the hall along with the full bathroom. Outside, the flat backyard offers plenty of space to enjoy the outdoors. The generously sized garage provides ample room for parking, storage, hobbies, or a workshop. Several important updates have already been completed including replacement windows (2017), a roof with 50-year shingles (2017), and a new hot water heater (2026). Conveniently located near Route 146, Big Y, the center of Uxbridge, and surrounding amenities, this home offers easy access to everyday necessities while enjoying all that the Blackstone Valley has to offer. Schedule your showing today!
Unit Size
1,370 Ft²
Days on Market
-
Land Size
0.18 acres
Price per sqft
$291
Property Type
House
Property Taxes
$357
HOA Dues
-
Year Built
1961

Listed By

Matthew McLaughlin
Premeer Real Estate Inc.

Payment Calculator

Cap Rate Calculator

Last updated: 16 hours ago (MLSPIN #73583456)

Price History

Date / Event Date Event Price
Oct 2, 2026 In contract -
In contract
Sep 28, 2026 Listed by Premeer Real Estate Inc. $399,000
Listed by Premeer Real Estate Inc.
Jun 19, 1998 Sold
Sold
Oct 31, 1997 Listed by Premeer Real Estate Inc. $110,000
Listed by Premeer Real Estate Inc.
Jun 15, 1995 Sold
Sold
Show More

Property Highlights

Garage
Parking Available
Parking Details
Has Garage
Attached Garage
Parking Features: Attached, Off Street
Garage Spaces: 1
Open Parking Spaces: 3
Interior Details
Full Bathrooms: 1
Appliances: Electric Water Heater, Water Heater, Range, Dishwasher, Refrigerator, Washer, Dryer
Flooring Type: Tile, Laminate, Hardwood
Door Features: Insulated Doors
Laundry Features: Electric Dryer Hookup, Washer Hookup, In Basement, Exterior Access
Rooms: 6
Basement: Full
Exterior Details
Square Footage: 1370
Architectural Style: Ranch
Year Built Source: Public Records
Year Built: 1961
Building Area Total: 1370
Building Area Units: Square Feet
Window Features: Insulated Windows
Construction Materials: Frame
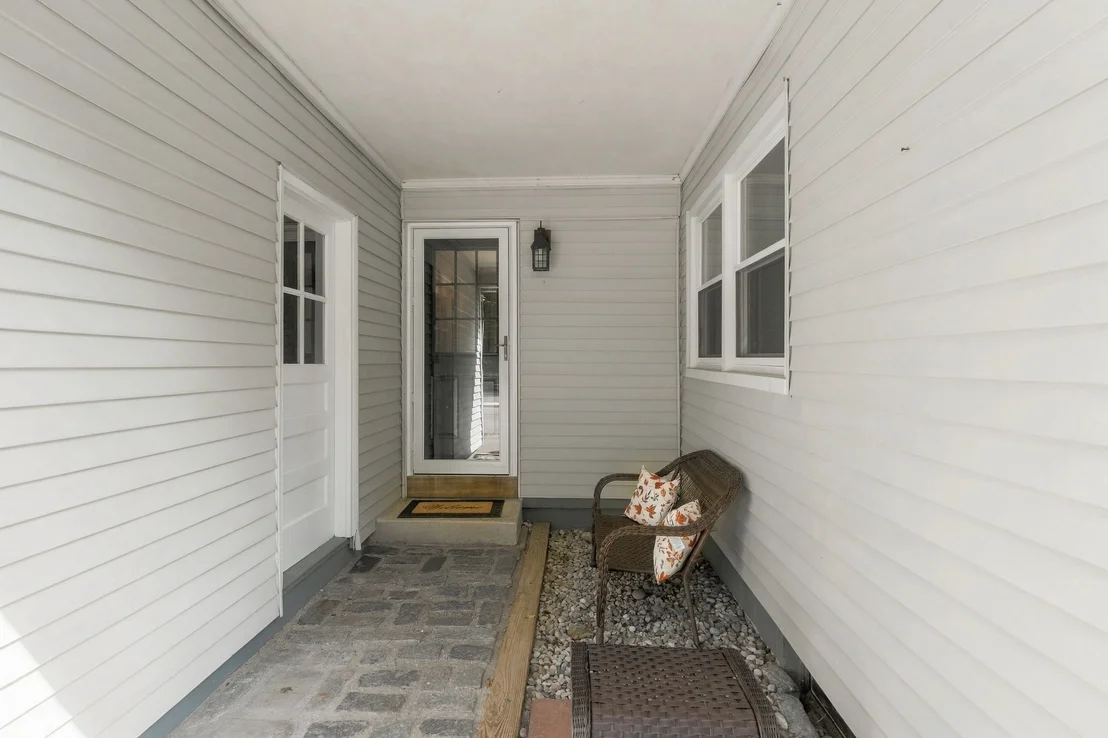
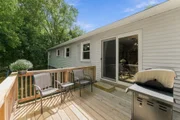
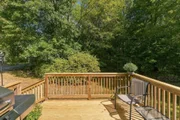
Patio and Porch Features: Deck, Covered
Lot Features: Corner Lot
Lot Size Area: 0.18
Lot Size Units: Acres
Lot Size Acres: 0.18
Lot Size Square Feet: 7928
Water Source: Public
Financial Details
Tax Map Number: 035
Tax Assessed Value: $326,400
Tax Annual Amount: $4,279
Utilities Details
Cooling Type: None
Heating Type: Baseboard, Oil
Sewer : Public Sewer

Building Info

Overview

    General

  • Year Built: 1961
  • Effective Year Built: 1961
  • Building Count: 1
  • Total Rooms: 5
  • Bedroom Count: 3
  • Bathroom Count: 1
  • Full Bathrooms: 1
  • Partial Bathrooms: 1
  • Building Condition: 6
  • Building Quality: 0
  • Construction Type: 3
  • Building Style: 11
  • Exterior Walls Type: 19
  • Interior Walls Type: 0
  • Roof Shape Type: 1
  • Roof Cover Type: 15
  • Floor Count: 100
  • Living Units: 1
  • Floor Cover: 0
  • Basement Type: 2
  • Basement Area: 950
  • Garage Type: 1
  • Parking Space Count: 1
  • Patio Type: 0
  • Porch Type: 0
  • Pool Type: 0

    Dimensions

  • Lot Size Square Feet: 7,928
  • Total Building Area: 1,370
  • Gross Building Area: 2,560
  • Building Area: 1,370
  • Building Area Measurement: L

    Heating and Cooling

  • Air Conditioning: 13
  • Heating: 10
  • Heated Square Feet: 1,370
  • Heating Fuel Type: 6

    Utilities

  • Sewer System: 0
  • Water Service: 0

Building

  • Building Type: 0
  • Property Class: R
  • Land Acres: 0000000182
  • Standard Land Use Code: 1001
  • County Land Use Code: 101

Neighborhood

  • School District Name: Uxbridge School District
  • School Tax School District: UXBRIDGE SD
  • Census Tract: 749100

Zoning

  • Zoning: RC

Geography

  • Account Number: M_190243_8
  • Parcel: UXBR M:035.0 B:1315 L:0000.0
  • Block: 1315
  • Municipality: UXBRIDGE
  • Latitude: 42.0561
  • Longitude: -71.6179

    Address

  • Full Address: 418 Millville Rd
  • Address - House Number: 418
  • Address - Street Name: Millville
  • Address - Suffix Type: Rd
  • State: MA
  • City Name: Uxbridge
  • Carrier Code: R008
  • 4-Digit Zip Code: 1639
  • Zip Code: 01569

Valuation

    Tax

  • Tax Year: 2024
  • Tax Amount: $384,900

    Appraisal Valuation

  • Standard Deviation: 0.1994
  • Valuation Date: Feb 07, 2024
  • Confidence Score: 73
  • Final Value: 381,835
  • High Value: 458,010
  • Low Value: 305,659

    Assessments Valuation

  • Assessed Year: 2024
  • Assessed Total Value: $297,900
  • Assessed Land Value: $117,600
  • Assessed Improvements Value: $180,300

    Sales

  • Current Sale Recording Date: Jun 19, 1998
  • Current Sale Price:
  • Current Sale Document Type: 27
  • Previous Sale Recording Date: Jun 15, 1995
  • Previous Sale Amount: $107,000
  • Previous Sale Document Type: 27
Data used for valuation calculations is provided by RealtyHop, and other third party sources

Comparables

Unit
Status
Type
Beds
Baths
ft²
Price/ft²
Asking Price
Listed On
Closing Price
Sold On
HOA + Taxes

About Worcester


Similar Homes for Sale

Currently no similar homes around

Nearby Rentals


Frequently Asked Questions

When was property at 418 Millville Road built and last sold?
The property at 418 Millville Road was built in 1961 and last sold on Jan 1, 1970 for $106,500.
How much is this home worth?
The estimated value of the home located at 418 Millville Road is $402,920.
What are some comparable homes to 418 Millville Road?
There are currently no comparable homes to 418 Millville Road.