


418 HONEYCOMB Trail


About This Property
Listed By
Payment Calculator
Your Estimated Monthly Payment
Cap Rate Calculator
What does this mean?
Based on our analysis, the cap rate of this property is 1.25%. A negative cap rate indicates that the property might not be feasible as an income-producing asset. The median cap rate for a near zip code 11238 is 4.23%.
How much can I actually make?
Actual monthly rental income may vary between $4,760 and $7,140 depending on unit-specific characteristics. You can change the amount using the slider to further explore.
How is cap rate calculated?
Cap Rate = Net Operating Income (NOI) / Property Asset Value.
When calculating the cap rate, we assume 100% occupancy. Leverage (mortgage) is not considered.
Cap Rate provided by RealtyHop and RentHop, learn more about cap rate here.
Price History
| Date / Event | Date | Event | Price |
|---|---|---|---|
| Jul 13, 2026 | Listed by 1 PERCENT LISTS FIRST COAST | $425,500 | |
| Listed by 1 PERCENT LISTS FIRST COAST | |||
| Aug 20, 2025 | Listed | $437,500 | |
| Listed | |||
| | |||
|
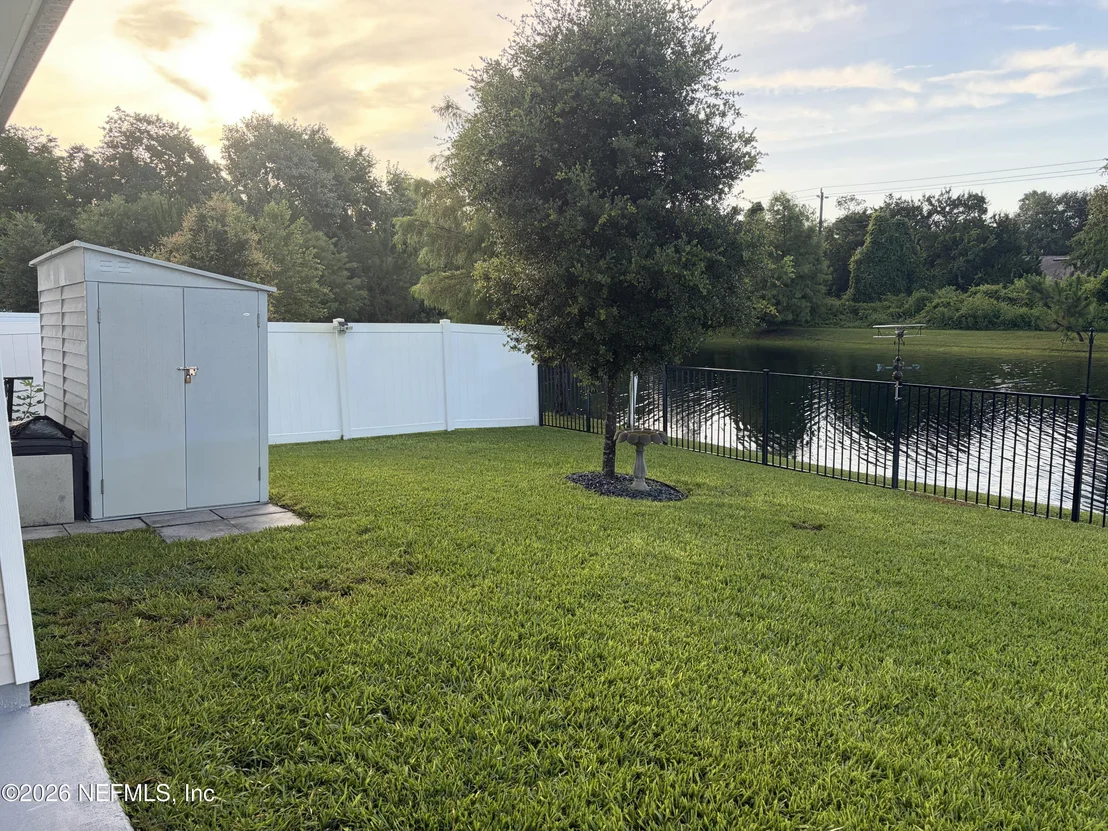
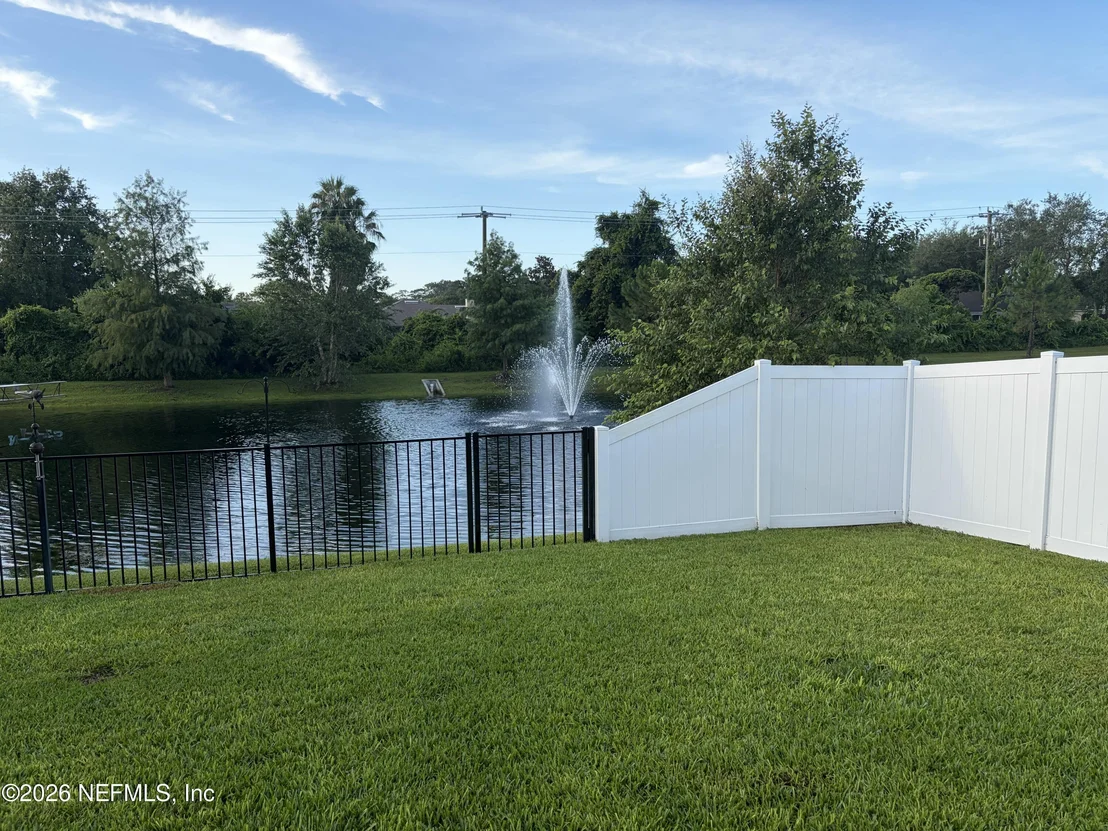
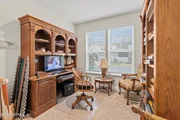
What truly sets this home apart is the heated and cooled garage—perfectly designed for use as a workshop, hobby space, or additional living flexibility. While the home itself offers 1,810 sq. ft. of beautifully upgraded new construction, the conditioned garage provides even more functional space to meet your needs. Additional highlights include a fully fenced backyard for privacy and convenience, as well as installed gutters for long-term protection and maintenance. This property combines the benefits of new construction with thoughtful improvements you won't find elsewhere.
| |||
| Oct 2, 2024 | Temporarily off market | - | |
| Temporarily off market | |||
| Sep 26, 2024 | Price Increased |
$410,000
↑ $5K
(1.2%) | |
| Price Increased | |||
| Sep 12, 2024 | Listed by 1 PERCENT LISTS FIRST COAST | $405,000 | |
| Listed by 1 PERCENT LISTS FIRST COAST | |||
| | |||
|
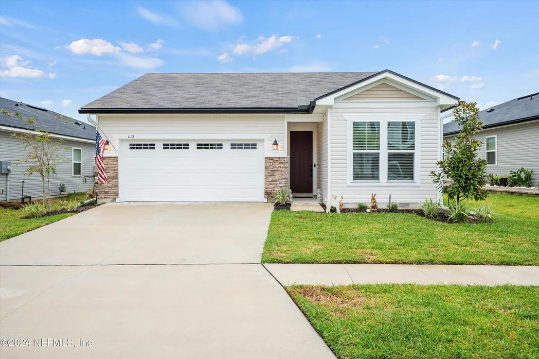
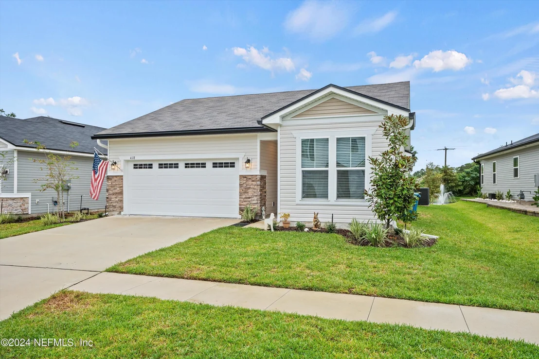
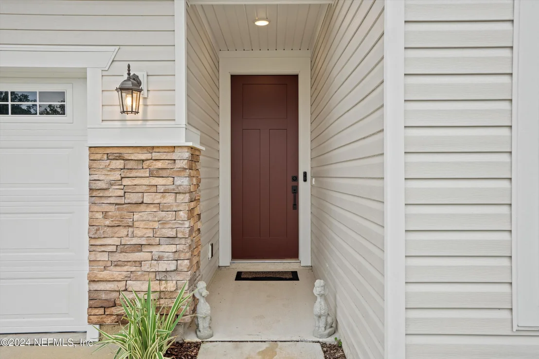
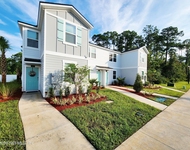
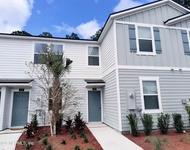
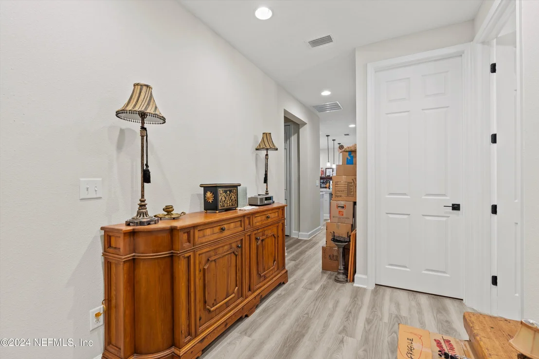
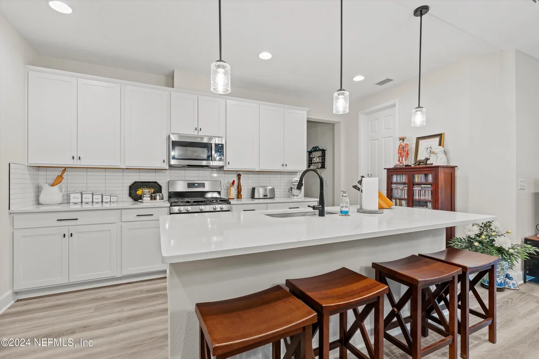
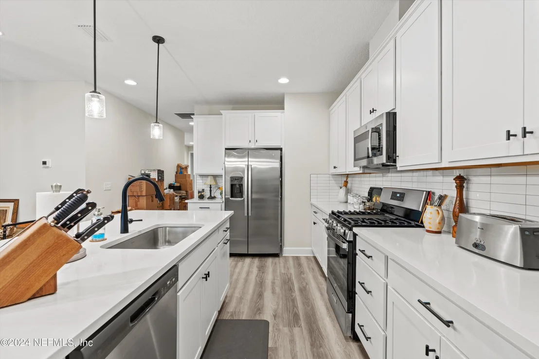
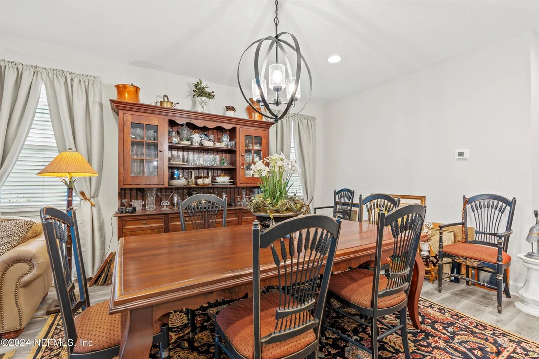
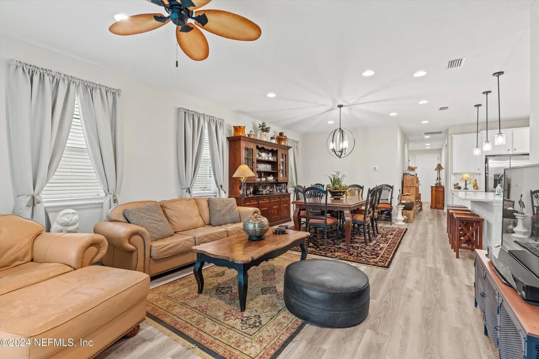
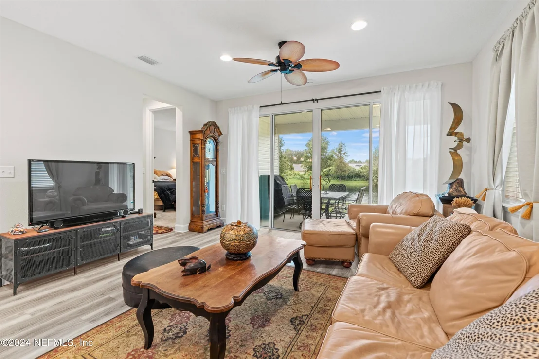
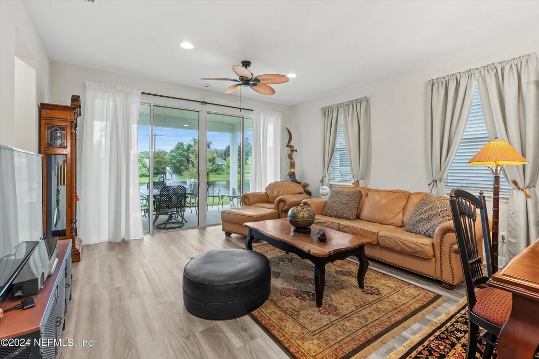
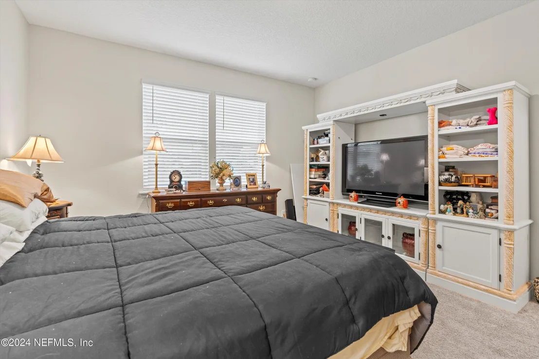
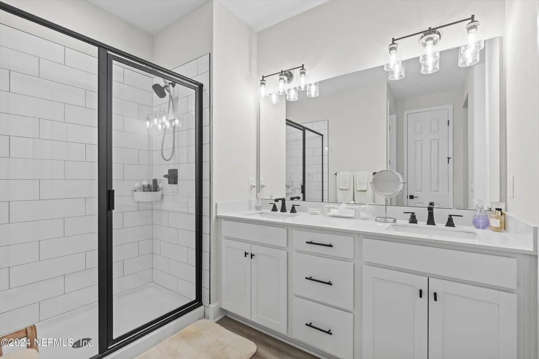
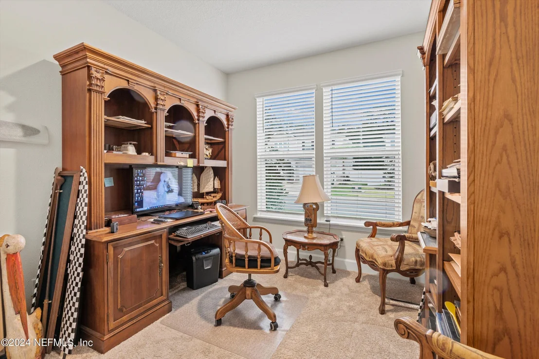
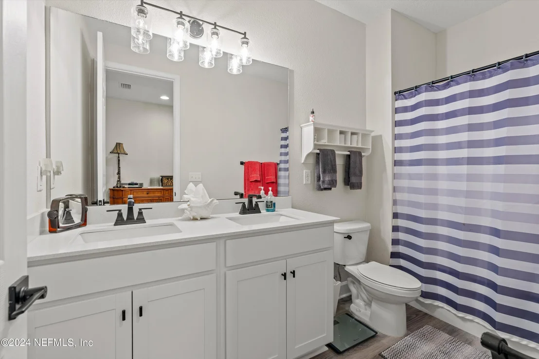
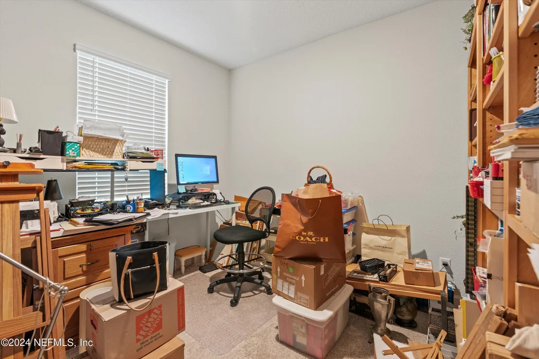
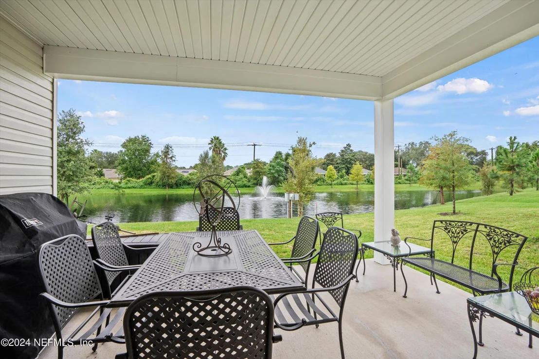
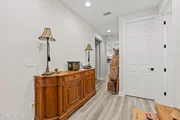
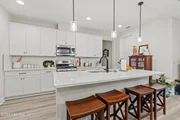
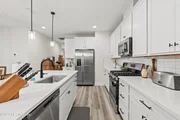
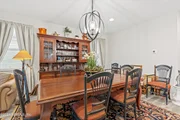
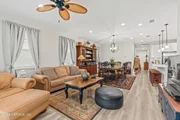
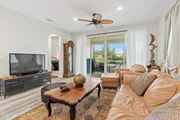
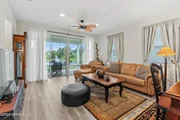
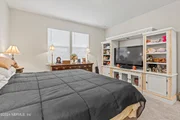
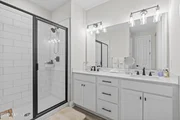
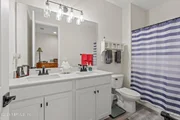
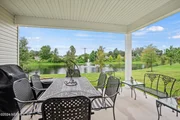
Welcome to this stunning home in Jasper! This residence offers a perfect blend of style and functionality, starting with a welcoming covered entry. Inside, you'll find a thoughtfully designed kitchen featuring sleek stainless steel appliances, a spacious center island, and a walk-in pantry. The open concept floor plan flows seamlessly into a bright and airy great room, perfect for relaxing, and a spacious dining area ideal for entertaining. The secluded primary suite provides a peaceful retreat, complete with a large walk-in closet and a private bath with dual sinks. Three additional bedrooms share a well-appointed full bath, also featuring double sinks. Convenience is key with a centrally located laundry room, and outdoor living is enhanced by a cheerful covered patio. This home boasts luxury vinyl plank flooring and elegant quartz countertops throughout, offering both durability and sophistication. Additional highlights include a 2-car garage, new gutters, and a builder warranty.
| |||

Property Highlights
Comparables
Status
Price/ft²
Listed On
Sold On
About St. Johns
Similar Homes for Sale
Currently no similar homes aroundNearby Rentals

Last Updated: 3 months ago
Data Source: Real MLS, MLS# 2155215











 Your Privacy Choices
Phone: 425-283-2930
Address: 335 Madison Avenue, New York, NY 10017