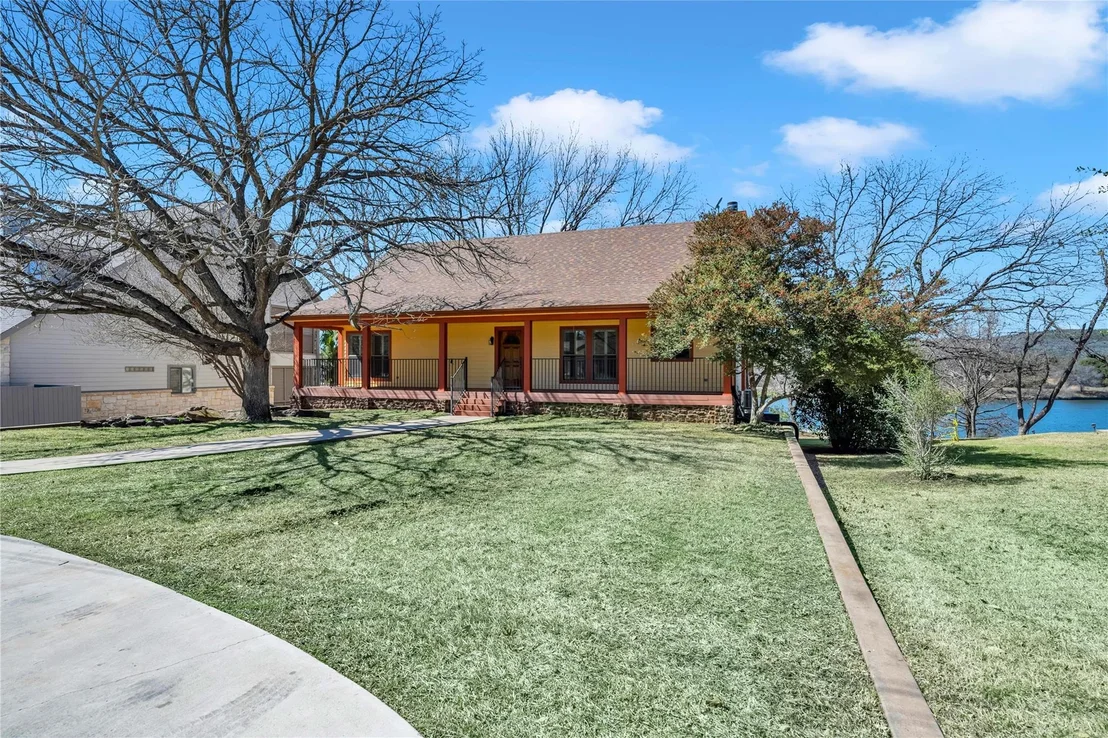
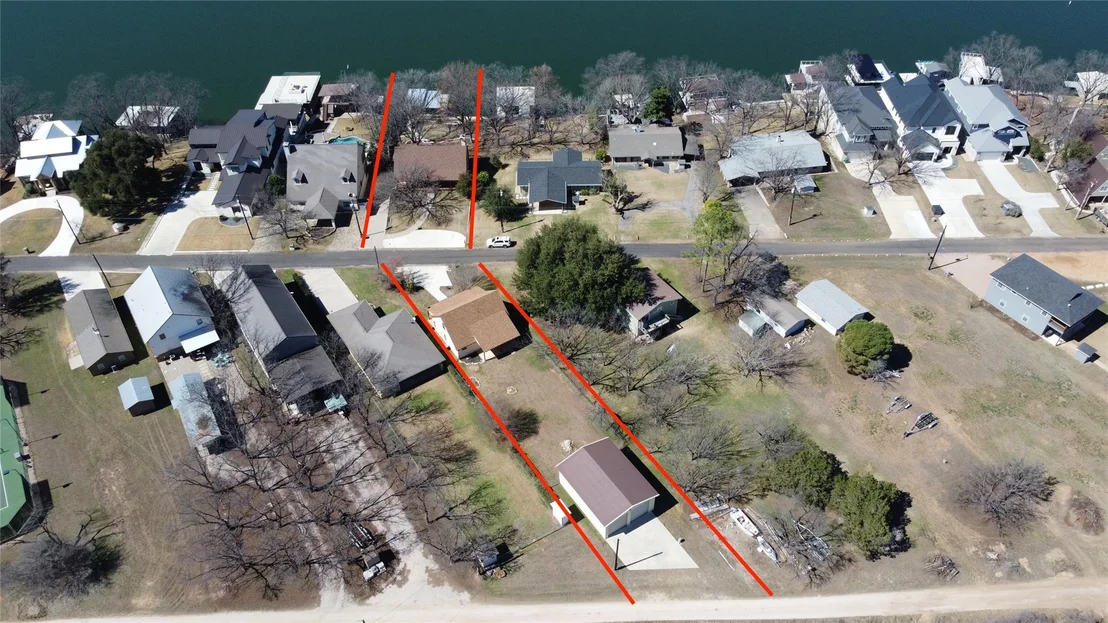
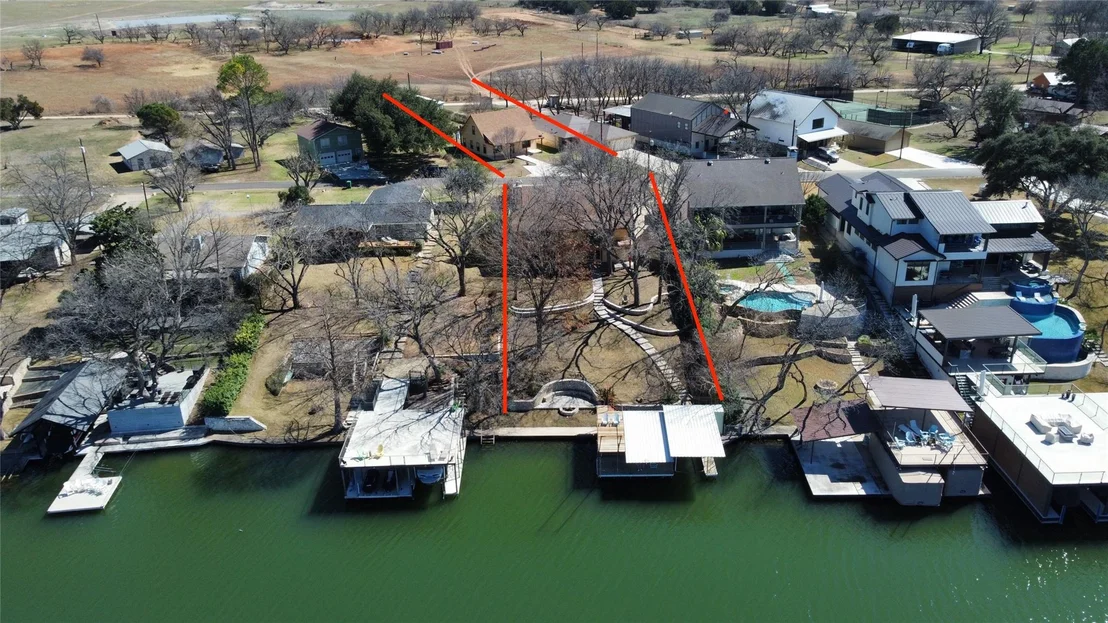
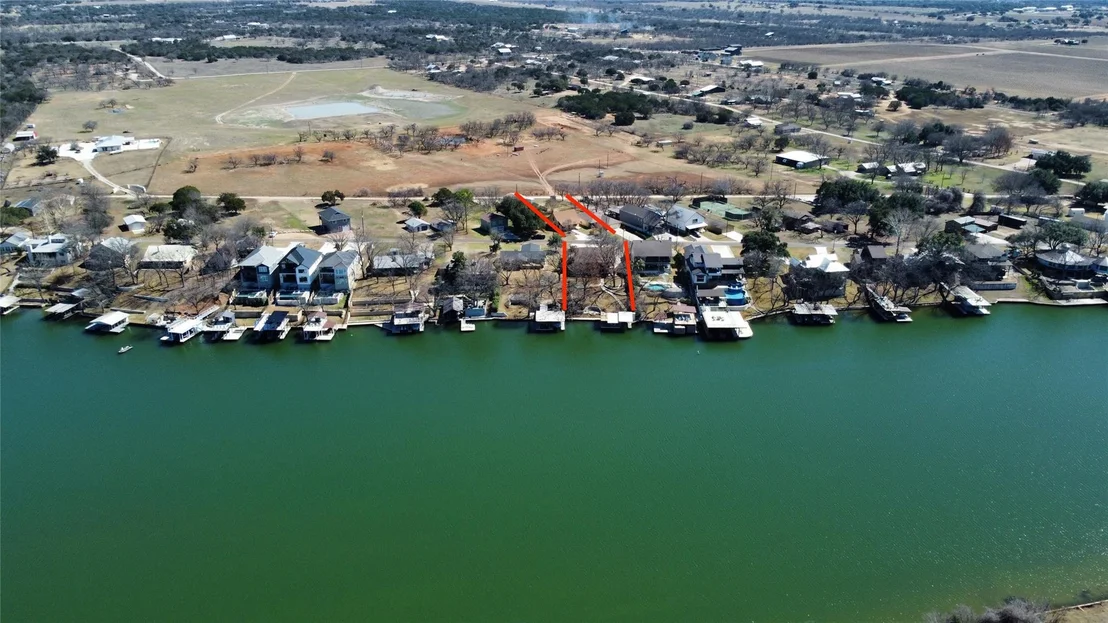
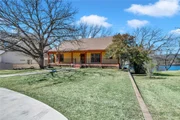
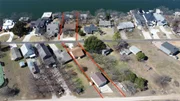
Location, Location! STR's ALLOWED! OPEN WATERFRONT- MAIN HOUSE WITH
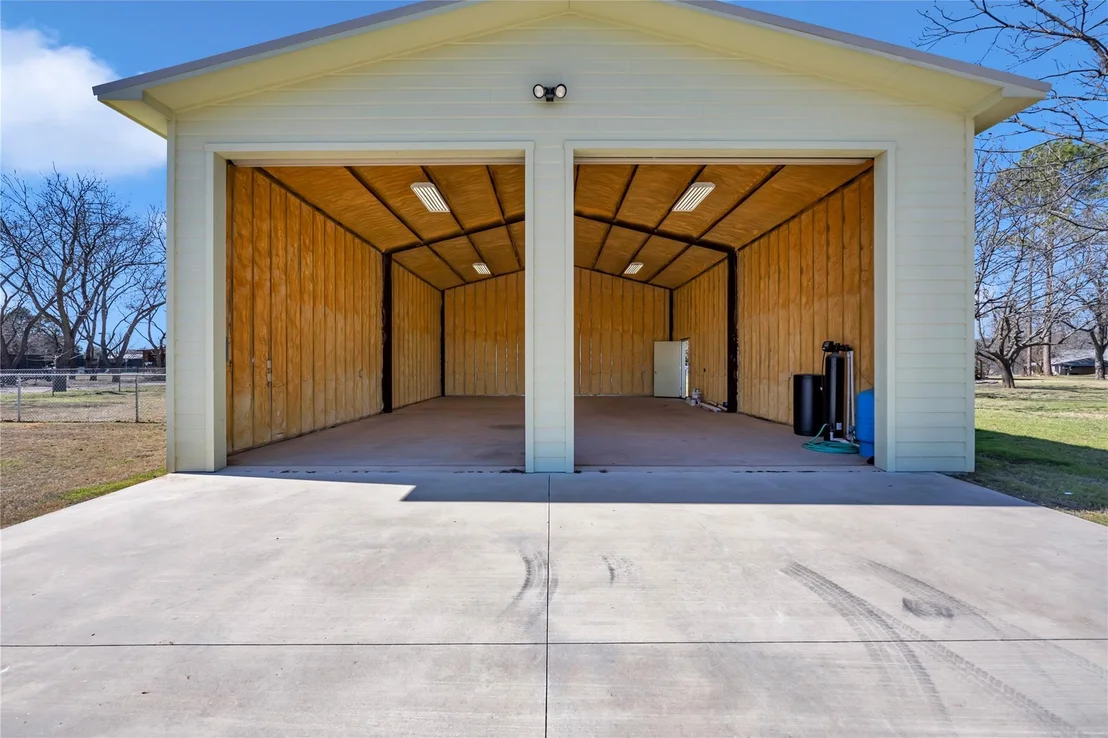
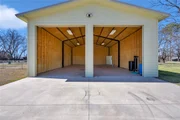
SEPARATE GUEST HOUSE & 30X40 STORAGE BUILDING WITH TWO 14FT ROLL UP
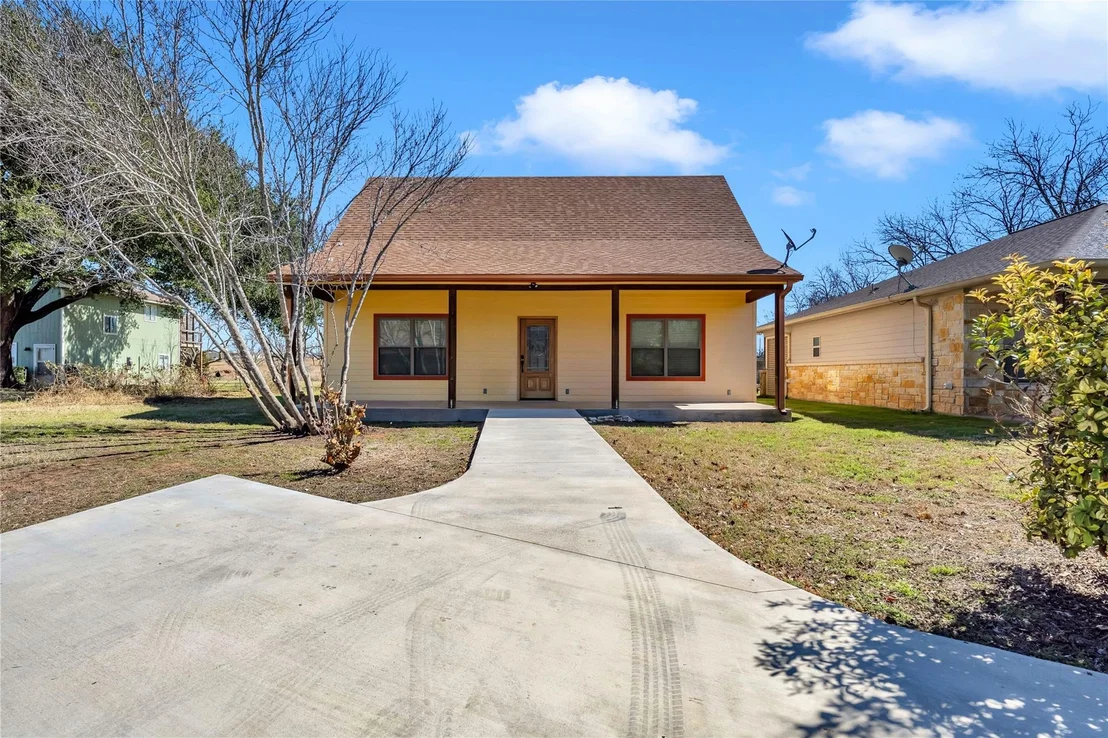
DOORS ALL ON .62 ACRES ! Guest house built 2019 along with main
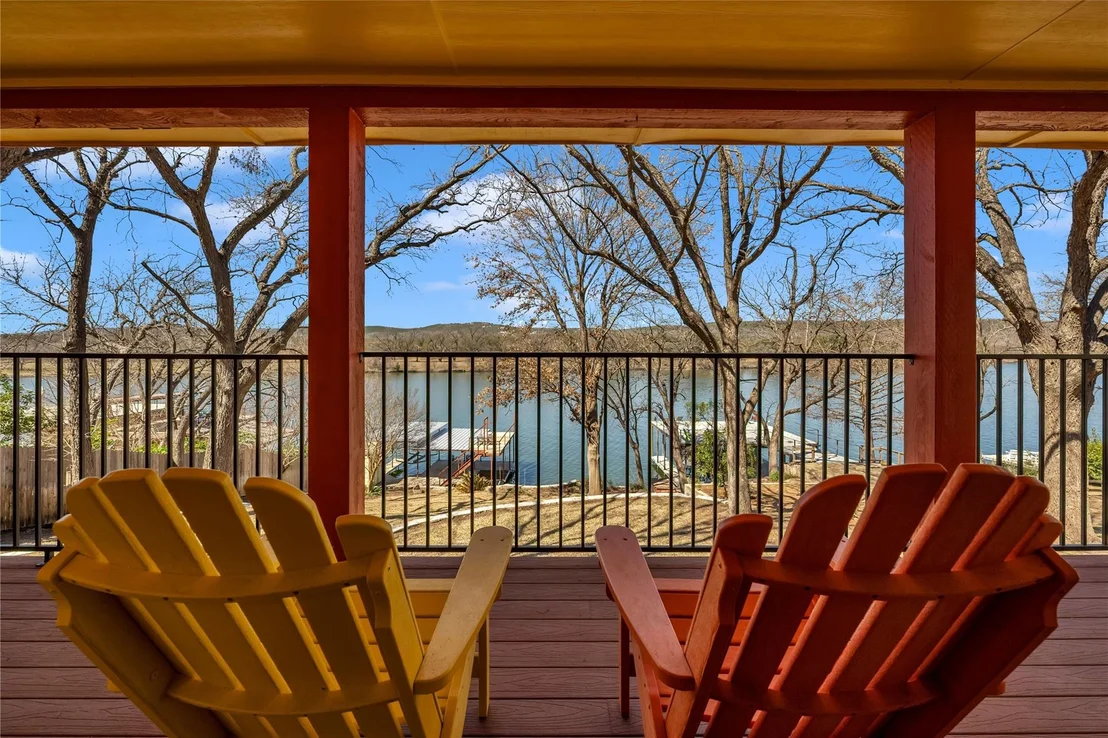
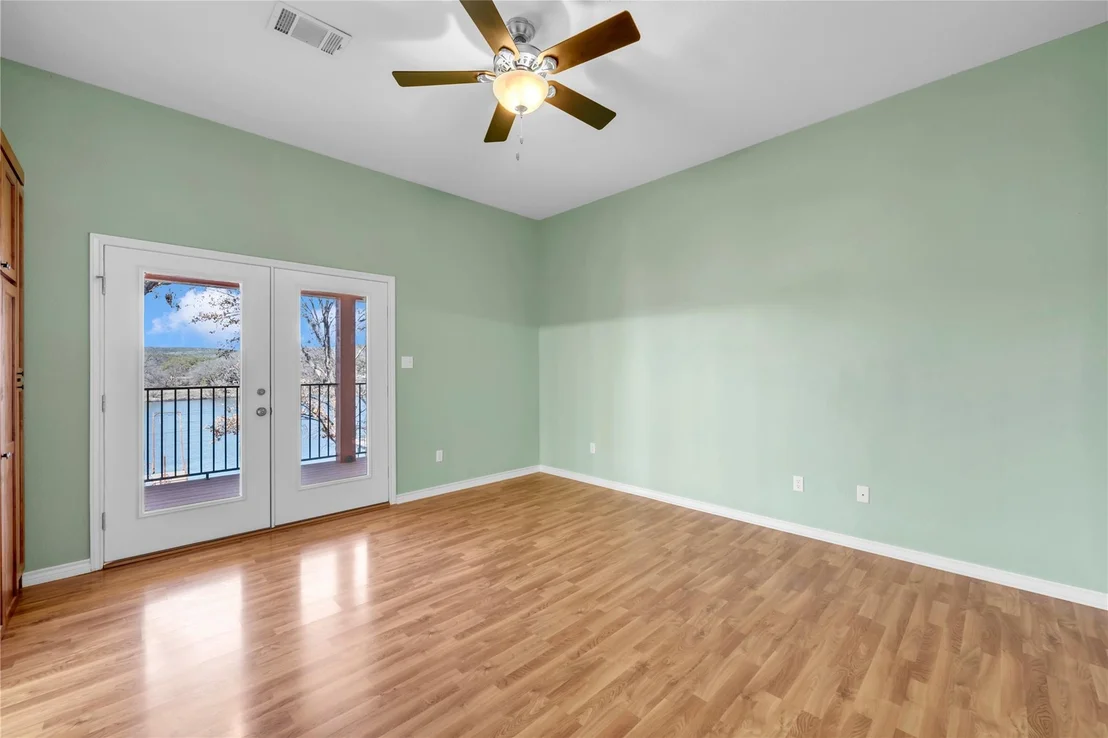
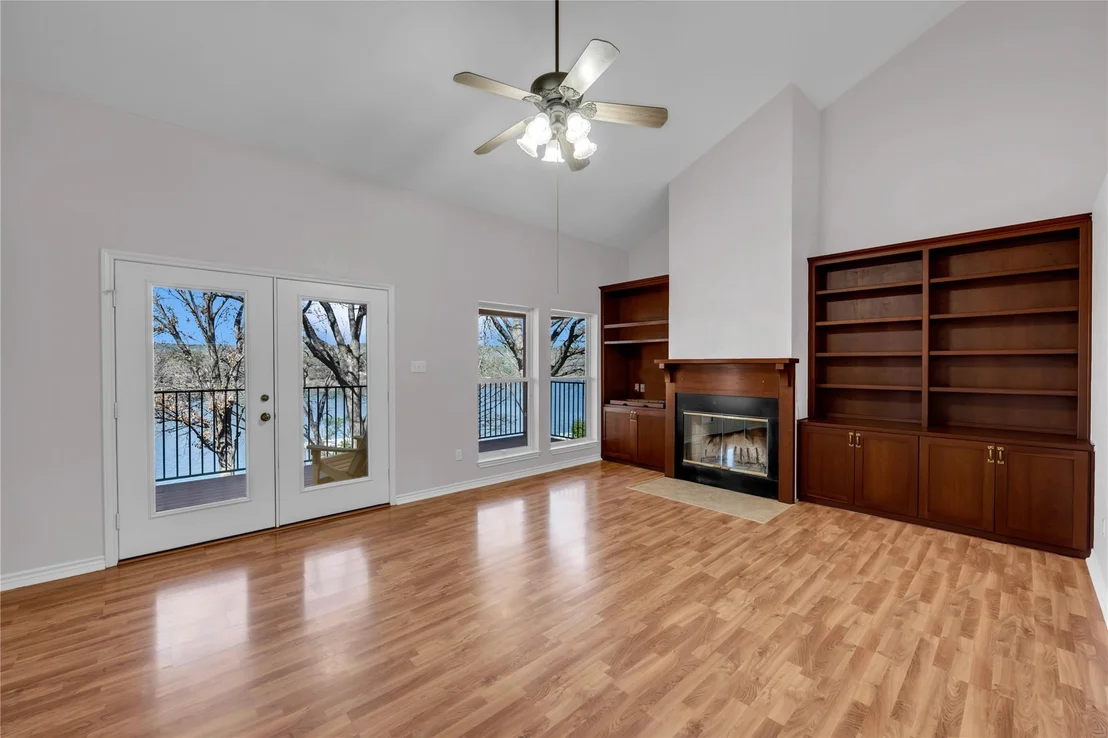
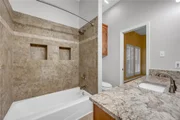
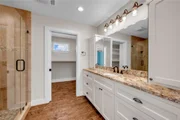
house, Main house features 3 bedrooms & 3 baths with breathtaking
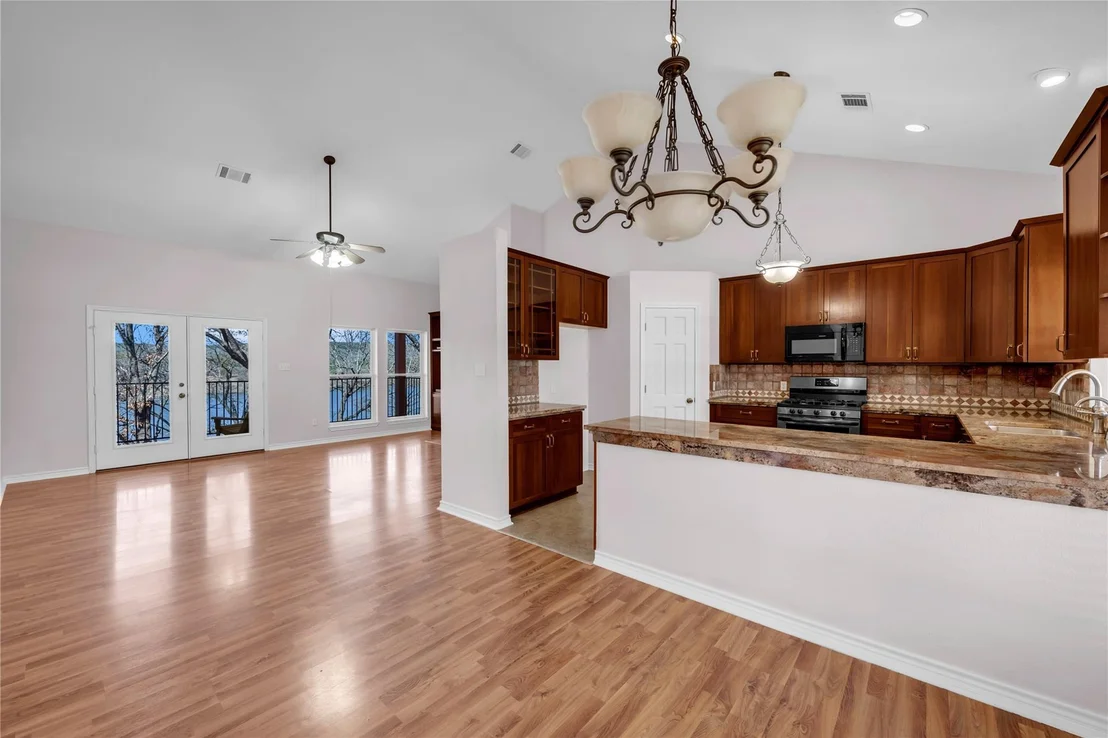
lake & ranch views from the moment you walk in. The open-concept
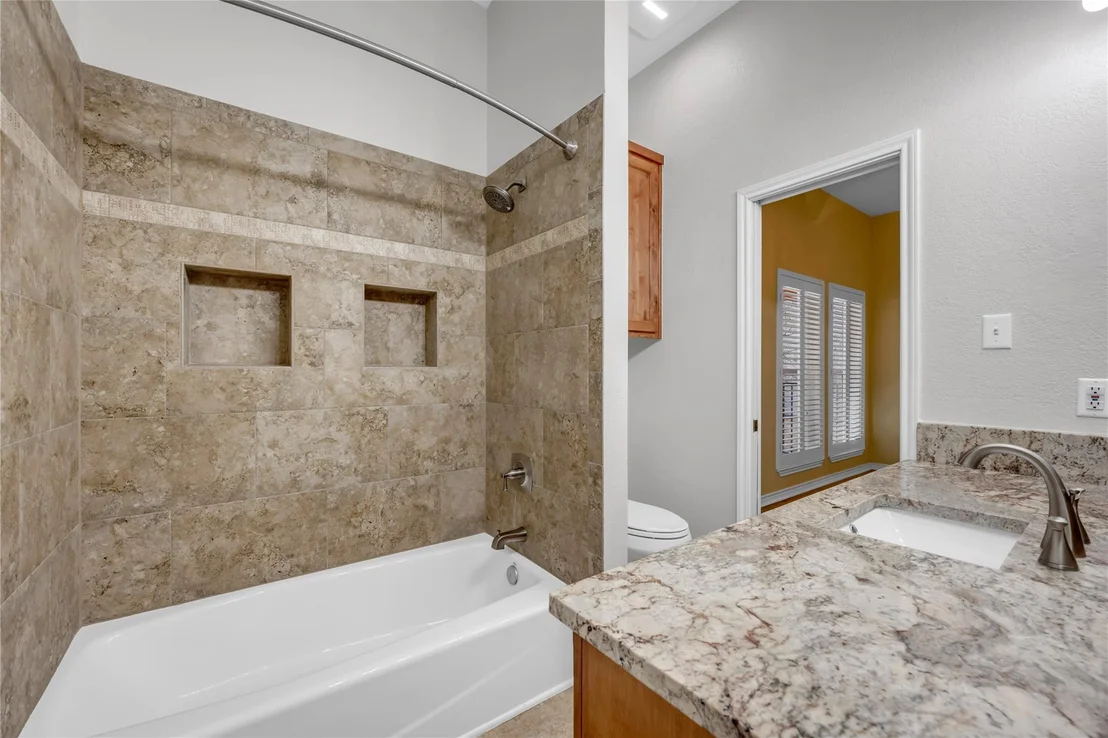
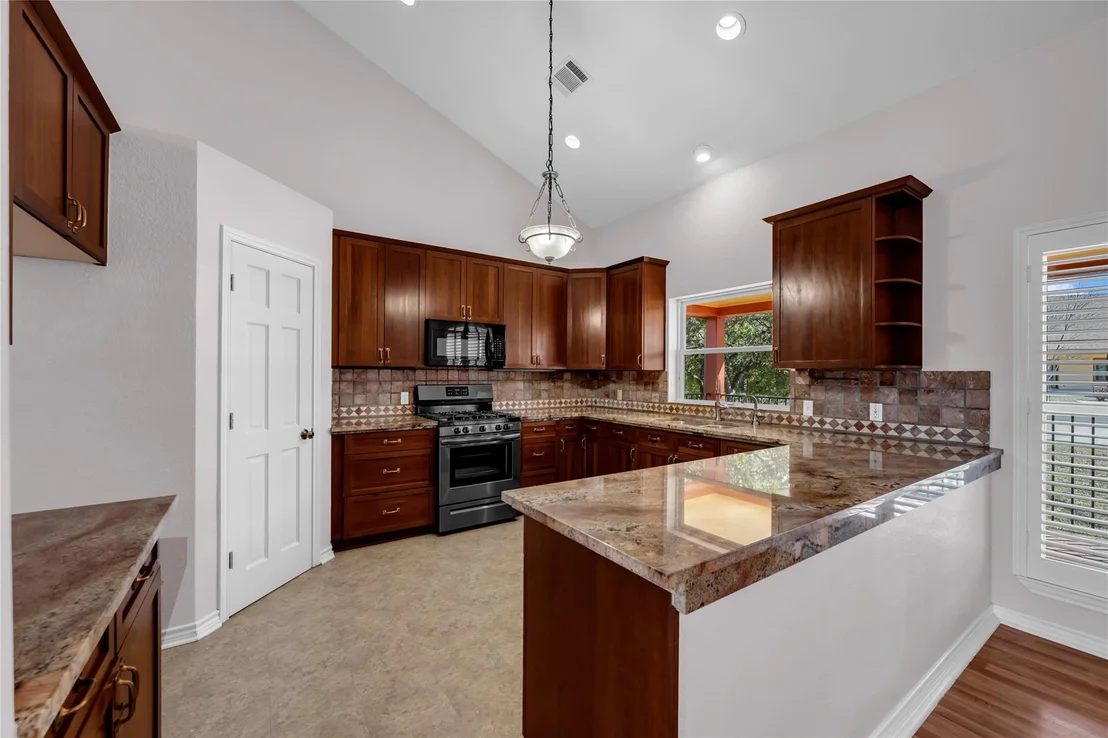
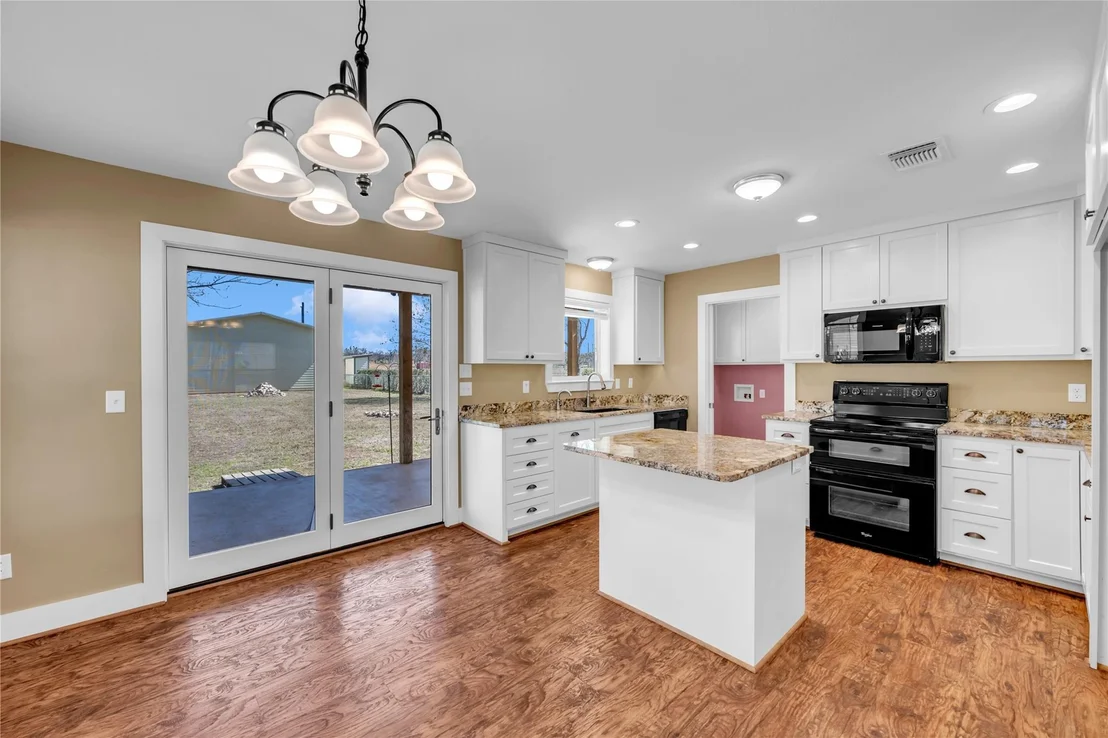
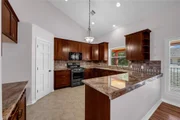
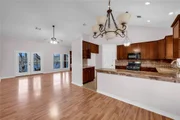
living area includes an updated kitchen, high-end granite
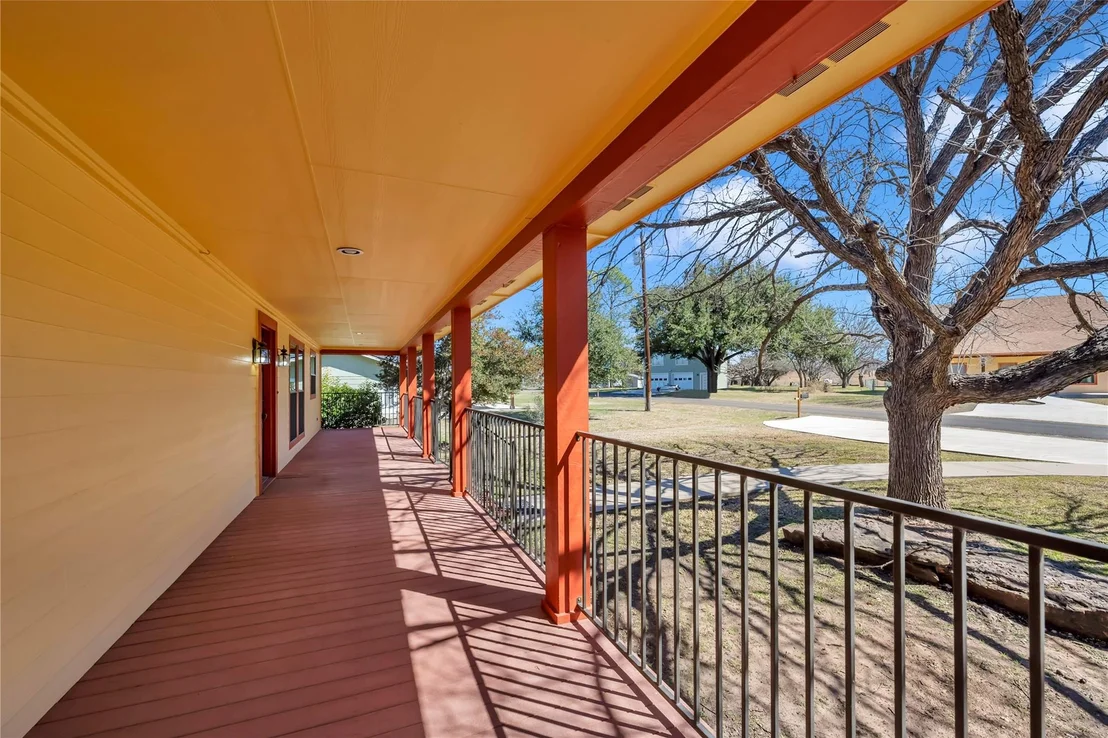
countertops, & a gas range. Both the front and back patios have
low-maintenance TechDecking, perfect for relaxing and entertaining.
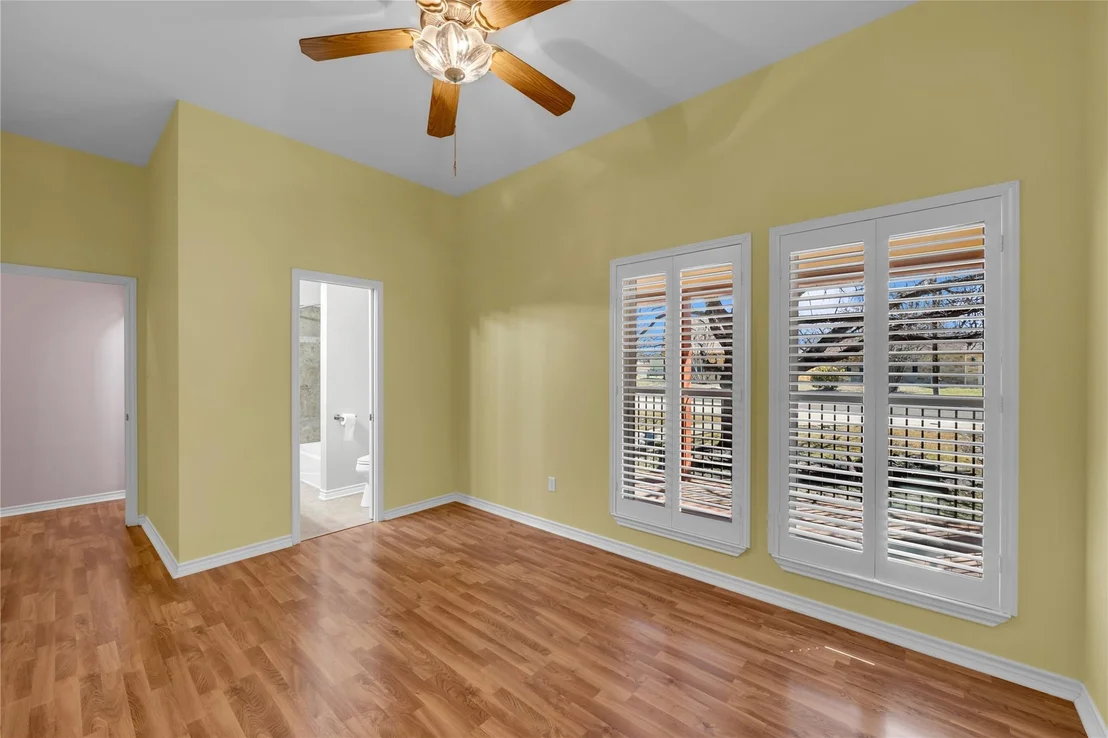
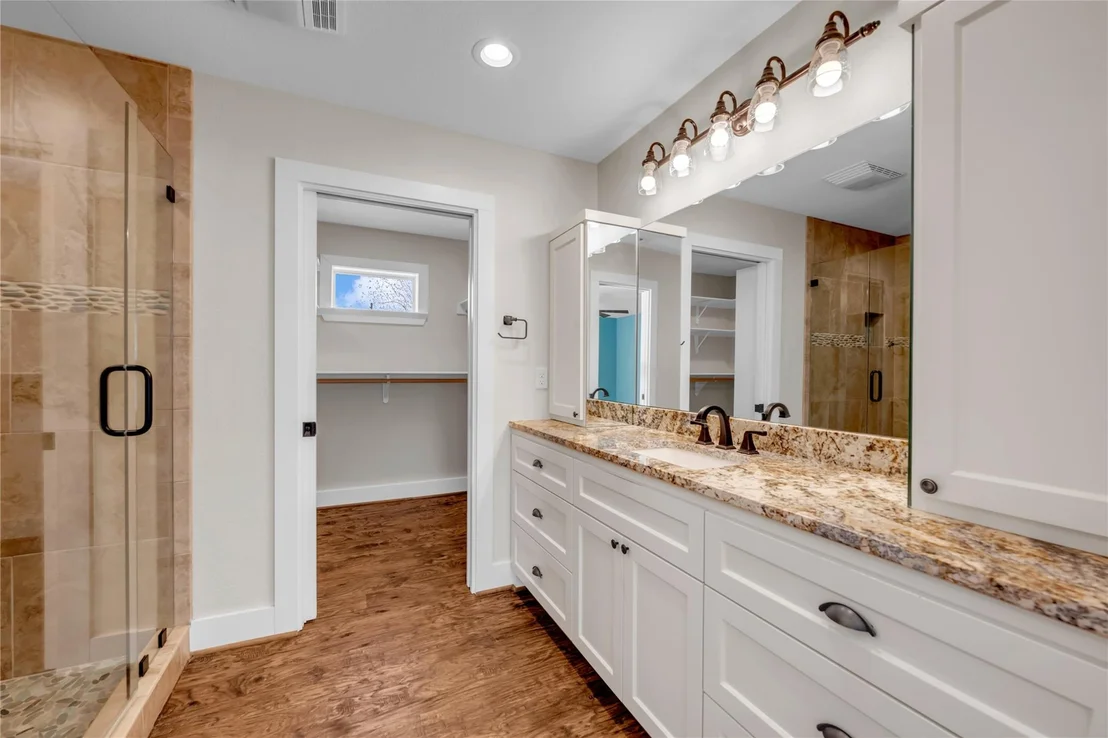
The primary suite offers a custom-built stackable washer/dryer for
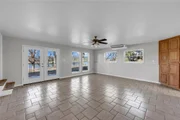
added convenience. On the lower level, a spacious flex room serves
as a third bedroom, game room, or guest suite & includes a full
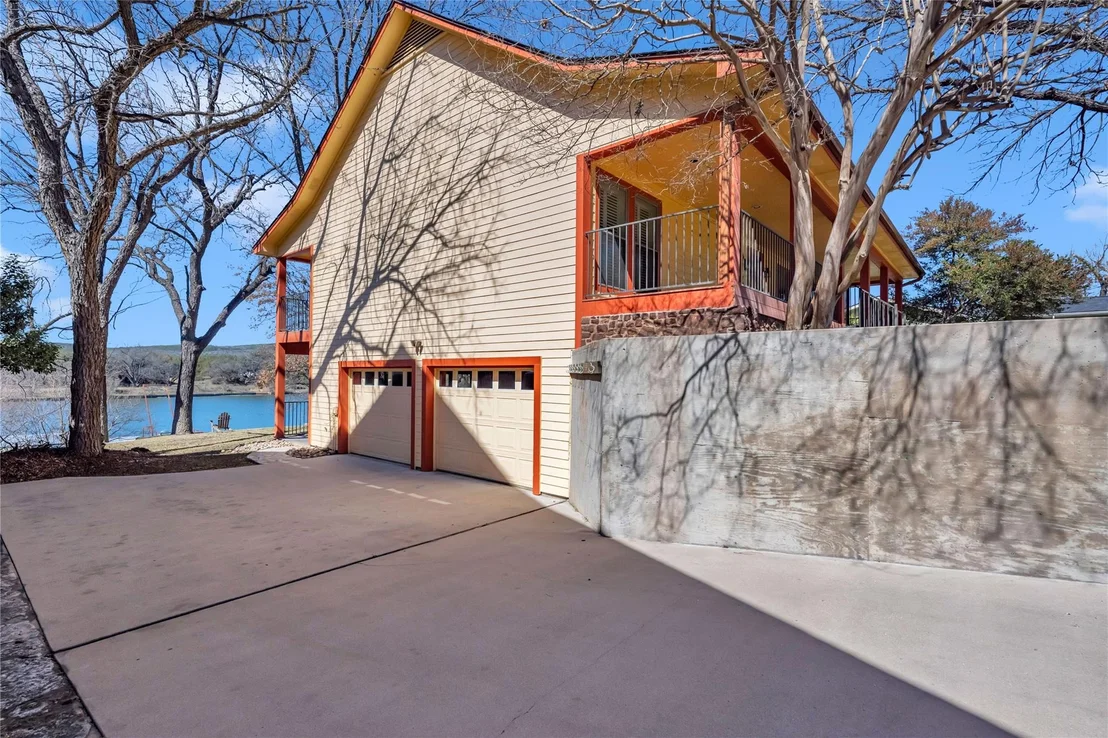
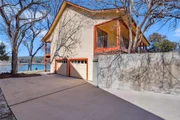
bath, closet, & a full-size laundry room. The oversized two-car
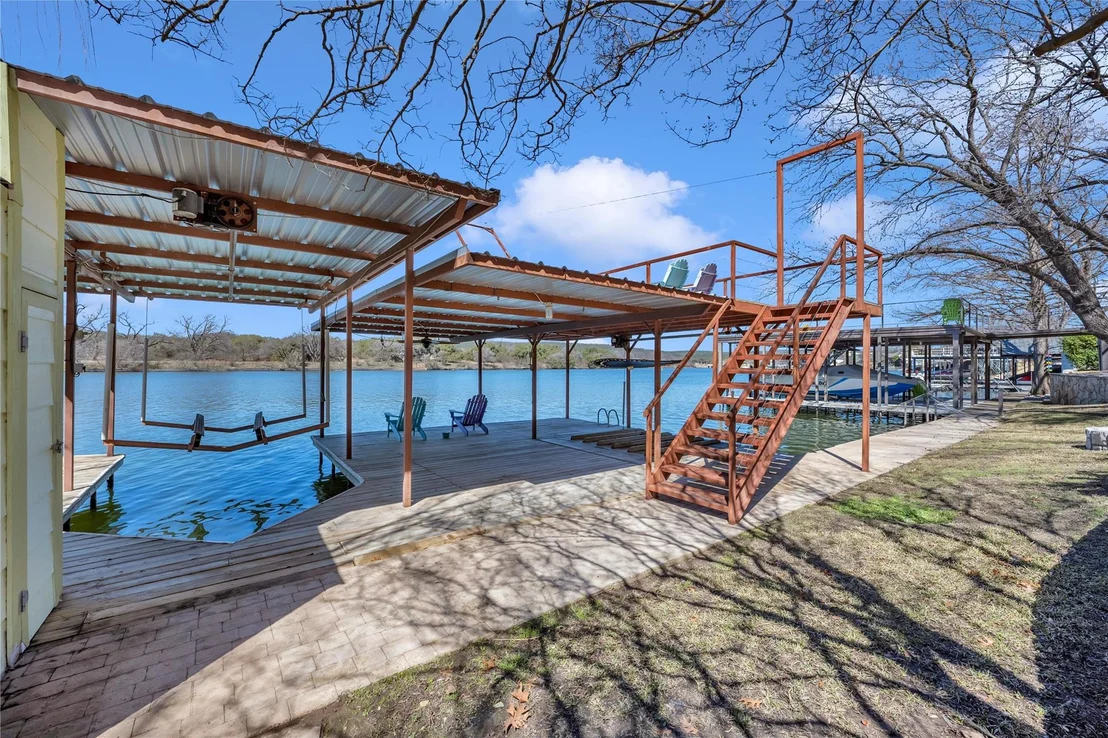
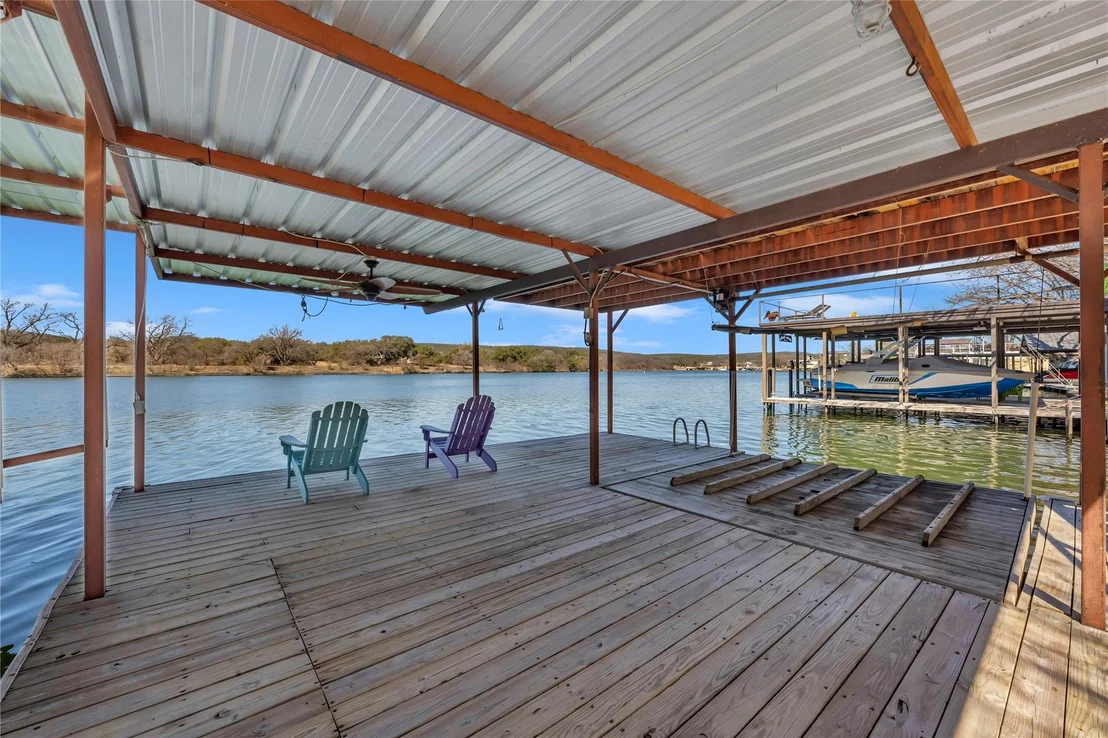
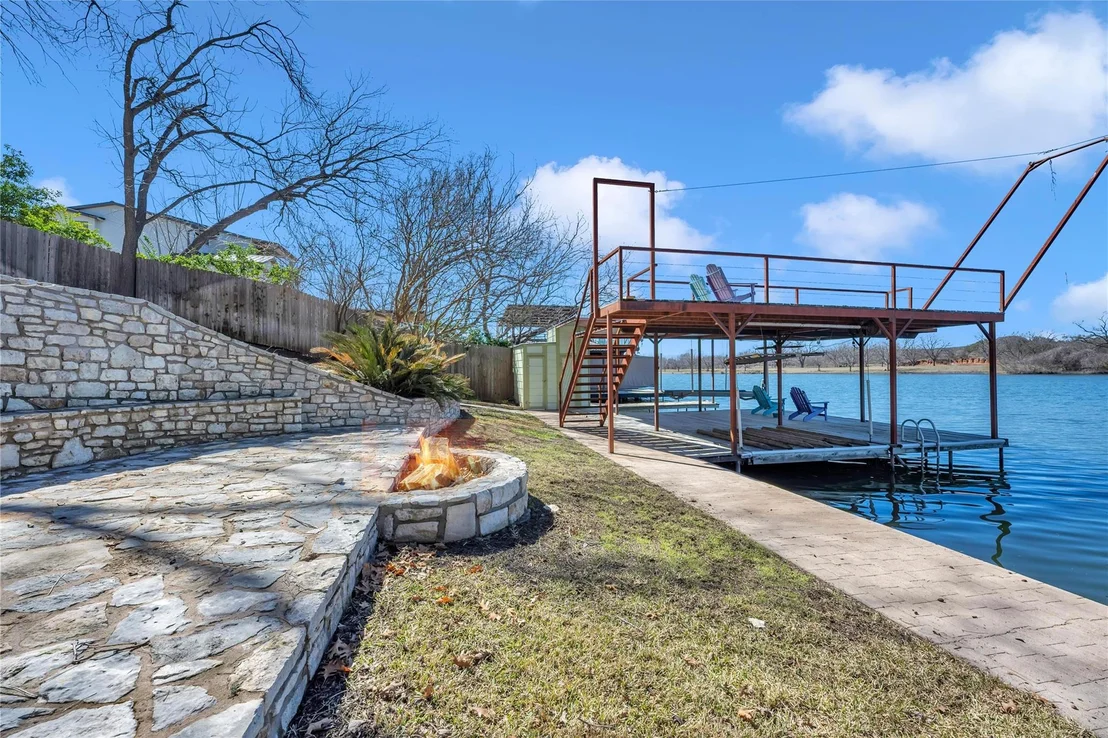
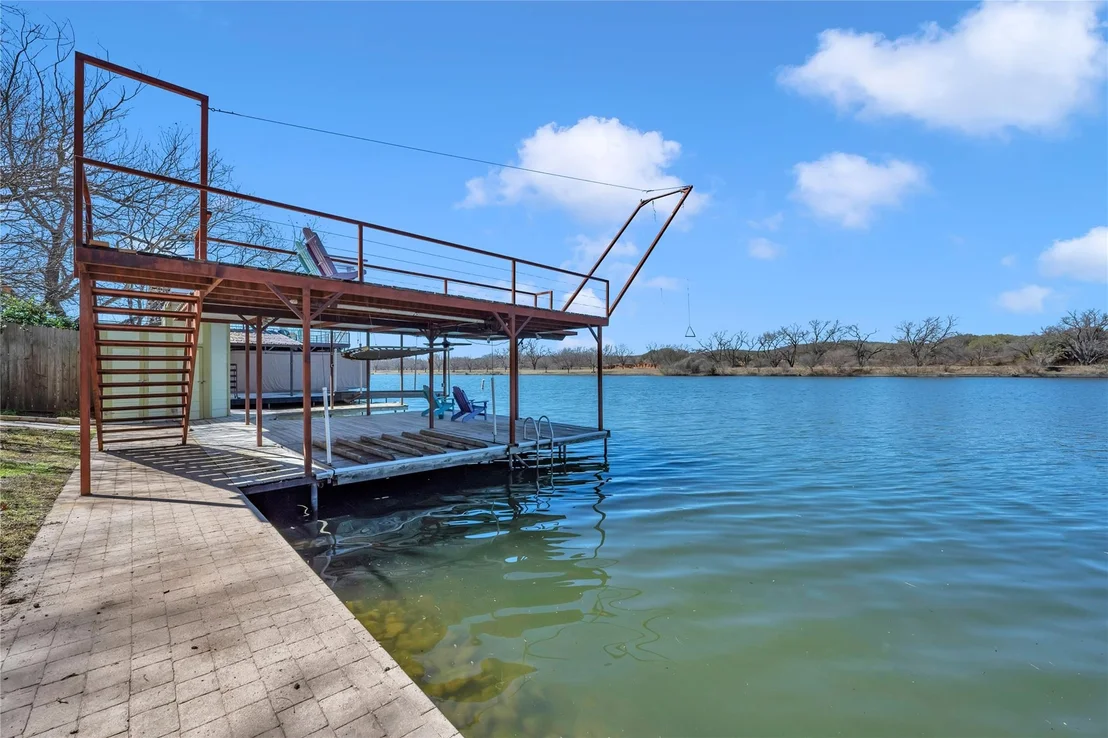
garage provides additional storage and convenience. Step outside &
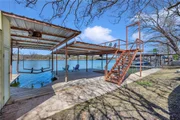
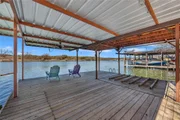
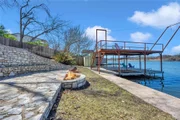
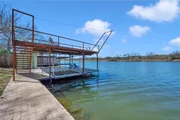
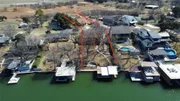
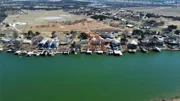
take in the stunning HillCountry lake views from your private boat
dock, complete with a metal roof, boat slip with electric lift &
two jet ski lifts. A built-in stone fire pit with bench seating
creates the perfect spot to unwind & enjoy breathtaking sunsets.
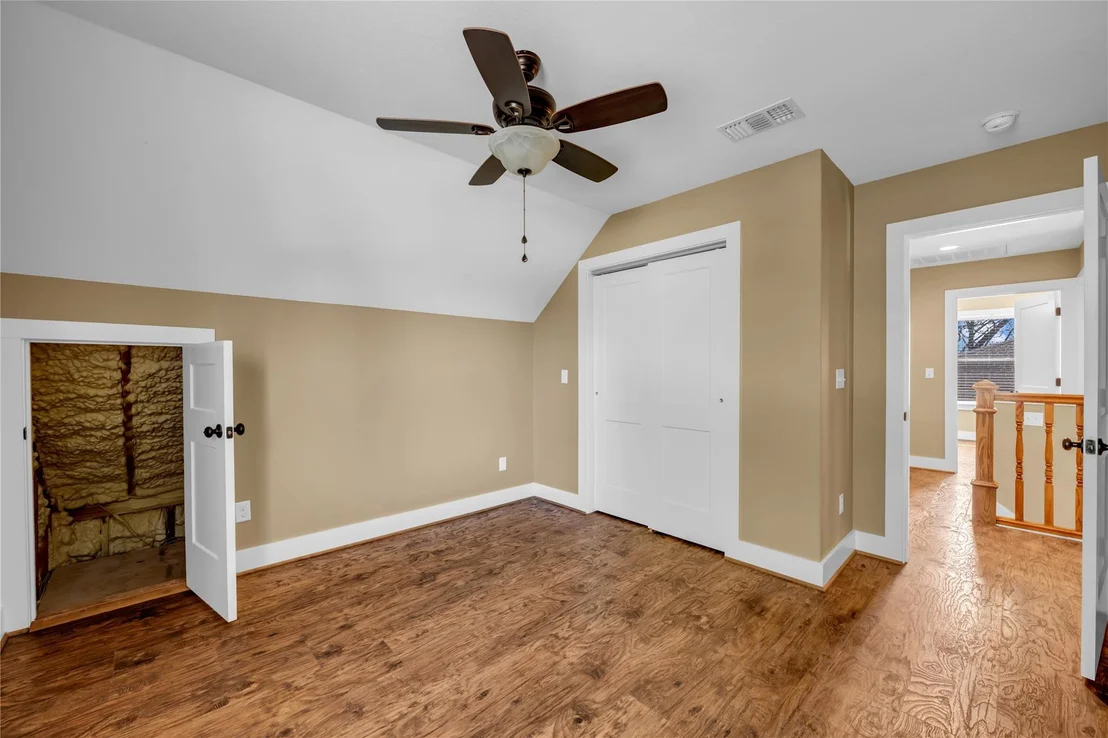
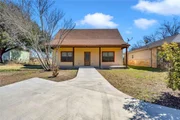
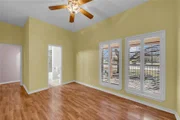
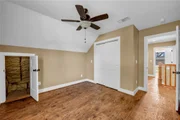
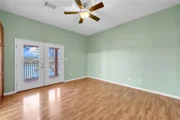
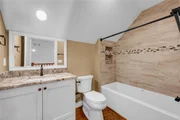
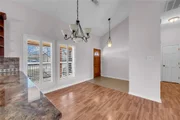
The SEPARATE GUEST HOUSE features: 3-bedroom, 2.5-bath this
beautifully designed home features high end wood-textured flooring
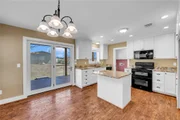
throughout & high-end granite countertops &plenty of easy
access attic storage offering both style and comfort. Located
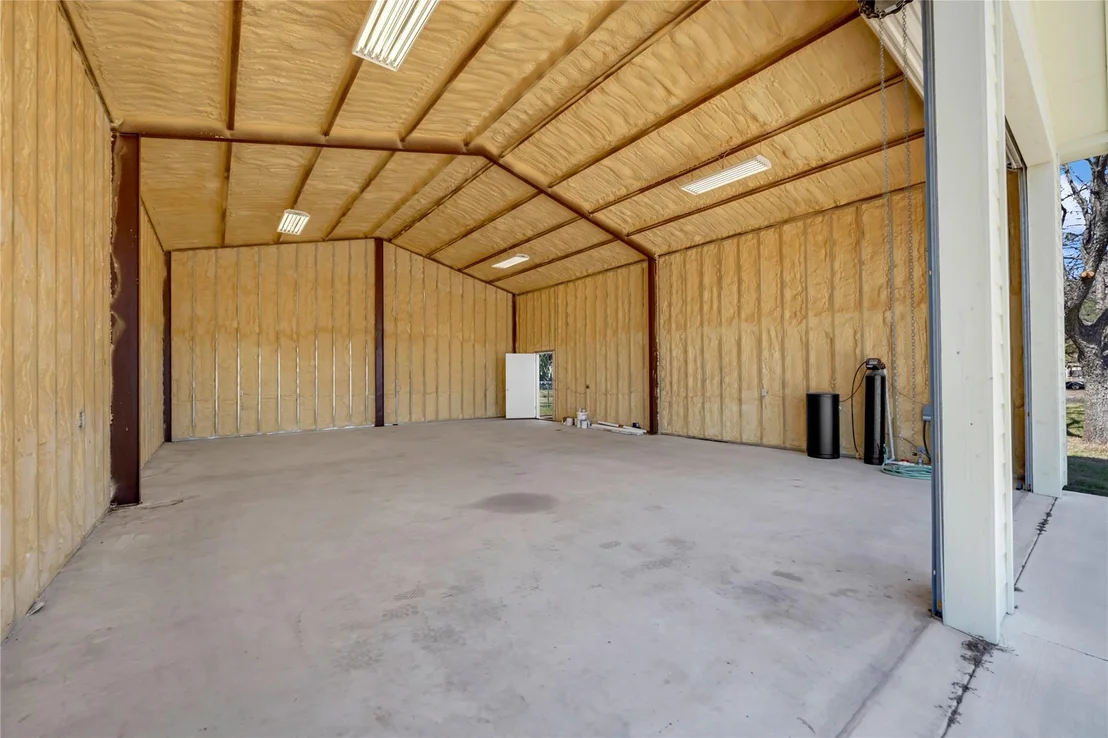
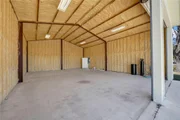
behind the guest house is a 30x40 huge storage with a ranch view!
Store all your lake toys, cars, seasonal decor or turn it into a
workshop. Lots of space and views!
Based on our analysis, the cap rate of this property is 1.25%. A negative cap rate indicates that the property might not be feasible as an income-producing asset. The median cap rate for a near zip code 11238 is 4.23%.
How much can I actually make?
Actual monthly rental income may vary between $4,760 and $7,140 depending on unit-specific characteristics. You can change the amount using the slider to further explore.
How is cap rate calculated?
Cap Rate = Net Operating Income (NOI) / Property Asset Value.
When calculating the cap rate, we assume 100% occupancy. Leverage (mortgage) is not considered.
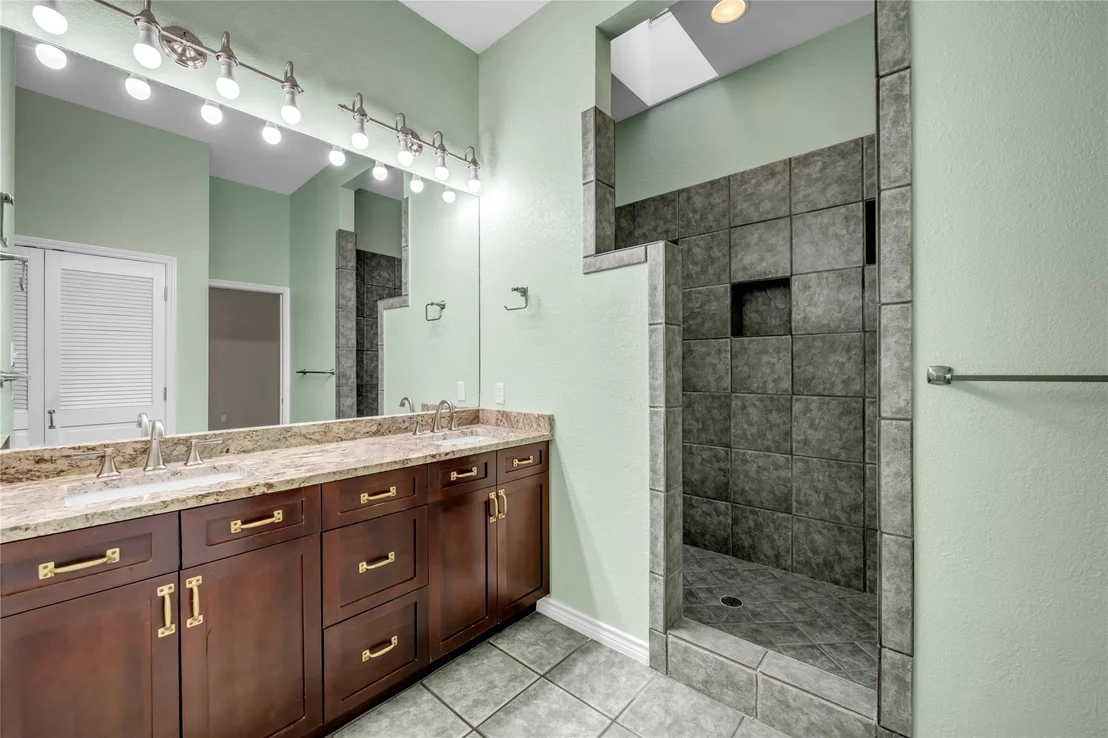
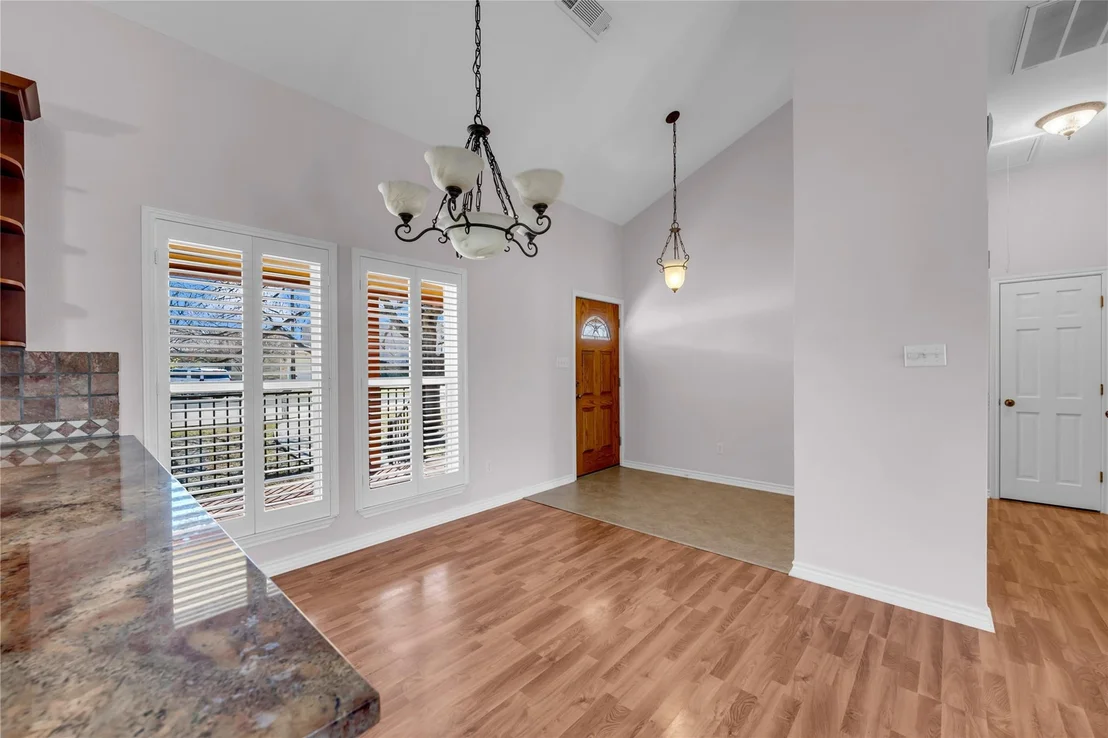
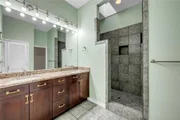
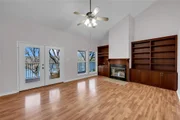
Interior Features: Breakfast Bar, Built-in Features, Ceiling Fan(s), Granite Counters, Crown Molding, Kitchen Island, Open Floorplan, Pantry, Two Primary Baths, Ceiling-High, Ceiling-Vaulted, Multiple Dining Areas, Multiple Living Areas
Appliances: Electric Cooktop, Gas Range, Microwave, Washer/Dryer Stacked, Electric Water Heater, Water Softener
Flooring Type: Tile, Vinyl, Wood
Has Fireplace
Fireplace Features: Fire Pit, Glass Doors, Living Room, Outside
Fireplaces: 1
Exterior Details
Square Footage: 3846
Square Footage Source: $0
Green Sustainability
Security Features: Smoke Detector(s)
Property Condition: Resale
Year Built Source: Public Records
Year Built: 1997
Waterfront Features: Lake Front, Waterfront
Waterbody Name: Colorado River
Levels: Two
Other Structures: Garage(s), Guest House, RV/Boat Storage, Second Residence, Storage, Workshop
Window Features: Blinds, Plantation Shutters
Construction Materials: Spray Foam Insulation, Wood Siding, Stone
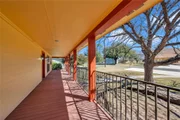
Patio and Porch Features: Covered, Deck, Front Porch, Rear Porch
Pool Features: None
Lot Features: Back Yard, Front Yard, Gentle Sloping, Wooded, Views, Sprinkler - Partial
Lot Size Area: 27007.2
Lot Size Units: Square Feet
Lot Size Acres: 0.62
Lot Size Square Feet: 27007.2
Lot Size Dimensions: 75' WF
Water Source: Well
Financial Details
Tax Map Number: 41
Tax Assessed Value: $1,610,008
Tax Annual Amount: $19,864
Utilities Details
Cooling Type: Central Air
Heating Type: Central
Sewer : Septic Tank
Location Details
HOA/Condo/Coop Fee Includes: Maintenance Grounds
HOA/Condo/Coop Amenities: Boat Dock
HOA Fee: $100
HOA Fee Frequency: Annually
Building Info
Overview
General
Year Built:
1997
Effective Year Built:
1997
Building Count:
2
Bedroom Count:
0
Building Condition:
0
Building Quality:
0
Construction Type:
0
Building Style:
0
Exterior Walls Type:
0
Interior Walls Type:
0
Roof Shape Type:
0
Roof Cover Type:
0
Floor Count:
100
Floor Cover:
0
Basement Type:
0
Basement Area:
0
Garage Type:
1
Garage Square Area:
1,980
Parking Space Count:
8
Patio Type:
0
Porch Type:
8
Pool Type:
0
Location Influence Type:
164
Dimensions
Lot Size Square Feet:
13,829
Lot Size Depth Feet:
10
Lot Size Frontage Feet:
520
Total Building Area:
5,826
Gross Building Area:
5,826
Building Area:
3,846
Building Area Measurement:
L
Heating and Cooling
Air Conditioning:
0
Heating:
0
Heated Square Feet:
3,846
Heating Fuel Type:
0
Utilities
Sewer System:
0
Water Service:
0
Building
Building Type:
0
Property Class:
R
Subdivision:
ENCHANTED VALLEY
Land Acres:
0000000318
Standard Land Use Code:
1001
County Land Use Code:
A3
State Land Use Code:
A3
Legal Description 1:
S4300 ENCHANTED VALLEY LOT 41,219,198, AND S26.1 OF 42 BLK 1
Neighborhood
School District Name:
Burnet Consolidated Independent School District
Census Tract:
960401
Geography
Assessors Map Reference:
32-J
Parcel:
13557
Block:
1
Lot:
41,21
Municipality:
BURNET
Latitude:
30.7094
Longitude:
-98.4084
Address
Full Address:
418 County Road 119a
Address - House Number:
418
Address - Street Name:
County Road 119a
State:
TX
City Name:
Burnet
Carrier Code:
R002
4-Digit Zip Code:
5402
Zip Code:
78611
Valuation
Tax
Tax Year:
2022
Tax Amount:
$2,138,593
Tax Rate Code Area:
WCD
Appraisal Valuation
Standard Deviation:
0.3157
Valuation Date:
Sep 06, 2023
Confidence Score:
36
Final Value:
945,574
High Value:
1,244,156
Low Value:
646,991
Market Valuation
Market Total Value:
$1,746,952
Market Land Value:
$632,017
Market Improvement Value:
$1,114,935
Assessments Valuation
Assessed Year:
2023
Assessed Total Value:
$1,610,008
Exemptions
Senior Citizen Exemption :
Yes
Homeowner Exemption:
Yes
Data used for valuation calculations is provided by RealtyHop, and other third party sources
By proceeding, you consent to receive calls and texts at the number you provided, including marketing by autodialer and prerecorded and artificial voice, and email, from realtor.com and others about your inquiry and other home-related matters, but not as a condition of purchase (More...)California Privacy Notice
By submitting your information, you agree RealtyHop can share your information with its network of real estate &
mortgage professionals (or through their agents) and consent to receive marketing emails, calls, & texts related
to your inquiry (including via automatic telephone dialing system, or artificial or pre-recorded voice technology)
from Movoto or their affiliates to the email address or number you provided.
By proceeding, you agree to our Terms of Service. California Privacy Notice















 Your Privacy Choices
Phone: 425-283-2930
Address: 335 Madison Avenue, New York, NY 10017