Check Availability
Burnet 78611
418 County Road 119A
$2,290,000
● House - For Sale

418 County Road 119A

Burnet, TX 78611
bedrooms
6 Beds
bathrooms
5 Baths, 1 Half Bath
square feet
3,846 Ft²
$13,333
Est. Monthly

About This Property

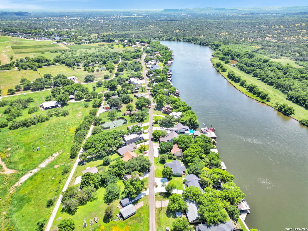
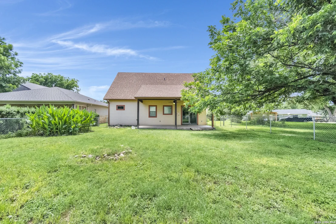
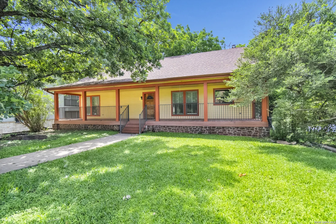
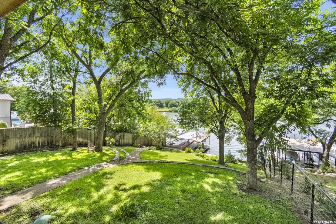
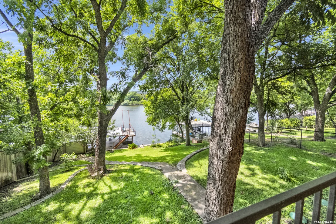
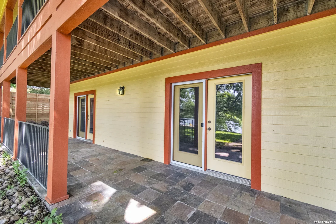
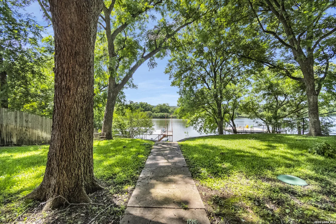
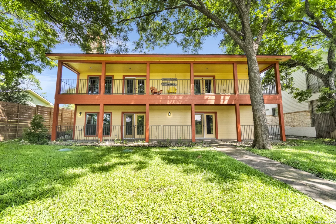
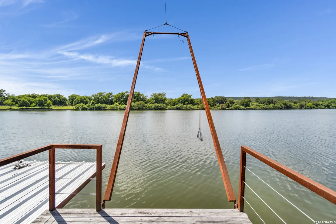
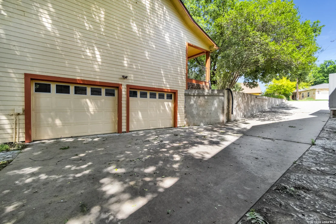
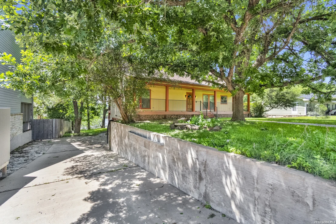
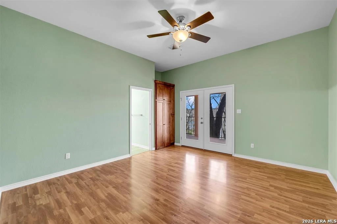
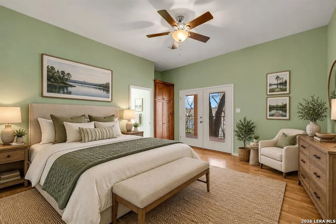
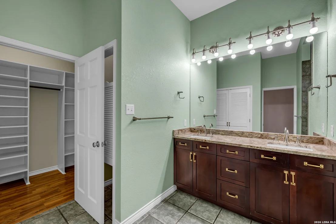
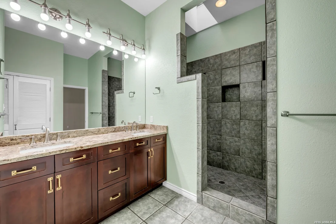
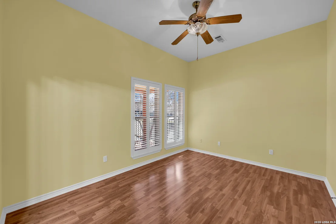
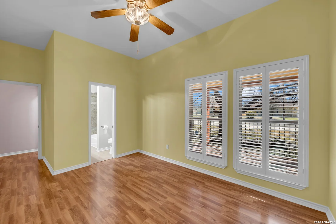
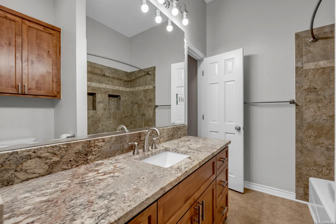
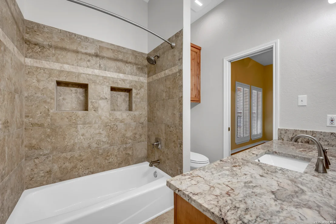
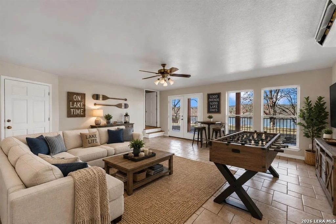
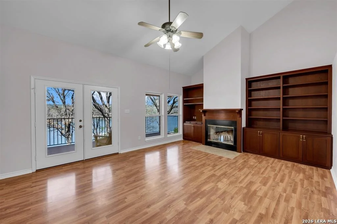
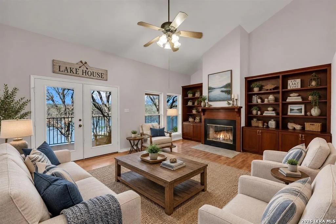
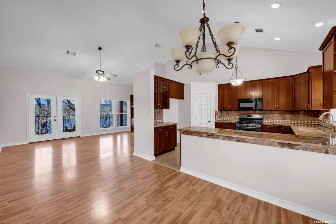
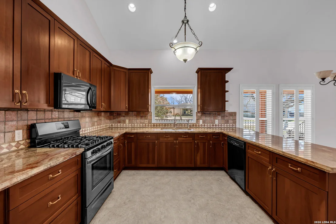
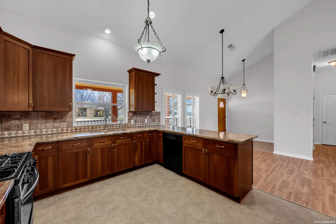
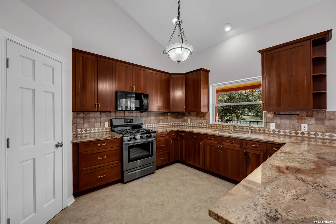
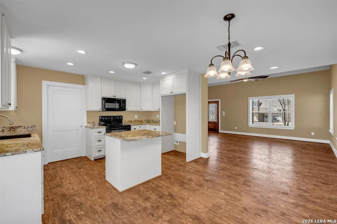
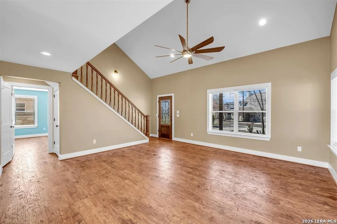
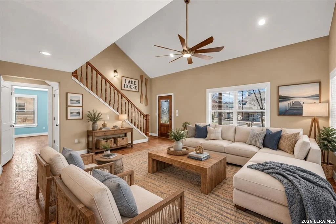
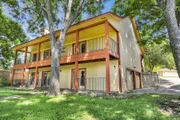
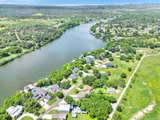
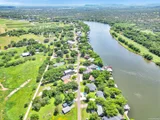
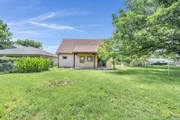
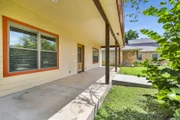
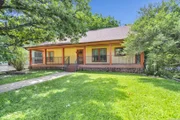
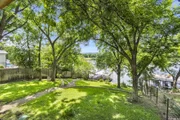
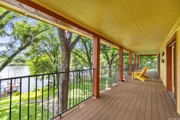
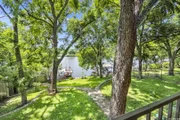
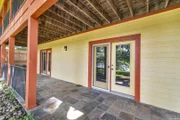
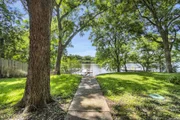
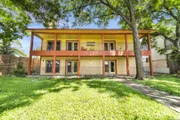
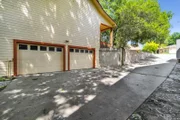
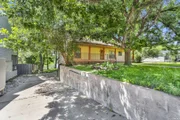
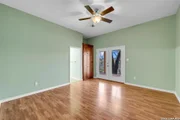
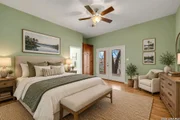
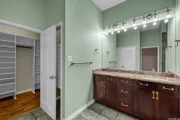
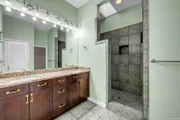
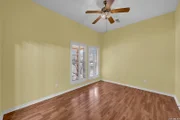
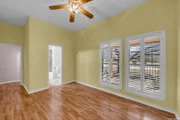
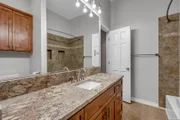
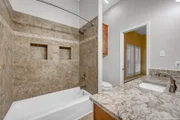
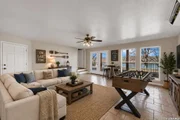
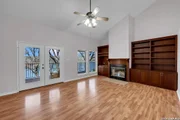
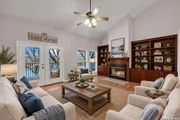
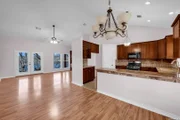
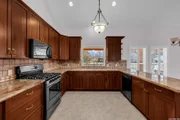
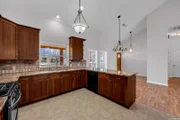
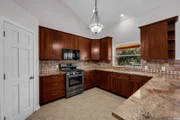
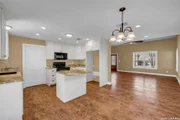
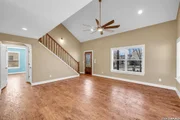
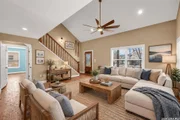
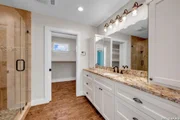
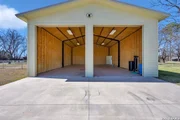
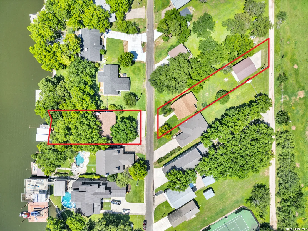
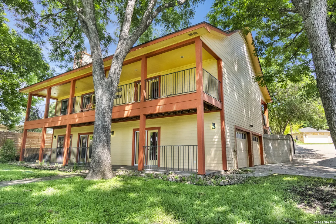
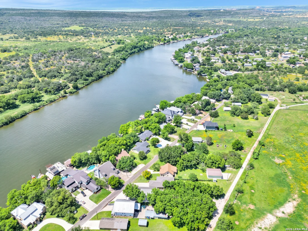
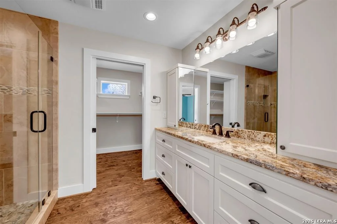
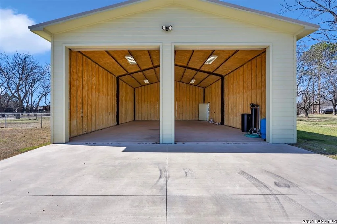
Location, Location! STR's ALLOWED! OPEN WATERFRONT- MAIN HOUSE WITH SEPARATE GUEST HOUSE & 30X40 STORAGE BUILDING WITH TWO 14FT ROLL UP DOORS ALL ON .62 ACRES ! Guest house built 2019 along with main house, Main house features 3 bedrooms & 3 baths with breathtaking lake & ranch views from the moment you walk in. The open-concept living area includes an updated kitchen, high-end granite countertops, & a gas range. Both the front and back patios have low-maintenance Tech Decking, perfect for relaxing and entertaining. The primary suite offers a custom-built stackable washer/dryer for added convenience. On the lower level, a spacious flex room serves as a third bedroom, game room, or guest suite & includes a full bath, closet, & a full-size laundry room. The oversized two-car garage provides additional storage and convenience. Step outside & take in the stunning Hill Country lake views from your private boat dock, complete with a metal roof, boat slip with electric lift & two jet ski lifts. A built-in stone firepit with bench seating creates the perfect spot to unwind & enjoy breathtaking sunsets. The SEPARATE GUEST HOUSE features: 3-bedroom, 2.5-bath this beautifully designed home features high end wood-textured flooring throughout & high-end granite countertops & plenty of easy access attic storage offering both style and comfort. Located behind the guest house is a 30x40 huge storage with a ranchview! Store all your lake toys, cars, seasonal decor or turn it into a workshop. Lots of space and views!
Unit Size
3,846 Ft²
Days on Market
-
Land Size
0.62 acres
Price per sqft
$595
Property Type
House
Property Taxes
$2,088
HOA Dues
-
Year Built
1997

Payment Calculator

Cap Rate Calculator

Last updated: 2 months ago (LERA #2018718)

Price History

Date / Event Date Event Price
Sep 23, 2026 Listed by eXp Realty $2,290,000
Listed by eXp Realty
Feb 28, 2026 No longer available -
No longer available
Jun 2, 2025 Price Decreased $2,599,999
↓ $300K (10.3%)
Price Decreased
Mar 22, 2025 Price Decreased $2,900,000
↓ $300K (9.4%)
Price Decreased
Feb 28, 2025 Listed by eXp Realty, LLC $3,200,000
Listed by eXp Realty, LLC
OPEN WATERFRONT- MAIN HOUSE WITH SEPARATE GUEST HOUSE & 30X40 STORAGE BUILDING WITH TWO 14FT ROLL UP DOORS! The main house, updated in 2019, features 3 bedrooms & 3 baths with breathtaking lake & ranch views from the moment you walk in. The open-concept living area includes an updated kitchen with soft-close custom cabinetry, high-end granite countertops, & a gas range. Both the front and back patios have low-maintenance Tech Decking, perfect for relaxing and entertaining. The primary suite offers a custom-built stackable washer/dryer for added convenience. On the lower level, a spacious flex room serves as a third bedroom, game room, or guest suite & includes a full bath, closet, & a full-size laundry room. The oversized two-car garage provides additional storage and convenience. Step outside & take in the stunning Hill Country lake views from your private boat dock, complete with a metal roof, boat slip with electric lift, two jet ski lifts, & a rope swing on the top deck. A built-in stone fire pit with bench seating creates the perfect spot to unwind & enjoy breathtaking sunsets. Across the street, your guests will have their very own private retreat in a two-story, 3-bedroom, 2.5-bath guest house. Built in 2019, this beautifully designed home features wood-textured flooring throughout & high-end granite countertops & plenty of easy access attic storage offering both style and comfort. Located behind the guest house is a 30x40 huge storage building that provides ample room for all your lake essentials!

Property Highlights

Garage
Air Conditioning
Fireplace
Parking Details
Parking Features: Garage Door Opener
Interior Details
Half Bathrooms: 1
Full Bathrooms: 5
Interior Features: Chandelier, Two Living Area
Appliances: Washer, Dryer, Cooktop, Oven, Disposal, Dishwasher, Water Softener Owned, Electric Water Heater, Washer Connection, Dryer Connection, Stacked Washer/Dryer, Gas Cooking, Ice Maker Connection, Solid Counter Tops, Custom Cabinets, 2+ Water Heater Units, City Garbage service
Flooring Type: Ceramic Tile, Linoleum, Wood
Has Fireplace
Fireplace Features: Living Room, One
Fireplaces: 1
Exterior Details
Square Footage: 3846
Security Features: Smoke Detector(s)
Property Condition: Pre-Owned
Architectural Style: Two Story
Year Built: 1997
Builder Name: Unknown
Window Features: Double Pane Windows
Construction Materials: Siding
Patio and Porch Features: Patio, Deck
Pool Features: None
Lot Features: Lakefront, On Waterfront, County VIew, Riverfront, Water View, 1/2-1 Acre, Mature Trees (ext feat), Improved Water Front, Other Water Access - See Remarks
Lot Size Area: 27007.2
Lot Size Units: Square Feet
Lot Size Acres: 0.62
Lot Size Square Feet: 27007.2
Financial Details
Tax Annual Amount: $25,058
Utilities Details
Cooling Type: Central Air, Wall/Window Unit(s), Ceiling Fan(s)
Heating Type: Central, Other
Location Details
HOA/Condo/Coop Amenities: Boat Slip, Boat Dock, Waterfront Access, Lake/River Park, Fishing Pier

Building Info

Overview

    General

  • Year Built: 1997
  • Effective Year Built: 1997
  • Building Count: 2
  • Bedroom Count: 0
  • Building Condition: 0
  • Building Quality: 0
  • Construction Type: 0
  • Building Style: 0
  • Exterior Walls Type: 0
  • Interior Walls Type: 0
  • Roof Shape Type: 0
  • Roof Cover Type: 0
  • Floor Count: 100
  • Floor Cover: 0
  • Basement Type: 0
  • Basement Area: 0
  • Garage Type: 1
  • Garage Square Area: 1,980
  • Parking Space Count: 8
  • Patio Type: 0
  • Porch Type: 8
  • Pool Type: 0
  • Location Influence Type: 164

    Dimensions

  • Lot Size Square Feet: 13,829
  • Lot Size Depth Feet: 10
  • Lot Size Frontage Feet: 520
  • Total Building Area: 5,826
  • Gross Building Area: 5,826
  • Building Area: 3,846
  • Building Area Measurement: L

    Heating and Cooling

  • Air Conditioning: 0
  • Heating: 0
  • Heated Square Feet: 3,846
  • Heating Fuel Type: 0

    Utilities

  • Sewer System: 0
  • Water Service: 0

Building

  • Building Type: 0
  • Property Class: R
  • Subdivision: ENCHANTED VALLEY
  • Land Acres: 0000000318
  • Standard Land Use Code: 1001
  • County Land Use Code: A3
  • State Land Use Code: A3
  • Legal Description 1: S4300 ENCHANTED VALLEY LOT 41,219,198, AND S26.1 OF 42 BLK 1

Neighborhood

  • School District Name: Burnet Consolidated Independent School District
  • Census Tract: 960401

Geography

  • Assessors Map Reference: 32-J
  • Parcel: 13557
  • Block: 1
  • Lot: 41,21
  • Municipality: BURNET
  • Latitude: 30.7094
  • Longitude: -98.4084

    Address

  • Full Address: 418 County Road 119a
  • Address - House Number: 418
  • Address - Street Name: County Road 119a
  • State: TX
  • City Name: Burnet
  • Carrier Code: R002
  • 4-Digit Zip Code: 5402
  • Zip Code: 78611

Valuation

    Tax

  • Tax Year: 2022
  • Tax Amount: $2,138,593
  • Tax Rate Code Area: WCD

    Appraisal Valuation

  • Standard Deviation: 0.3157
  • Valuation Date: Sep 06, 2023
  • Confidence Score: 36
  • Final Value: 945,574
  • High Value: 1,244,156
  • Low Value: 646,991

    Market Valuation

  • Market Total Value: $1,746,952
  • Market Land Value: $632,017
  • Market Improvement Value: $1,114,935

    Assessments Valuation

  • Assessed Year: 2023
  • Assessed Total Value: $1,610,008

    Exemptions

  • Senior Citizen Exemption : Yes
  • Homeowner Exemption: Yes
Data used for valuation calculations is provided by RealtyHop, and other third party sources

Comparables

Unit
Status
Type
Beds
Baths
ft²
Price/ft²
Asking Price
Listed On
Closing Price
Sold On
HOA + Taxes

About Burnet


Similar Homes for Sale

Currently no similar homes around

Nearby Rentals

Unit for rent at 5304 Bedford St, Kingsland, TX, 78639

$2,200 /mo

  • 3 Beds
  • 2 Baths
  • 1,669 ft²
5304 Bedford St, Kingsland, TX, 78639 Listing by Eileen Depew
Unit for rent at 1557 County Road 119, Burnet, TX, 78611

$2,250 /mo

  • 3 Beds
  • 2 Baths
  • 1,560 ft²
1557 County Road 119, Burnet, TX, 78611 Listing by Kasey Mercurio


Frequently Asked Questions

When was property at 418 County Rd 119A built and last sold?
The property at 418 County Rd 119A was built in 1997 and last sold on Jan 1, 1970 for $0.
How much is this home worth?
The estimated value of the home located at 418 County Rd 119A is $2,312,900.
What are some comparable homes to 418 County Rd 119A?
There are currently no comparable homes to 418 County Rd 119A.