Check Availability
Hays 78620
418 Cattle Trail DR
$6,500,000
● House - For Sale

418 Cattle Trail DR

Dripping Springs, TX 78620
bedrooms
6 Beds
bathrooms
6 Baths, 2 Half Baths
square feet
8,480 Ft²
$34,718
Est. Monthly
$42
HOA / Fees

About This Property

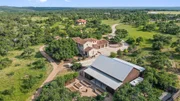
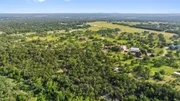
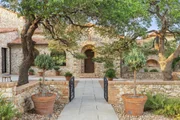
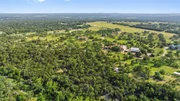
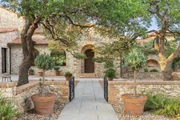
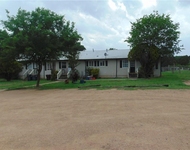
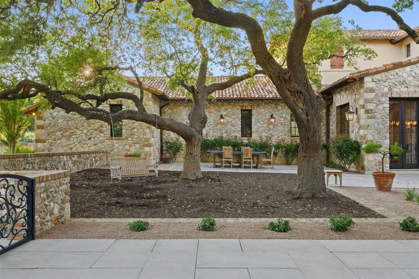
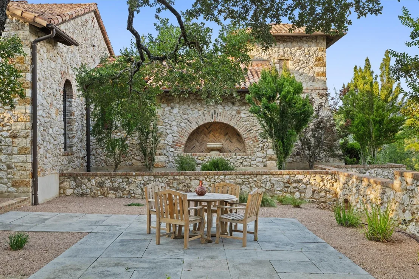
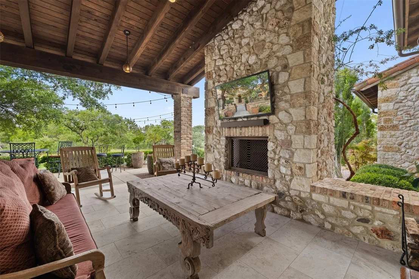
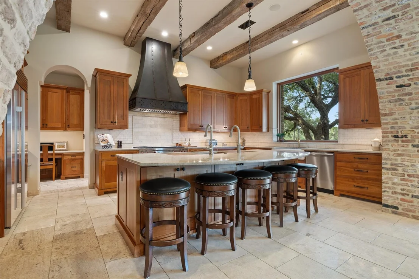
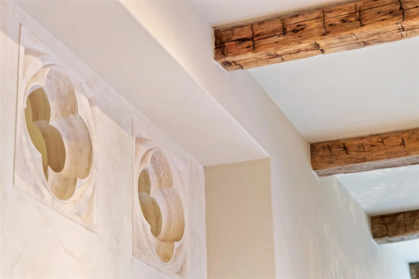
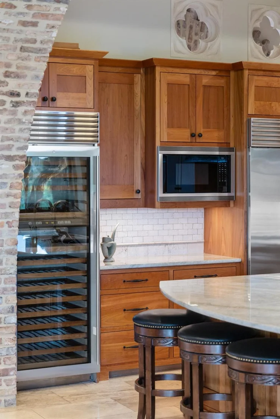
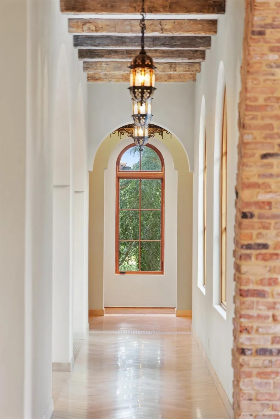
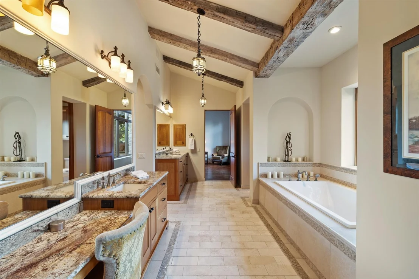
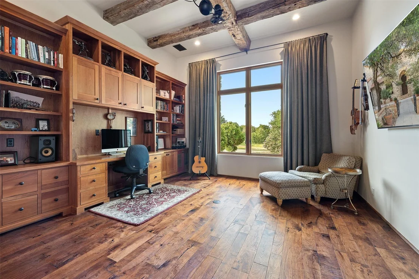
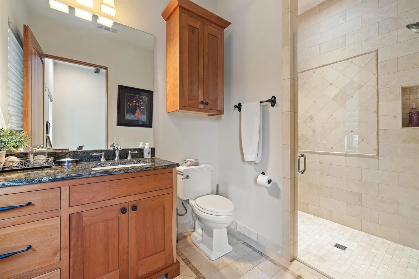
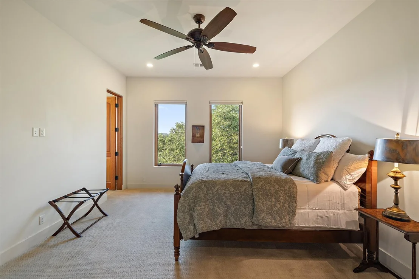
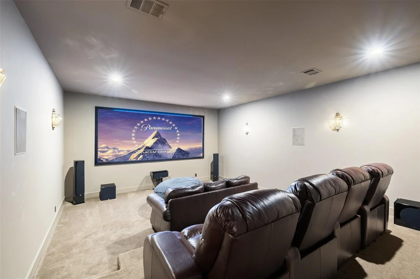
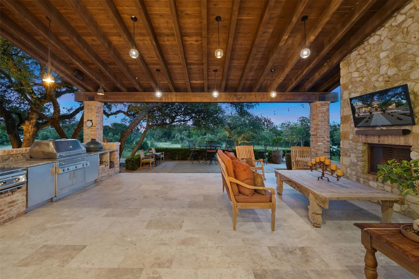
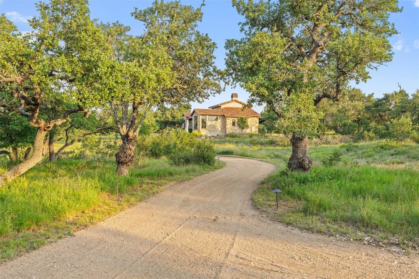
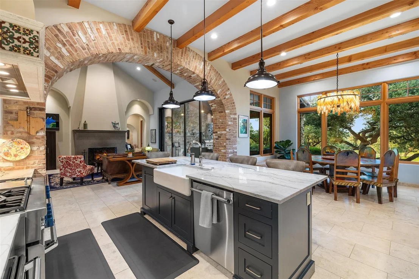
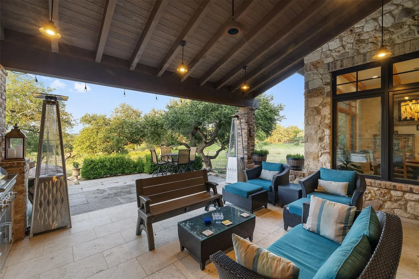
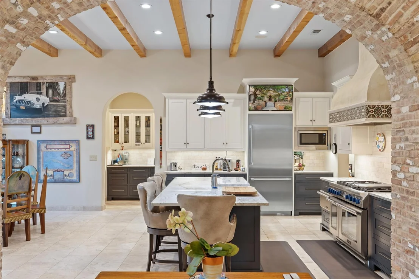
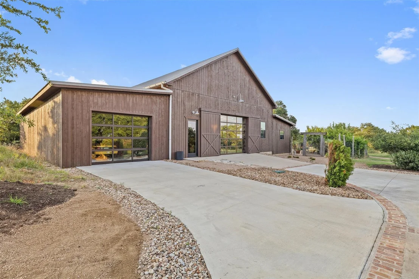
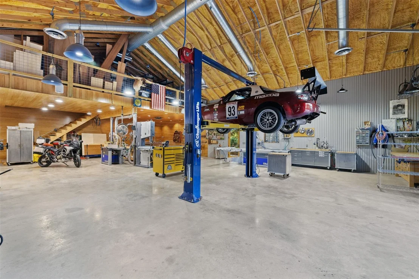
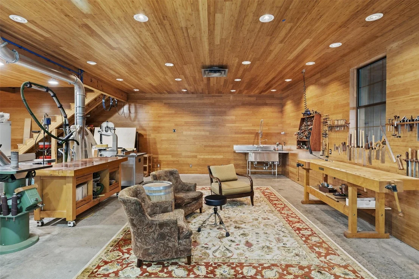
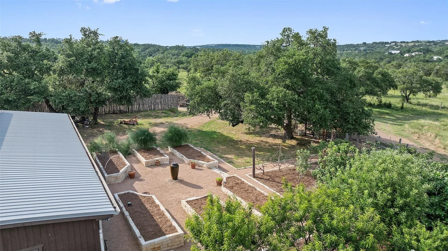
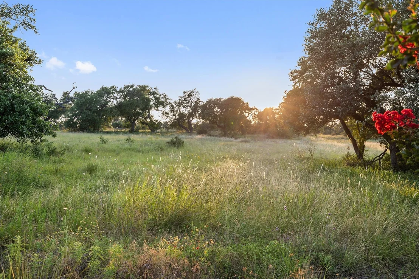
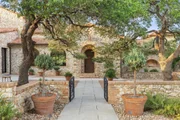
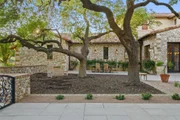
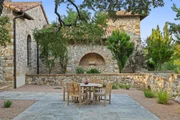
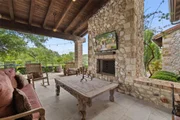
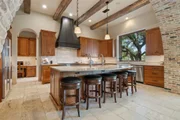
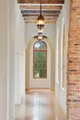
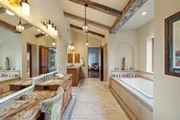
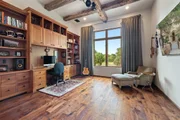
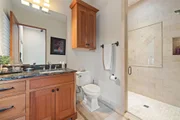
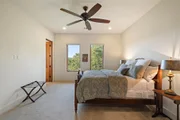
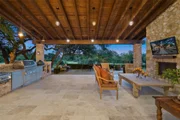
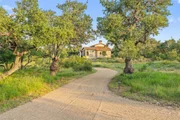
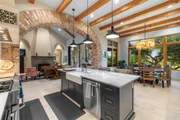
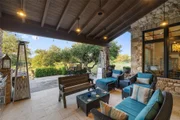
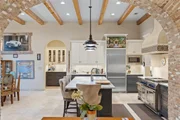
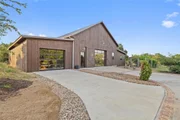
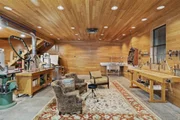
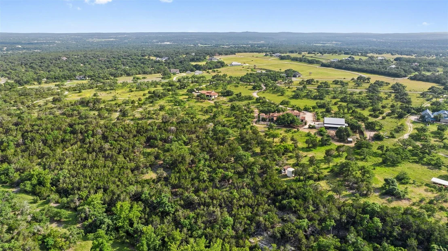
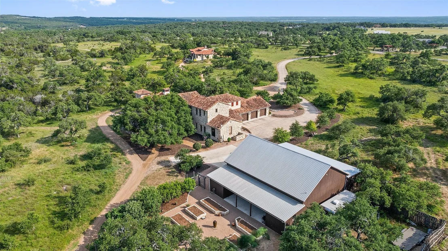
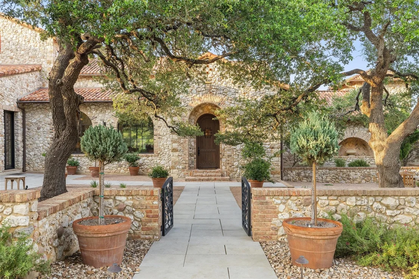
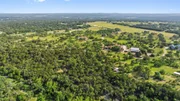
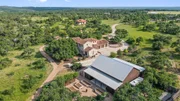
Exceptional 21-acre European-inspired estate in Dripping Springs, designed by Geschke Group Architects and built by Hagy Custom Homes. Three-structure compound with independently metered utilities: a 6,100+ sq ft main residence, a 2,300+ sq ft second residence, and a 3,000+ sq ft commercial-grade workshop. Over 1,600 ft of frontage along Cattle Trail Drive with a wet weather creek and active wildlife exemption. The main home features native limestone construction, hand-hewn reclaimed barn beams, 3/4" mesquite plank floors, solid cherry doors, and Level 5 drywall throughout. High-end kitchen with Wolf range, 1,300 CFM ventilation, Sub-Zero refrigeration, Sub-Zero wine column, and Miele coffee center. NanaWall panels open the great room fully to the outdoors. Primary suite and office on the main level; two additional suites and an insulated media room with laser projector and Dolby surround upstairs. Custom Santangelo lighting, Italian-crafted fireplace screen, and Savant whole-home automation throughout. The second residence is a standalone ~2,300 sq ft home built to the same standard as the main - not a guest cottage. Two beds, 2.5 baths, soaring beamed ceilings, brick archways, a full kitchen and living area opening to a covered terrace, and independent utilities with its own private drive. Ideal for multi-generational living, an estate manager, or income potential. The 2016 workshop is spray-foam-insulated, fully conditioned, with 400-amp service, true 3-phase power, compressed air, a professional automotive lift, and a climate-controlled lounge. Water independence via 890-ft well producing approx. 200 GPM, 20,000-gallon dual-tank rainwater collection with auto-failover, and industrial-grade filtration. Outdoor amenities include a Kalamazoo outdoor kitchen, covered patios in heavy timber and stone, organic gardens, and two chicken coops. An active wildlife exemption provides meaningful annual tax savings. Dripping Springs ISD. Approx. 30 min to downtown Austin.
Unit Size
8,480 Ft²
Days on Market
-
Land Size
21.30 acres
Price per sqft
$767
Property Type
House
Property Taxes
$2,760
HOA Dues
$42
Year Built
2019

Listed By

Mark Clausen
Mark Clausen
Compass RE Texas, LLC

Payment Calculator

Cap Rate Calculator

Last updated: 21 days ago (Unlock MLS #ACT9020696)

Price History

Date / Event Date Event Price
Sep 25, 2026 Listed by Compass RE Texas, LLC $6,500,000
Listed by Compass RE Texas, LLC
May 26, 2026 Listed by Compass RE Texas, LLC $6,999,000
Listed by Compass RE Texas, LLC
Exceptional 21-acre European-inspired estate in Dripping Springs, designed by Geschke Group Architects and built by Hagy Custom Homes. Three-structure compound with independently metered utilities: a 6,100+ sq ft main residence, a 2,300+ sq ft second residence, and a 3,000+ sq ft commercial-grade workshop. Over 1,600 ft of frontage along Cattle Trail Drive with a wet weather creek and active wildlife exemption. The main home features native limestone construction, hand-hewn reclaimed barn beams, 3/4" mesquite plank floors, solid cherry doors, and Level 5 drywall throughout. Chef's kitchen with Wolf range, 1,300 CFM ventilation, Sub-Zero refrigeration, Sub-Zero wine column, and Miele coffee center. NanaWall panels open the great room fully to the outdoors. Primary suite and office on the main level; two additional suites and an insulated media room with laser projector and Dolby surround upstairs. Custom Santangelo lighting, Italian-crafted fireplace screen, and Savant whole-home automation throughout. The second residence is a standalone ~2,300 sq ft home built to the same standard as the main - not a guest cottage. Two beds, 2.5 baths, soaring beamed ceilings, brick archways, a full kitchen and living area opening to a covered terrace, and independent utilities with its own private drive. Ideal for multi-generational living, an estate manager, or income potential. The 2016 workshop is spray-foam-insulated, fully conditioned, with 400-amp service, true 3-phase power, compressed air, a professional automotive lift, and a climate-controlled lounge. Water independence via 890-ft well producing approx. 200 GPM, 20,000-gallon dual-tank rainwater collection with auto-failover, and industrial-grade filtration. Outdoor amenities include a Kalamazoo outdoor kitchen, covered patios in heavy timber and stone, organic gardens, and two chicken coops. An active wildlife exemption provides meaningful annual tax savings. Dripping Springs ISD. Approx. 30 min to downtown Austin.
Jul 12, 2025 Delisted -
Delisted
Jul 9, 2025 In contract -
In contract
Nov 15, 2024 Price Decreased $6,999,000
↓ $301K (4.1%)
Price Decreased
Show More

Property Highlights

Garage
Air Conditioning
Fireplace
Parking Details
Has Garage
Has Open Parking
Parking Features: Attached, Circular Driveway, Driveway, Garage, Garage Faces Side, Inside Entrance, Oversized, Door-Multi
Garage Spaces: 8
Interior Details
Half Bathrooms: 2
Full Bathrooms: 6
Interior Features: Built-in Features, Breakfast Bar, Ceiling Fan(s), Chandelier, Dumbwaiter, Double Vanity, Entrance Foyer, In-Law Floorplan, Kitchen Island, Recessed Lighting, Natural Woodwork, Open Floorplan, Pantry, Walk-In Closet(s), Smart Home, Smart Thermostat, Soaking Tub, Stone Counters, Wired for Sound, Bookcases, Beamed Ceilings, Ceiling-Vaulted, Ceiling-High, Two Primary Closets, Primary Bedroom on Main, Interior Steps, Multiple Living Areas, Study/Home Office
Appliances: Bar Fridge, Built-In Gas Range, Built-In Refrigerator, Dishwasher, Disposal, Gas Range, Microwave, Stainless Steel Appliance(s), Tankless Water Heater, Water Purifier Owned, Wine Refrigerator, RNGHD
Flooring Type: Stone, Tile, Wood
Has Fireplace
Fireplace Features: Family Room, Wood Burning
Fireplaces: 2
Exterior Details
Square Footage: 8480
Square Footage Source: $0
Green Sustainability
Security Features: Security System Owned
Property Condition: Resale
Year Built Source: Public Records
Year Built: 2014
Waterfront Features: Dry/Seasonal
Builder Name: Hagy Custom Homes
Levels: Two
Other Structures: Garage(s), Guest House, Outbuilding, Poultry Coop, Second Residence, Workshop
Window Features: Double Pane Windows, Window Treatments, Wood Frames
Construction Materials: Masonry – All Sides
Patio and Porch Features: Covered, Front Porch, Patio
Pool Features: None
Lot Features: Open Lot, Private, Split Possible, Wooded, Views, Road Maintenance Agreement, Sprinkler - Automatic
Lot Size Area: 927828
Lot Size Units: Square Feet
Lot Size Acres: 21.3
Lot Size Square Feet: 927828
Water Source: See Remarks, Cistern, Well
Financial Details
Tax Map Number: 3B-2
Tax Assessed Value: $2,025,360
Tax Annual Amount: $33,122
Utilities Details
Cooling Type: Ceiling Fan(s), Central Air, Zoned
Heating Type: Central, Fireplace(s), Zoned
Sewer : Septic Tank
Location Details
HOA/Condo/Coop Fee Includes: See Remarks
HOA Fee: $500
HOA Fee Frequency: Annually

Building Info

Overview

    General

  • Year Built: 2019
  • Effective Year Built: 2019
  • Bedroom Count: 0
  • Building Condition: 0
  • Building Quality: 0
  • Construction Type: 0
  • Building Style: 0
  • Exterior Walls Type: 0
  • Interior Walls Type: 0
  • Roof Shape Type: 0
  • Roof Cover Type: 0
  • Floor Count: 200
  • Floor Cover: 0
  • Basement Type: 0
  • Basement Area: 0
  • Garage Type: 1
  • Garage Square Area: 2,109
  • Parking Space Count: 7
  • Patio Type: 0
  • Porch Type: 6
  • Pool Type: 8

    Dimensions

  • Lot Size Square Feet: 927,828
  • Lot Size Frontage Feet: 0
  • Total Building Area: 7,747
  • Gross Building Area: 7,136
  • Building Area: 7,747
  • Building Area Measurement: L

    Heating and Cooling

  • Air Conditioning: 0
  • Heating: 0
  • Heated Square Feet: 7,747
  • Heating Fuel Type: 0

    Utilities

  • Sewer System: 0
  • Water Service: 0

Building

  • Building Type: 0
  • Property Class: R
  • Subdivision: DRIPPING SPRINGS RANCH PHASE 2
  • Land Acres: 0000021300
  • Standard Land Use Code: 1001
  • County Land Use Code: A5
  • Legal Description 1: DRIPPING SPRINGS RANCH PH 2, LOT 3B-2A, ACRES 21.30

Neighborhood

  • School District Name: Dripping Springs Independent School District
  • School Tax School District: RSP,SDS
  • Census Tract: 010806

Geography

  • Parcel: R103751
  • Lot: 3B-2A
  • Municipality: UNINCORPORATED AREA
  • Latitude: 30.1735
  • Longitude: -98.0247

    Address

  • Full Address: 418 Cattle Trail Dr
  • Address - House Number: 418
  • Address - Street Name: Cattle Trail
  • Address - Suffix Type: Dr
  • State: TX
  • City Name: Dripping Springs
  • Carrier Code: R003
  • 4-Digit Zip Code: 5481
  • Zip Code: 78620

Valuation

    Tax

  • Tax Year: 2023
  • Tax Amount: $3,119,126
  • Tax Rate Code Area: CAD,ENR,FN

    Appraisal Valuation

  • Standard Deviation: 0.188
  • Valuation Date: Jan 17, 2024
  • Confidence Score: 75
  • Final Value: 2,660,053
  • High Value: 3,160,191
  • Low Value: 2,159,916

    Market Valuation

  • Market Total Value: $4,600,620
  • Market Land Value: $1,904,410
  • Market Improvement Value: $2,696,210

    Assessments Valuation

  • Assessed Year: 2023
  • Assessed Total Value: $2,065,619
  • Assessed Land Value: $1,904,410
  • Assessed Improvements Value: $2,696,210

    Exemptions

  • Homeowner Exemption: Yes

    Sales

  • Current Sale Contract Date: Apr 30, 2004
  • Current Sale Recording Date: May 05, 2004
  • Current Sale Price:
  • Current Sale Document Type: 70
  • Current Sale Input Document Number: 04012615
  • Previous Sale Recording Date: Mar 17, 2000
  • Previous Sale Document Type: 27
Data used for valuation calculations is provided by RealtyHop, and other third party sources

Comparables

Unit
Status
Type
Beds
Baths
ft²
Price/ft²
Asking Price
Listed On
Closing Price
Sold On
HOA + Taxes

About Hays


Similar Homes for Sale

Currently no similar homes around

Nearby Rentals

Unit for rent at 101 Onion Creek Ln, Driftwood, TX, 78619

$6,500 /mo

  • 4 Beds
  • 3 Baths
  • 3,191 ft²
101 Onion Creek Ln, Driftwood, TX, 78619 Listing by Shivraj Grewal
Unit for rent at 101 Darden Hill Rd, Driftwood, TX, 78619

$1,195 /mo

  • 2 Beds
  • 1 Bath
  • 200 ft²
101 Darden Hill Rd #H, Driftwood, TX, 78619 Listing by Dean Erickson


Frequently Asked Questions

When was property at 418 Cattle Trail Drive built and last sold?
The property at 418 Cattle Trail Drive was built in 2019 and last sold on Apr 30, 2004 for $287,900.
How much is this home worth?
The estimated value of the home located at 418 Cattle Trail Drive is $6,565,000.
What are some comparable homes to 418 Cattle Trail Drive?
There are currently no comparable homes to 418 Cattle Trail Drive.