See Home Value
$450,000
● House - Off Market

418 Benton Road

Lake Villa, IL 60046
bedrooms
4 Beds
bathrooms
4 Baths, 1 Half Bath
square feet
3,136 Ft²
$404,466
RealtyHop Estimate
1.37%
Since May 1, 2022
National-US
Primary Model

About This Property

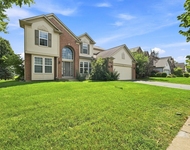
Do you dream of large open plan rooms with space to breathe and a beautiful country vista to view? This 4+2 bedroom , 3 1/2 bath totally updated home with gourmet kitchen and generous three season room overlooking a pool, provides an amazing view of protected prairie and wetlands in a preserve behind the house.  Enjoy hardwood floors, sunny rooms, fully finished basement, first floor laundry, first floor den/ office and more in this well thought out home.  Relax in Master suite retreat with king size set bedroom, sitting area, spa like bath with whirlpool tub, walk in shower , double vanity and fully outfitted walk in closet. Second floor loft adjoins all four bedrooms , all with walk in closets, and two full baths for easy living. Kitchen is open to combined living and dining rooms for easy entertainment for the full extended family or whole office!  The 8 foot island creates a perfect buffet! Your home chef will appreciate the Kitchen which features a commercial stove, custom cabinetry, granite counters, double ovens and a pantry.  Guests, in laws or nanny can be well housed in lower level with two bedrooms, recreation/family room, and full bath with double shower including numerous body spraying jets. Fully landscaped front and back yard make yard work easy.  No worries for pets or children with fenced in backyard. The 2 car attached garage with organizers completes the entire wish list.  Enjoy two parks within Painted Lakes Development, fishing and boating on Loon Lake and hiking in Sun Lake Forest Preserve. This location offers many added benefits beyond the numerous shopping areas and abundant restaurants.     Come take a tour and see how easy life can be!
Unit Size
3,136 Ft²
Days on Market
-
Land Size
-
Price per sqft
$127
Property Type
House
Property Taxes
$970
HOA Dues
$18
Year Built
2000

Payment Calculator

Cap Rate Calculator

Last updated: 3 years ago (MRED MLS #11349578)

Price History

Date / Event Date Event Price
Apr 22, 2022 Sold
Sold
Mar 16, 2022 Listed by Baird & Warner $398,998
Listed by Baird & Warner
Oct 21, 2018 No longer available -
No longer available
Aug 18, 2018 Listed $335,000
Listed
There's room for everyone in this 5 bed, 3.5 bath home with extensive upgrades, offering multiple gathering spaces inside and out. The open floor plan gives you a spacious living room that opens into the formal dining room leading into the beautiful gourmet kitchen. Sit around the island surrounded by custom cabinets, stone counters, stainless appliances and an additional breakfast bar. Unwind in the den or large second story loft. The master suite features a sitting area, dual vanities, soaking tub and walk-in shower. Three additional bedrooms offer ceiling fans, new carpet, walk-in closets and share a designer full bathroom. The finished lower level offers an additional 1500 SF of living space including a bar area, home office, guest bedroom and full bath. Relax in the 3-seasons room as three walls of windows overlook rolling hills, prairie grasses and wild flowers. Continue into the fully fenced backyard complete with a pool surrounded by a large deck perfect for entertaining. The manager has listed the unit size as 3136 square feet.

Property Highlights

Air Conditioning

Building Info

Overview

    General

  • Year Built: 2000
  • Effective Year Built: 2000
  • Building Count: 1
  • Bedroom Count: 0
  • Bathroom Count: 4
  • Full Bathrooms: 3
  • Partial Bathrooms: 4
  • Bathroom Plumbing Fixtures: 11
  • Building Condition: 6
  • Building Quality: 7
  • Construction Type: 6
  • Building Style: 15
  • Exterior Walls Type: 18
  • Interior Walls Type: 0
  • Roof Shape Type: 0
  • Roof Cover Type: 3
  • Floor Count: 200
  • Living Units: 1
  • Floor Cover: 0
  • Basement Type: 9
  • Basement Area: 1,368
  • Garage Type: 1
  • Garage Square Area: 400
  • Parking Space Count: 2
  • Patio Type: 69
  • Porch Type: 77
  • Pool Type: 0

    Dimensions

  • Lot Size Square Feet: 9,583
  • Total Building Area: 4,904
  • Gross Building Area: 5,184
  • Building Area: 3,136
  • Building Area Measurement: L

    Heating and Cooling

  • Fireplace Count: 1
  • Air Conditioning: 1
  • Heating: 4
  • Heated Square Feet: 3,136
  • Heating Fuel Type: 0

    Utilities

  • Sewer System: 0
  • Water Service: 0

Building

  • Building Type: 0
  • Property Class: R
  • Subdivision: PAINTED LAKES SUB UNIT 3
  • Land Acres: 0000000220
  • Standard Land Use Code: 1001
  • County Land Use Code: 40
  • Legal Description 1: PAINTED LAKES SUB UNIT 3; LOT 138

Neighborhood

  • School District Name: Antioch Community High School District 117
  • Census Tract: 861012

Geography

  • Assessors Map Reference: 2417-B4
  • District: LAKE VILLA
  • Parcel: 02-28-202-017
  • Lot: 138
  • Municipality: TWP OF LAKE VILLA
  • Latitude: 42.4391
  • Longitude: -88.0702

    Address

  • Full Address: 418 Benton Rd
  • Legal Unit: 3
  • Address - House Number: 418
  • Address - Street Name: Benton
  • Address - Suffix Type: Rd
  • State: IL
  • City Name: Lake Villa
  • Carrier Code: R017
  • 4-Digit Zip Code: 5749
  • Zip Code: 60046

Valuation

    Tax

  • Tax Year: 2022
  • Tax Amount: $1,165,660
  • Tax Rate Code Area: 5120

    Appraisal Valuation

  • Standard Deviation: 0.1703
  • Valuation Date: Feb 28, 2024
  • Confidence Score: 78
  • Final Value: 450,899
  • High Value: 527,707
  • Low Value: 374,092

    Market Valuation

  • Market Total Value: $357,912
  • Market Land Value: $49,247
  • Market Improvement Value: $308,665

    Assessments Valuation

  • Assessed Year: 2023
  • Assessed Total Value: $119,292
  • Assessed Land Value: $16,414
  • Assessed Improvements Value: $102,878

    Exemptions

  • Homeowner Exemption: Yes

    Sales

  • Current Sale Contract Date: Apr 06, 2022
  • Current Sale Recording Date: Apr 29, 2022
  • Current Sale Price:
  • Current Sale Document Type: 71
  • Current Sale Input Document Number: 7900445
  • Previous Sale Recording Date: Oct 23, 2018
  • Previous Sale Contract Date: Oct 13, 2018
  • Previous Sale Amount: $335,000
  • Previous Sale Document Type: 71

    Financing

  • First Mortgage Financing Type: ADJ
Data used for valuation calculations is provided by RealtyHop, and other third party sources

Comparables

Unit
Status
Type
Beds
Baths
ft²
Price/ft²
Asking Price
Listed On
Closing Price
Sold On
HOA + Taxes

About Painted Lakes


Similar Homes for Sale

Currently no similar homes around

Nearby Rentals

Unit for rent at 1177 Blue Heron Circle, Antioch, IL, 60002

$3,700 /mo

  • 5 Beds
  • 2 Baths
  • 2,658 ft²
1177 Blue Heron Circle, Antioch, IL, 60002 Listing by Zeshan Khawar


Frequently Asked Questions

When was property at 418 Benton Road built and last sold?
The property at 418 Benton Road was built in 2000 and last sold on Apr 6, 2022 for $450,000.
How much is this home worth?
The estimated value of the home located at 418 Benton Road is $407,074.
What are some comparable homes to 418 Benton Road?
There are currently no comparable homes to 418 Benton Road.