


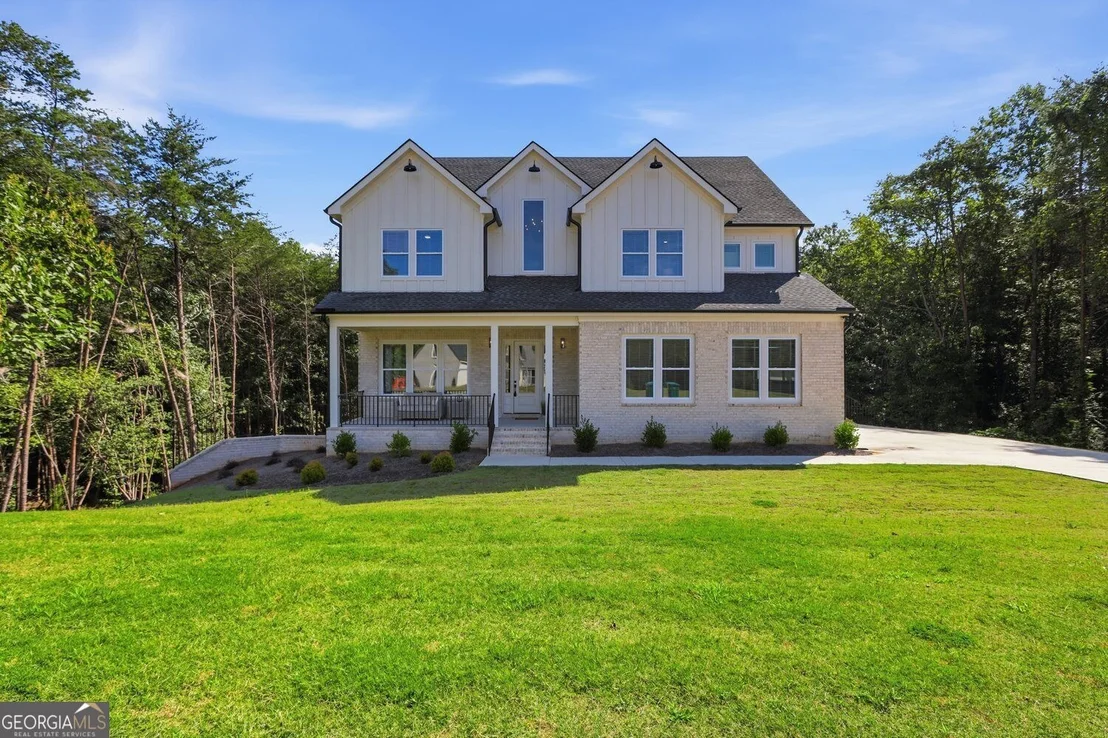
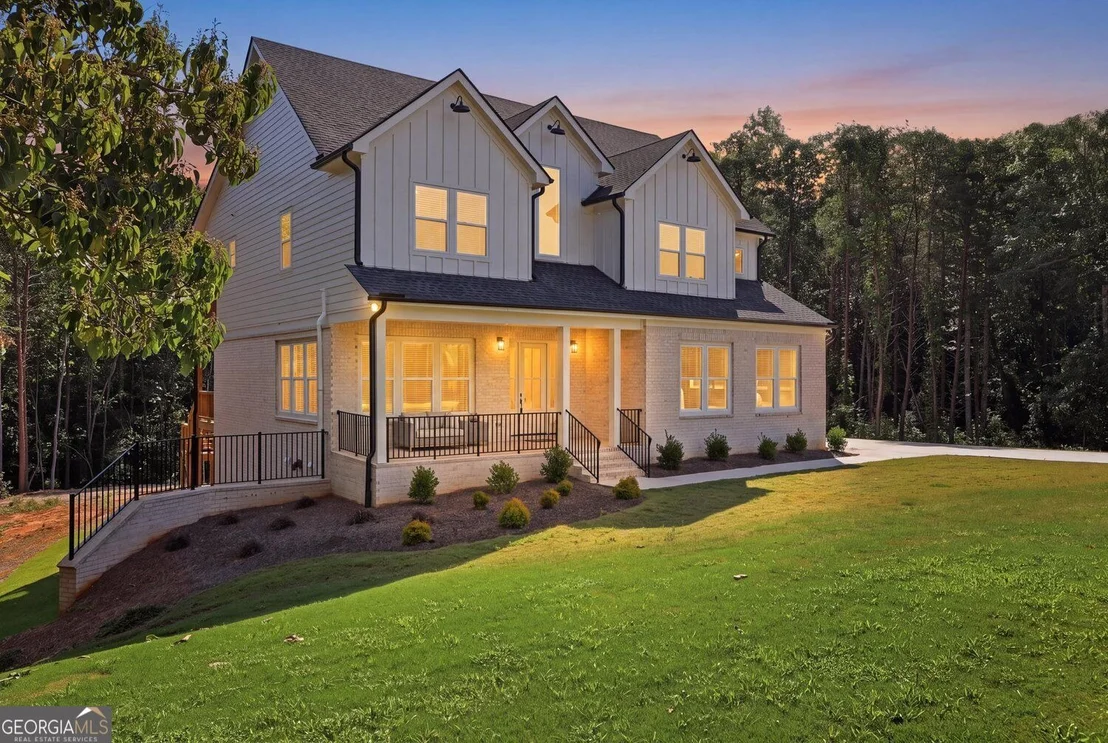

418 Beachwood Drive


About This Property
Listed By
Payment Calculator
Your Estimated Monthly Payment
Cap Rate Calculator
What does this mean?
Based on our analysis, the cap rate of this property is 1.25%. A negative cap rate indicates that the property might not be feasible as an income-producing asset. The median cap rate for a near zip code 11238 is 4.23%.
How much can I actually make?
Actual monthly rental income may vary between $4,760 and $7,140 depending on unit-specific characteristics. You can change the amount using the slider to further explore.
How is cap rate calculated?
Cap Rate = Net Operating Income (NOI) / Property Asset Value.
When calculating the cap rate, we assume 100% occupancy. Leverage (mortgage) is not considered.
Cap Rate provided by RealtyHop and RentHop, learn more about cap rate here.
Price History
| Date / Event | Date | Event | Price |
|---|---|---|---|
| Oct 27, 2026 | Price Decreased |
$725,000
↓ $25K
(3.3%) | |
| Price Decreased | |||
| Sep 25, 2026 | Listed by BHHS Georgia Properties | $750,000 | |
| Listed by BHHS Georgia Properties | |||
| Oct 15, 2025 | Sold | ||
| Sold | |||
| Aug 29, 2025 | Price Decreased |
$739,000
↓ $10K
(1.3%) | |
| Price Decreased | |||
| Jul 20, 2025 | Listed by Virtual Properties Realty.com | $749,000 | |
| Listed by Virtual Properties Realty.com | |||
| | |||
|
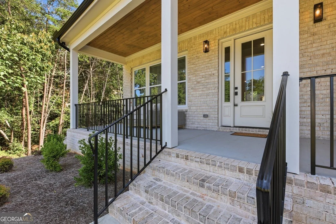
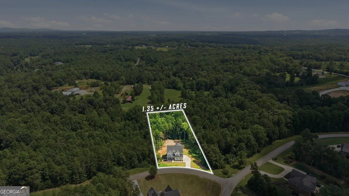
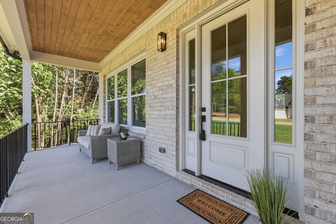
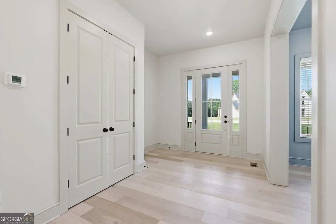
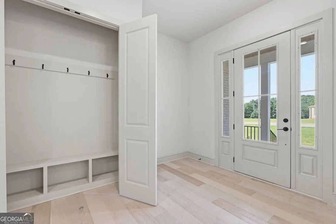
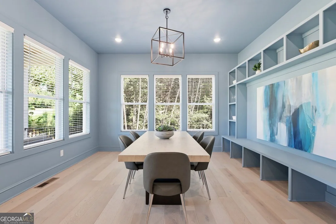
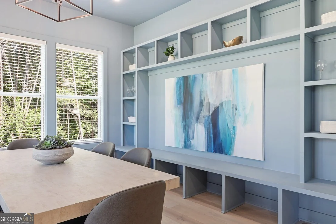
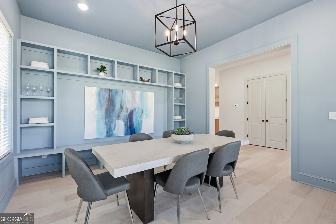
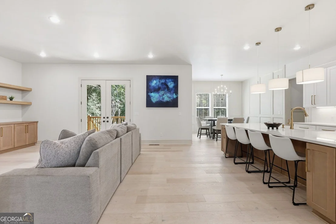
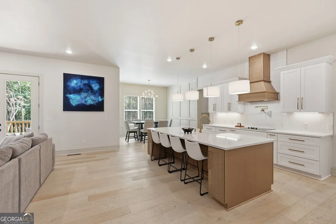
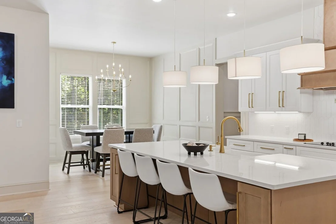
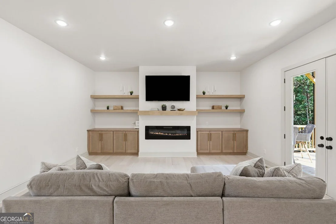
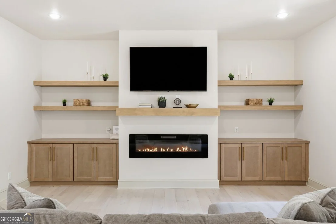
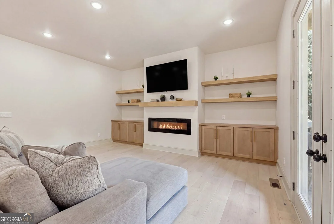
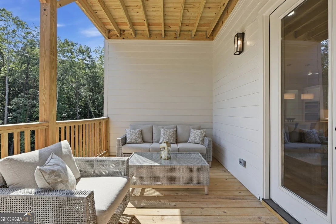
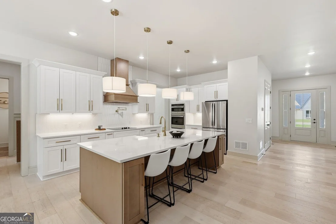
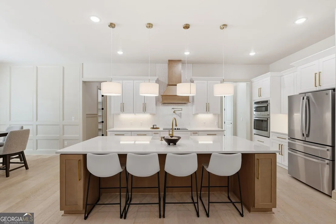
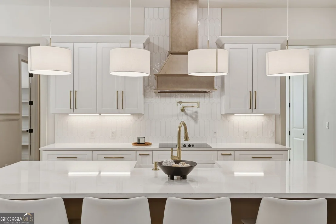
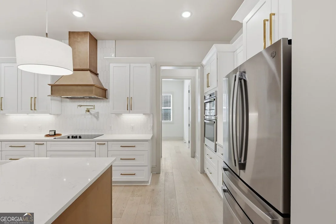
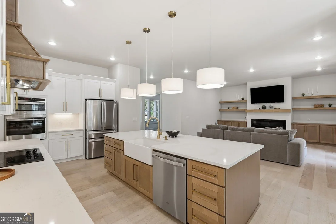
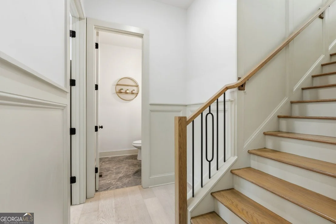
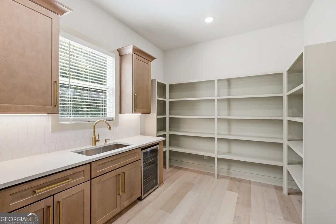
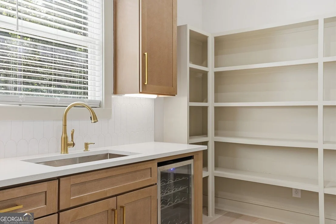
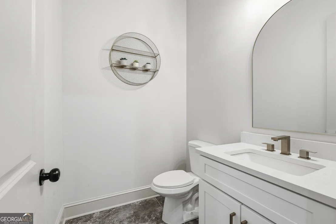
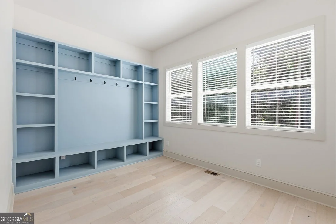
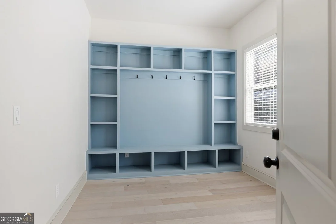
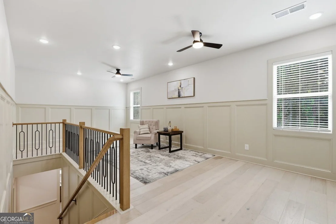
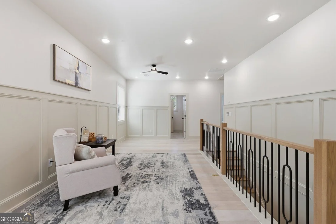
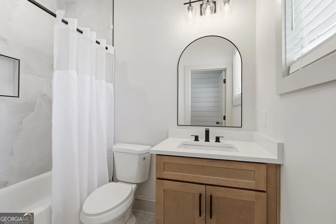
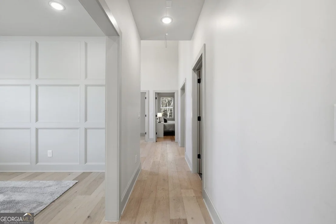
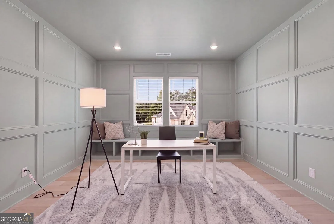
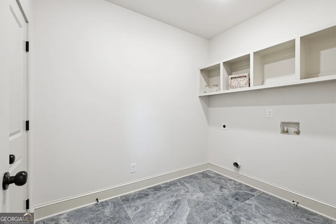
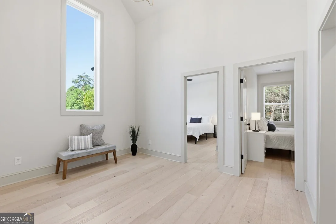
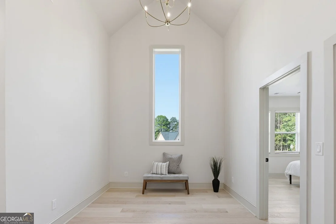
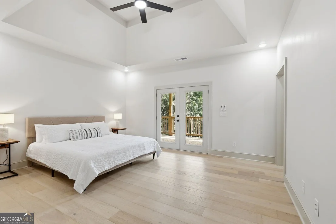
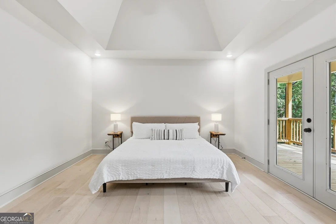
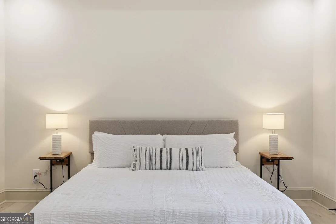
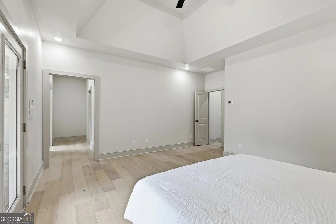
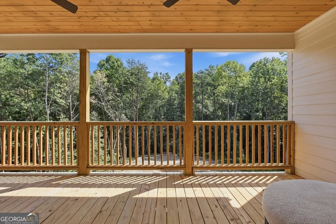
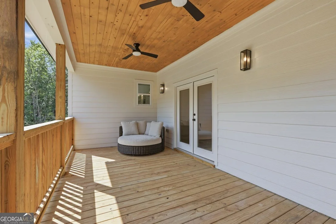
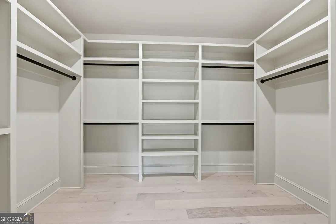
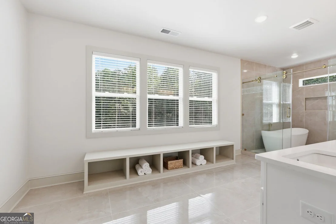
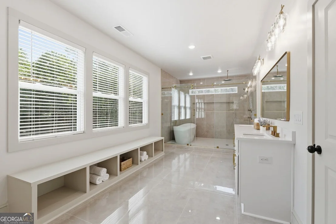
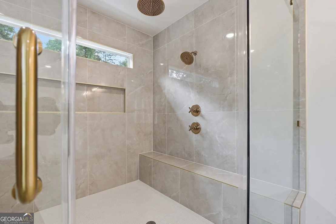
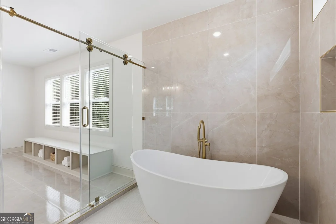
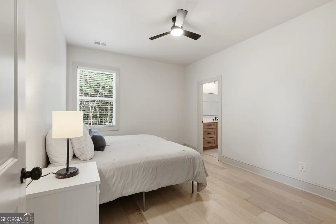
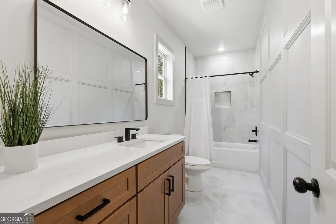
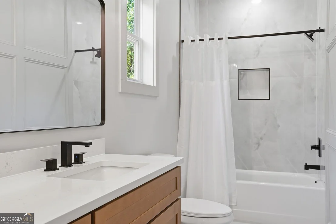
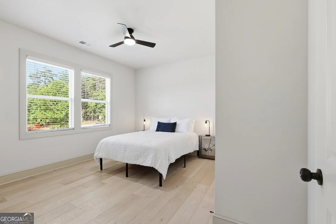
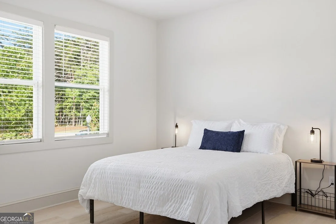
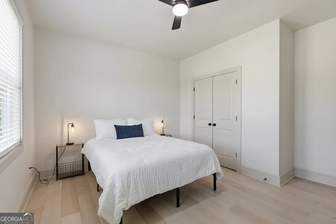
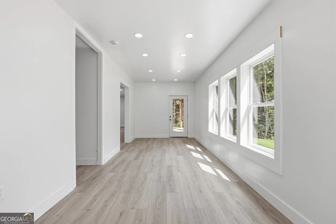
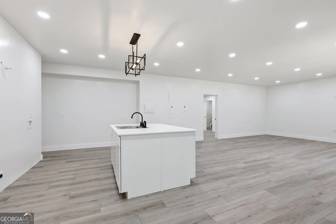
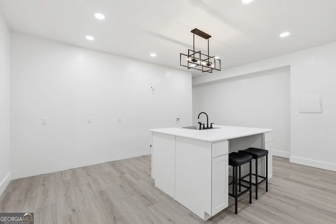
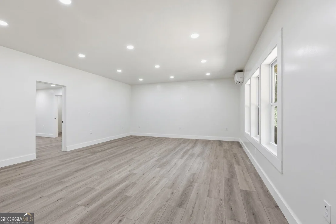
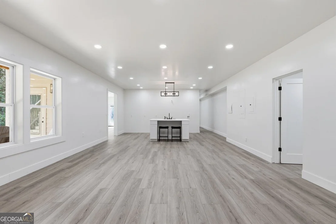
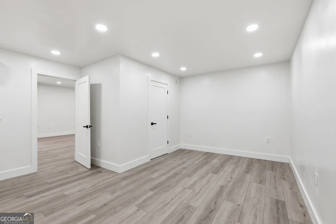
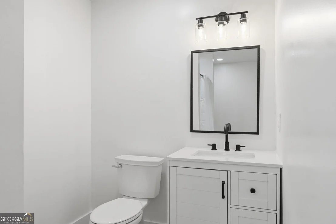
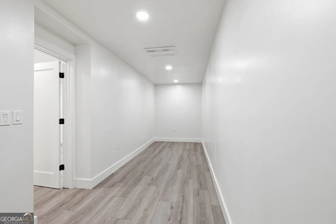
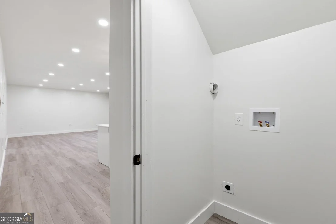
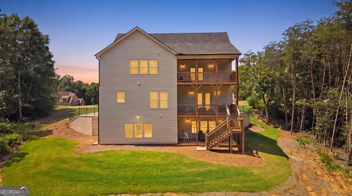
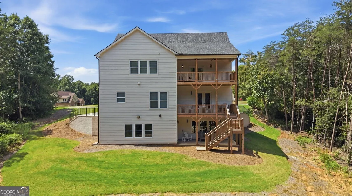
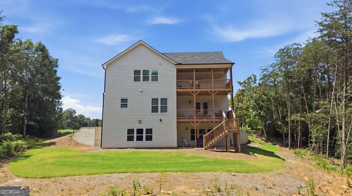
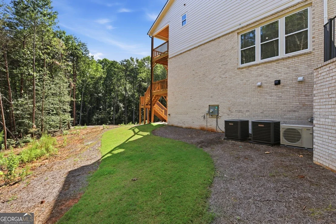
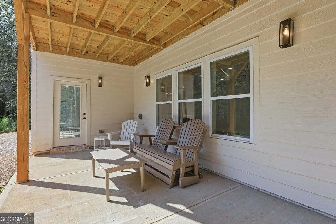
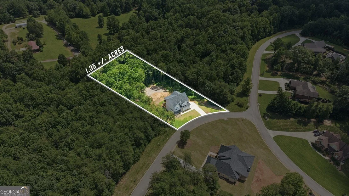
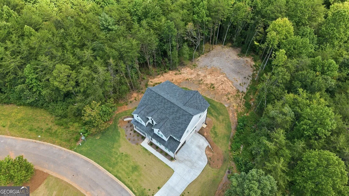
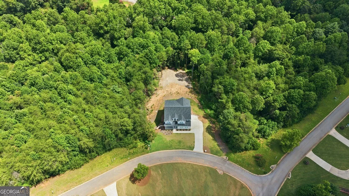
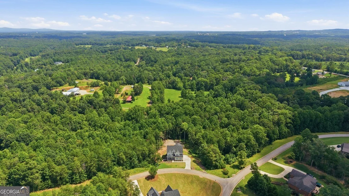
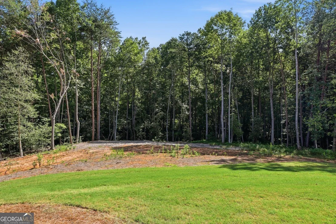
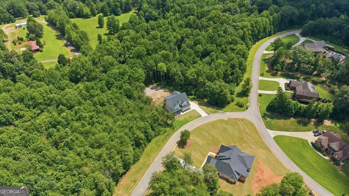
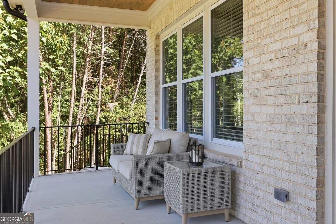
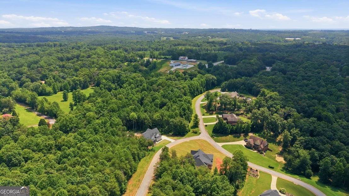
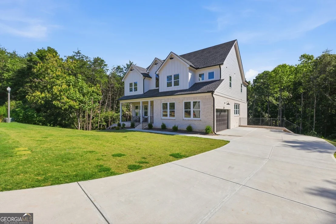
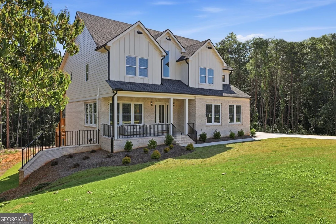
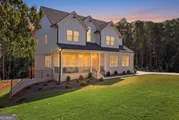
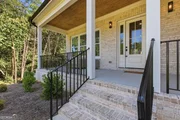
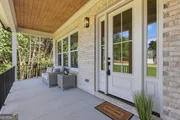
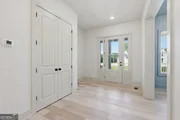
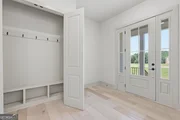
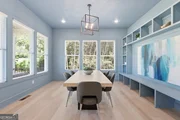
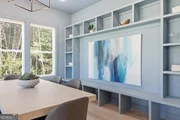
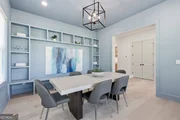
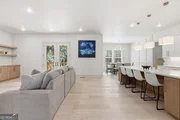
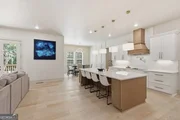
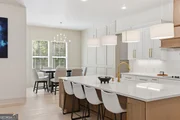
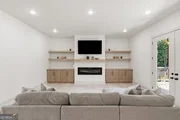
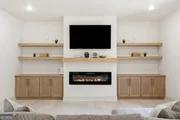
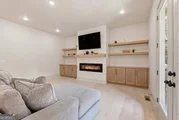
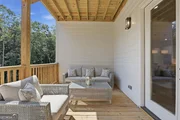
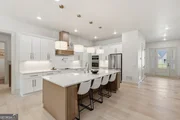
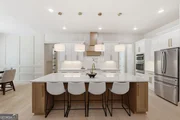
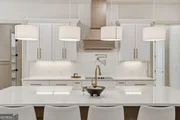
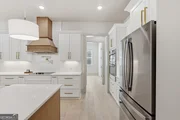
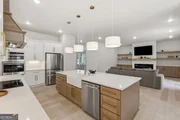
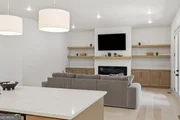
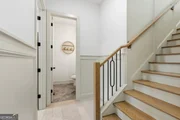
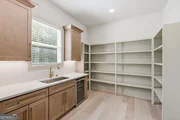
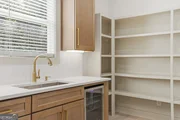
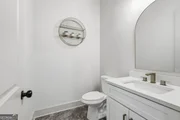
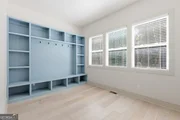
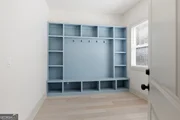
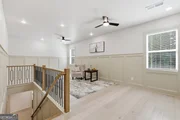
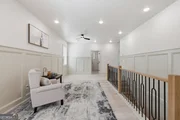
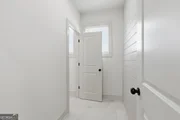
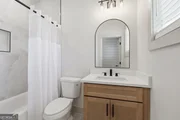
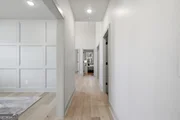
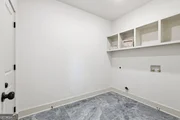
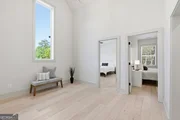
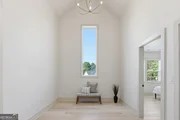
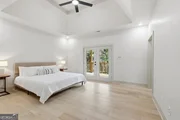
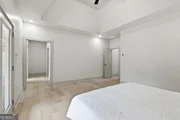
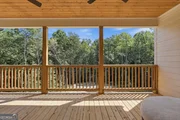
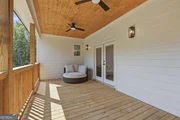
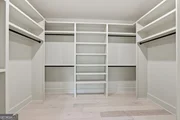
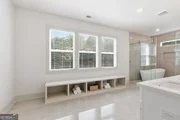
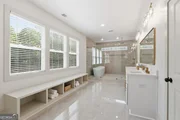
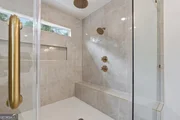
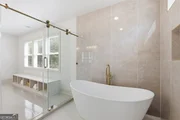
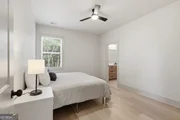
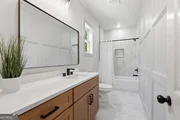
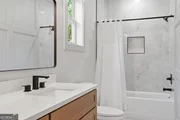
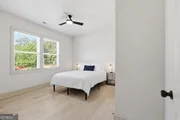
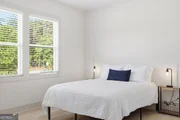
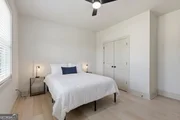
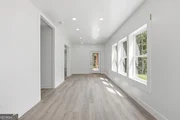
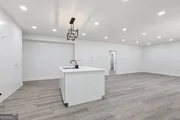
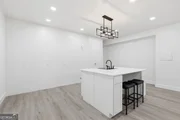
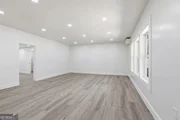
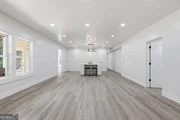
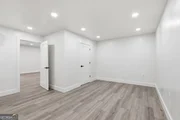
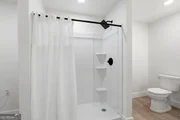
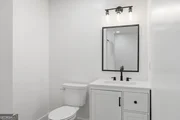
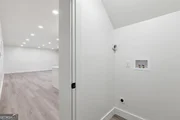
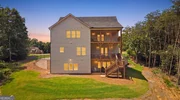
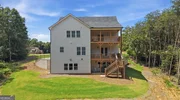
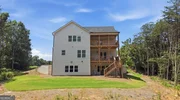
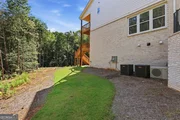
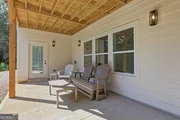
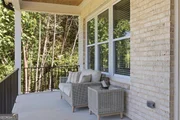
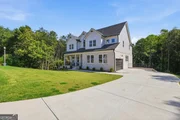
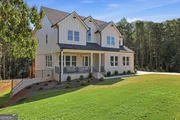
Welcome to your dream home-an elegant 4-bedroom, 3.5-bathroom residence offering 3,740 square feet of beautifully finished living space, plus an additional 1,440 sq ft of unfinished basement ready for your personal touch. Nestled on a private 1.35-acre lot, this home blends modern luxury with timeless design. Step inside to discover a bright, open-concept layout featuring wide-plank hardwood flooring, custom trimwork, and expansive windows that flood the home with natural light. The stunning chef's kitchen boasts high-end finishes, a striking wood-tone island with quartz countertops, designer pendant lighting, and a spacious butler's walk-in pantry-perfect for effortless entertaining. The main level seamlessly connects to an elegant formal dining space and a cozy living area, while the upstairs offers four generously sized bedrooms and spa-like bathrooms, including a luxurious primary suite. Outside, enjoy the beauty and tranquility of nature from your double-stacked deck, perfect for morning coffee or evening gatherings. A 2-car garage provides ample space for parking and storage, while the unfinished basement offers limitless potential-whether you envision a home gym, theater, or in-law suite. This is more than a home-it's a lifestyle of comfort, privacy, and sophistication. Don't miss the opportunity to make it yours!
| |||
Property Highlights
Comparables
Status
Price/ft²
Listed On
Sold On
About Habersham
Similar Homes for Sale
Currently no similar homes aroundNearby Rentals

Last Updated: 2 days ago
Data Source: GAMLS, MLS# 10853367
Copyright 2026 GAMLS. All rights reserved.
The listing broker’s offer of compensation is made only to participants of the MLS where the listing is filed.























































 Your Privacy Choices
Phone: 425-283-2930
Address: 335 Madison Avenue, New York, NY 10017