


41787 Camino De La Torre


About This Property
Payment Calculator
Your Estimated Monthly Payment
Cap Rate Calculator
What does this mean?
Based on our analysis, the cap rate of this property is 1.25%. A negative cap rate indicates that the property might not be feasible as an income-producing asset. The median cap rate for a near zip code 11238 is 4.23%.
How much can I actually make?
Actual monthly rental income may vary between $4,760 and $7,140 depending on unit-specific characteristics. You can change the amount using the slider to further explore.
How is cap rate calculated?
Cap Rate = Net Operating Income (NOI) / Property Asset Value.
When calculating the cap rate, we assume 100% occupancy. Leverage (mortgage) is not considered.
Cap Rate provided by RealtyHop and RentHop, learn more about cap rate here.
Price History
| Date / Event | Date | Event | Price |
|---|---|---|---|
| Oct 4, 2024 | Sold | ||
| Sold | |||
| Sep 15, 2024 | In contract | - | |
| In contract | |||
| Sep 14, 2024 | Price Decreased |
$849,900
↓ $90
(0%) | |
| Price Decreased | |||
| Sep 8, 2024 | Price Decreased |
$849,990
↓ $9
(0%) | |
| Price Decreased | |||
| Jul 21, 2024 | Listed by eXp Realty of California, Inc. | $849,999 | |
| Listed by eXp Realty of California, Inc. | |||
| | |||
|
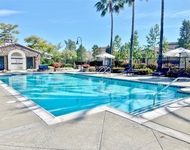
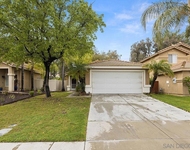
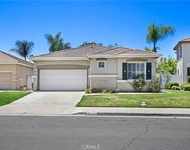
VINTAGE HILLS POOL HOME. This gem features a custom pool, main-level master suite, and an additional main-level bedroom. Enjoy upgrades like hardwood flooring, custom granite and tile, plantation shutters, and four jacuzzi-style tubs. The open floor plan includes a formal dining room with elegant archways, a formal living room with charming cut-outs leading to the family room, and a two-sided fireplace shared between the living and family rooms. The spacious family room, highlighted by vaulted ceilings, flows seamlessly into the gourmet kitchen, complete with bar-top seating, a center island, built-in appliances, and a walk-in pantry. The master suite boasts vaulted ceilings, a walk-in closet, and a luxurious bathroom featuring a custom shower, jacuzzi tub, and designer tile. Upstairs, discover a second master suite with a private seating area and bathroom, along with two more generously sized bedrooms, each with walk-in closets. The home also includes a large laundry room and a three-car garage with custom epoxy flooring. The backyard is an entertainer's dream, offering a custom pool and hot tub, a patio, and breathtaking views of the surrounding mountains with no neighbors behind. Located near the gorgeous Temecula Wine Country, award-winning schools, additional community pools and parks, shopping, and with low taxes, this home is an absolute must-see!
| |||

Property Highlights
Building Info
Comparables
Status
Price/ft²
Listed On
Sold On
About Margarita Village - Temeku Hills
Similar Homes for Sale
Currently no similar homes aroundNearby Rentals

Last Updated: 4 months ago
Data Source: CRMLS, MLS# 150060778
 Your Privacy Choices
Phone: 425-283-2930
Address: 335 Madison Avenue, New York, NY 10017