See Home Value
$494,000
● House - Off Market

41732 Via El Greco

Temecula, CA 92592
bedrooms
3 Beds
bathrooms
2 Baths
square feet
2,224 Ft²
$717,100
RealtyHop Estimate
46.38%
Since Dec 1, 2019
National-US
Primary Model

About This Property

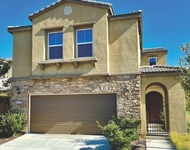
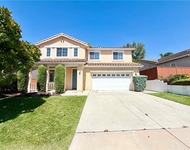
Gorgeous 2 story family home located in the highly sought after Villa Avanti tract in central Temecula. So much attention to detail in this beauty. Approx 2,224 spacious square feet with 3 large upstairs bedrooms and 2 remodeled full baths. Master has sunken tub and separate stall shower and walk in closet. Nice large 1/4 bath downstairs. All neutral colors with upscale carpet, classy tile. Central heat and air, 2 cozy gas fireplaces. Custom window coverings, some shutters and mirrored wardrobe doors. Upscale, completely remodeled cook's kitchen with gorgeous flashy granite. Double stainless steel ovens, custom cabinets, farm sink. Convenient indoor laundry with sink and cabinets. Entertainer's backyard is spacious with 10,890 sqft pool sized and completely landscaped. Like new spa, concrete slab patio. 2 car garage with cabinets and garage door opener. Nest and ring systems to remain. Lower taxes and association. Excellent location, walk to schools and parks. Freeway close. Close to hospital and shopping. Standard sale. A true must see...call for your private showing today.
Unit Size
2,224 Ft²
Days on Market
28 days
Land Size
0.25 acres
Price per sqft
$220
Property Type
House
Property Taxes
-
HOA Dues
$40
Year Built
1988

Payment Calculator

Cap Rate Calculator

Last updated: 4 months ago (CRMLS #SW19244723)

Price History

Date / Event Date Event Price
Oct 21, 2024 Sold
Sold
Oct 8, 2024 In contract -
In contract
Sep 14, 2024 In contract -
In contract
Sep 3, 2024 Listed by First Team Real Estate $799,900
Listed by First Team Real Estate
Nestled In The Sought-After Villa Avanti Community In Temecula, CA, This Stunning Two-Story Home Offers An Exceptional Blend Of Luxury And Comfort. Boasting 28 Seller-Paid Solar Panels, This Energy-Efficient Residence Features Custom Shutters, Luxury Vinyl Plank Flooring, And A Beautiful Custom Staircase. The Remodeled Kitchen Is A Chef’s Dream, Equipped With Stainless Steel Appliances, Double Ovens, A 5-Burner Gas Range, And Translucent Quartzite Countertops. It Also Includes Custom Pendant Lighting, Soft-Close Drawers, A Butler’s Pantry, And Newer Windows In Kitchen With A Sliding Glass Door. The Inviting Great Room Centers Around Cozy Fireplace, Perfect For Relaxing Evenings. The Backyard Is An Entertainer’s Paradise With A Fully Covered Alumawood Patio, Complete With Recessed Lighting And Custom Fans. The Outdoor Space Includes A BBQ Island With A Fridge, Sink, Bar Top Seating, Outdoor Speakers, A Gazebo With Lights, A Fire Table, And Even A Chicken Coop. A Playground With Mulch And Rubber Curbing Adds A Fun Touch For The Little Ones. Upstairs, The Spacious Primary Bedroom Is A Serene Retreat With A Double-Door Entry, High Ceilings, A Walk-In Closet, Mirrored Wardrobe Doors, And A Private Fireplace. The Luxurious Primary Bathroom Features Quartz Countertops, A Custom Shower With Two Shower Heads, And A Separate Soaking Tub. Bedroom 2 Offers A Walk-In Closet, While Bedroom 3 Includes Mirrored Wardrobe Doors. A Remodeled Third Bathroom With Double Sinks Completes The Upper Level. Additionally, There's A Remodeled ½ Bathroom Downstairs With Shiplap And Ample Storage For Linens Upstairs. This Home Combines Modern Elegance With Practical Features, Making It An Ideal Choice For Discerning Buyers.
Nov 13, 2019 Sold
Sold
Show More

Property Highlights

Garage
Air Conditioning
Fireplace

Building Info

Overview

    General

  • Year Built: 1988
  • Effective Year Built: 1988
  • Building Count: 1
  • Bedroom Count: 3
  • Bathroom Count: 3
  • Full Bathrooms: 2
  • Partial Bathrooms: 3
  • Building Condition: 0
  • Building Quality: 4
  • Construction Type: 17
  • Building Style: 0
  • Exterior Walls Type: 0
  • Interior Walls Type: 0
  • Roof Shape Type: 0
  • Roof Cover Type: 18
  • Floor Count: 200
  • Living Units: 1
  • Floor Cover: 0
  • Basement Type: 0
  • Basement Area: 0
  • Garage Type: 1
  • Garage Square Area: 807
  • Parking Space Count: 3
  • Patio Type: 0
  • Porch Type: 0
  • Pool Type: 0

    Dimensions

  • Lot Size Square Feet: 10,890
  • Total Building Area: 3,164
  • Gross Building Area: 3,164
  • Building Area: 2,224
  • Building Area Measurement: L

    Heating and Cooling

  • Fireplace Count: 1
  • Air Conditioning: 1
  • Heating: 3
  • Heated Square Feet: 2,224
  • Heating Fuel Type: 3

    Utilities

  • Sewer System: 5
  • Water Service: 6

Building

  • Building Type: 0
  • Property Class: R
  • Subdivision: TRACT NO 21675 3
  • Land Acres: 0000000250
  • Standard Land Use Code: 1001
  • County Land Use Code: 20
  • State Land Use Code: R01
  • Legal Description 1: LOT 7 MB 202/069 TR 21675-3

Neighborhood

  • School District Name: Temecula Valley Unified School District
  • Census Tract: 043262

Geography

  • Subdivision Tract Number: 21675-3
  • Parcel: 954-121-024
  • Lot: 7
  • Municipality: TEMECULA
  • Latitude: 33.5075
  • Longitude: -117.109

    Address

  • Full Address: 41732 Via El Greco
  • Address - House Number: 41732
  • Address - Street Name: Via El Greco
  • State: CA
  • City Name: Temecula
  • Carrier Code: C019
  • 4-Digit Zip Code: 6420
  • Zip Code: 92592

Valuation

    Tax

  • Total Area: 2,224
  • Tax Year: 2023
  • Tax Amount: $646,534
  • Tax Rate Code Area: 013-039

    Appraisal Valuation

  • Standard Deviation: 0.1611
  • Valuation Date: Jan 31, 2024
  • Confidence Score: 79
  • Final Value: 722,026
  • High Value: 838,366
  • Low Value: 605,686

    Market Valuation

  • Market Total Value: $618,390

    Assessments Valuation

  • Assessed Year: 2023
  • Assessed Total Value: $519,280
  • Assessed Land Value: $157,676
  • Assessed Improvements Value: $361,604

    Exemptions

  • Homeowner Exemption: Yes

    Sales

  • Current Sale Contract Date: Oct 24, 2019
  • Current Sale Recording Date: Nov 13, 2019
  • Current Sale Price:
  • Current Sale Document Type: 36
  • Current Sale Input Document Number: 2019-0469277
  • Previous Sale Recording Date: Oct 24, 2016
  • Previous Sale Contract Date: Sep 27, 2016
  • Previous Sale Document Type: 40
Data used for valuation calculations is provided by RealtyHop, and other third party sources

Comparables

Unit
Status
Type
Beds
Baths
ft²
Price/ft²
Asking Price
Listed On
Closing Price
Sold On
HOA + Taxes

About Margarita Village - Temeku Hills


Similar Homes for Sale

Currently no similar homes around

Nearby Rentals

Unit for rent at 42720 Azure Street, TEMECULA, CA, 92592

$5,500 /mo

  • 3 Beds
  • 2 Baths
  • 1,974 ft²
42720 Azure Street, TEMECULA, CA, 92592 Listing by Diana Denman Fields
Unit for rent at 42041 Delmonte Street, TEMECULA, CA, 92591

$3,950 /mo

  • 4 Beds
  • 2 Baths
  • 2,891 ft²
42041 Delmonte Street, TEMECULA, CA, 92591 Listing by Monica Macias
Unit for rent at 42180 Calabria, TEMECULA, CA, 92591

$3,200 /mo

  • 3 Beds
  • 2 Baths
  • 2,060 ft²
42180 Calabria, TEMECULA, CA, 92591 Listing by Jamie Read


Frequently Asked Questions

When was property at 41732 Via El Greco built and last sold?
The property at 41732 Via El Greco was built in 1988 and last sold on Oct 24, 2019 for $494,000.
How much is this home worth?
The estimated value of the home located at 41732 Via El Greco is $784,760.
What are some comparable homes to 41732 Via El Greco?
There are currently no comparable homes to 41732 Via El Greco.