Check Availability
Big Bear Lake 92315
41725 Mockingbird
$799,999
↓ $30K (3.6%)
● House - For Sale

41725 Mockingbird

Big Bear Lake, CA 92315
bedrooms
4 Beds
bathrooms
2 Baths, 1 Half Bath
square feet
2,448 Ft²
$3,929
Est. Monthly

About This Property

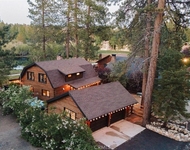
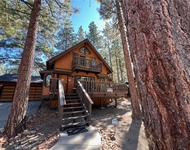
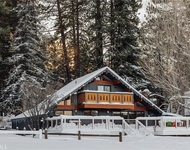
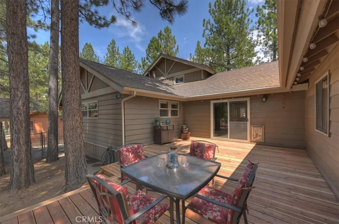
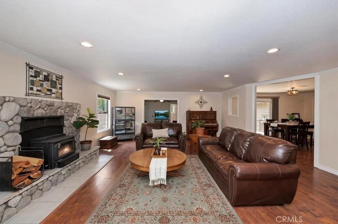
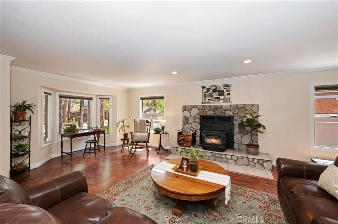
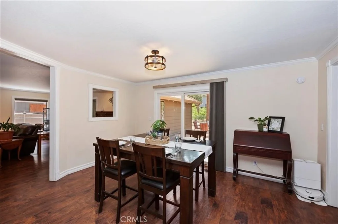
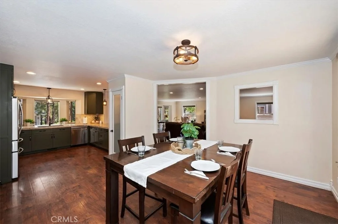
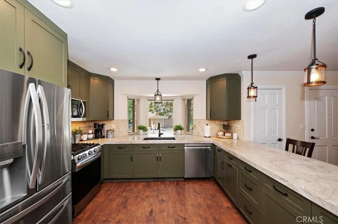
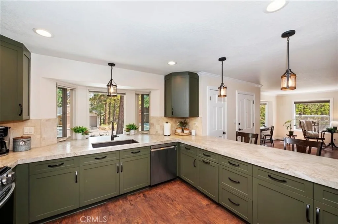
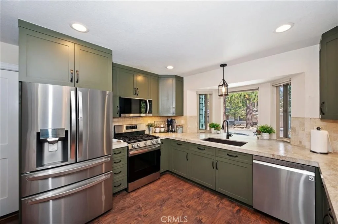
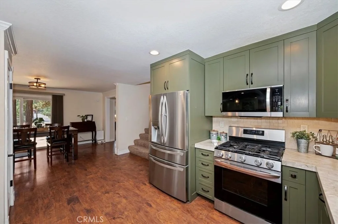
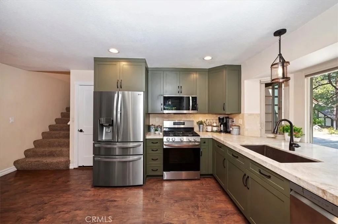
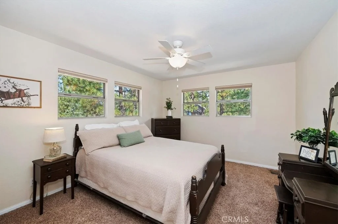
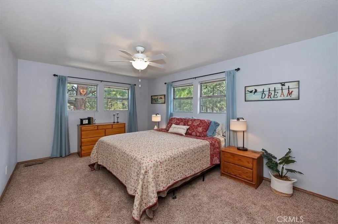
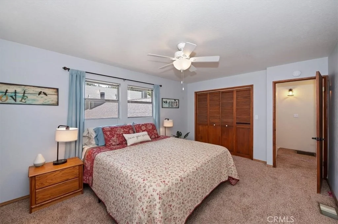
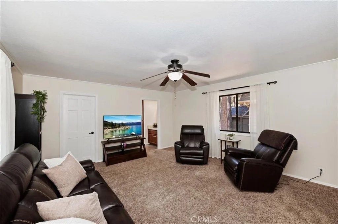
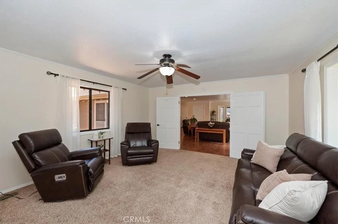
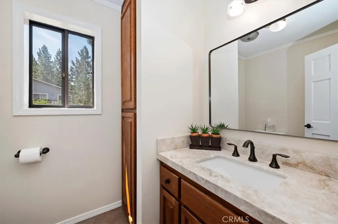
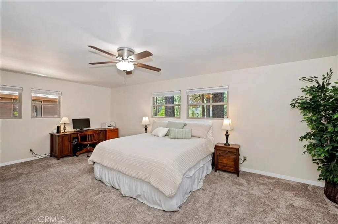
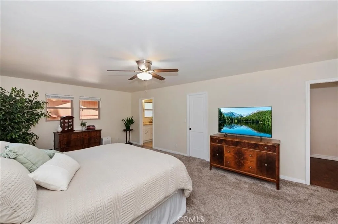
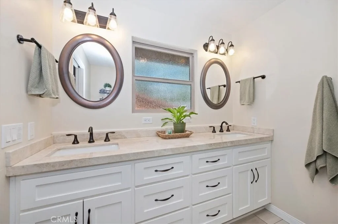
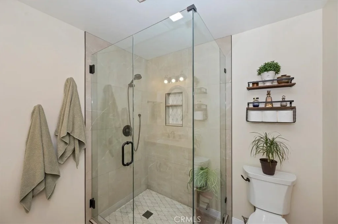
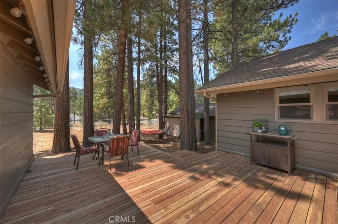
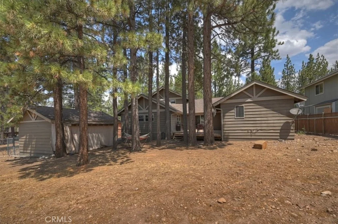
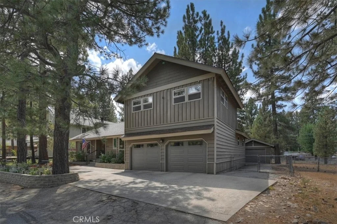
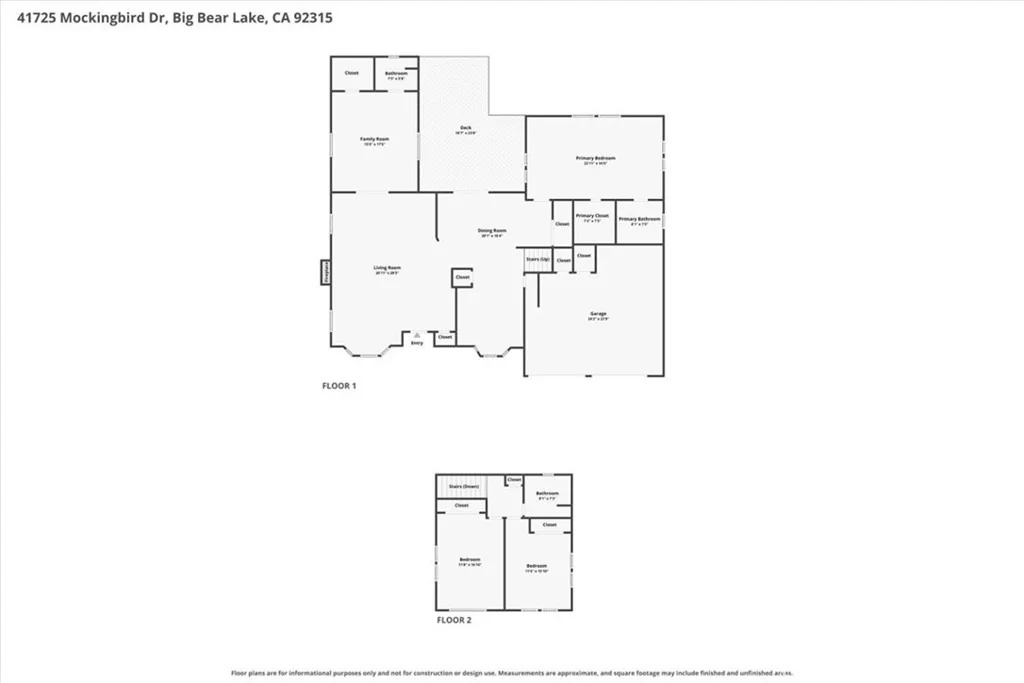
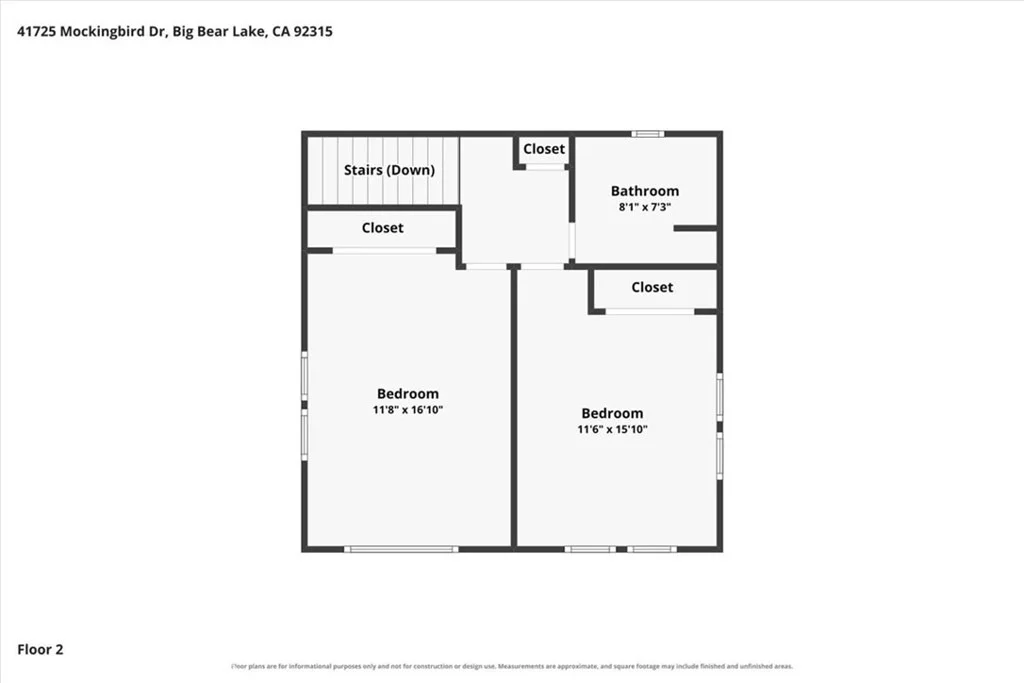
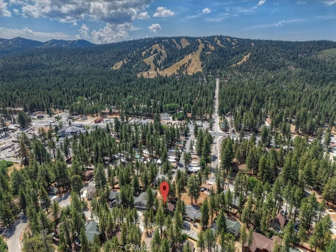
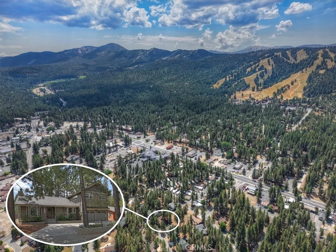
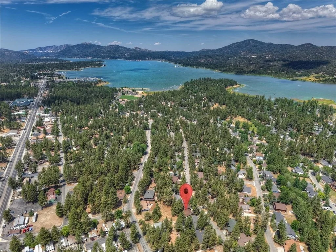
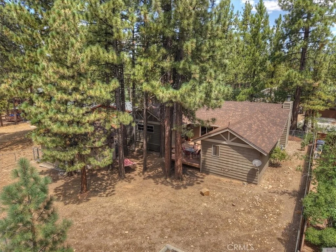
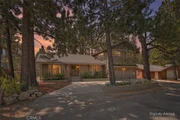
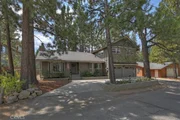
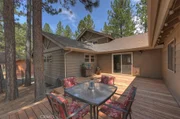
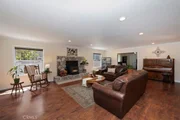
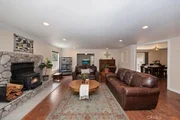
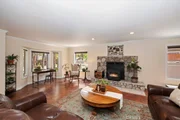
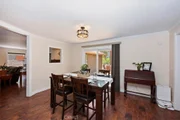
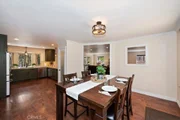
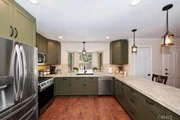
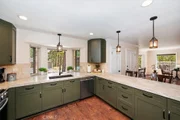
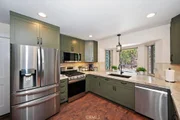
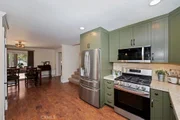
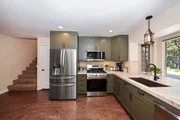
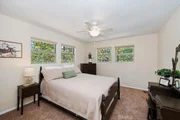
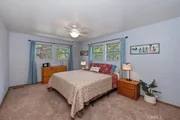
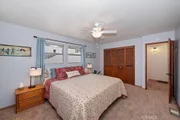
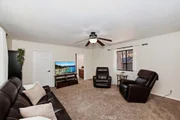
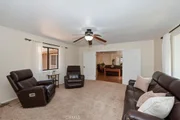
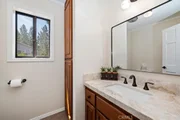
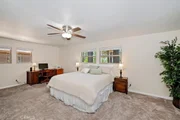
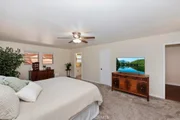
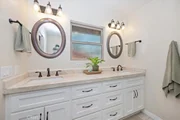
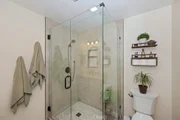
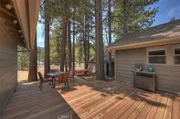
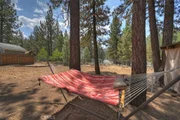
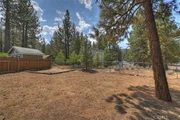
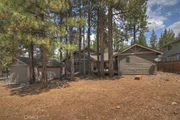
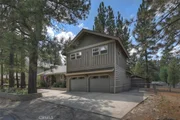
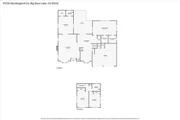
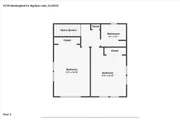
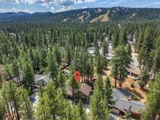
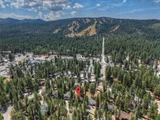
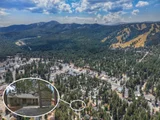
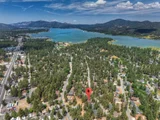
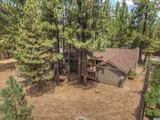
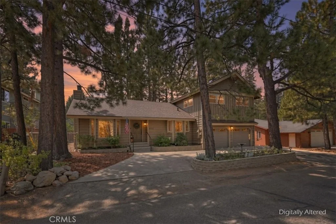
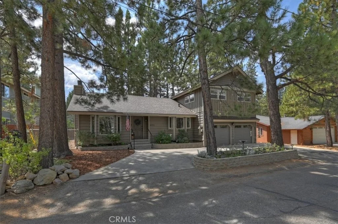
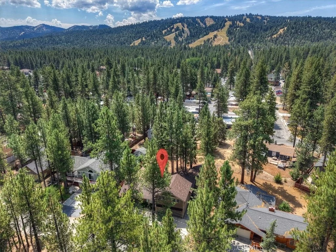
Located in the desirable Eagle Point neighborhood, this spacious 4-bedroom, 2.5-bath home offers 2,448 sq ft of comfortable mountain living on a level lot in a wonderfully central Big Bear location. The primary suite is conveniently located on the main level and features a beautifully remodeled bathroom. The fully remodeled kitchen showcases Taj Mahal quartzite countertops and updated finishes, creating an inviting space for everyday living and entertaining. One of the four bedrooms is currently being used as a den, providing flexibility for a home office, family room or guest space. Recent improvements include a brand-new roof, fresh interior paint in some rooms and a freshly sanded and stained deck where you can relax and enjoy peek-a-boo views of Snow Summit Ski Resort. Parking and storage are exceptional with an attached 2-car garage plus a separate detached 1-car garage-ideal for a vehicle, workshop, mountain toys or additional storage. One of the highlights of this location is the ability to leave the car at home and walk to both the lake and Meadow Park. The park offers something for everyone, including a children's playground, pickleball and tennis courts, volleyball courts and a basketball court. With its level lot, flexible floor plan, extensive updates, most furnishings, three-car garage capacity, Snow Summit views and convenient Eagle Point location close to the lake, recreation, shopping, dining and ski slopes, this home offers an exceptional opportunity to enjoy the Big Bear lifestyle.
Unit Size
2,448 Ft²
Days on Market
68 days
Land Size
0.23 acres
Price per sqft
$327
Property Type
House
Property Taxes
-
HOA Dues
-
Year Built
1977

Listed By

Payment Calculator

Cap Rate Calculator

Last updated: 16 days ago (CRMLS #IG26175667)

Price History

Date / Event Date Event Price
Sep 29, 2026 Price Decreased $799,999
↓ $30K (3.6%)
Price Decreased
Sep 12, 2026 Price Decreased $830,000
↓ $20K (2.4%)
Price Decreased
Aug 28, 2026 Relisted $849,999
Relisted
Aug 19, 2026 In contract -
In contract
Aug 12, 2026 Listed by RE/MAX BIG BEAR $849,999
Listed by RE/MAX BIG BEAR

Property Highlights

Garage
Fireplace
Parking Details
Has Garage
Attached Garage
Has Open Parking
Parking Features: Boat, Circular Driveway, Direct Access, Driveway, Garage, Garage Door Opener, RV Access/Parking, DoorMulti, DoorSingle
Garage Spaces: 3
Interior Details
Half Bathrooms: 1
Full Bathrooms: 2
Interior Features: Breakfast Bar, Ceiling Fan(s), Crown Molding, Pantry, Recessed Lighting, Storage, Walk-In Closet(s), SeparateFormalDiningRoom, PartiallyFurnished, QuartzCounters, MainLevelPrimary
Appliances: Convection Oven, Dishwasher, Exhaust Fan, Disposal, Gas Range, Gas Water Heater, Ice Maker, Microwave, Refrigerator, Self Cleaning Oven, Refrigerator
Flooring Type: Carpet, Laminate, Tile
Door Features: Sliding Doors
Laundry Features: Laundry Closet
Has Fireplace
Fireplace Features: Blower Fan, Insert, Living Room, Raised Hearth, Wood Burning Stove
Exterior Details
Square Footage: 2448
Square Footage Source: $0
Architectural Style: Custom
Year Built Source: Assessor
Year Built: 1977
Levels: Two
Other Structures: Second Garage
Window Features: Bay Window(s), Double Pane Windows
Patio and Porch Features: Deck
Pool Features: None
Lot Features: Back Yard, Paved, NearPark, StreetLevel
Lot Size Area: 10080
Lot Size Units: Square Feet
Lot Size Acres: 0.2314
Lot Size Square Feet: 10080
Tax Lot: 79
Water Source: Public
Utilities Details
Cooling Type: None
Heating Type: Central, Forced Air, Natural Gas
Sewer : Public Sewer

Building Info

Overview

    General

  • Year Built: 1977
  • Effective Year Built: 1978
  • Building Count: 1
  • Total Rooms: 5
  • Bedroom Count: 3
  • Bathroom Count: 3
  • Full Bathrooms: 2
  • Partial Bathrooms: 3
  • Building Condition: 6
  • Building Quality: 4
  • Construction Type: 6
  • Building Style: 50
  • Exterior Walls Type: 0
  • Interior Walls Type: 0
  • Roof Shape Type: 0
  • Roof Cover Type: 13
  • Floor Count: 200
  • Living Units: 1
  • Floor Cover: 0
  • Basement Type: 0
  • Basement Area: 0
  • Garage Type: 1
  • Garage Square Area: 856
  • Parking Space Count: 3
  • Patio Type: 59
  • Porch Type: 137
  • Pool Type: 0
  • Location Influence Type: 224

    Dimensions

  • Lot Size Square Feet: 10,080
  • Lot Size Depth Feet: 1,200
  • Lot Size Frontage Feet: 840
  • Total Building Area: 3,450
  • Gross Building Area: 3,450
  • Building Area: 2,594
  • Building Area Measurement: L

    Heating and Cooling

  • Fireplace Count: 1
  • Air Conditioning: 1
  • Heating: 3
  • Heated Square Feet: 2,594
  • Heating Fuel Type: 0

    Utilities

  • Sewer System: 1
  • Water Service: 2

Building

  • Building Type: 0
  • Property Class: R
  • Subdivision: EAGLE POINT SUB NO 4
  • Land Acres: 0000000231
  • Standard Land Use Code: 1001
  • County Land Use Code: 0510
  • Legal Description 1: TRACT 7780 LOT 79

Neighborhood

  • School District Name: Bear Valley Unified School District
  • Census Tract: 011205

Geography

  • Assessors Map Reference: 98-E4
  • District: 15
  • Subdivision Tract Number: 7780
  • Parcel: 2328-031-02-0000
  • Lot: 79
  • Municipality: BIG BEAR
  • Latitude: 34.2455
  • Longitude: -116.892

    Address

  • Full Address: 41725 Mockingbird Dr
  • Address - House Number: 41725
  • Address - Street Name: Mockingbird
  • Address - Suffix Type: Dr
  • State: CA
  • City Name: Big Bear Lake
  • Zip Code: 92315

Valuation

    Tax

  • Tax Year: 2022
  • Tax Amount: $402,326
  • Tax Rate Code Area: 017-001

    Appraisal Valuation

  • Standard Deviation: 0.1666
  • Valuation Date: Mar 06, 2024
  • Confidence Score: 73
  • Final Value: 802,756
  • High Value: 962,503
  • Low Value: 643,010

    Assessments Valuation

  • Assessed Year: 2023
  • Assessed Total Value: $290,604
  • Assessed Land Value: $64,579
  • Assessed Improvements Value: $226,025

    Sales

  • Current Sale Recording Date: May 30, 1995
  • Current Sale Price:
  • Current Sale Document Type: 20
  • Current Sale Input Document Number: 95-187602
  • Previous Sale Recording Date: Oct 24, 1994
  • Previous Sale Contract Date: Oct 19, 1994
  • Previous Sale Amount: $148,320
  • Previous Sale Document Type: 69
Data used for valuation calculations is provided by RealtyHop, and other third party sources

Comparables

Unit
Status
Type
Beds
Baths
ft²
Price/ft²
Asking Price
Listed On
Closing Price
Sold On
HOA + Taxes

About Big Bear Lake


Similar Homes for Sale

Currently no similar homes around

Nearby Rentals

Unit for rent at 1091 Club View, BIG BEAR LAKE, CA, 92315

$6,500 /mo

  • 3 Beds
  • 2 Baths
  • 1,816 ft²
1091 Club View, BIG BEAR LAKE, CA, 92315 Listing by Amalia Khachikian
Unit for rent at 145 Pinon Place, BIG BEAR LAKE, CA, 92315

$2,900 /mo

  • 2 Beds
  • 2 Baths
  • 1,400 ft²
145 Pinon Place, BIG BEAR LAKE, CA, 92315 Listing by Alexander Arnoni
Unit for rent at 1021 Club View, BIG BEAR LAKE, CA, 92315

$4,400 /mo

  • 2 Beds
  • 1 Bath
  • 1,120 ft²
1021 Club View, BIG BEAR LAKE, CA, 92315 Listing by Amalia Khachikian


Frequently Asked Questions

When was property at 41725 Mockingbird Drive built and last sold?
The property at 41725 Mockingbird Drive was built in 1977 and last sold on Jan 1, 1970 for $165,000.
How much is this home worth?
The estimated value of the home located at 41725 Mockingbird Drive is $817,683.
What are some comparable homes to 41725 Mockingbird Drive?
There are currently no comparable homes to 41725 Mockingbird Drive.