


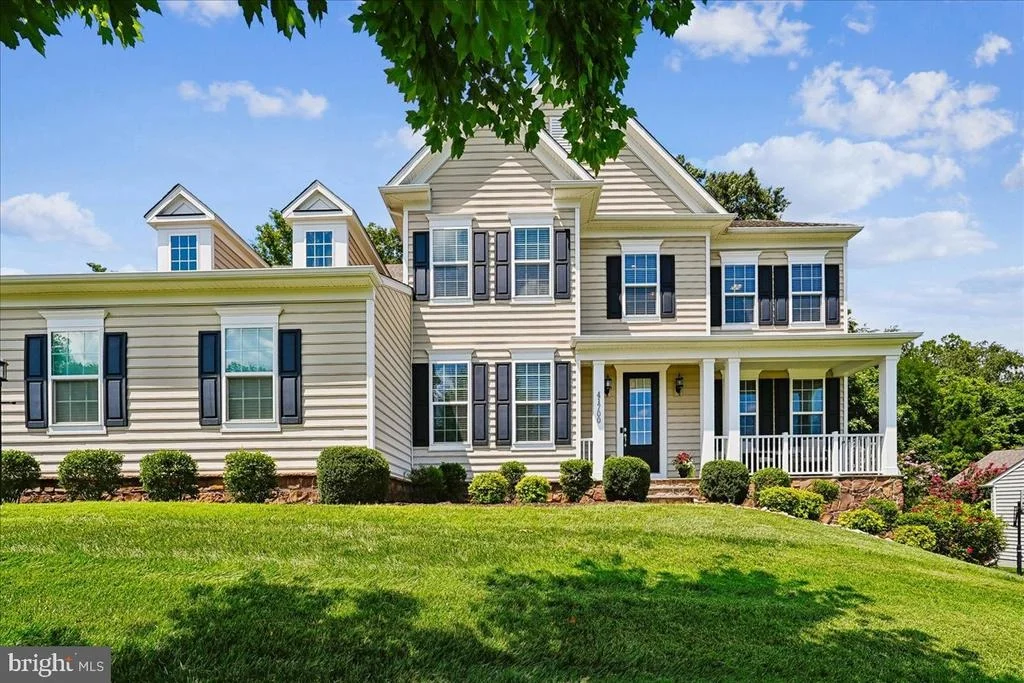

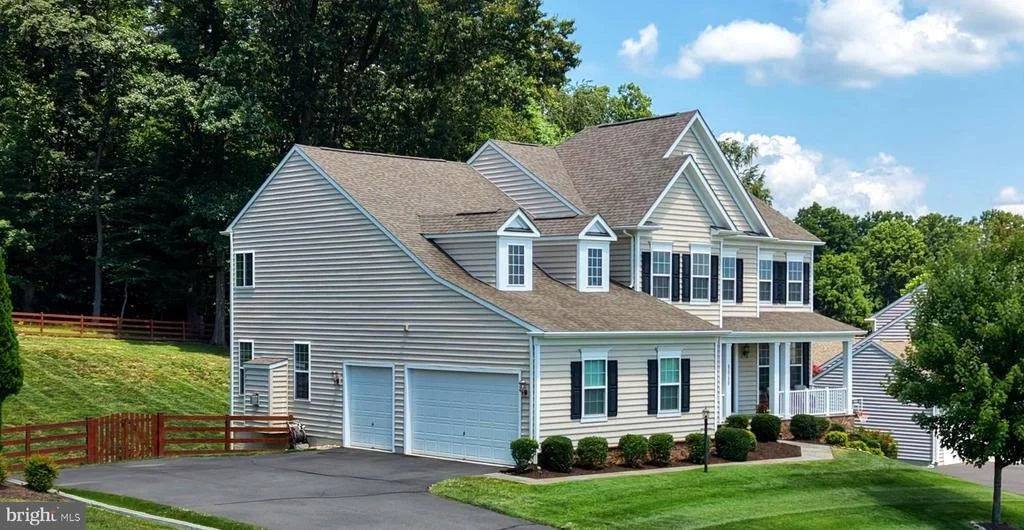
41700 WAKEHURST PLACE


About This Property
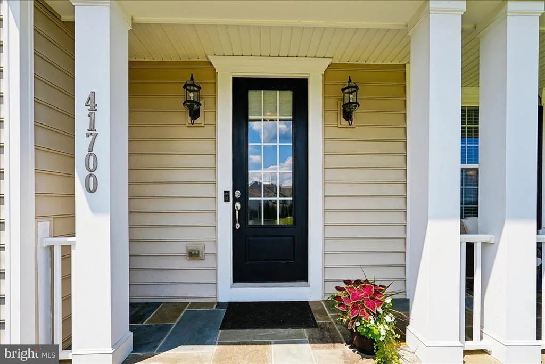
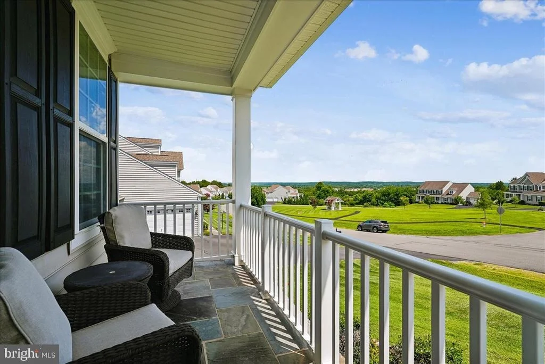
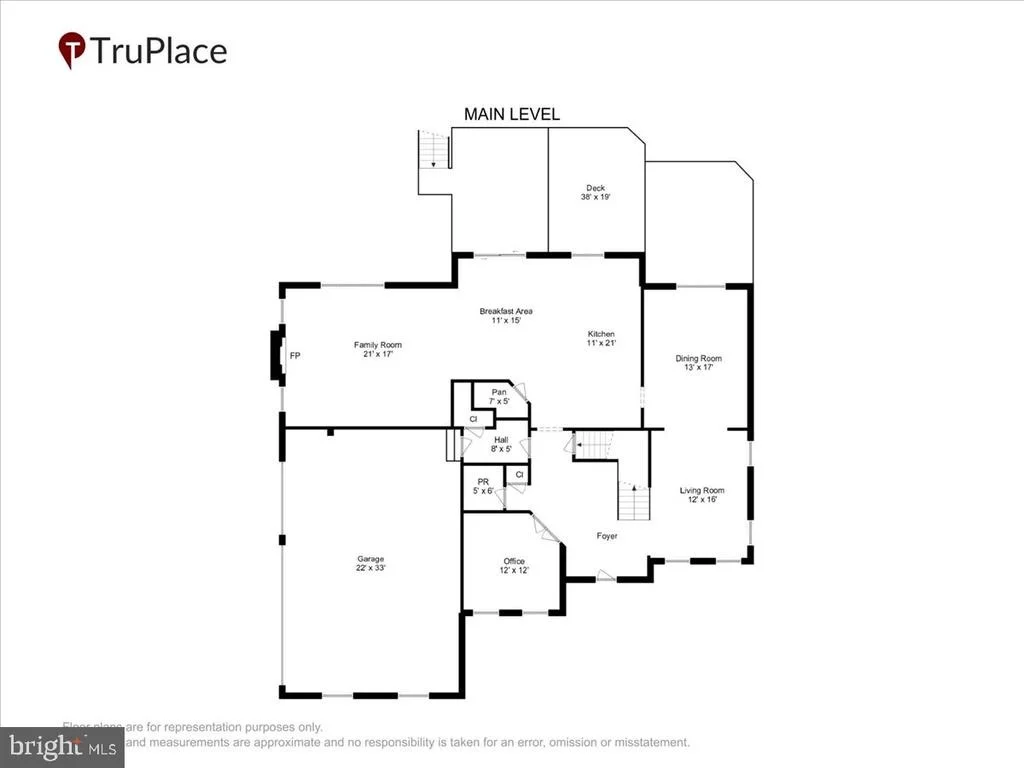
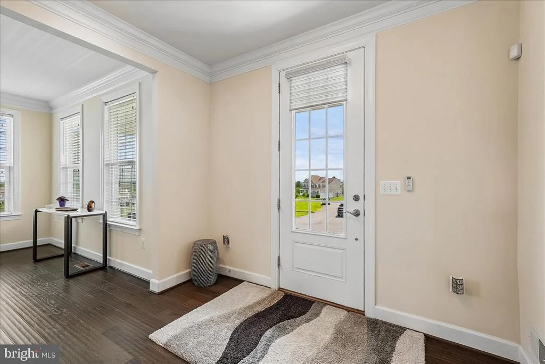
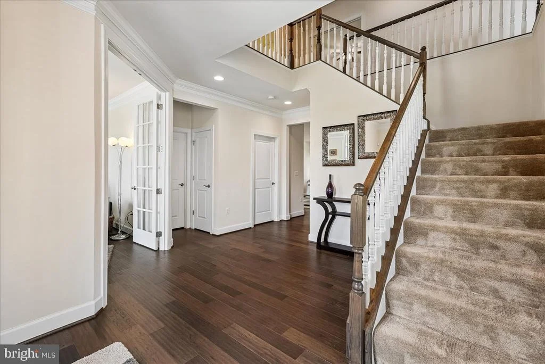
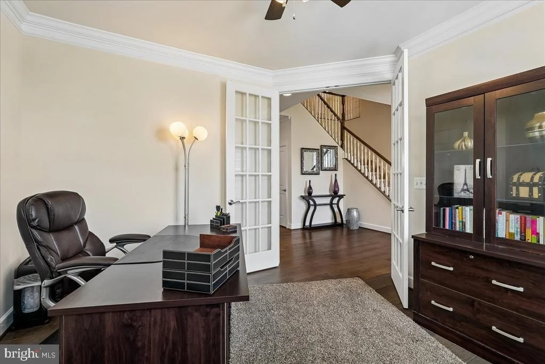
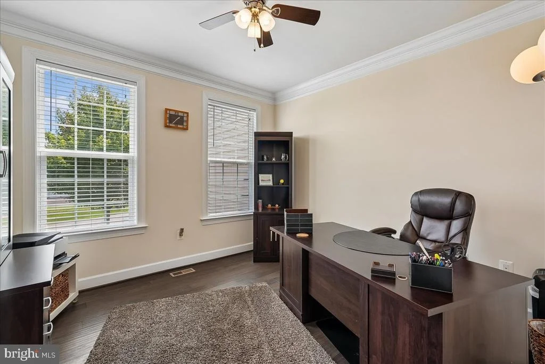
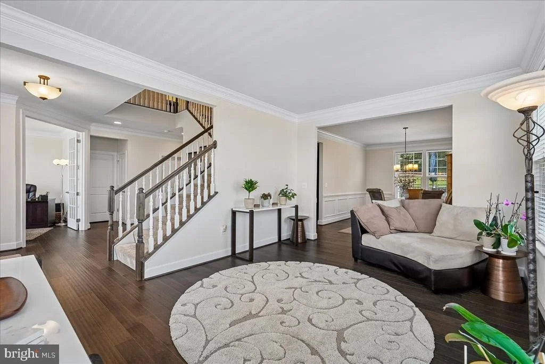
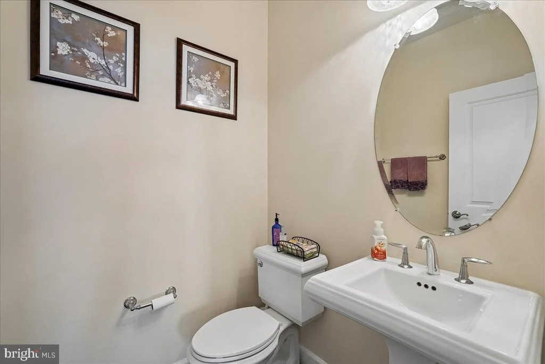
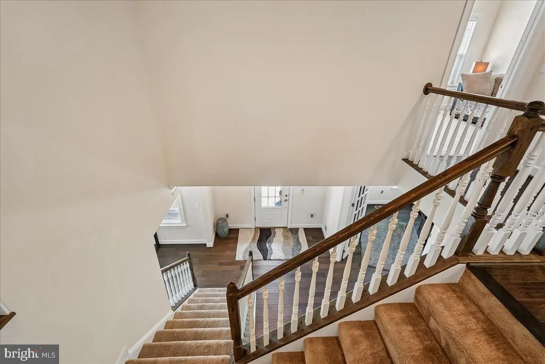
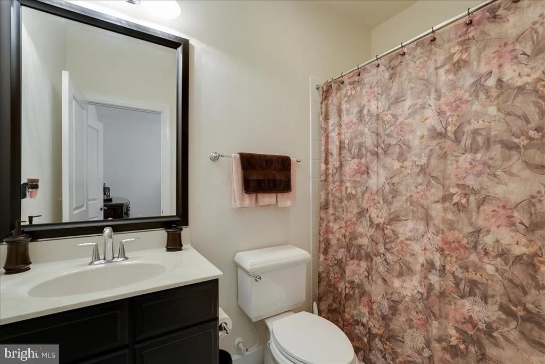
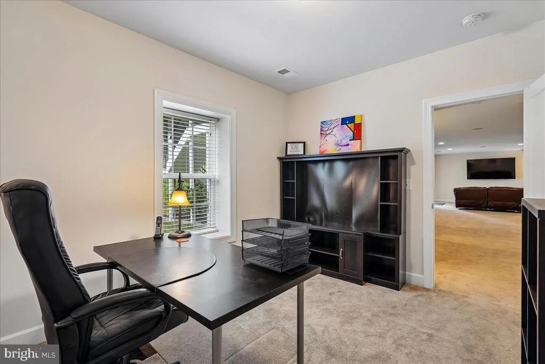
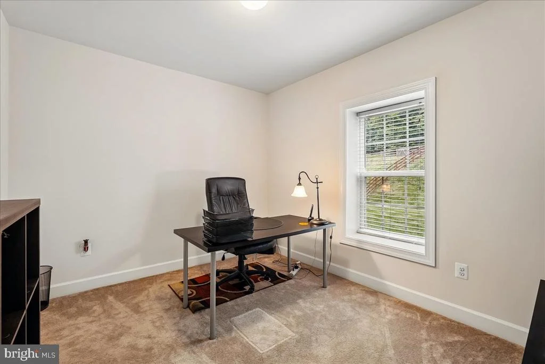
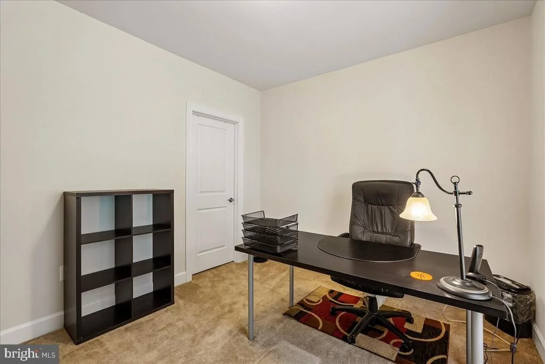
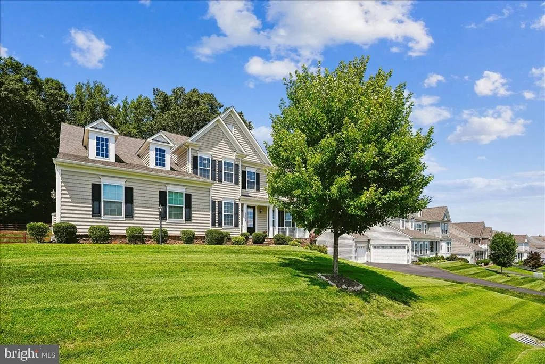
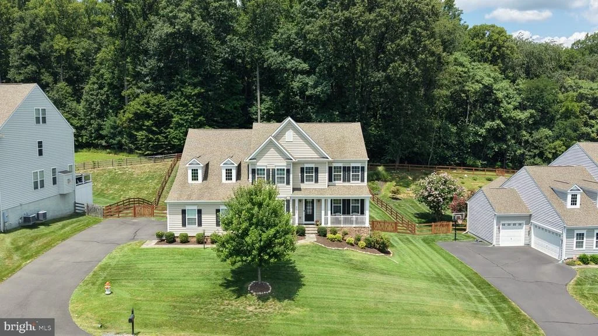
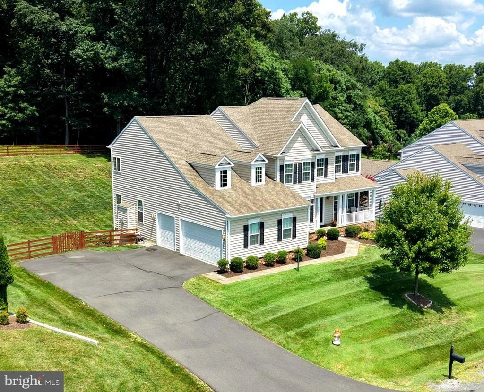
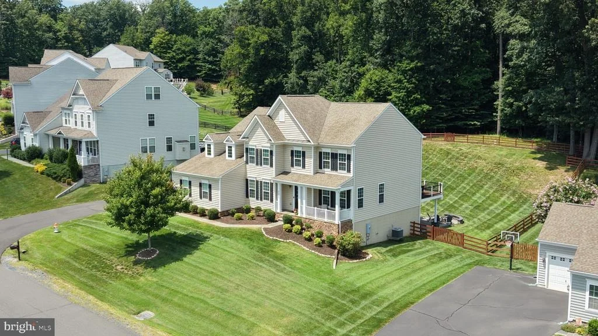
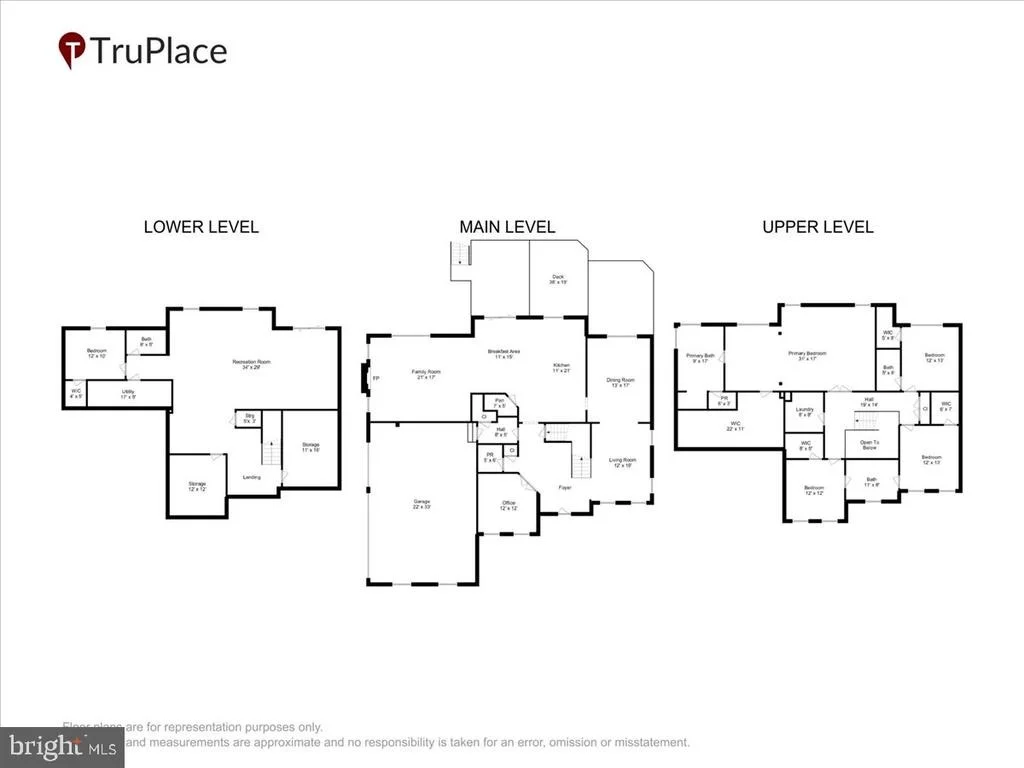
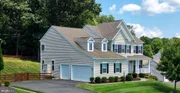
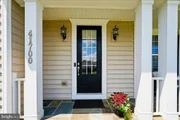
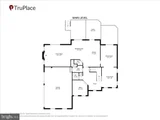
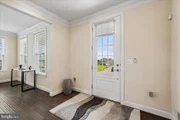
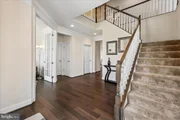
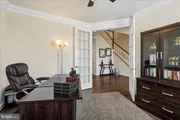
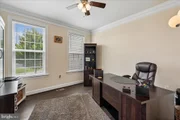
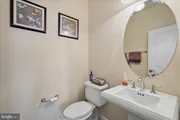
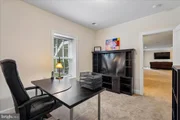
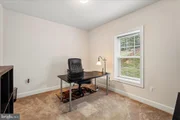
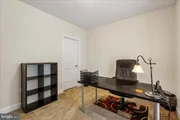
A welcoming stone front porch invites family and friends inside, where luxurious wood plank flooring, extensive crown molding, and timeless architectural details create an impressive first impression. Just off the foyer, French glass doors open to a private home office complete with crown molding and a ceiling fan, while a conveniently located powder room features a classic pedestal sink.
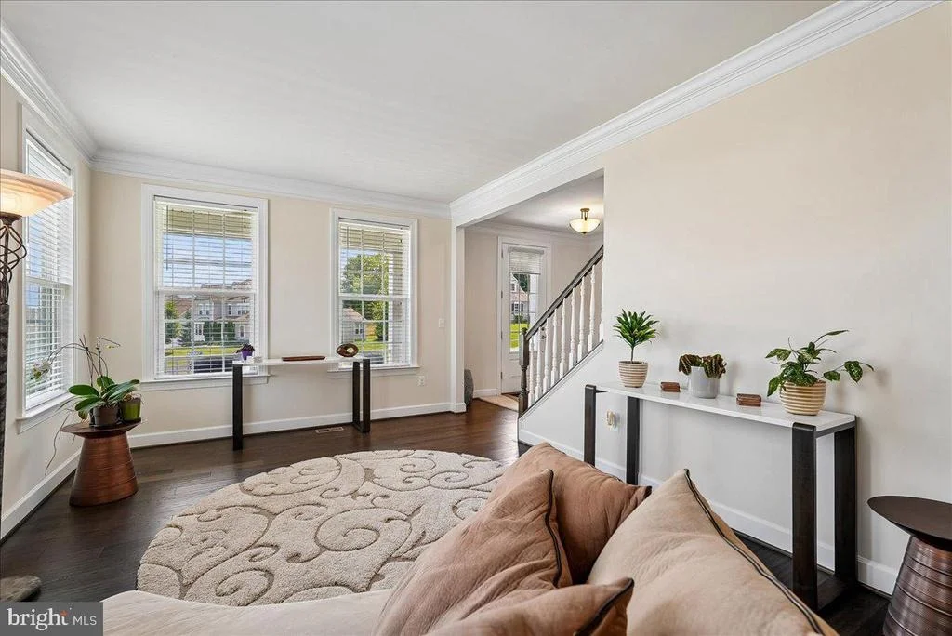
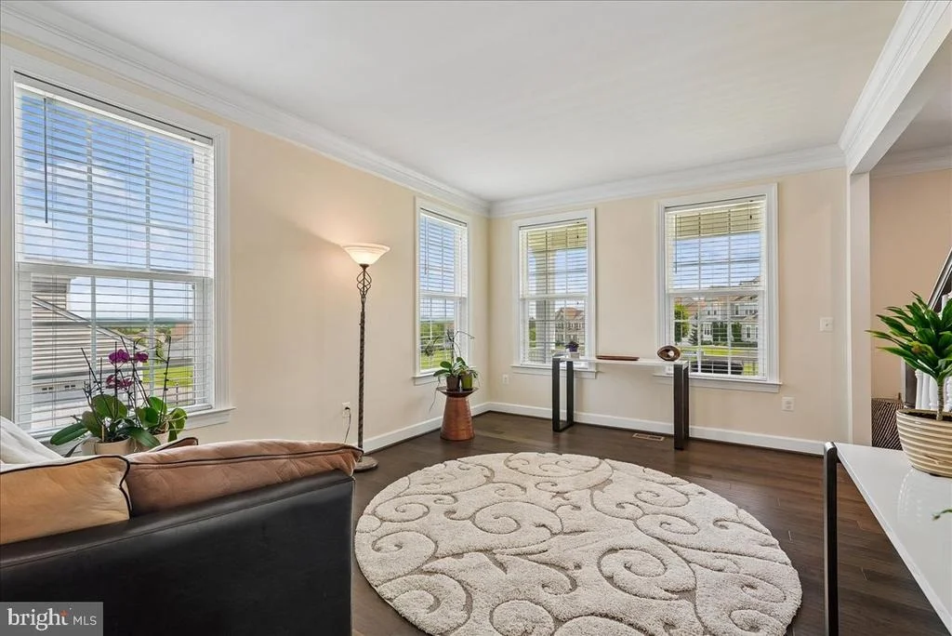
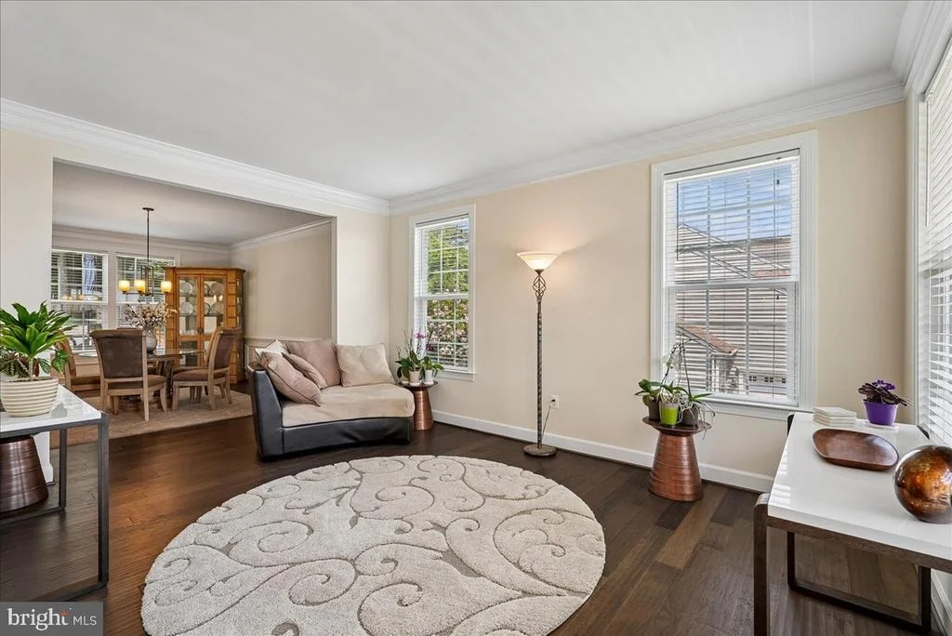
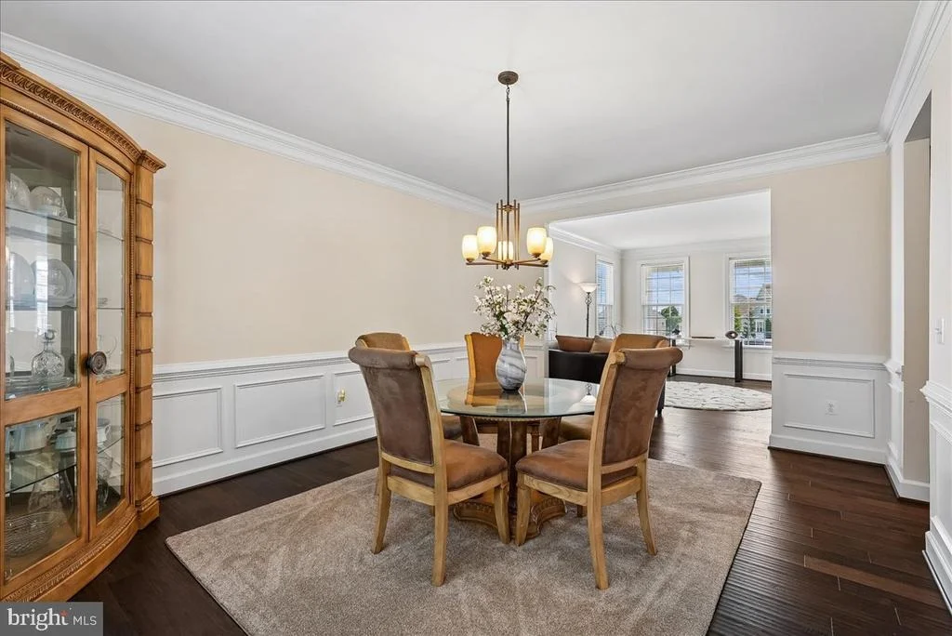
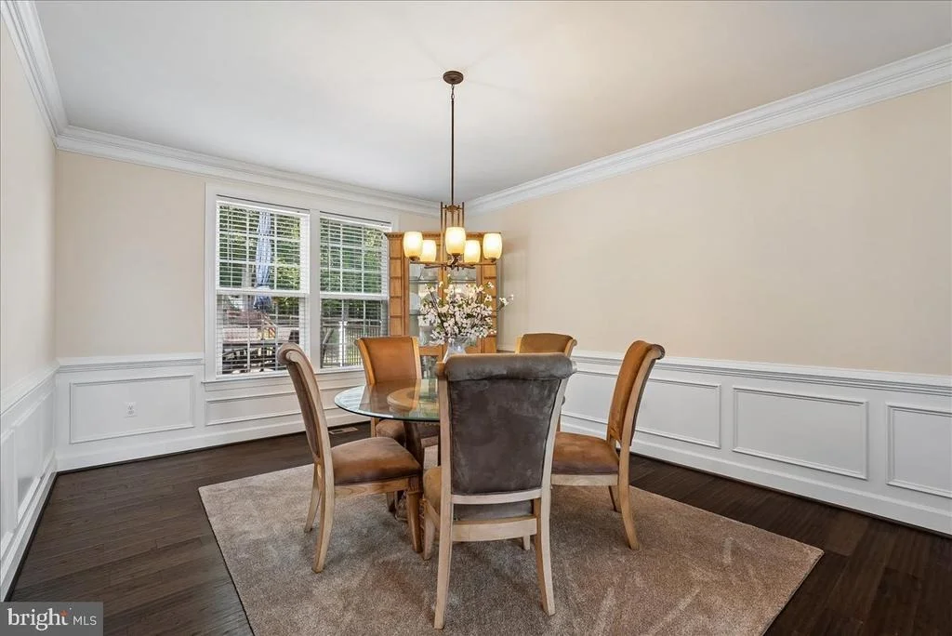
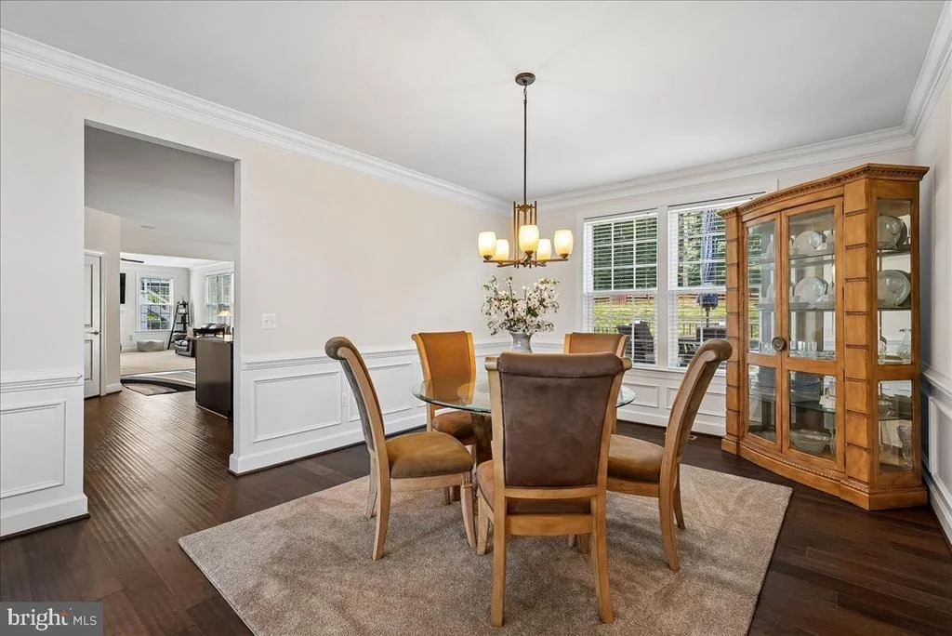
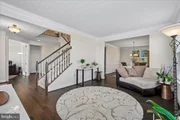
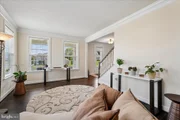
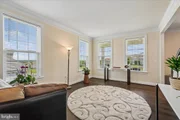
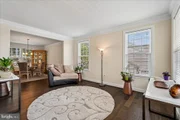
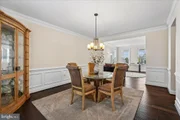
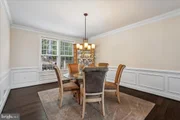
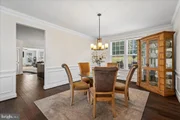
Designed for both everyday living and gracious entertaining, the formal living and dining rooms showcase continued luxury flooring, expanded crown molding, chair rail, and picture molding, creating refined spaces for memorable gatherings.
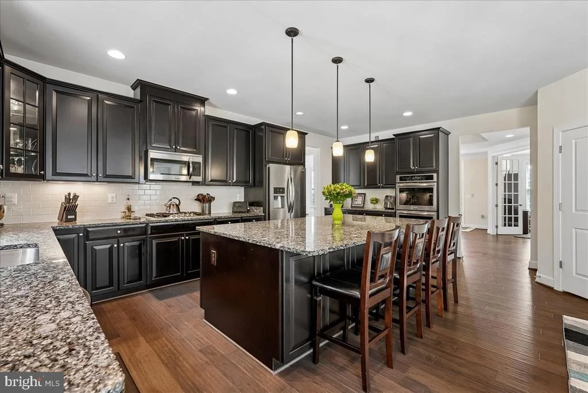
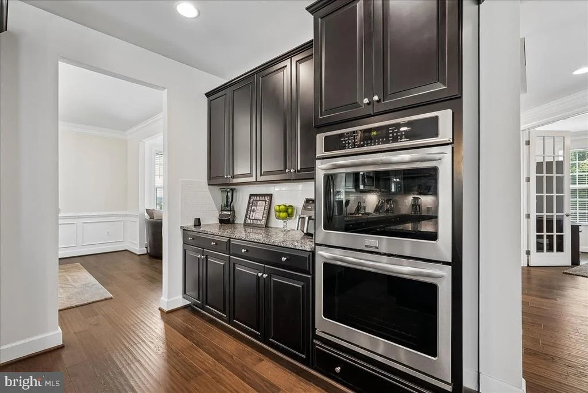
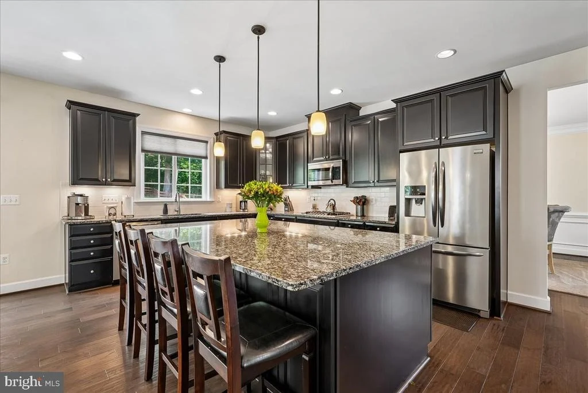
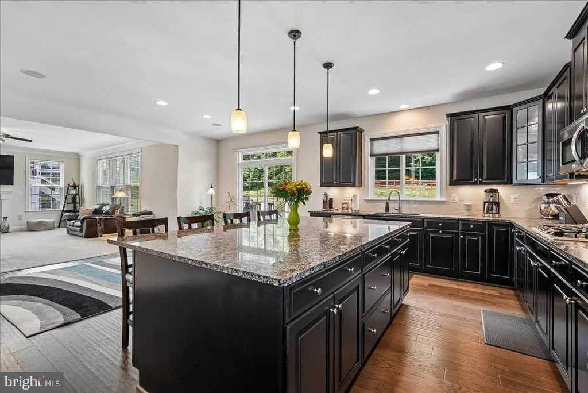
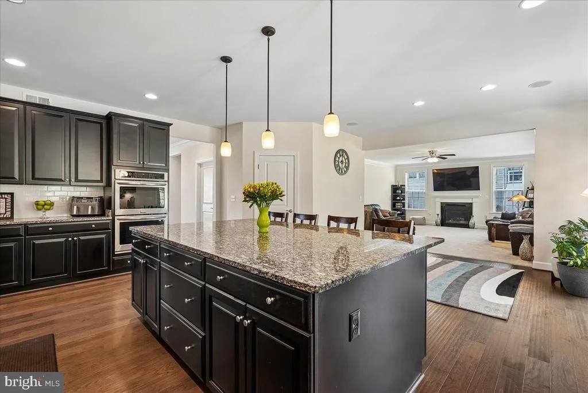
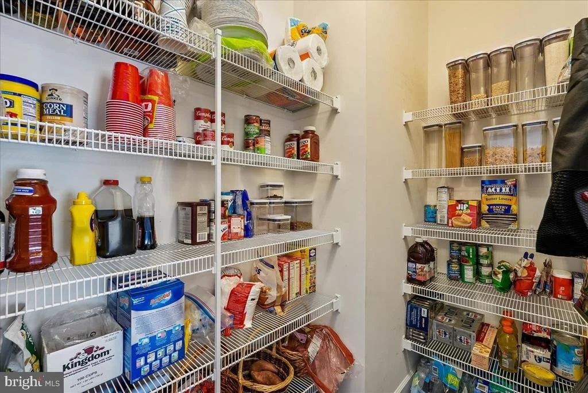
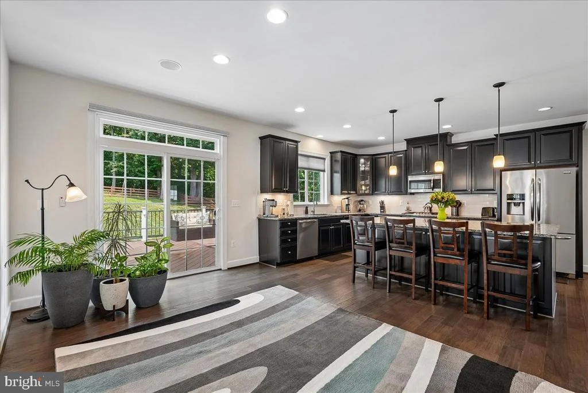
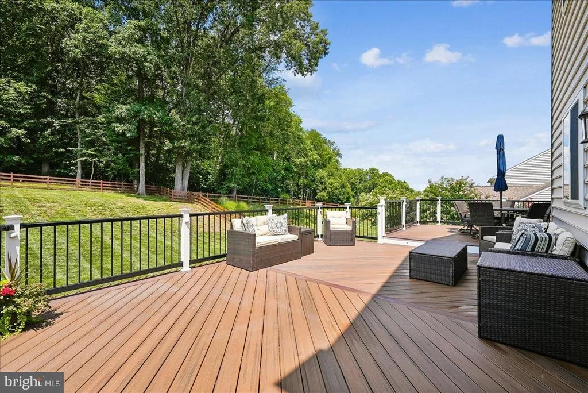
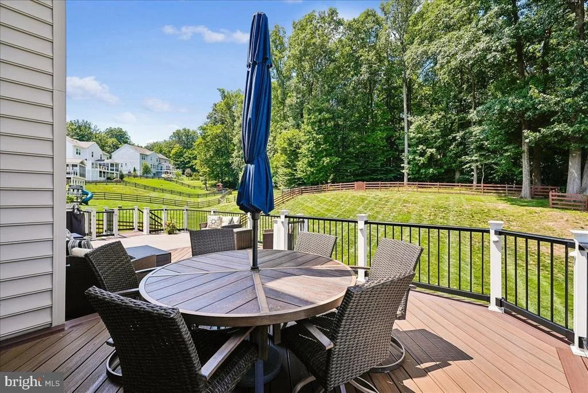
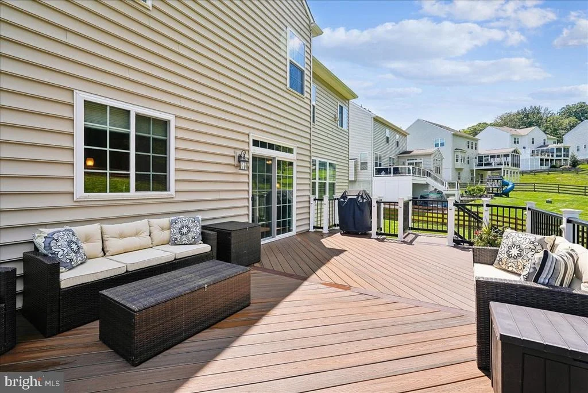
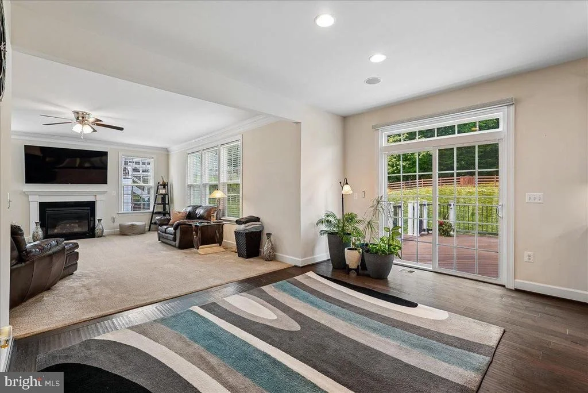
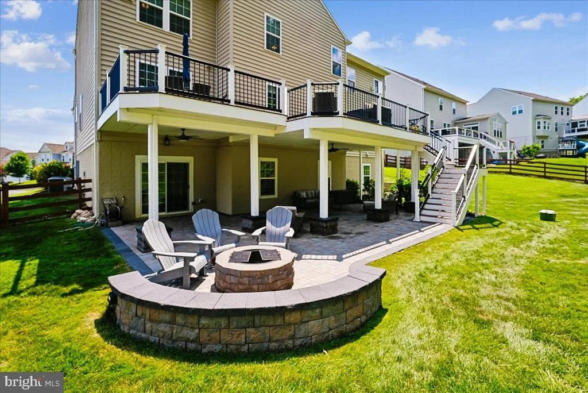
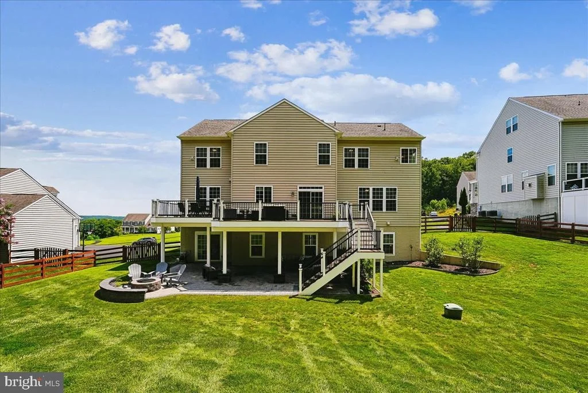
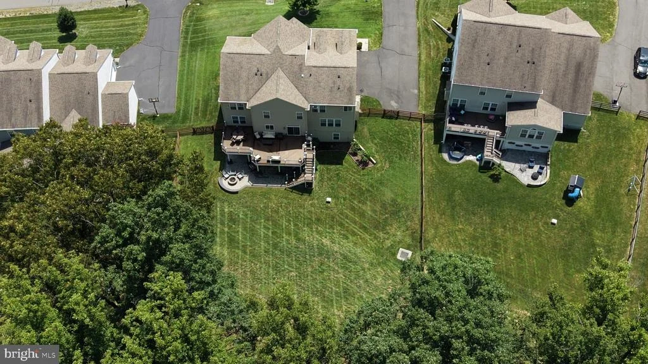
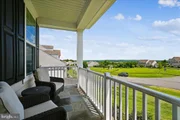
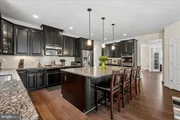
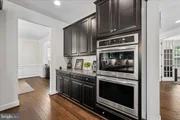
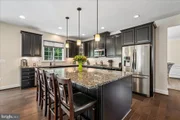
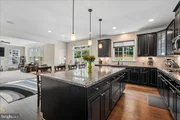
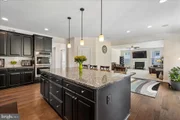
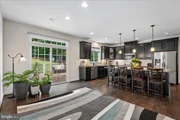
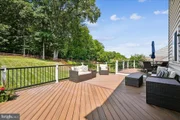
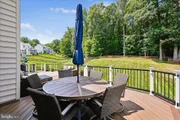
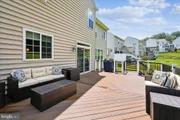
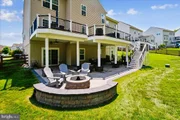
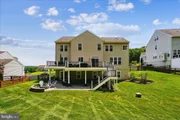
The gourmet kitchen is truly the heart of the home, featuring abundant cabinetry, gleaming granite countertops, a five-burner propane gas cooktop, double wall ovens, built-in microwave, custom tile backsplash, expansive center island with double-sided storage, walk-in pantry, recessed and pendant lighting, and an oversized breakfast area with sliding glass doors leading to an expansive maintenance-free composite tiered deck with low-voltage lighting, overlooking the peaceful fenced backyard framed by mature trees.
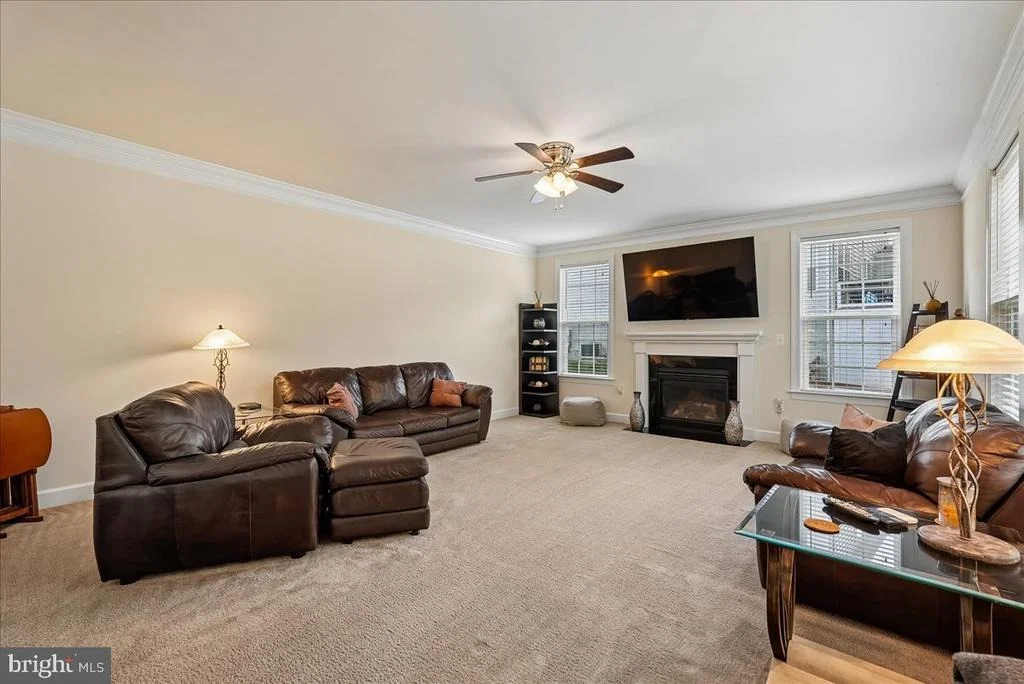
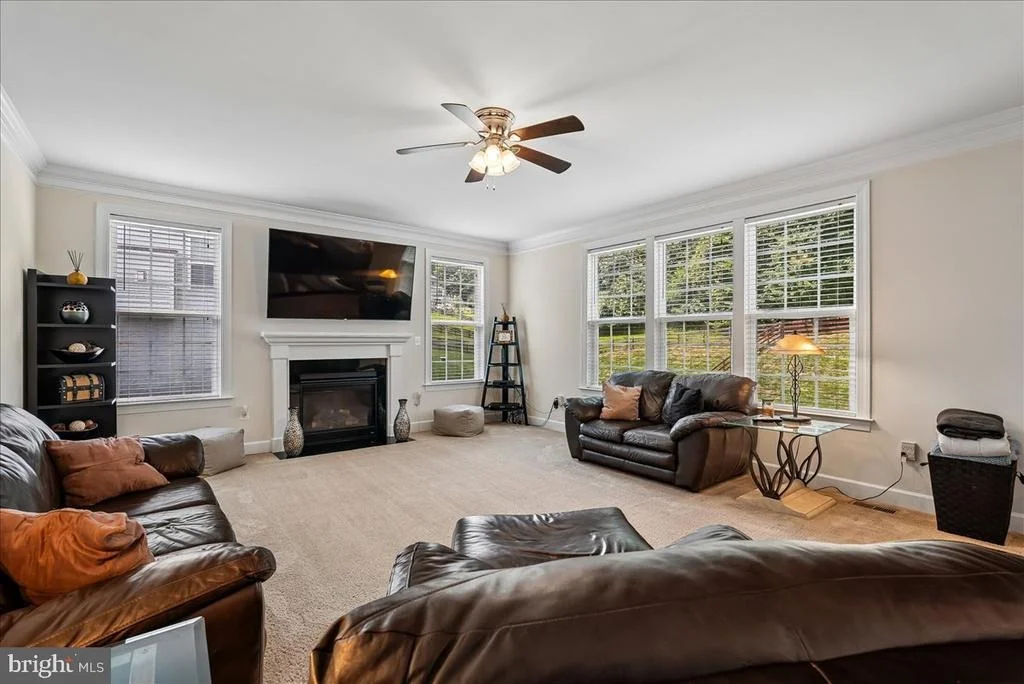
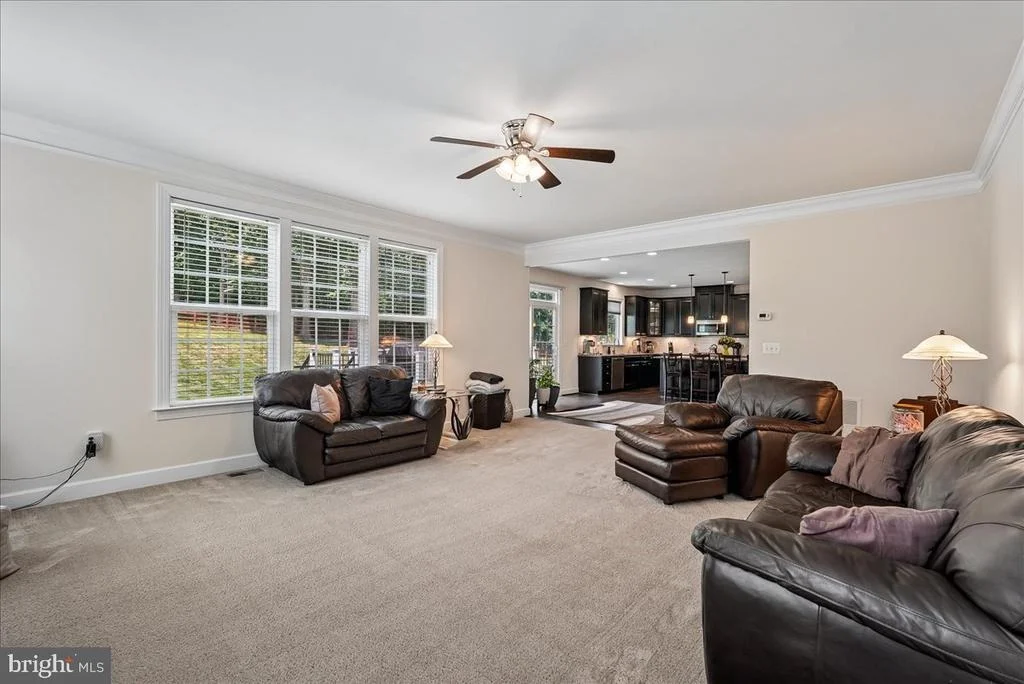
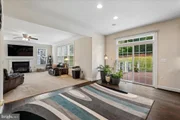
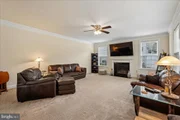
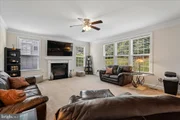
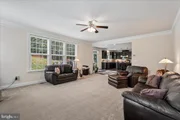
Adjacent to the kitchen, the inviting family room offers plush carpeting, crown molding, a ceiling fan, and a cozy propane gas fireplace, providing the perfect place to relax at the end of the day.
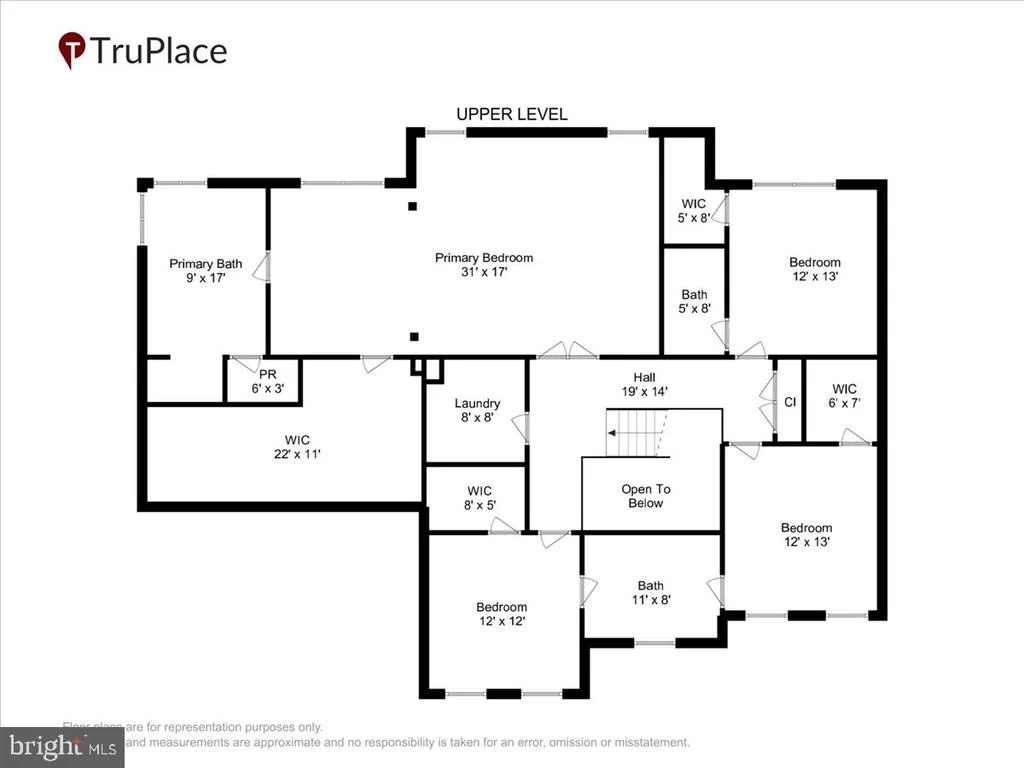
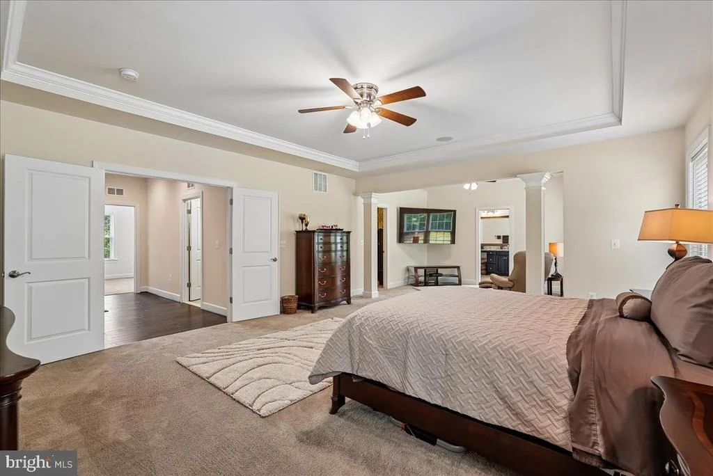
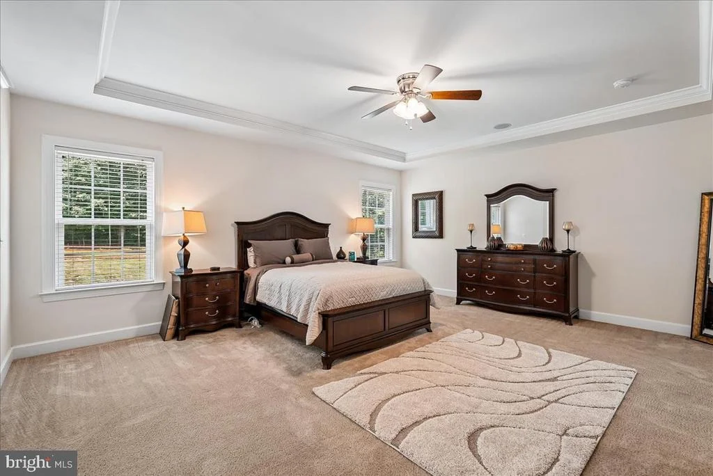
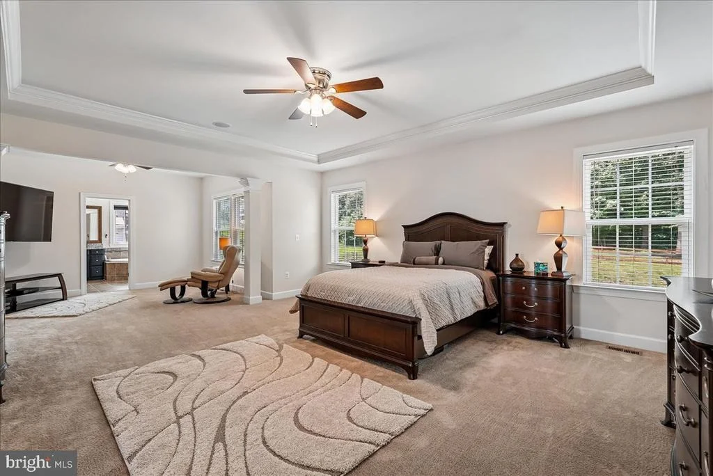
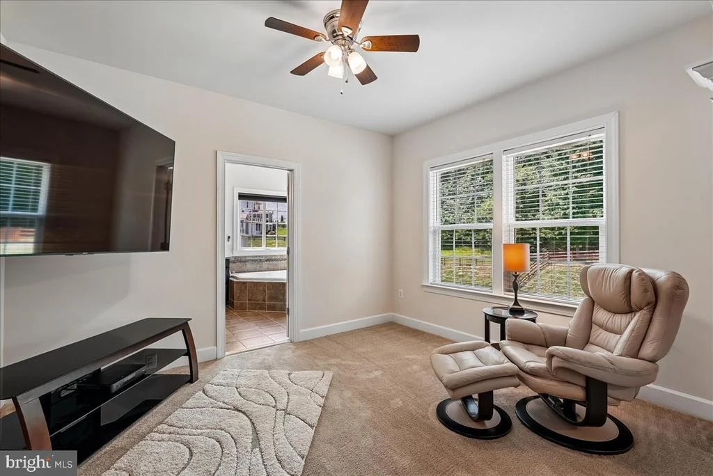
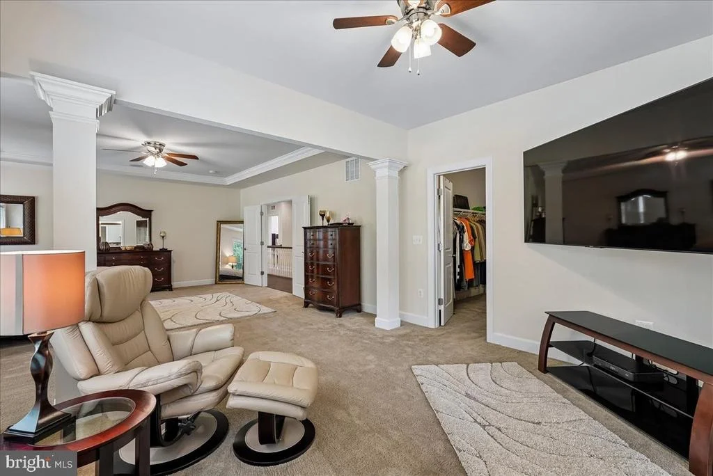
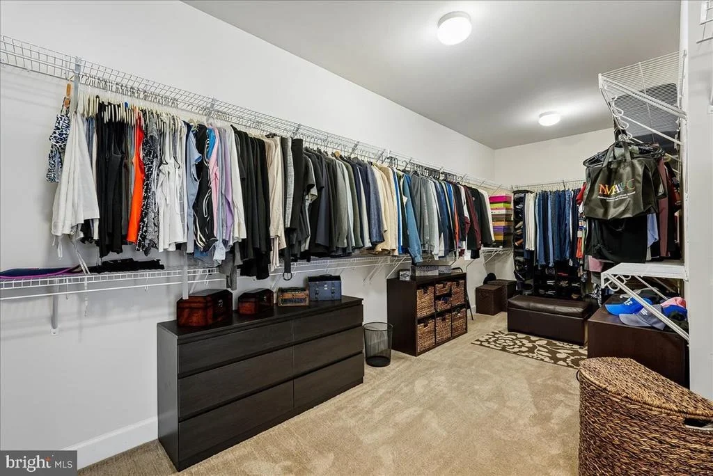
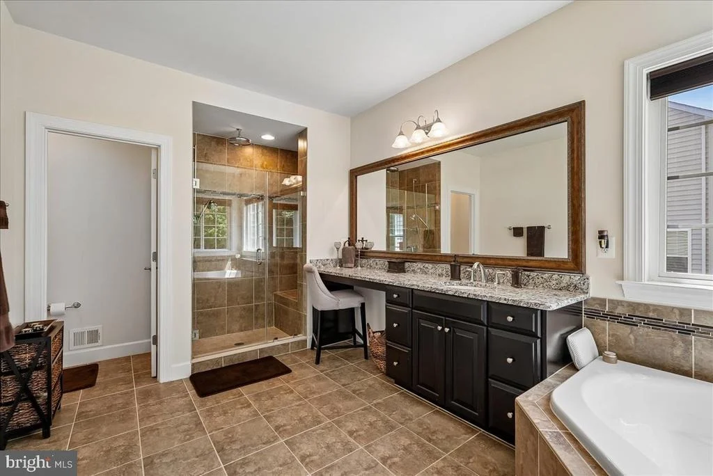
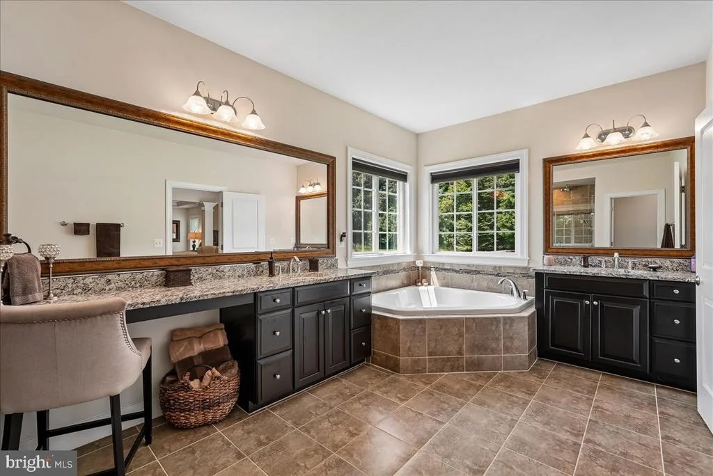
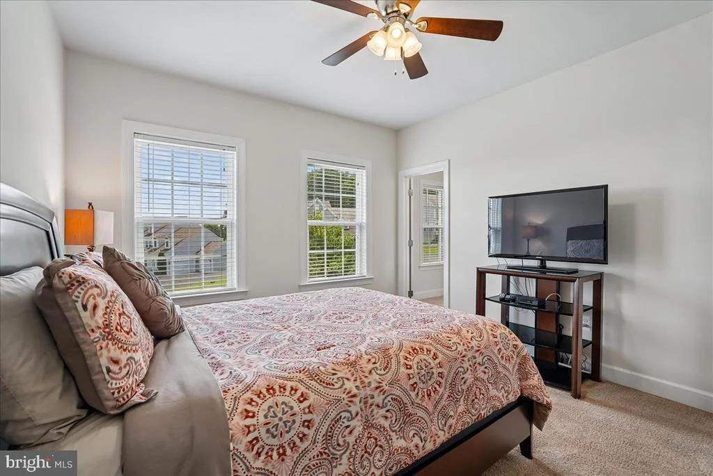
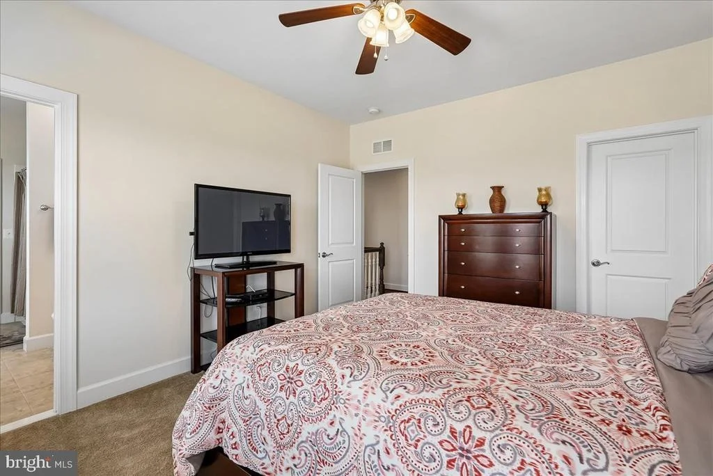
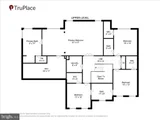
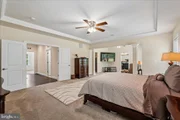
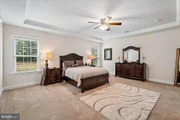
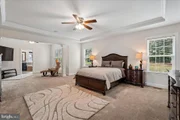
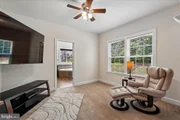
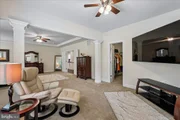
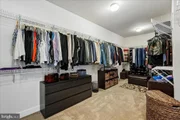
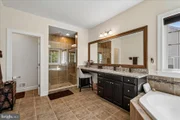
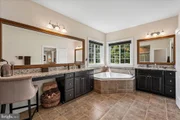
Upstairs, the luxurious primary suite serves as a private retreat with tray ceiling, crown molding, ceiling fan, and an adjoining sitting room ideal for reading, exercising, or unwinding. An impressive walk-in closet provides abundant storage, while the spa-inspired primary bath features dual granite-topped vanities-including a dedicated makeup area-a corner soaking tub, and a beautifully customized walk-in shower with rain shower head, bench seating, and designer tile.
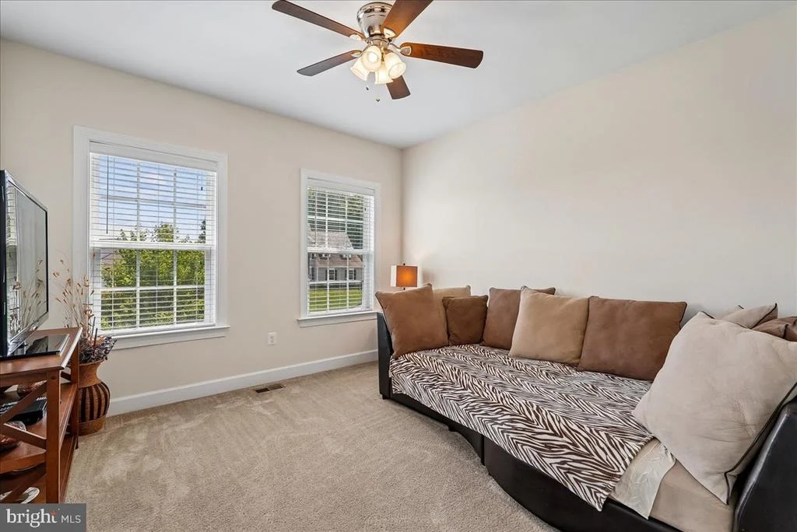
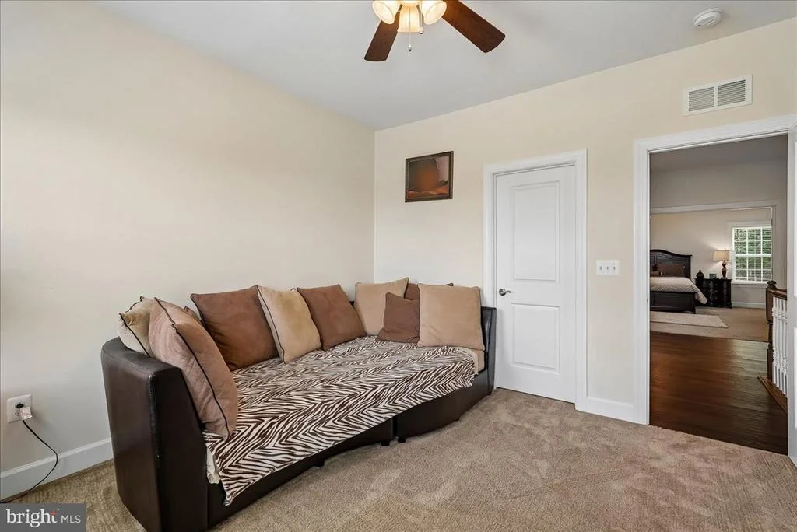
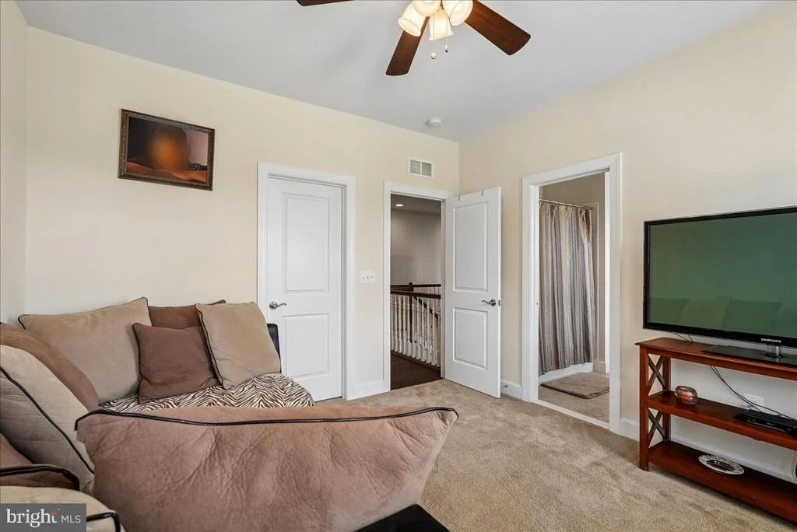
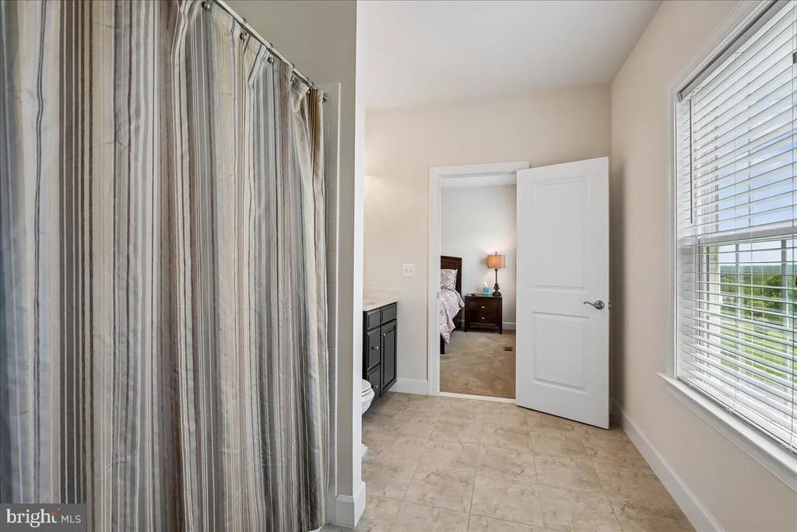
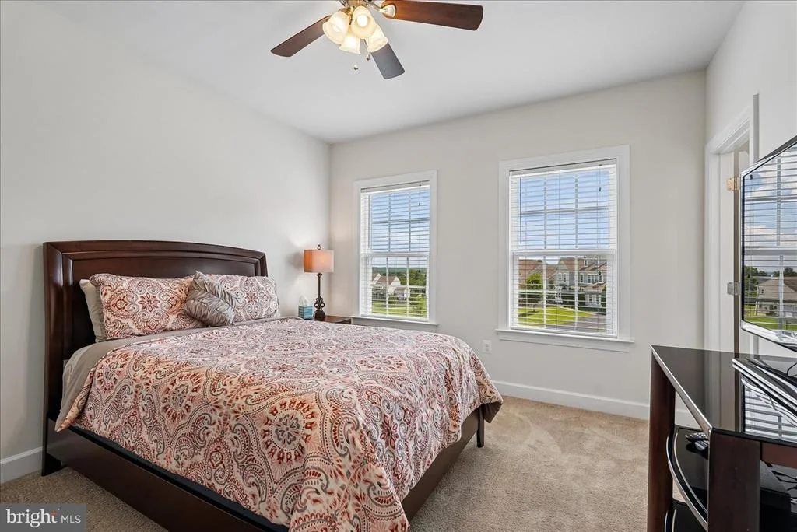
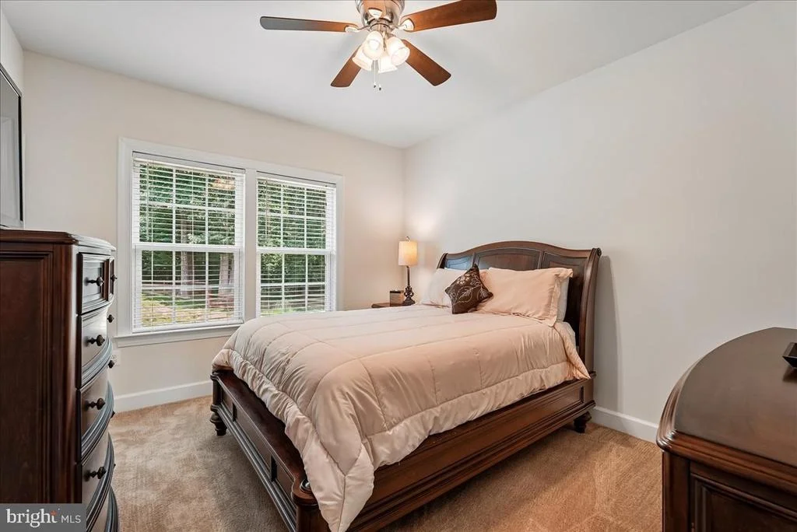
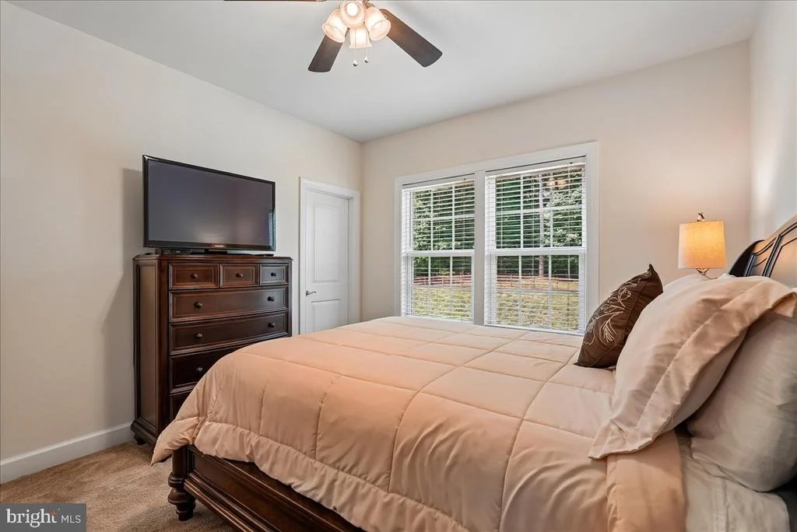
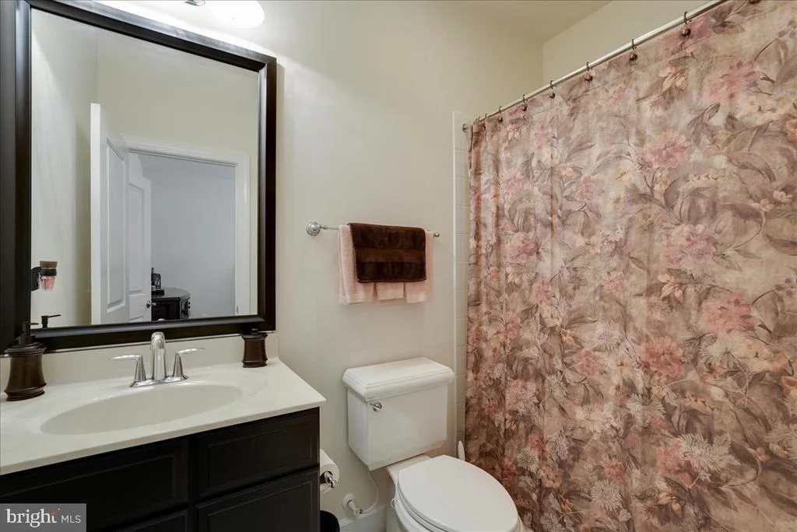
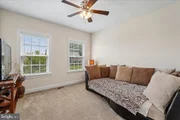
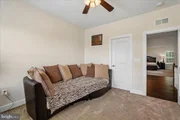
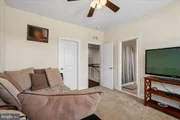
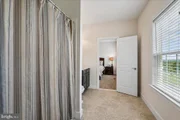
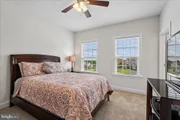
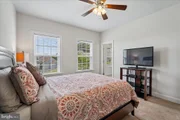
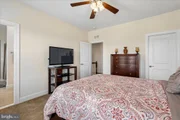
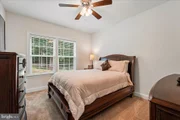
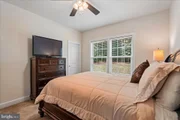
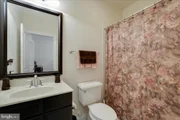
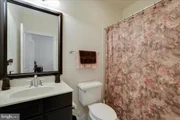
Two spacious secondary bedrooms each feature walk-in closets and ceiling fans and are connected by a convenient buddy bath, while the fourth upper-level bedroom enjoys its own private en-suite bath, making it ideal for guests or family members seeking additional privacy.
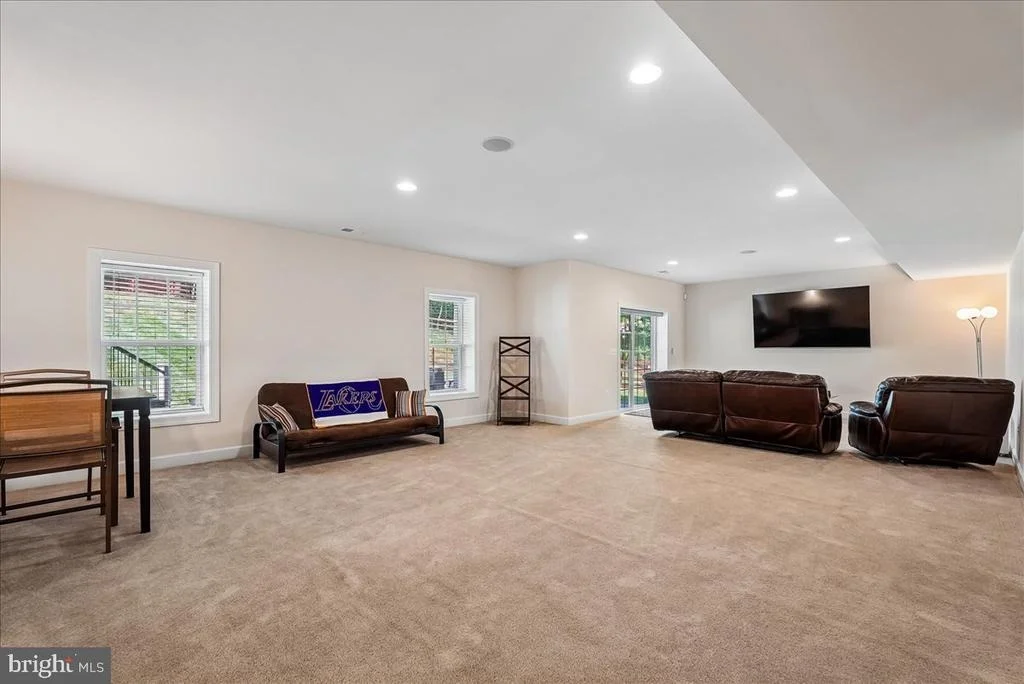
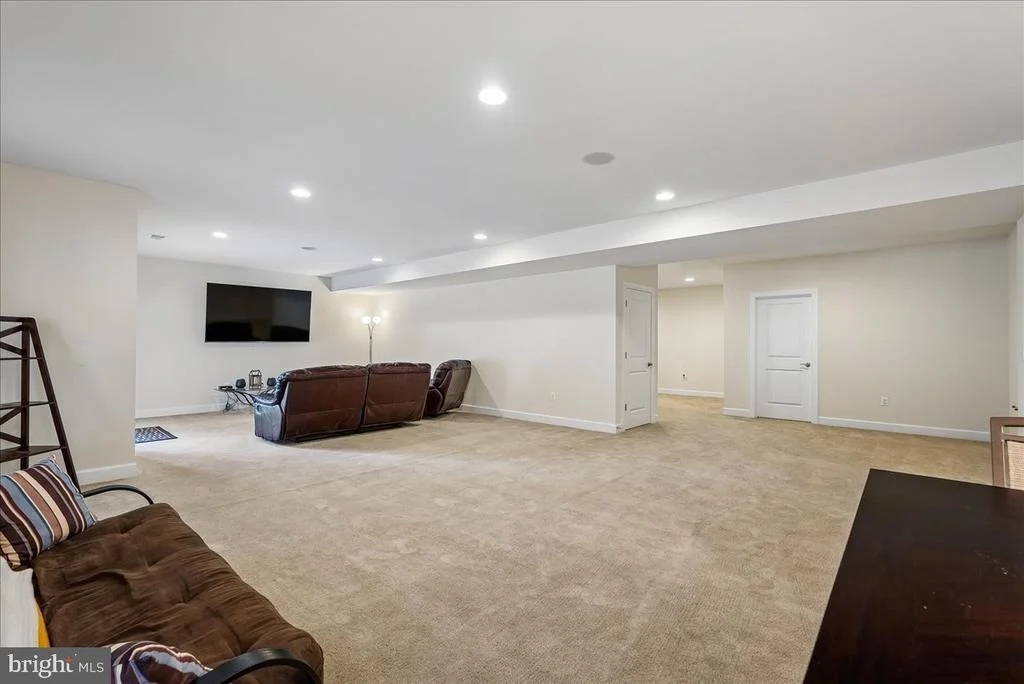
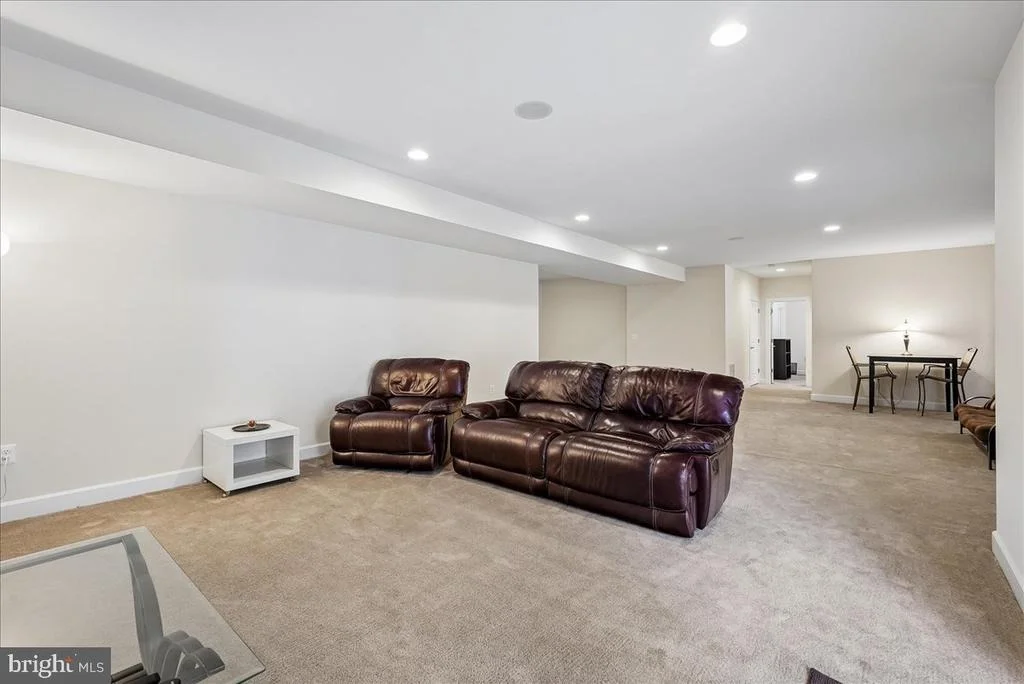
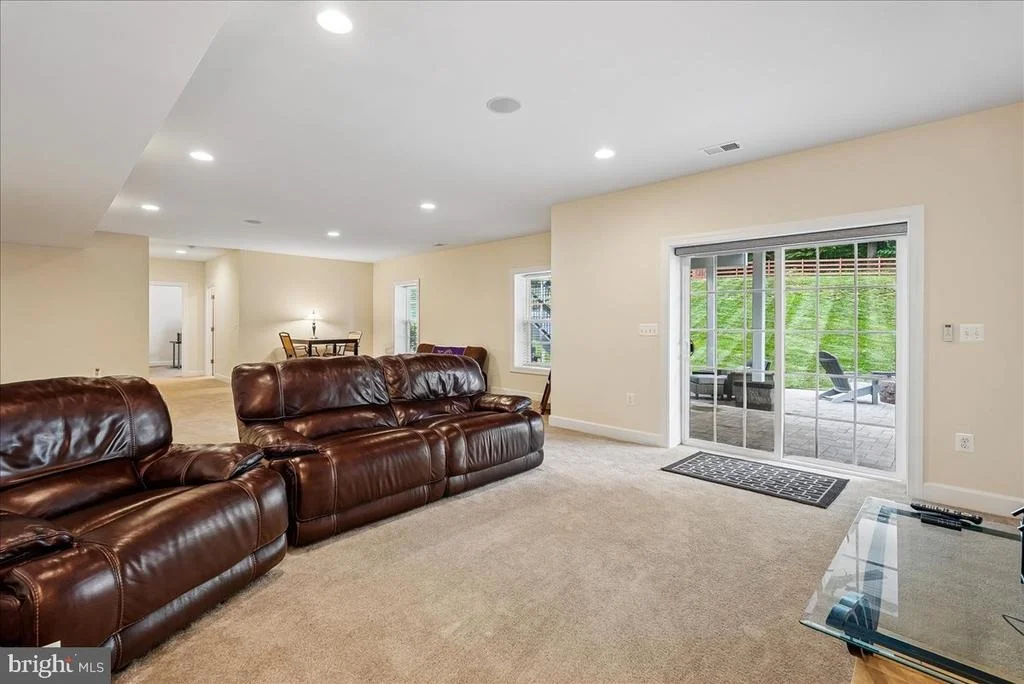
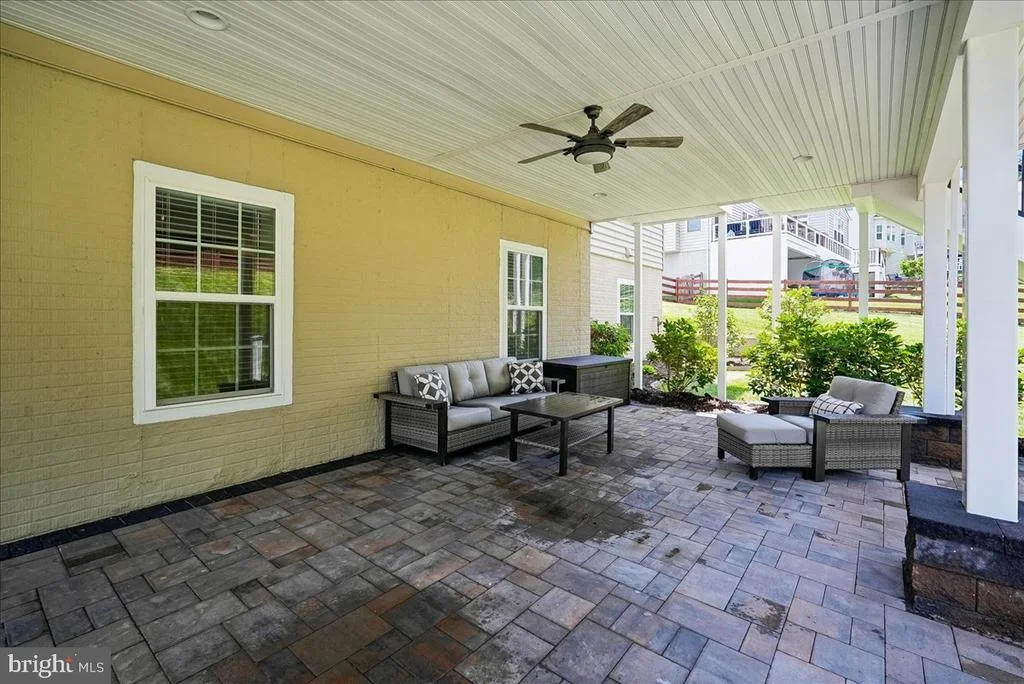
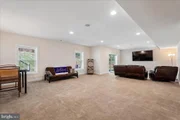
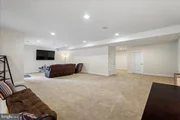
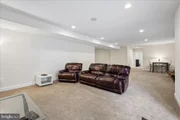
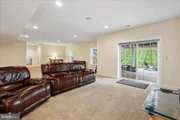
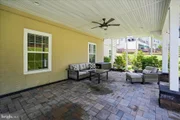
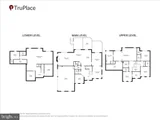
The fully finished walk-out lower level expands the home's exceptional living space with a large recreation room featuring rough-in for future wet bar, recessed lighting, plush carpeting, and sliding glass doors opening to a custom stone patio with ceiling fans and built-in fire pit. A generously sized fifth bedroom with walk-in closet and an adjacent full bath creates the perfect guest suite, in-law quarters, or nanny accommodations. Additional features include: Ceiling speakers on all 3 levels providing additional enjoyment. Custom blinds throughout including blinds with remote control on the sliding glass doors to deck and patio and over the front door.
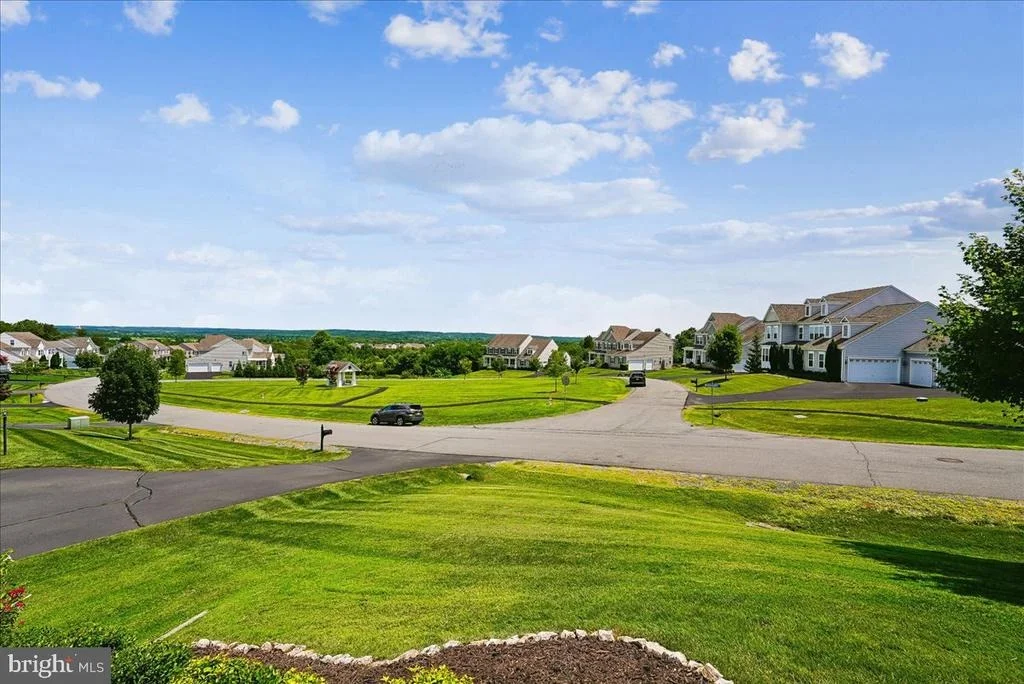
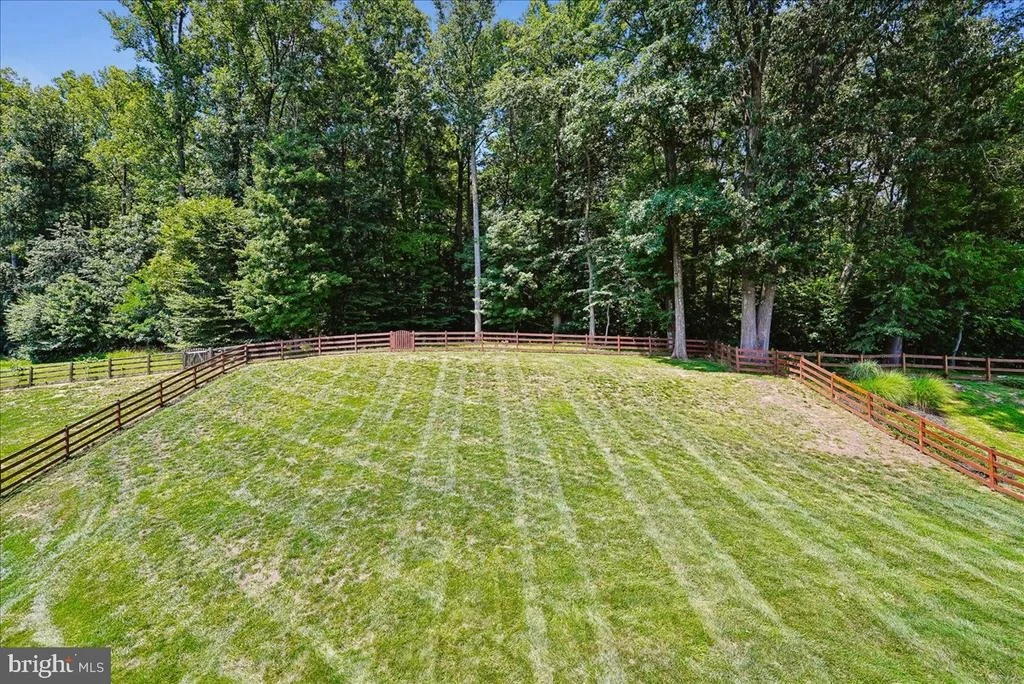
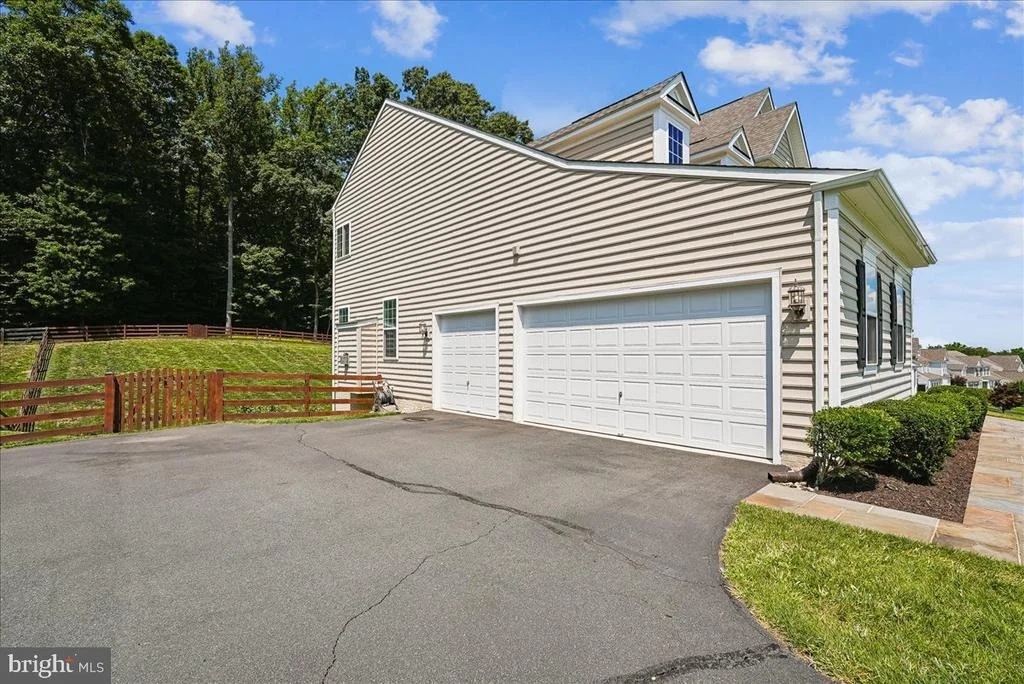
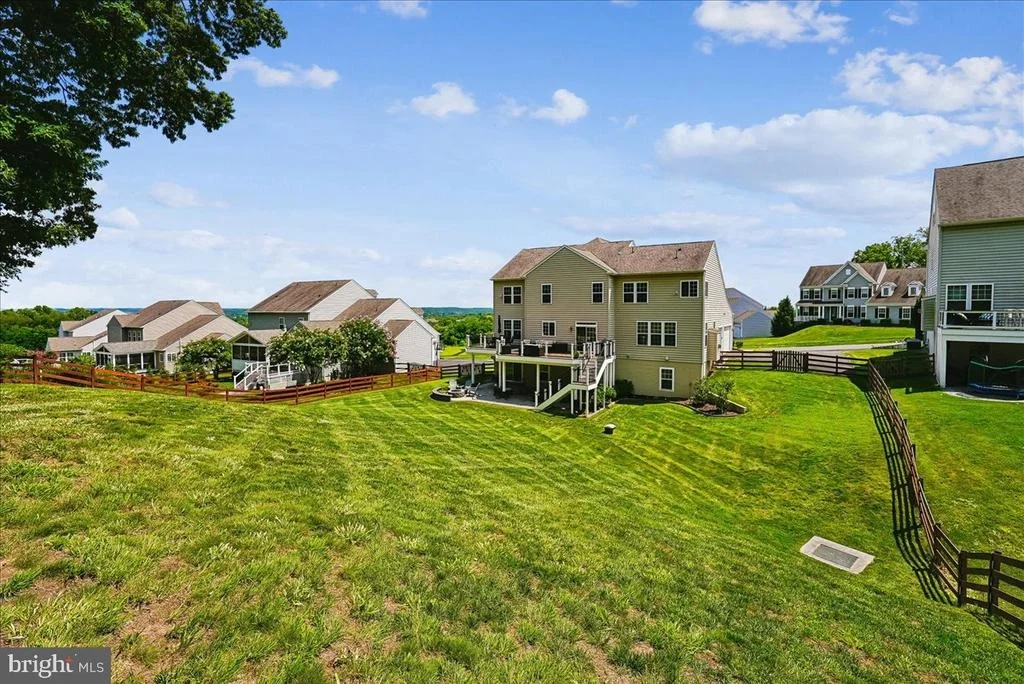
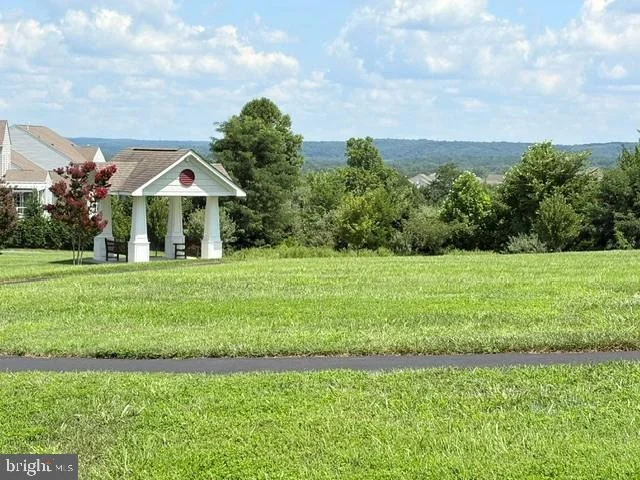
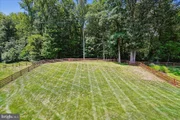
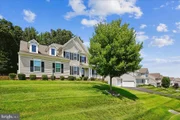
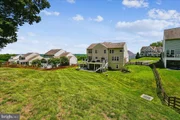
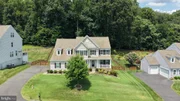
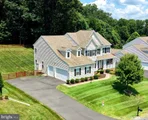
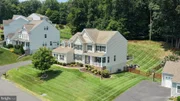
Outside, the beautifully landscaped half-acre homesite offers a fenced backyard backing to preservation space with mature trees, creating a peaceful and private setting ideal for entertaining, gardening, recreation, or simply enjoying nature.
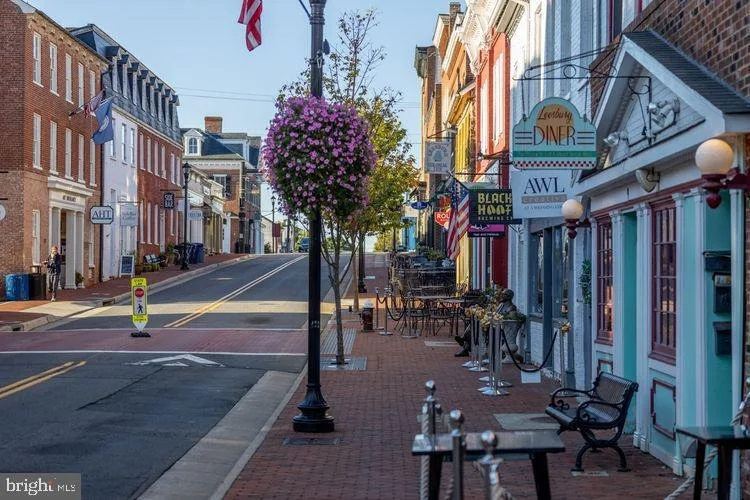
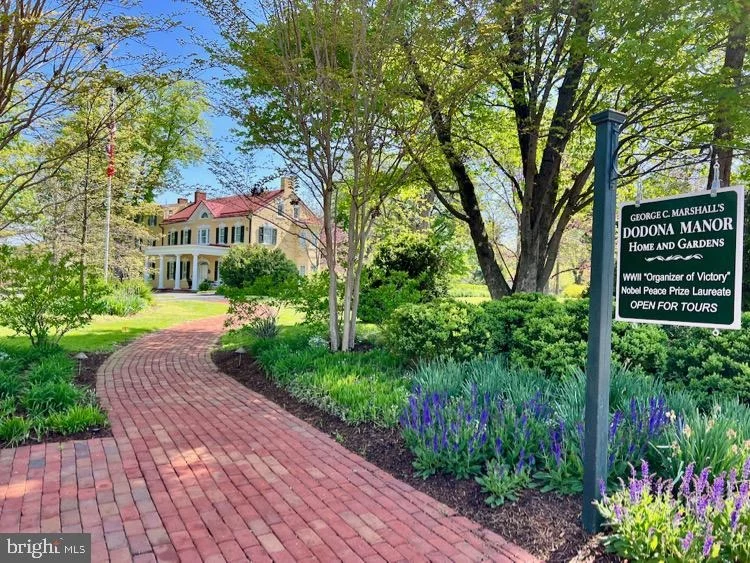
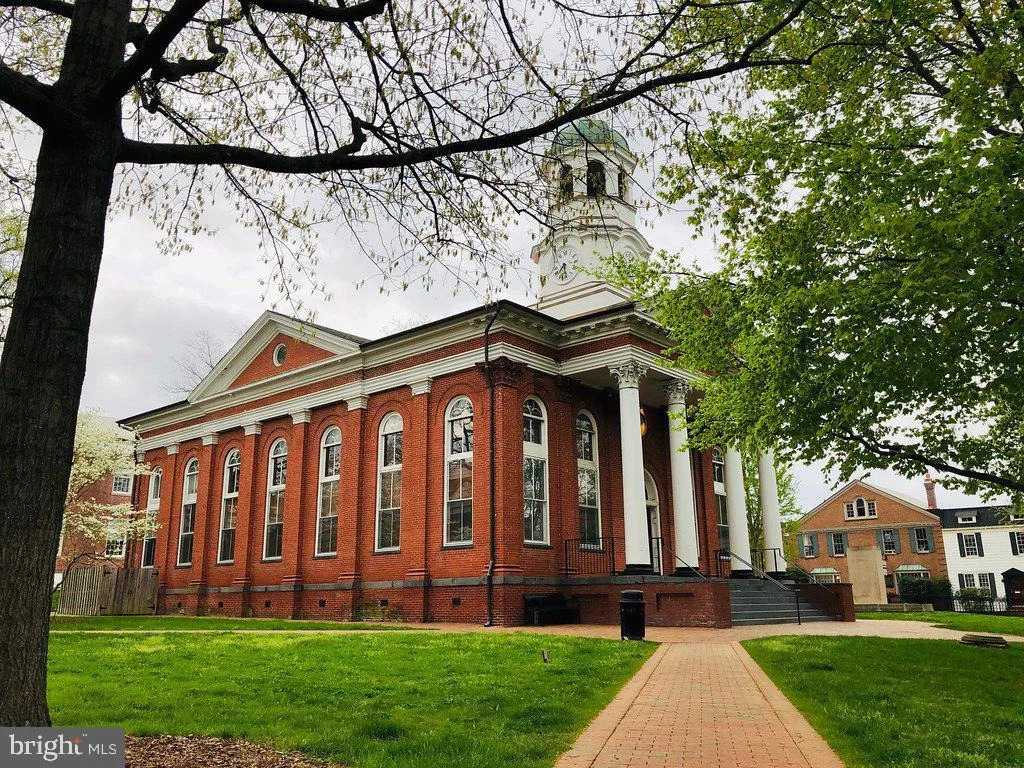
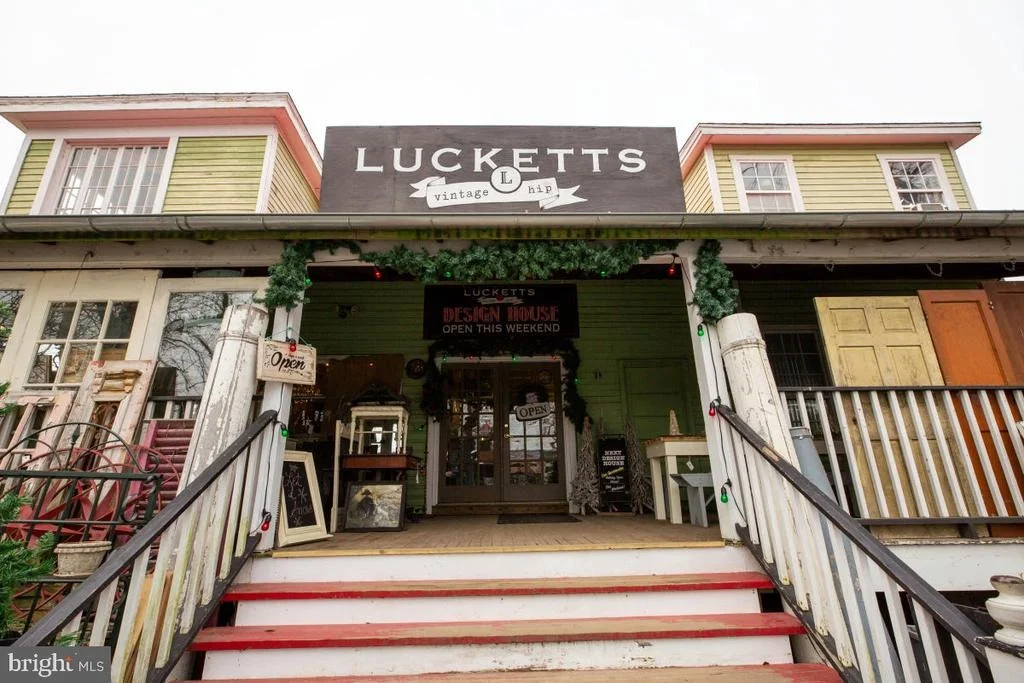
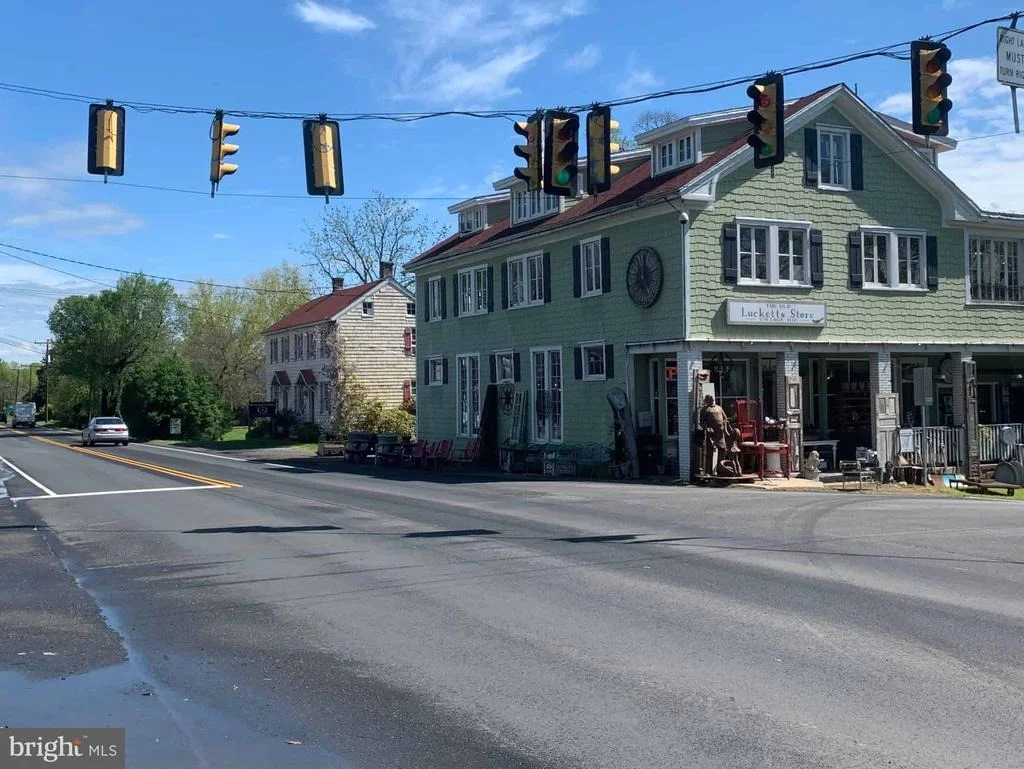
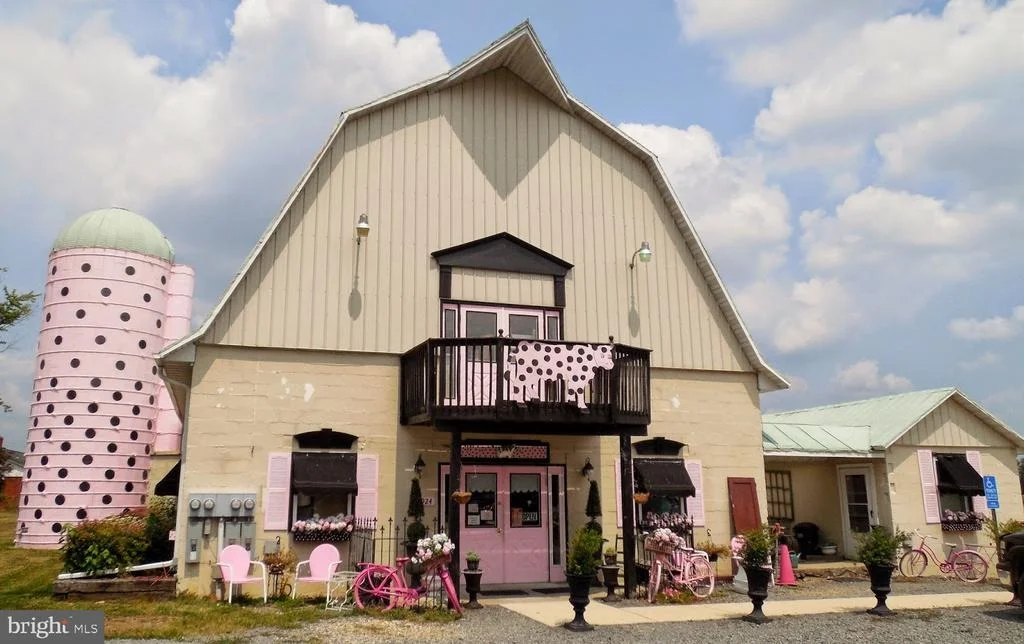
Residents of historic Selma Estates enjoy a desirable location with convenient access to major commuter routes, charming downtown Leesburg, and the quaint village of Lucketts. Boutique shopping, local dining, wineries, breweries, farmers markets, and countless outdoor recreation opportunities are all just minutes away, making this exceptional home the perfect combination of luxury living and an outstanding Loudoun County lifestyle. There truly is no place like home.
Listed By
Payment Calculator
Your Estimated Monthly Payment
Cap Rate Calculator
What does this mean?
Based on our analysis, the cap rate of this property is 1.25%. A negative cap rate indicates that the property might not be feasible as an income-producing asset. The median cap rate for a near zip code 11238 is 4.23%.
How much can I actually make?
Actual monthly rental income may vary between $4,760 and $7,140 depending on unit-specific characteristics. You can change the amount using the slider to further explore.
How is cap rate calculated?
Cap Rate = Net Operating Income (NOI) / Property Asset Value.
When calculating the cap rate, we assume 100% occupancy. Leverage (mortgage) is not considered.
Cap Rate provided by RealtyHop and RentHop, learn more about cap rate here.
Price History
| Date / Event | Date | Event | Price |
|---|---|---|---|
| Oct 10, 2026 | In contract | - | |
| In contract | |||
| Oct 6, 2026 | Price Decreased |
$1,099,000
↓ $26K
(2.3%) | |
| Price Decreased | |||
| Aug 31, 2026 | Price Decreased |
$1,124,900
↓ $25K
(2.2%) | |
| Price Decreased | |||
| Aug 5, 2026 | Listed by Long & Foster Real Estate, Inc. | $1,149,900 | |
| Listed by Long & Foster Real Estate, Inc. | |||
| Aug 14, 2017 | Sold | ||
| Sold | |||
Property Highlights
Building Info
Comparables
Status
Price/ft²
Listed On
Sold On
About Loudoun
Similar Homes for Sale
Currently no similar homes aroundNearby Rentals


Long & Foster Real Estate, Inc.
Last Updated: 4 hours ago
Data Source: Bright MLS , MLS# VALO2132470































 Your Privacy Choices
Phone: 425-283-2930
Address: 335 Madison Avenue, New York, NY 10017