Check Availability
Paradise 89121
4170 Sheppard Drive
$485,000
● House - In Contract

4170 Sheppard Drive

Las Vegas, NV 89121
bedrooms
4 Beds
bathrooms
2 Baths
square feet
1,716 Ft²
$2,456
Est. Monthly

About This Property

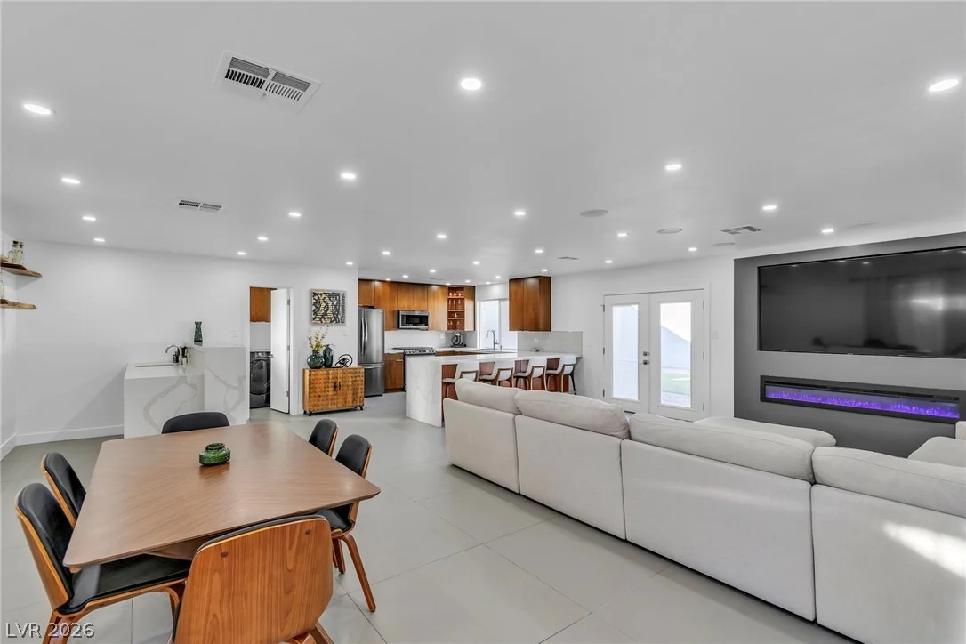
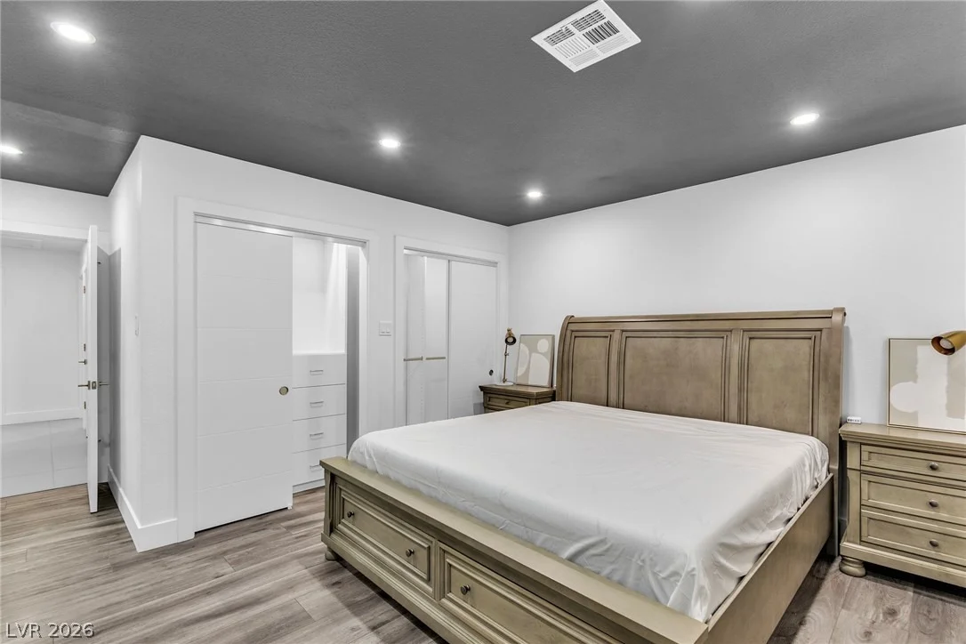
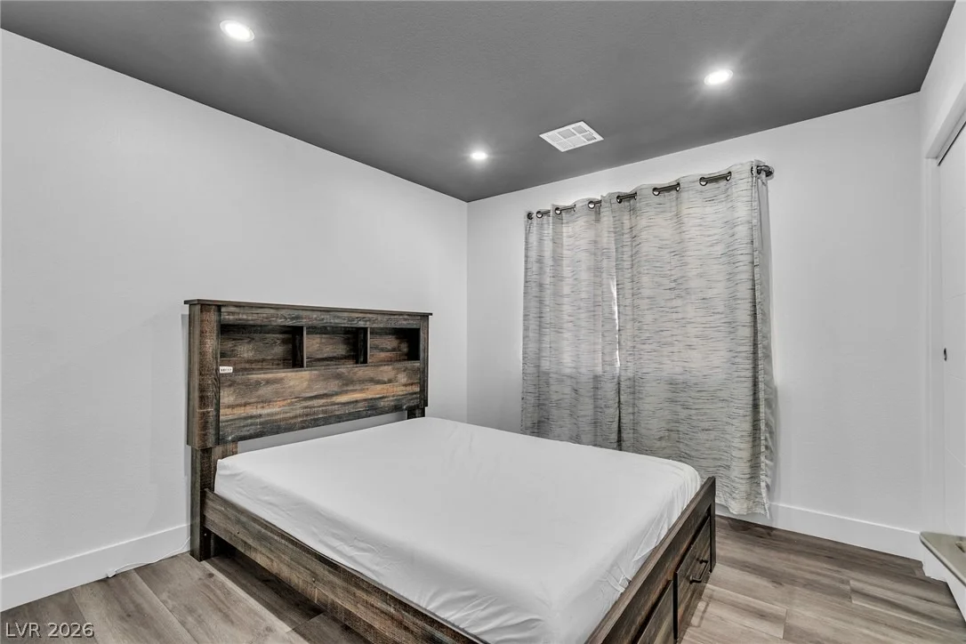
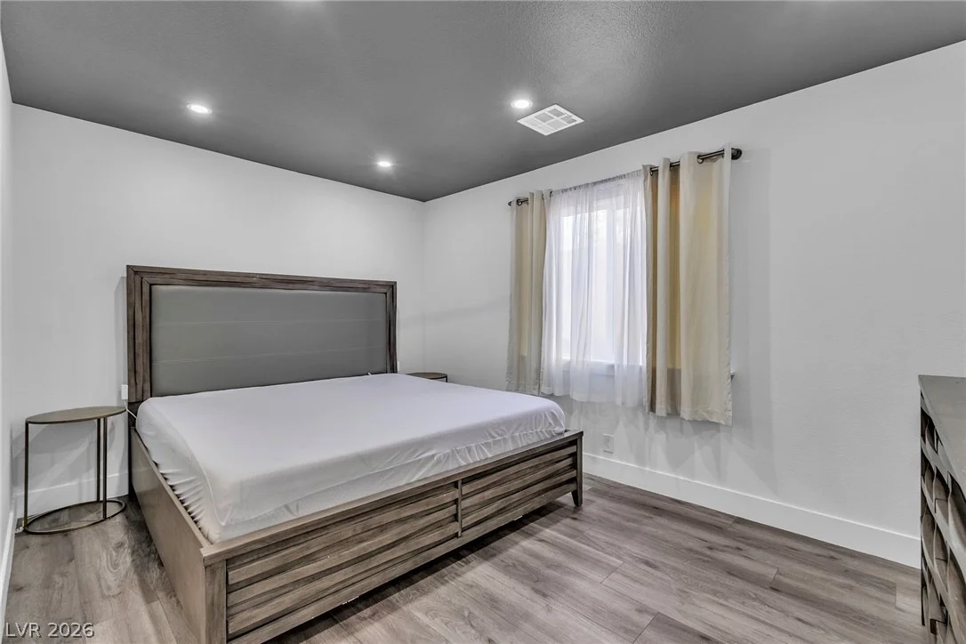
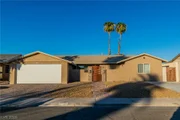
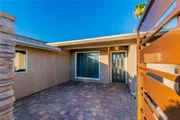
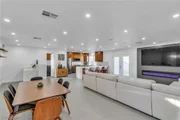
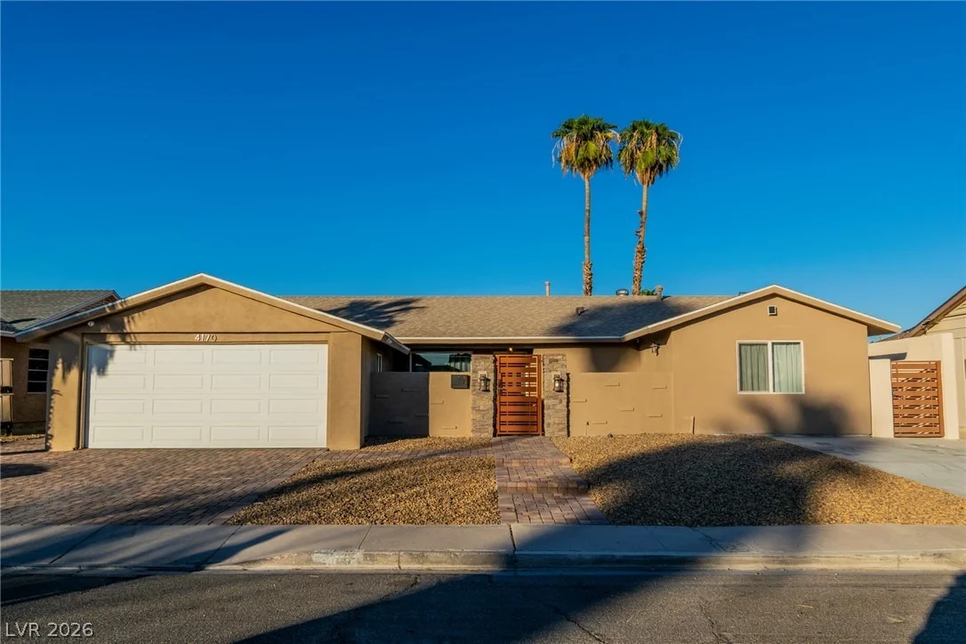
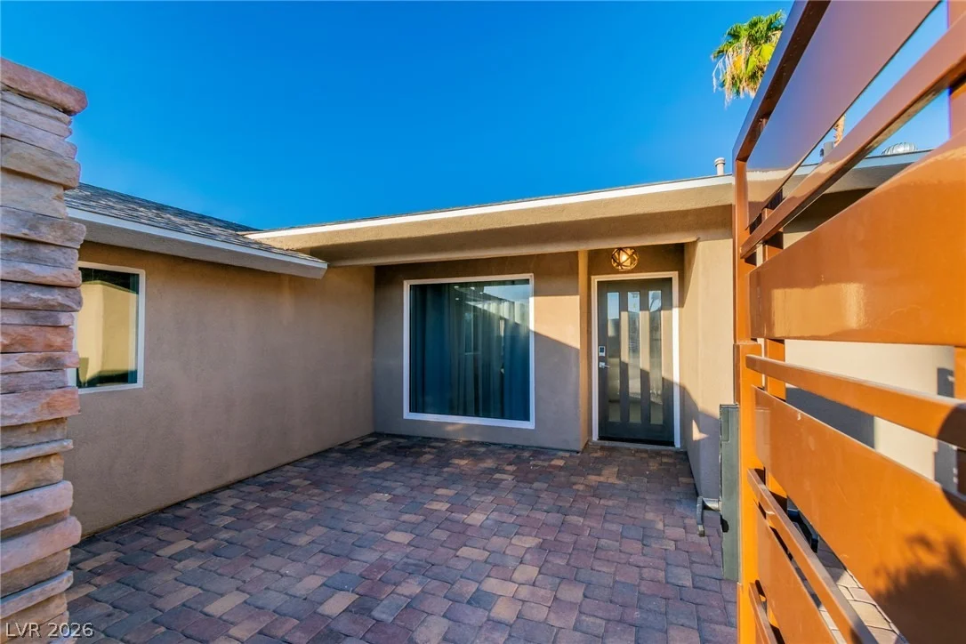
Walk into a home where warm walnut tones meet sleek, modern luxury. This fully renovated mid-century gem pairs iconic character with high-end finishes at every turn, all wrapped in an open, light-filled floor plan.

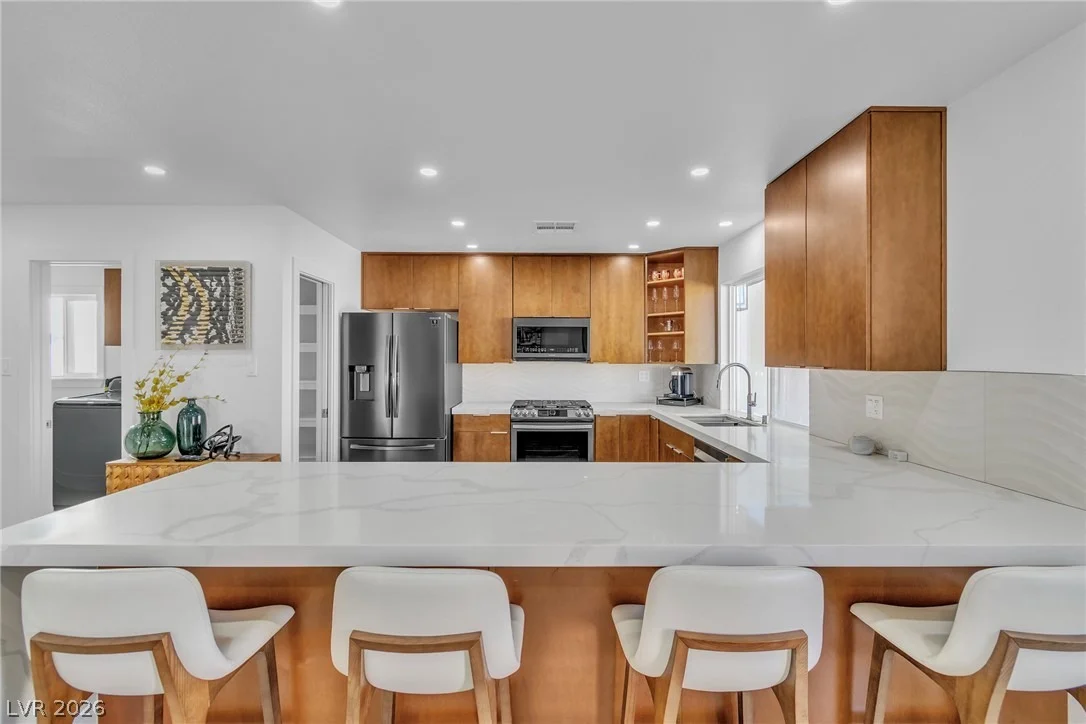
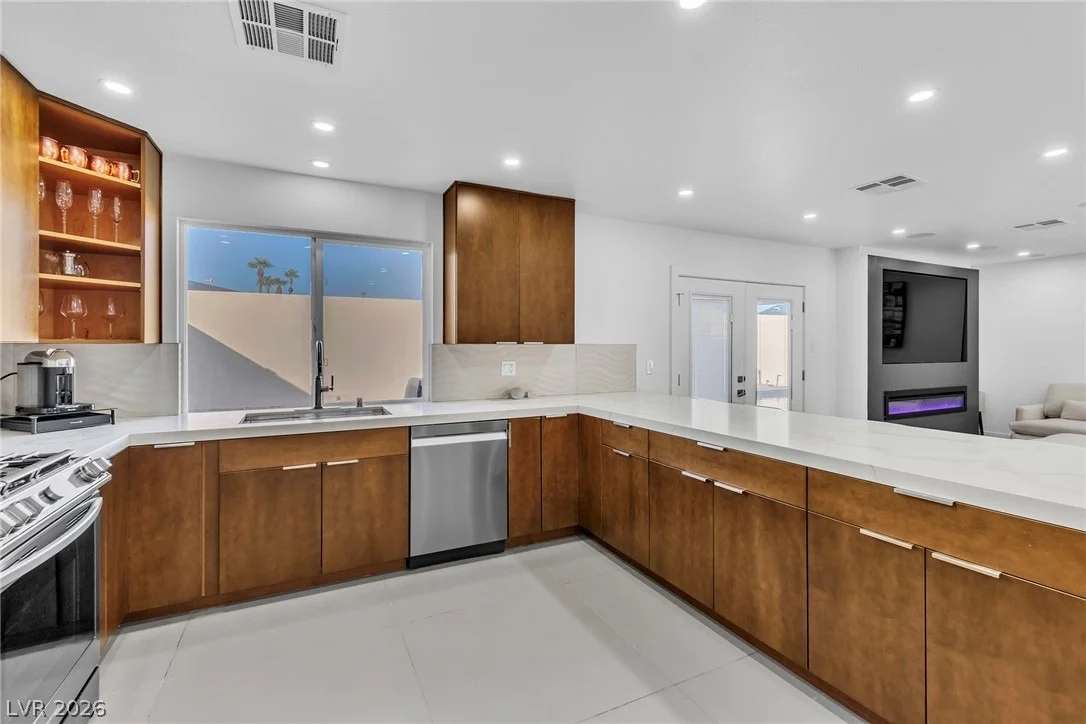
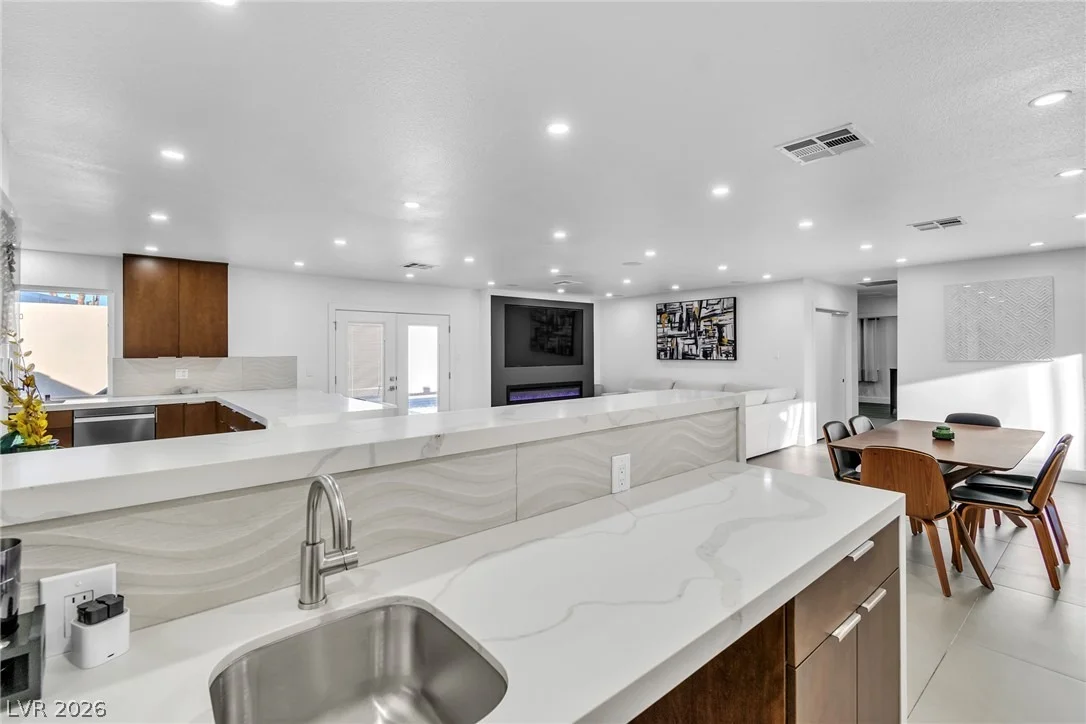
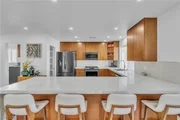
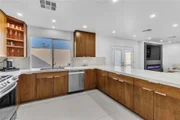
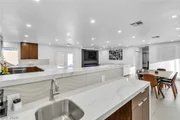
The Kitchen: Custom walnut-toned cabinetry, including a glass-front display cabinet, sets a warm, stylish tone. Waterfall-edge quartz countertops with dramatic veining, a sculpted wave-textured tile backsplash, and stainless appliances complete the look. The oversized peninsula seats the whole crew and flows right into the living space.

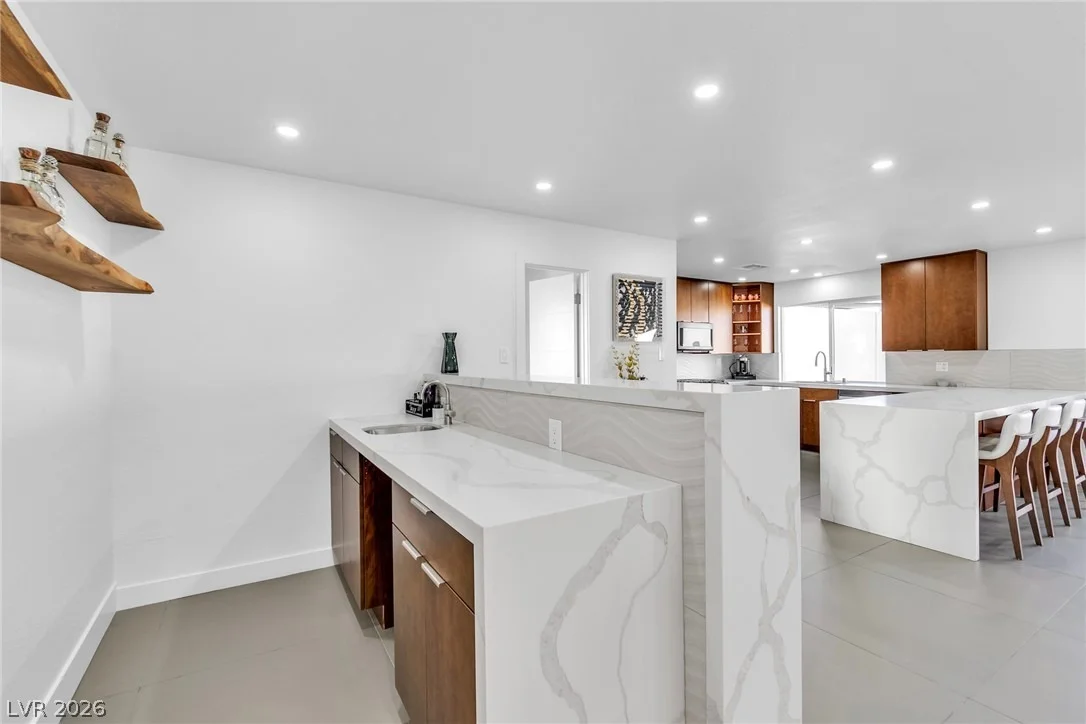
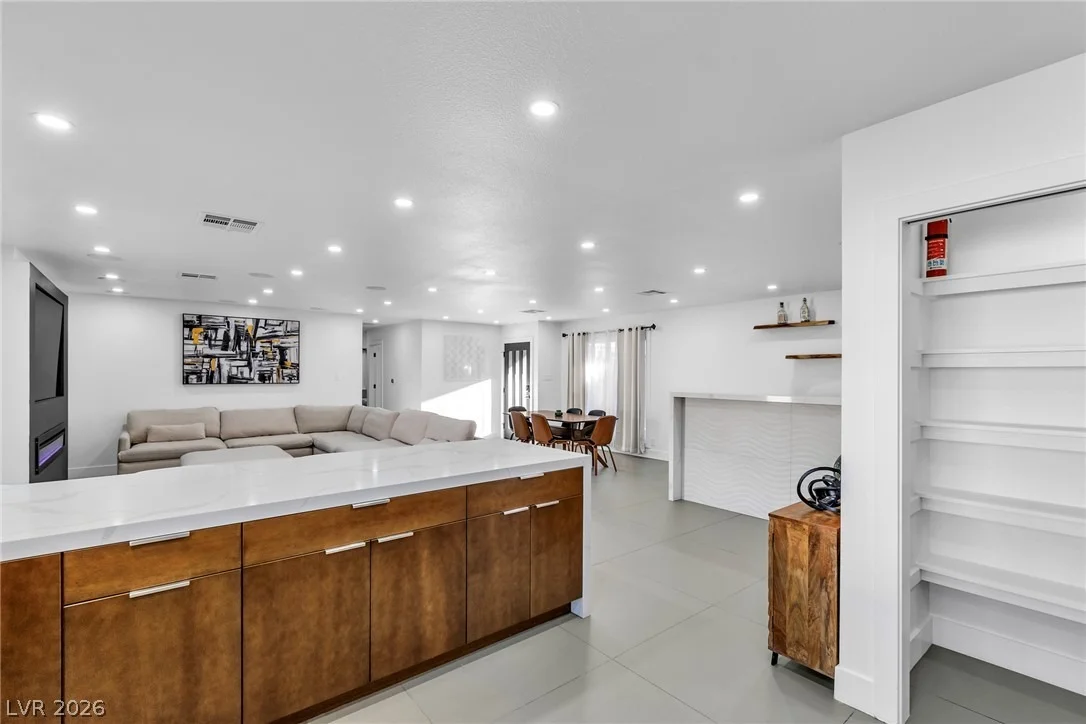
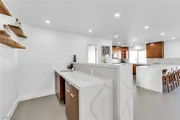
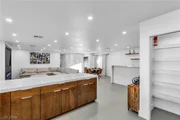
The Custom Bar: A showpiece for entertaining. The waterfall-edge bar features the same textured wave tile, with floating wood shelves above for displaying your favorite spirits and barware.

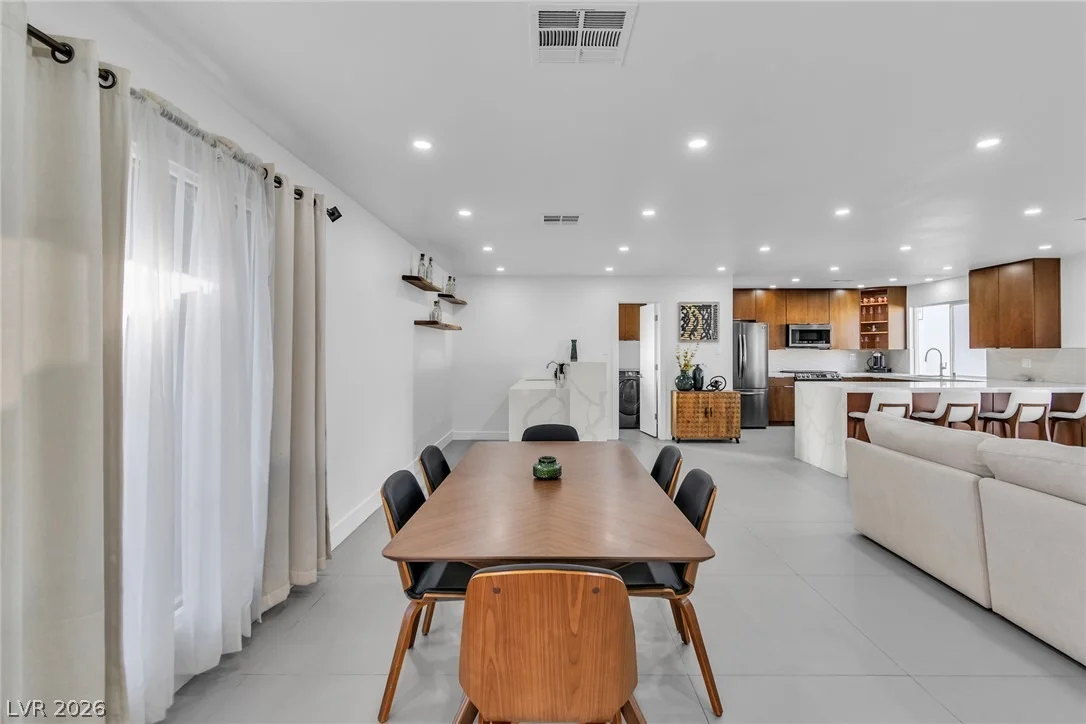
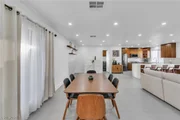
Living & Dining: Large-format porcelain tile runs throughout the open layout, creating a seamless, modern feel. A custom linear fireplace with a media wall anchors the living room, while recessed lighting and French doors to the backyard keep everything bright and connected to the outdoors.

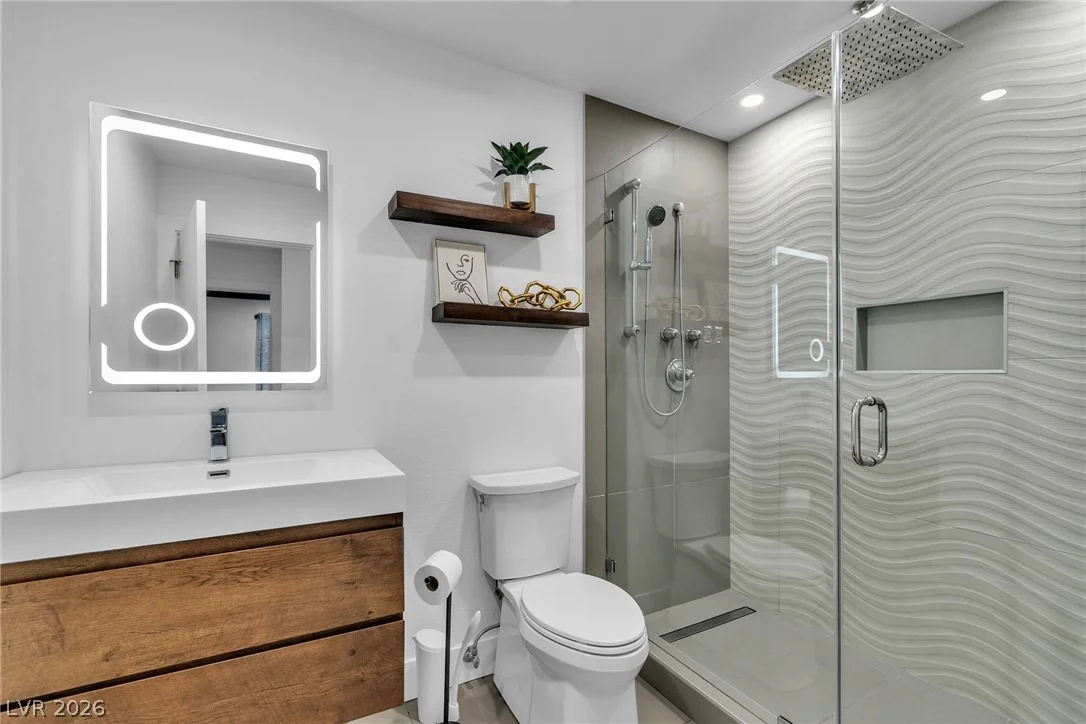
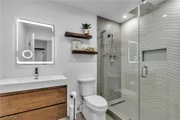
Spa-Inspired Bathrooms: Both bathrooms feature high-end custom showers with 3D wave-textured tile, oversized porcelain panels, a built-in niche, a linear drain, and a rain shower head for a true resort experience.

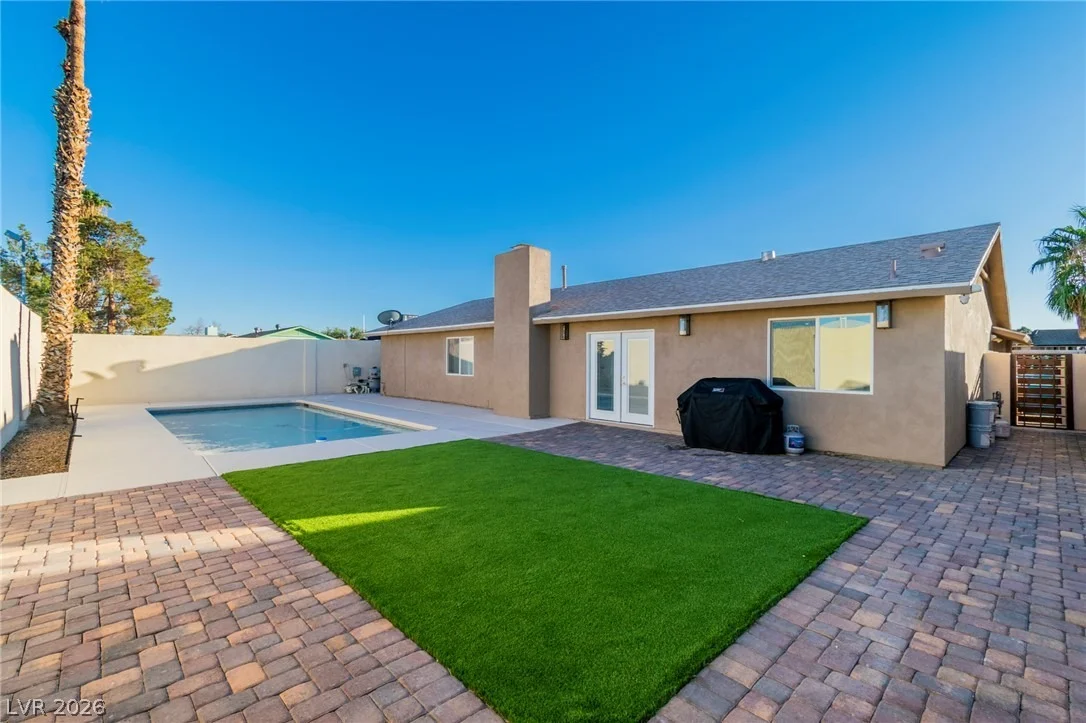
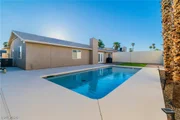
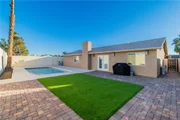
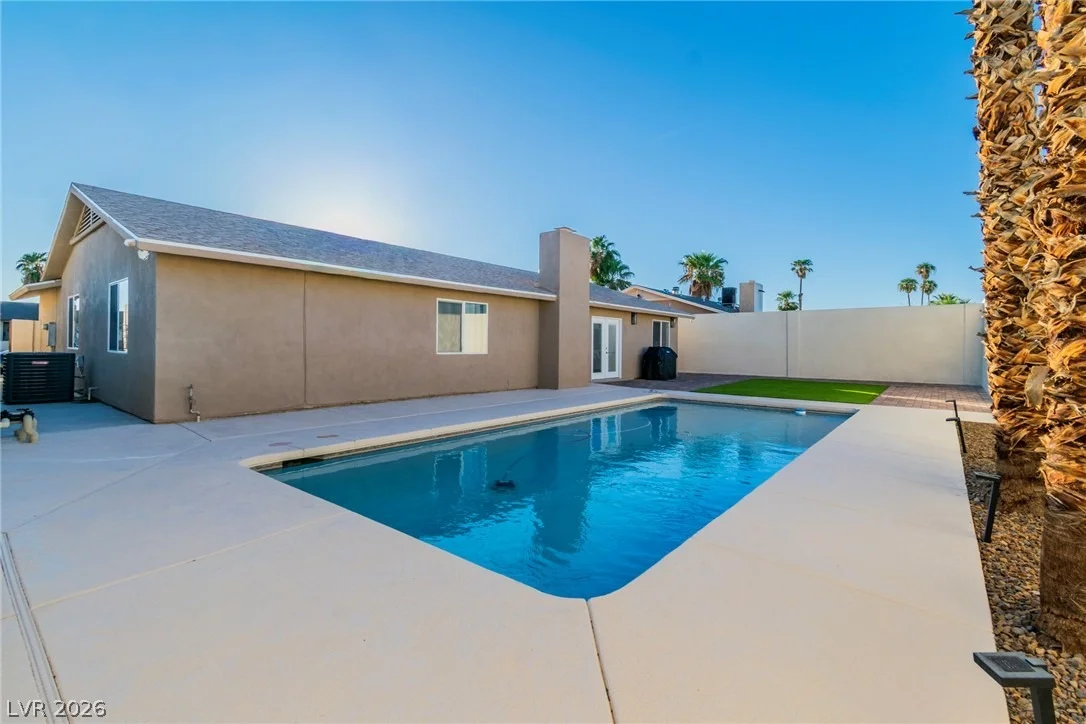
Outdoor Living: Step through the French doors to a sparkling pool and a spacious backyard, ideal for entertaining, relaxing, or just soaking up the sunshine.

Stylish, turnkey, and designed for the way you live.
Unit Size
1,716 Ft²
Days on Market
-
Land Size
0.16 acres
Price per sqft
$283
Property Type
House
Property Taxes
$74
HOA Dues
-
Year Built
1968

Listed By

Edgar Ortega
Century 21 Americana

Payment Calculator

Cap Rate Calculator

Last updated: 22 days ago (GLVAR #2823610)

Price History

Date / Event Date Event Price
Oct 27, 2026 In contract -
In contract
Oct 22, 2026 Relisted $485,000
Relisted
Oct 20, 2026 In contract -
In contract
Oct 2, 2026 Listed by LIFE Realty District $485,000
Listed by LIFE Realty District
Jan 7, 2004 Sold
Sold
Show More

Property Highlights

Garage
Air Conditioning
Fireplace
Parking Details
Has Garage
Attached Garage
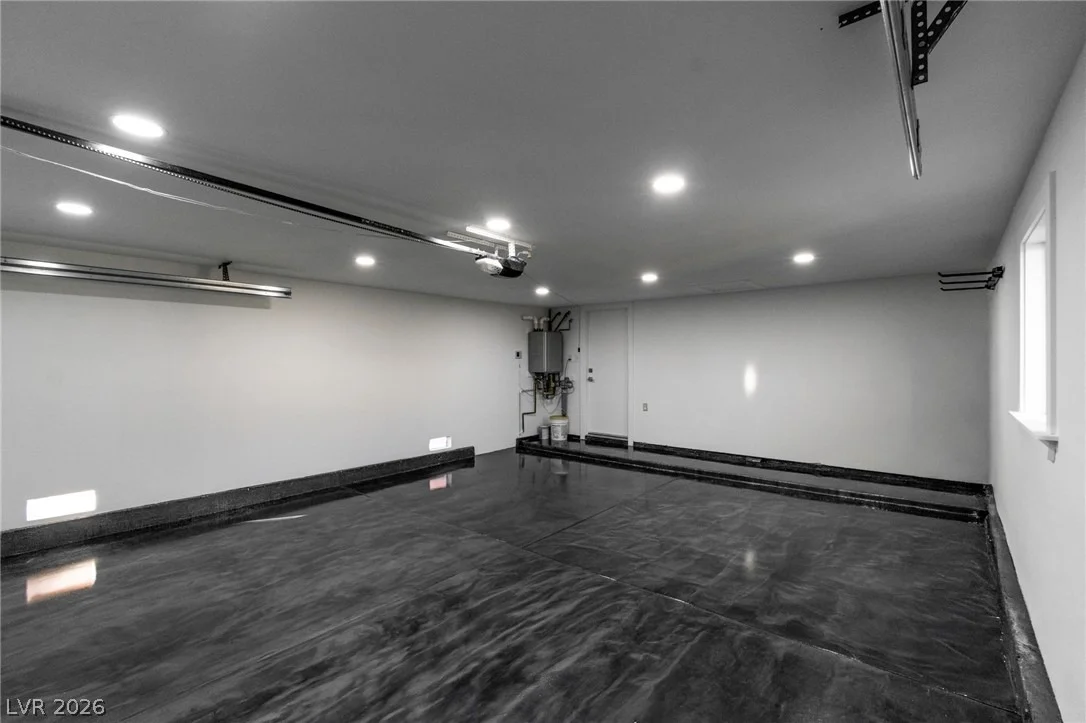
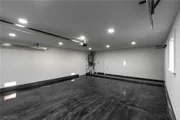
Parking Features: Attached, Garage, Inside Entrance, Private, RV Access/Parking, EpoxyFlooring, RvPotential
Garage Spaces: 2
Interior Details
Full Bathrooms: 2
Interior Features: PrimaryDownstairs
Appliances: Built-In Gas Oven, Dryer, Disposal, Microwave, Refrigerator, Washer
Flooring Type: Tile, PorcelainTile
Laundry Features: Gas Dryer Hookup, Laundry Room
Rooms: 5
Has Fireplace
Fireplace Features: Electric, Family Room
Fireplaces: 1
Exterior Details
Square Footage: 1716
Property Condition: Resale
Architectural Style: OneStory
Year Built: 1968
Building Area Total: 1716
Window Features: Double Pane Windows
Construction Materials: Drywall
Pool Features: In Ground, Private
Pool is Private
Lot Features: Landscaped, DesertLandscaping, LessThanQuarterAcre
Lot Size Area: 0.16
Lot Size Units: Acres
Lot Size Acres: 0.16
Lot Size Square Feet: 6970
Water Source: Public
Financial Details
Tax Annual Amount: $889
Utilities Details
Cooling Type: Central Air, Electric
Heating Type: Central, Natural Gas
Sewer : Public Sewer
Location Details
HOA/Condo/Coop Amenities: None

Building Info

Overview

    General

  • Year Built: 1968
  • Effective Year Built: 1968
  • Building Count: 1
  • Total Rooms: 7
  • Bedroom Count: 4
  • Bathroom Count: 2
  • Full Bathrooms: 2
  • Partial Bathrooms: 2
  • Bathroom Plumbing Fixtures: 9
  • Building Condition: 6
  • Building Quality: 10
  • Construction Type: 6
  • Building Style: 15
  • Exterior Walls Type: 23
  • Interior Walls Type: 0
  • Roof Shape Type: 0
  • Roof Cover Type: 3
  • Floor Count: 100
  • Living Units: 1
  • Floor Cover: 9
  • Basement Type: 0
  • Basement Area: 0
  • Garage Type: 1
  • Garage Square Area: 437
  • Parking Space Count: 2
  • Patio Type: 79
  • Porch Type: 137
  • Pool Type: 8

    Dimensions

  • Lot Size Square Feet: 6,970
  • Lot Size Depth Feet: 1,000
  • Lot Size Frontage Feet: 700
  • Total Building Area: 2,153
  • Gross Building Area: 2,153
  • Building Area: 1,716
  • Building Area Measurement: L

    Heating and Cooling

  • Fireplace Count: 1
  • Air Conditioning: 1
  • Heating: 4
  • Heated Square Feet: 1,716
  • Heating Fuel Type: 0

    Utilities

  • Sewer System: 3
  • Water Service: 6

Building

  • Building Type: 0
  • Property Class: R
  • Subdivision: PLATA DEL SOL SUB TRACT #1
  • Land Acres: 0000000160
  • Standard Land Use Code: 1001
  • County Land Use Code: 110
  • State Land Use Code: 20.110
  • Legal Description 1: PLATA DEL SOL SUB TRACT #1 PLAT BOOK 10 PAGE 90 LOT 54 BLOCK 2

Neighborhood

  • School District Name: Clark County School District
  • Census Tract: 001716

Zoning

  • Zoning: R1

Geography

  • Assessors Map Reference: 161-020
  • District: PAR
  • Subdivision Tract Number: 1
  • Parcel: 161-20-510-054
  • Block: 2
  • Lot: 54
  • Meridian: SEC 20 TWN 21S RNG 62E
  • Municipality: PARADISE TOWN
  • Latitude: 36.1138
  • Longitude: -115.067

    Address

  • Full Address: 4170 Sheppard Dr
  • Address - House Number: 4170
  • Address - Street Name: Sheppard
  • Address - Suffix Type: Dr
  • State: NV
  • City Name: Las Vegas
  • Carrier Code: C091
  • 4-Digit Zip Code: 6852
  • Zip Code: 89121

Valuation

    Tax

  • Tax Year: 2023
  • Tax Amount: $84,106
  • Tax Rate Code Area: 470

    Appraisal Valuation

  • Standard Deviation: 0.1465
  • Valuation Date: Feb 28, 2024
  • Confidence Score: 82
  • Final Value: 365,301
  • High Value: 418,841
  • Low Value: 311,761

    Market Valuation

  • Market Total Value: $151,526
  • Market Land Value: $85,000
  • Market Improvement Value: $66,526

    Assessments Valuation

  • Assessed Year: 2024
  • Assessed Total Value: $56,771
  • Assessed Land Value: $28,000
  • Assessed Improvements Value: $28,771

    Sales

  • Current Sale Contract Date: Dec 30, 2003
  • Current Sale Recording Date: Jan 07, 2004
  • Current Sale Price:
  • Current Sale Document Type: 55
  • Previous Sale Recording Date: Nov 24, 1997
  • Previous Sale Contract Date: Oct 09, 1997
  • Previous Sale Amount: $114,000
  • Previous Sale Document Type: 27

    Financing

  • First Mortgage Financing Type: ADJ
Data used for valuation calculations is provided by RealtyHop, and other third party sources

Comparables

Unit
Status
Type
Beds
Baths
ft²
Price/ft²
Asking Price
Listed On
Closing Price
Sold On
HOA + Taxes

About Paradise


Similar Homes for Sale

Currently no similar homes around

Nearby Rentals

Unit for rent at 5461 Zone Avenue, Las Vegas, NV, 89122

$2,100 /mo

  • 3 Beds
  • 2 Baths
  • 1,643 ft²
5461 Zone Avenue, Las Vegas, NV, 89122 Listing by Leonard J. Gervasio
Unit for rent at 5450 Morris Street, Las Vegas, NV, 89122

$1,599 /mo

  • 2 Beds
  • 2 Baths
  • 1,169 ft²
5450 Morris Street #1220, Las Vegas, NV, 89122 Listing by Dale Jones
Unit for rent at 5827 Corbin Avenue, Las Vegas, NV, 89122

$1,695 /mo

  • 2 Beds
  • 1 Bath
  • 1,157 ft²
5827 Corbin Avenue, Las Vegas, NV, 89122 Listing by Lou Pombo


Frequently Asked Questions

When was property at 4170 Sheppard Drive built and last sold?
The property at 4170 Sheppard Drive was built in 1968 and last sold on Dec 30, 2003 for $114,000.
How much is this home worth?
The estimated value of the home located at 4170 Sheppard Drive is $487,476.
What are some comparable homes to 4170 Sheppard Drive?
There are currently no comparable homes to 4170 Sheppard Drive.