


10
Map
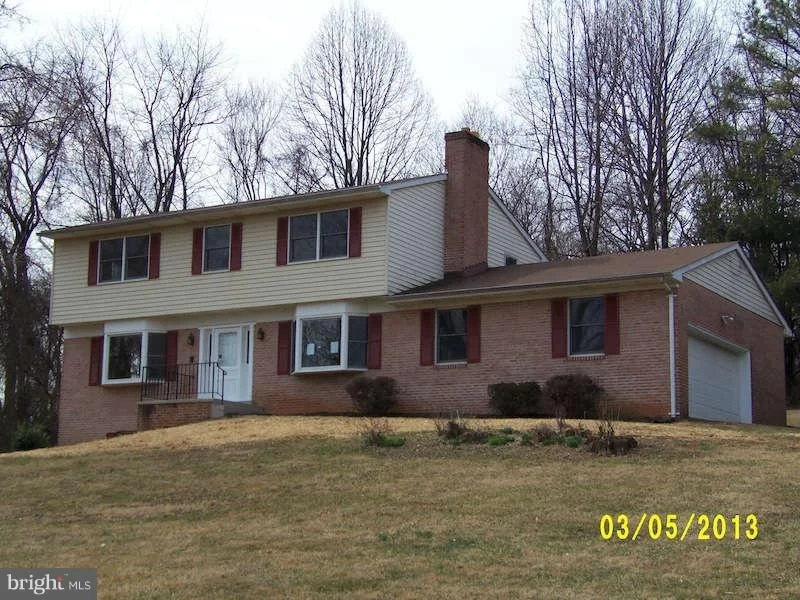
4170 PADGETT DRIVE


About This Property
Payment Calculator
Your Estimated Monthly Payment
Cap Rate Calculator
What does this mean?
Based on our analysis, the cap rate of this property is 1.25%. A negative cap rate indicates that the property might not be feasible as an income-producing asset. The median cap rate for a near zip code 11238 is 4.23%.
How much can I actually make?
Actual monthly rental income may vary between $4,760 and $7,140 depending on unit-specific characteristics. You can change the amount using the slider to further explore.
How is cap rate calculated?
Cap Rate = Net Operating Income (NOI) / Property Asset Value.
When calculating the cap rate, we assume 100% occupancy. Leverage (mortgage) is not considered.
Cap Rate provided by RealtyHop and RentHop, learn more about cap rate here.
Price History
| Date / Event | Date | Event | Price |
|---|---|---|---|
| Jan 20, 2026 | Sold | ||
| Sold | |||
| Dec 18, 2025 | In contract | - | |
| In contract | |||
| Dec 12, 2025 | Listed by Metro House | $649,950 | |
| Listed by Metro House | |||
| | |||
|
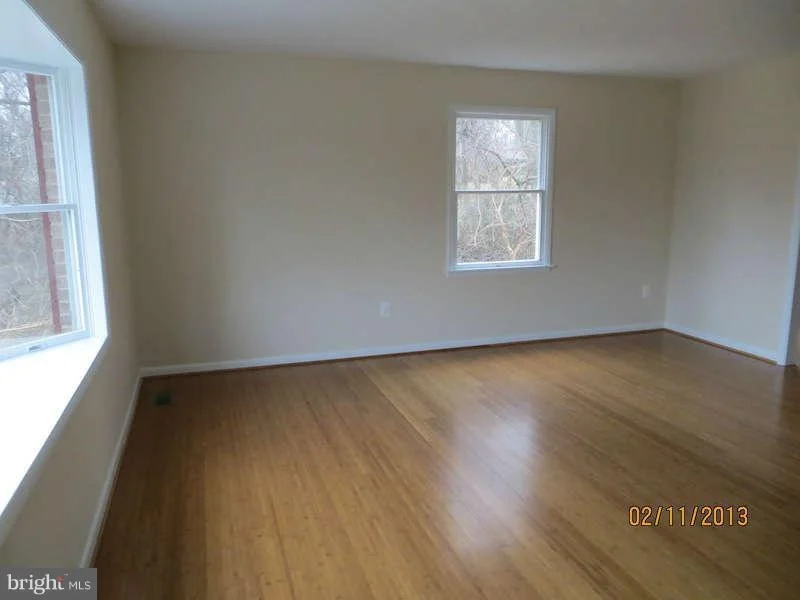
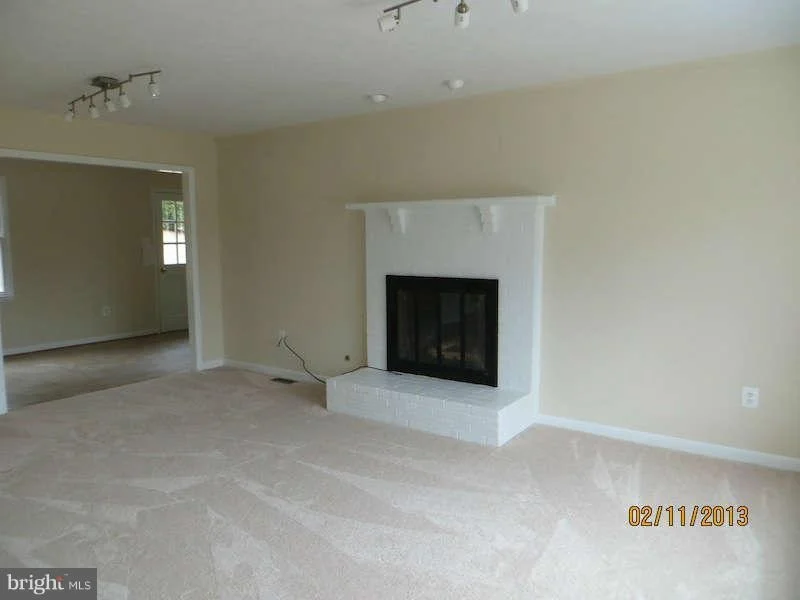
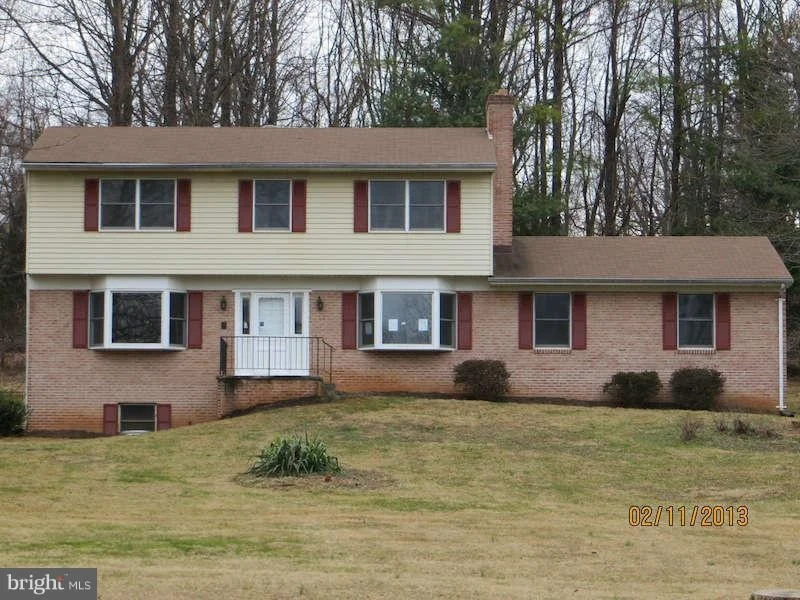
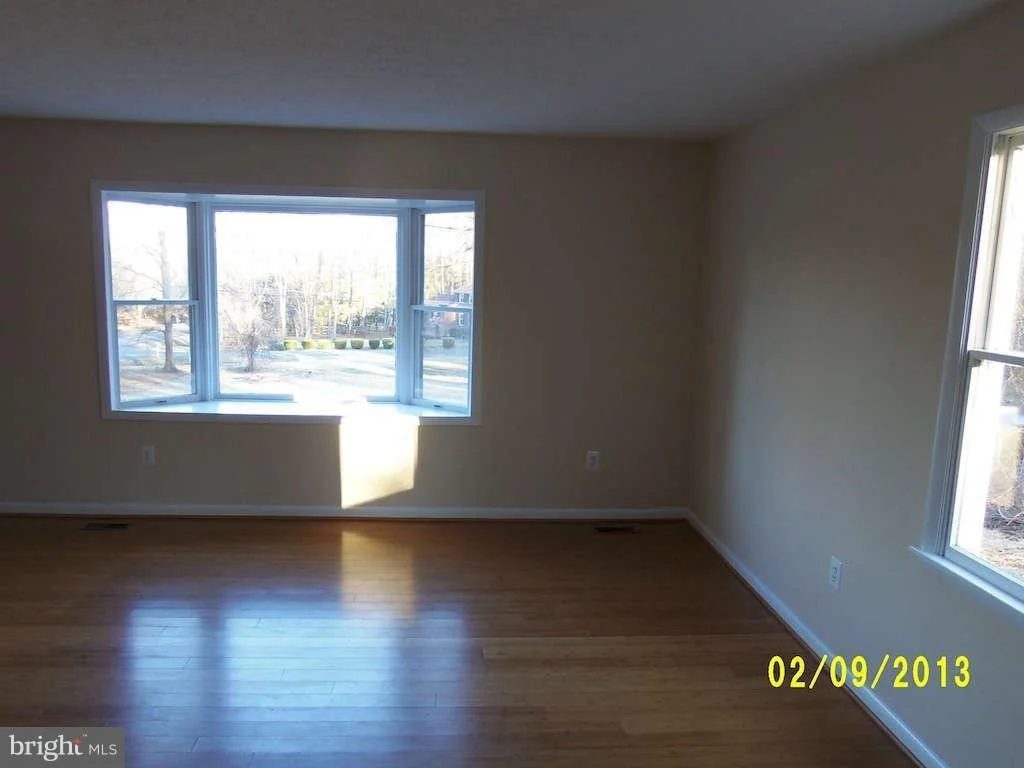
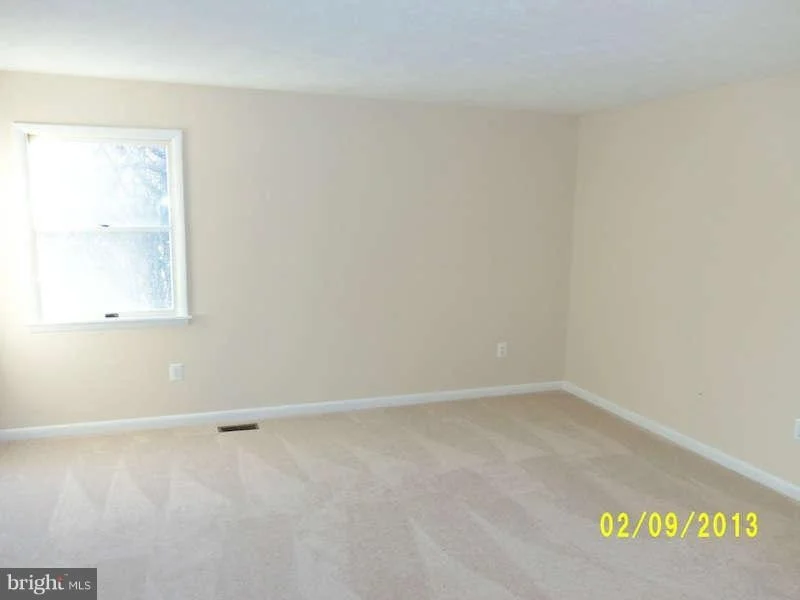
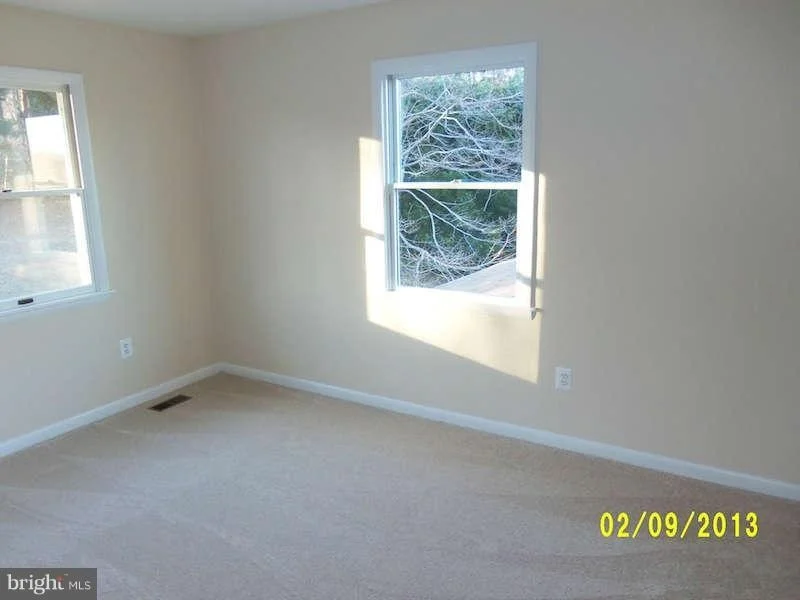
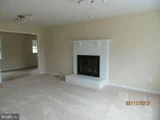
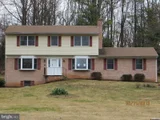
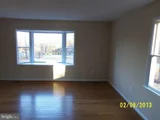
This charming three level home offers over 3200 square feet of thoughtfully designed living space with four bedrooms, two and a half bathrooms and a spacious two car garage. Warm, inviting and filled with natural light, it blends classic comfort with extensive updates that support both modern living and long term enjoyment.
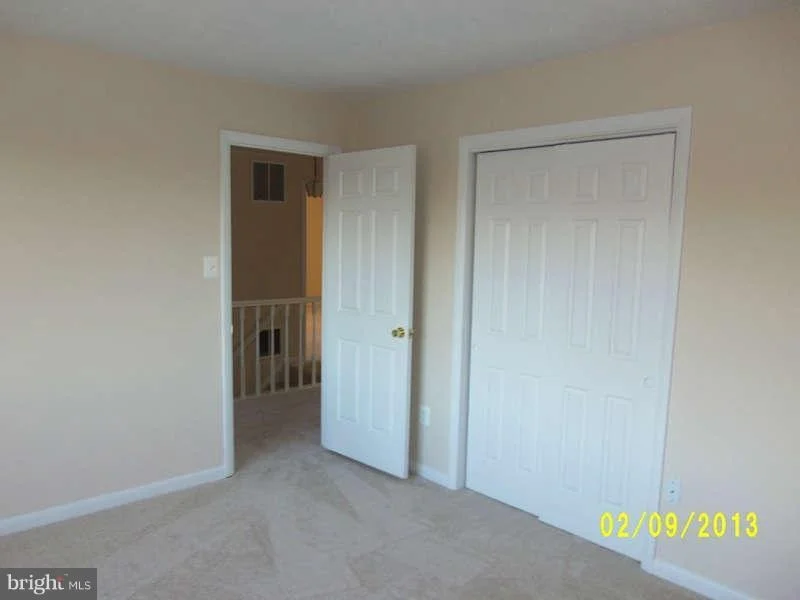
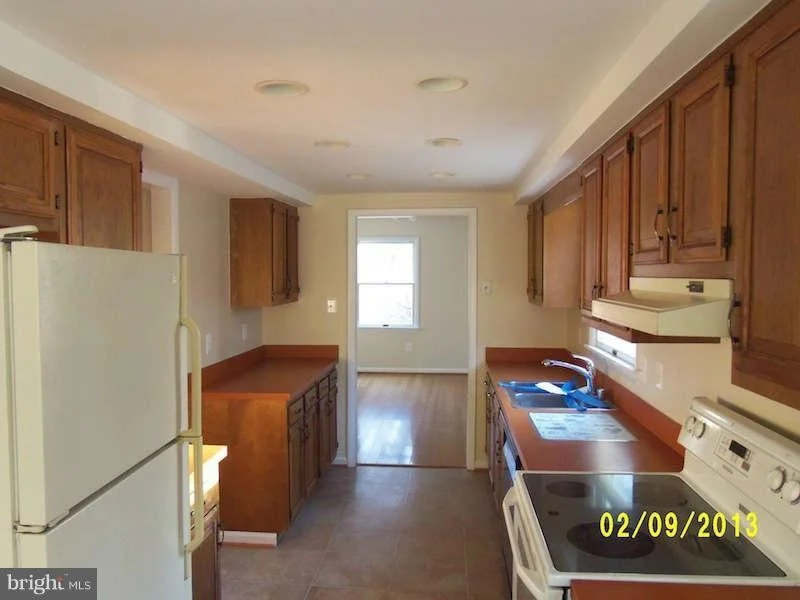
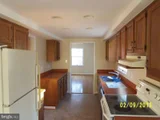
The main level features an open layout anchored by a refreshed kitchen completed in 2025 with newer appliances and updated finishes. Throughout the home, you will find updated ceiling fans, outlets with USB ports in many areas and brand new carpet installed in 2025. The upper level includes a generous primary suite along with three additional bedrooms that offer flexibility for guests, work or hobbies.
The lower level is unfinished, offering abundant storage and a blank canvas for future customization to suit your needs. Major system updates provide peace of mind, including a roof replaced in 2019, approximately half of the windows updated in 2023, a 2016 HVAC system, a 2025 pressure tank and updated appliances such as a 2022 refrigerator and a 2025 range with vent hood.
Outdoor living truly sets this property apart. A large deck built in 2020 overlooks a thoughtfully cultivated landscape that has functioned as an urban farm for the past decade. Garden beds have been enhanced with additional soil to increase productivity and are supported by a working drip hose irrigation system with integrated downspout tie ins.
The property features an impressive variety of established plantings, including an apple tree and a peach tree near the road, a jasmine tree in front of the garden, a cherry tree between the house and the garden, a blueberry bush on the driveway side of the garden and an elderberry bush located between the porch and garden. In the backyard, two cherry bushes sit between the home and the chicken coop. Numerous black walnut trees are spread throughout the property, adding both character and natural beauty.
The chicken coop is ready for use and has supported a flock for approximately ten years. Solar panels installed in 2025 enhance energy efficiency and include a transferable warranty.
This special property offers a rare opportunity to enjoy comfortable indoor living paired with productive outdoor space, creating a truly unique place to call home.
| |||
| Nov 20, 2025 | Withdrawn | - | |
| Withdrawn | |||
| Nov 1, 2025 | Price Decreased |
$674,900
↓ $24K
(3.5%) | |
| Price Decreased | |||

Property Highlights
Building Info
Comparables
Status
Price/ft²
Listed On
Sold On
About Crescent Hills Estates
Similar Homes for Sale
Currently no similar homes aroundNearby Rentals

$4,200 /mo
- 4 Beds
- 3 Baths
- 3,428 ft²
$3,500 /mo
- 3 Beds
- 2 Baths
- 1,970 ft²


Weichert, REALTORS
Last Updated: 7 hours ago
Data Source: Bright MLS , MLS# 1003378296

 Your Privacy Choices
Phone: 425-283-2930
Address: 335 Madison Avenue, New York, NY 10017