Check Availability
Krum 76249
417 W Mccart Street
$199,900
● House - In Contract

417 W Mccart Street

Krum, TX 76249
bedrooms
4 Beds
bathrooms
2 Baths
square feet
1,878 Ft²
$1,497
Est. Monthly

About This Property

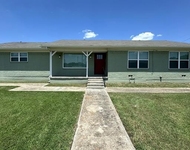
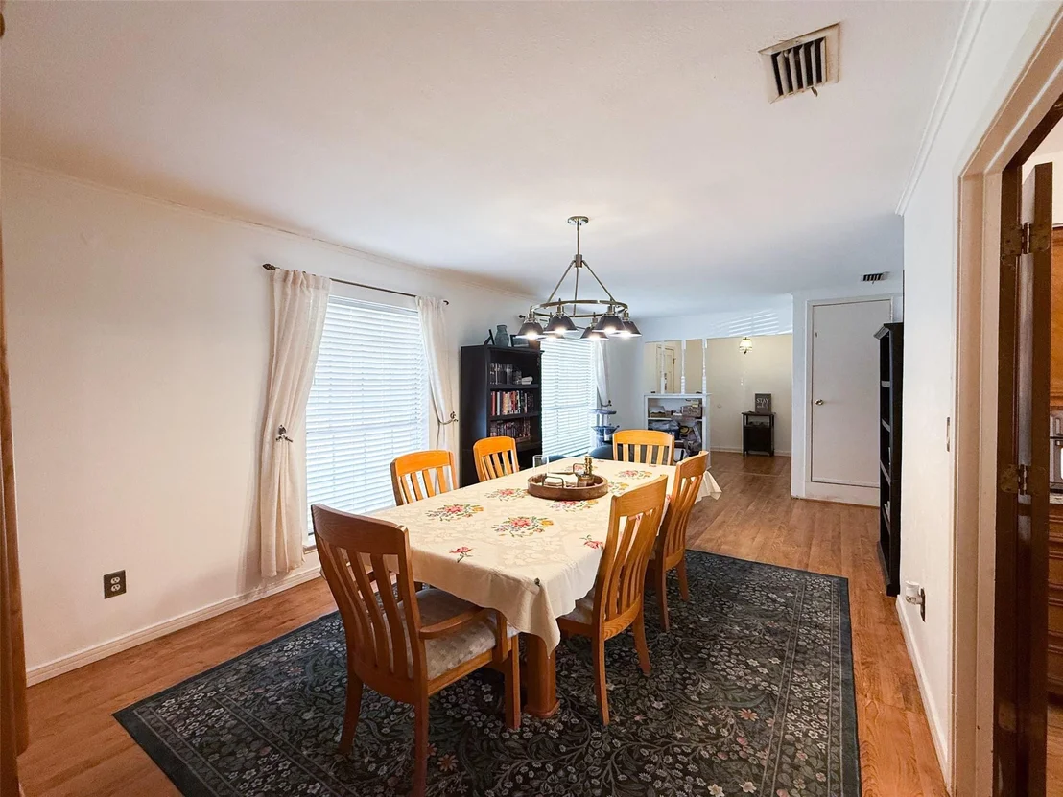
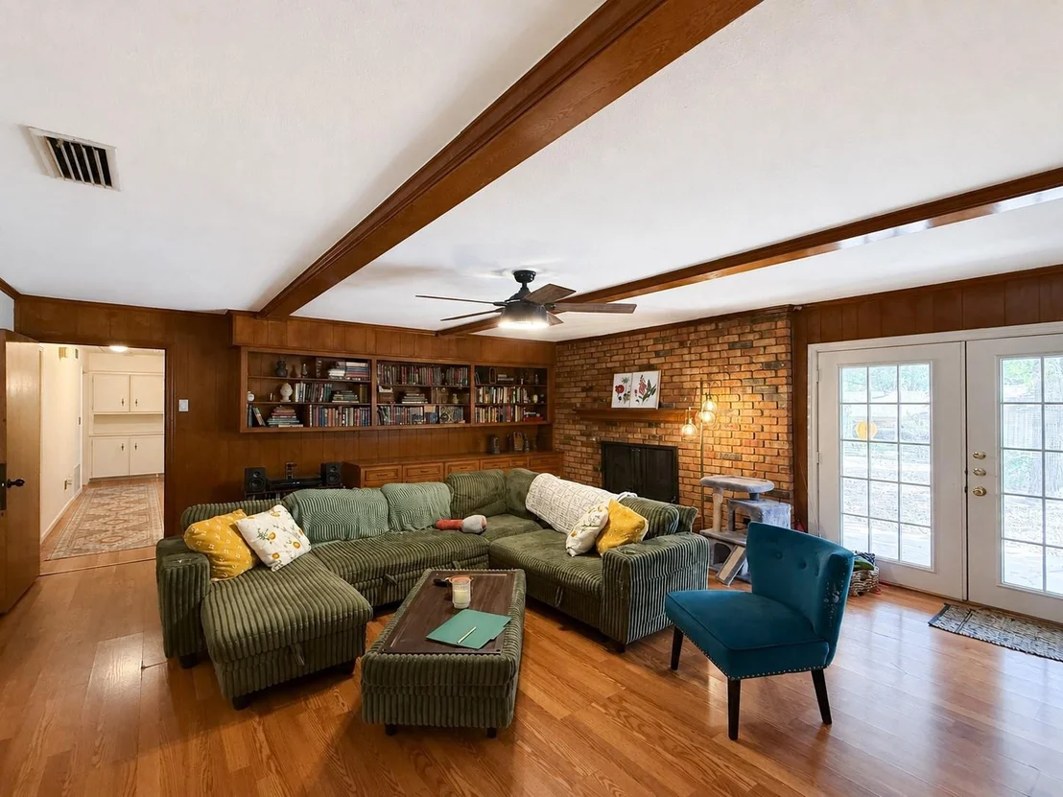
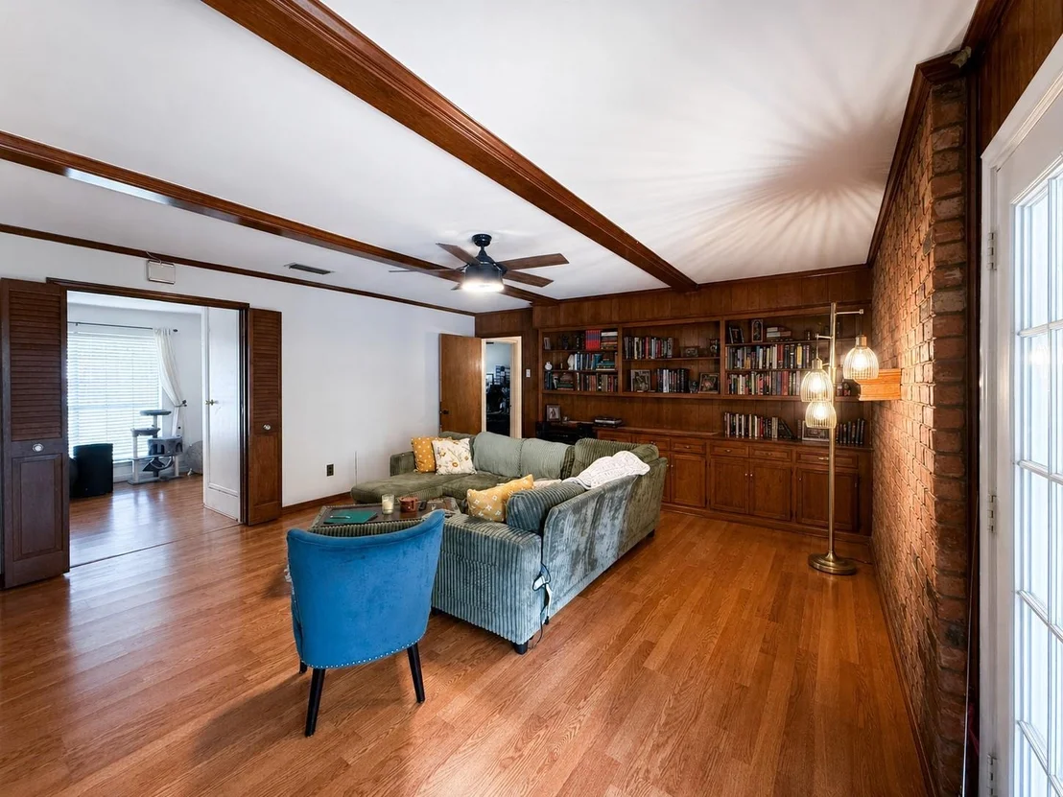
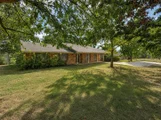
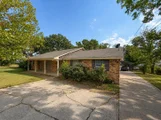
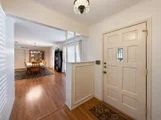
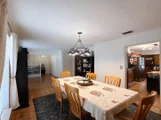
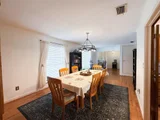
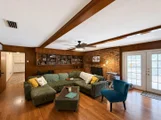
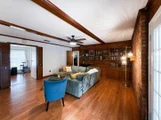
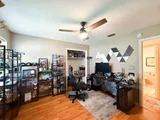
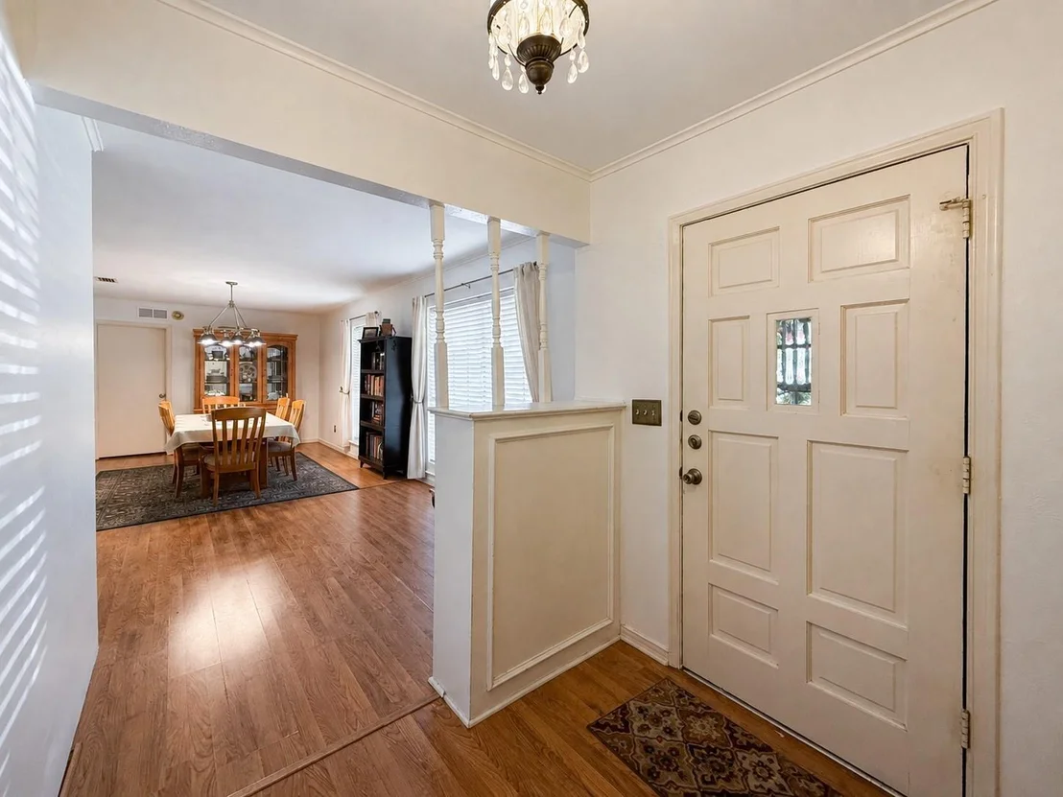
4-BEDROOM HOME IN THE HEART OF OLD TOWN KRUM! Brimming with potential and priced to sell, this inviting home offers a spacious, flexible floor plan filled with natural light. The family room is made for gathering and entertaining, featuring a wood-beamed ceiling, brick fireplace, and built-in shelving that add warmth and character.

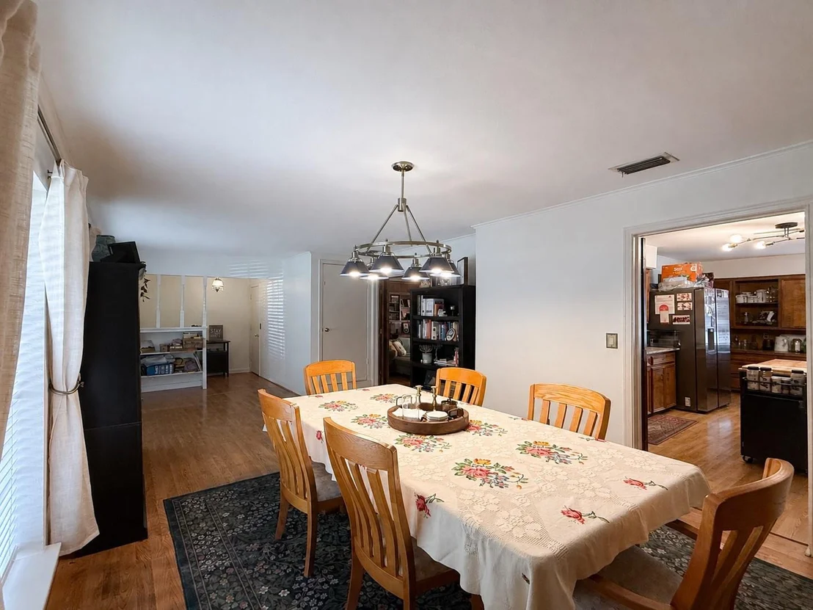
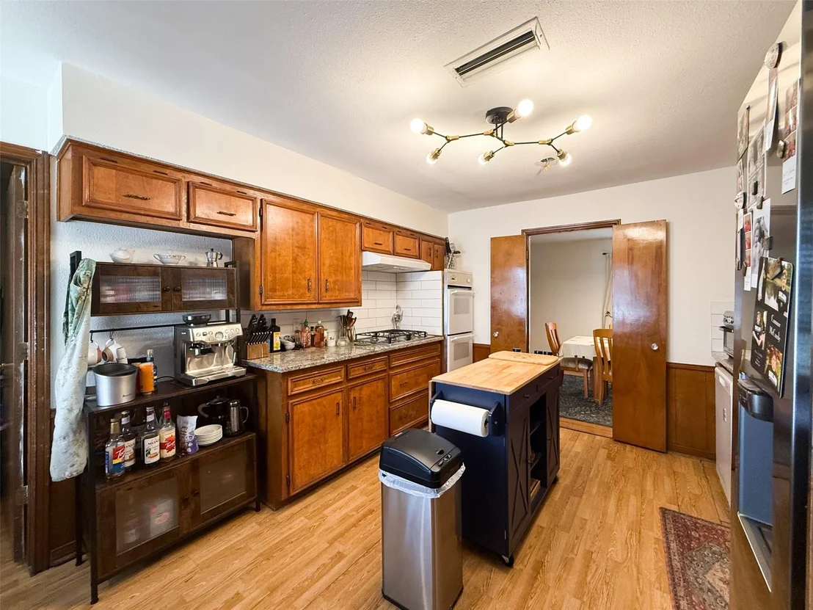
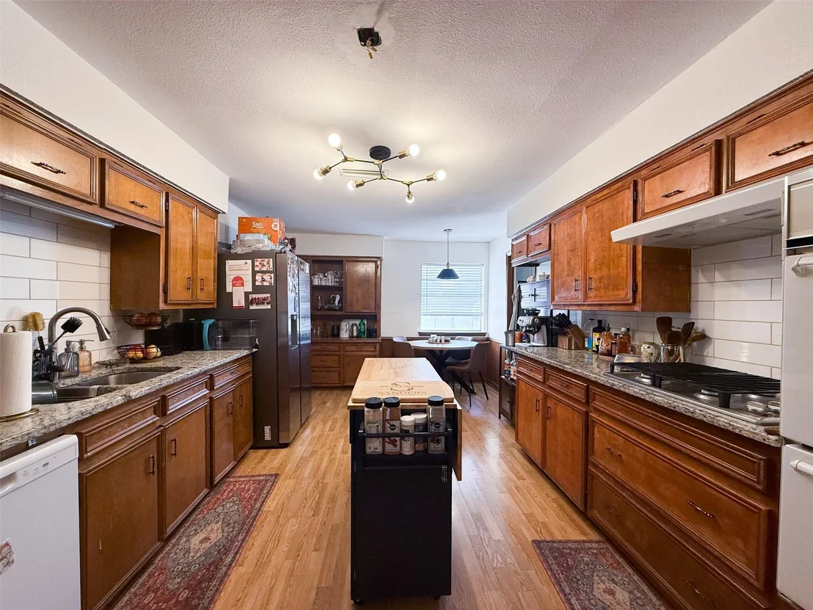
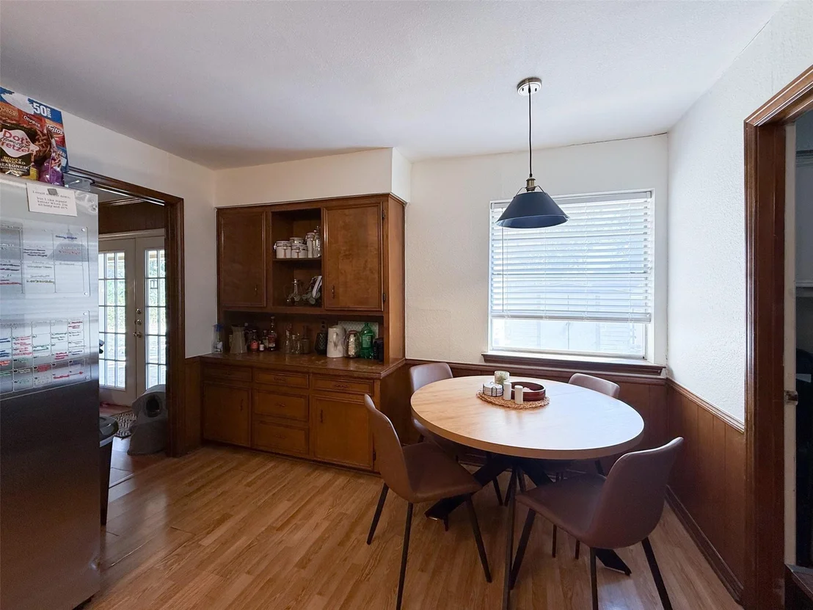
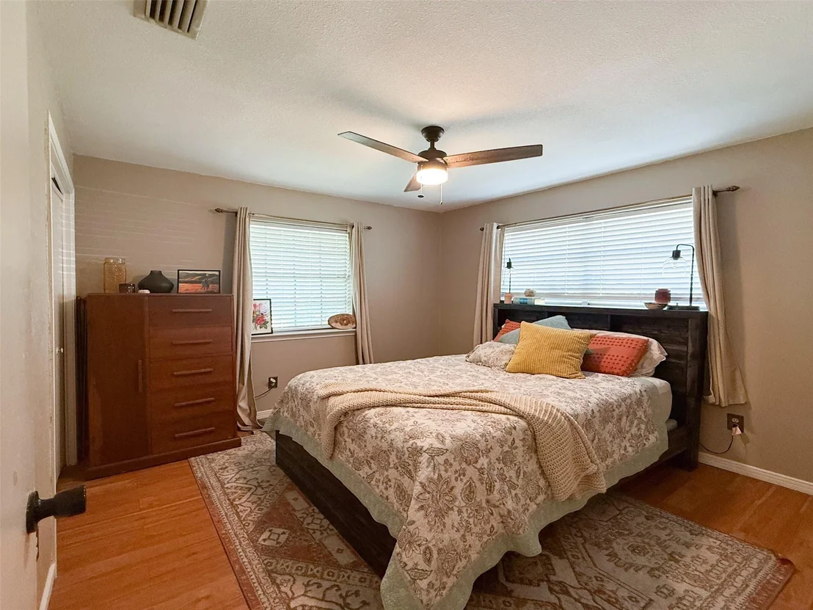
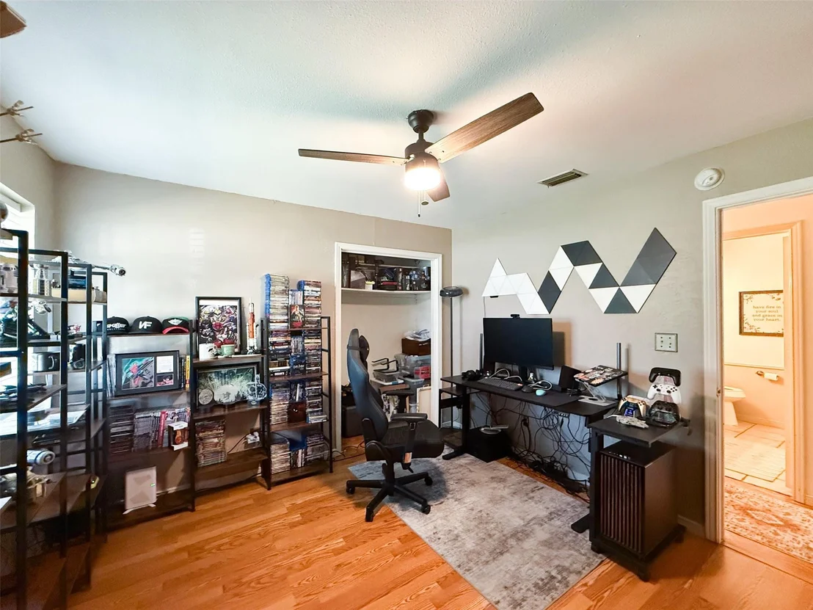
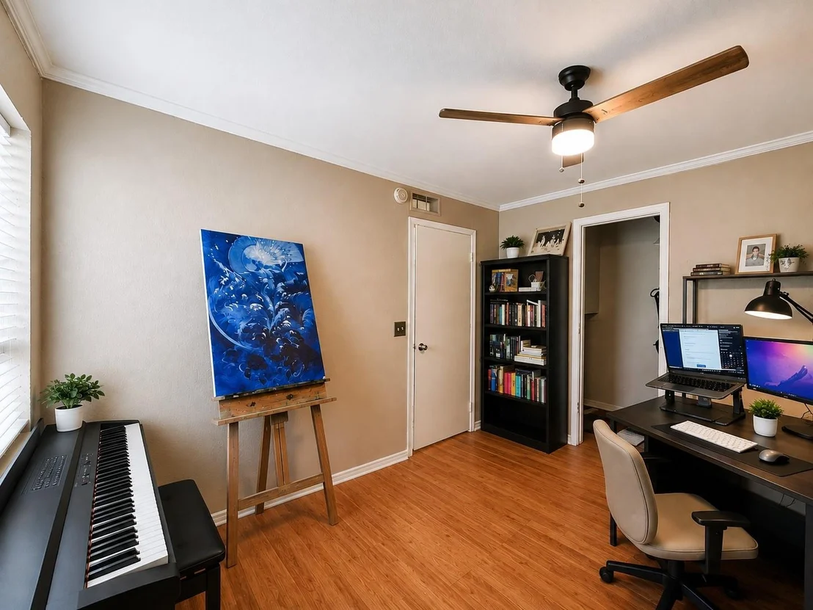
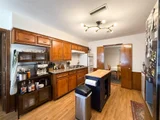
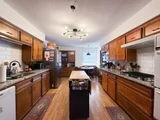
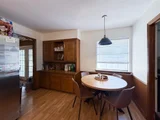
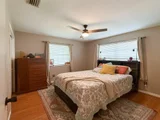
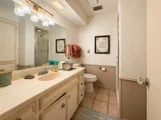
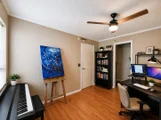
The spacious eat-in kitchen offers plenty of room for everyday meals and features granite countertops, a subway tile backsplash, gas cooktop, and abundant workspace. The primary suite includes convenient built-ins and two walk-in closets, while three additional bedrooms provide plenty of flexibility for family, guests, or a home office.

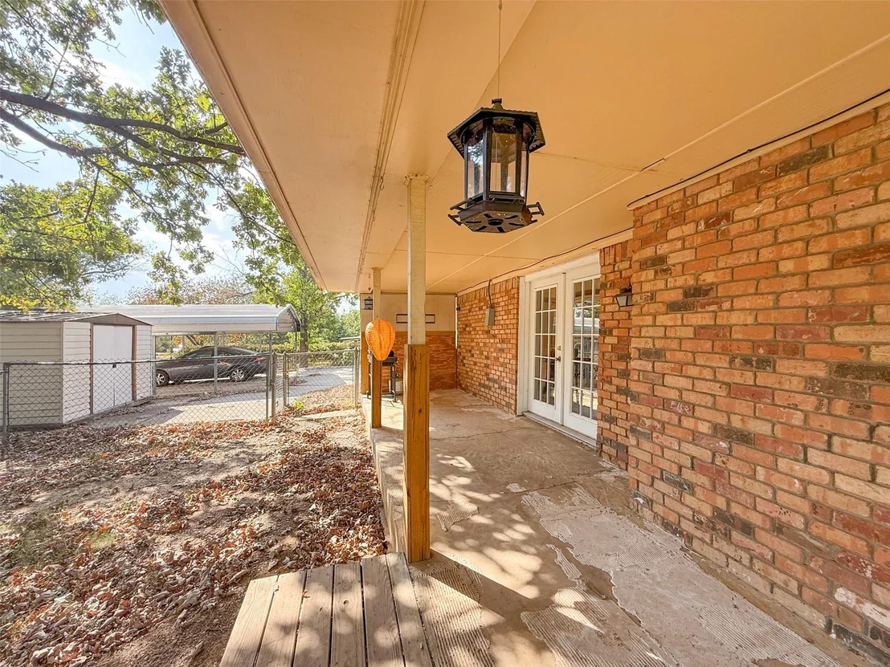
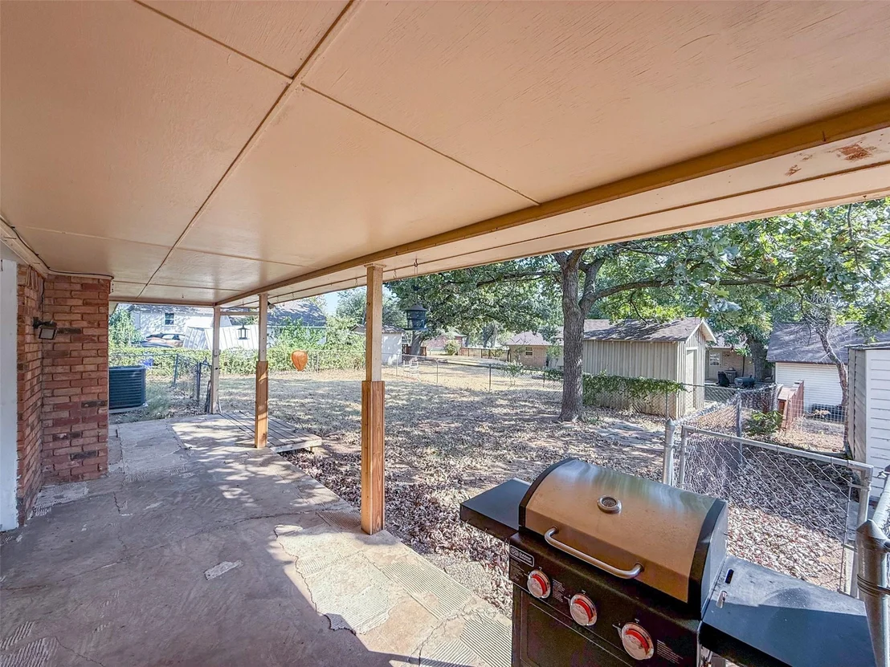
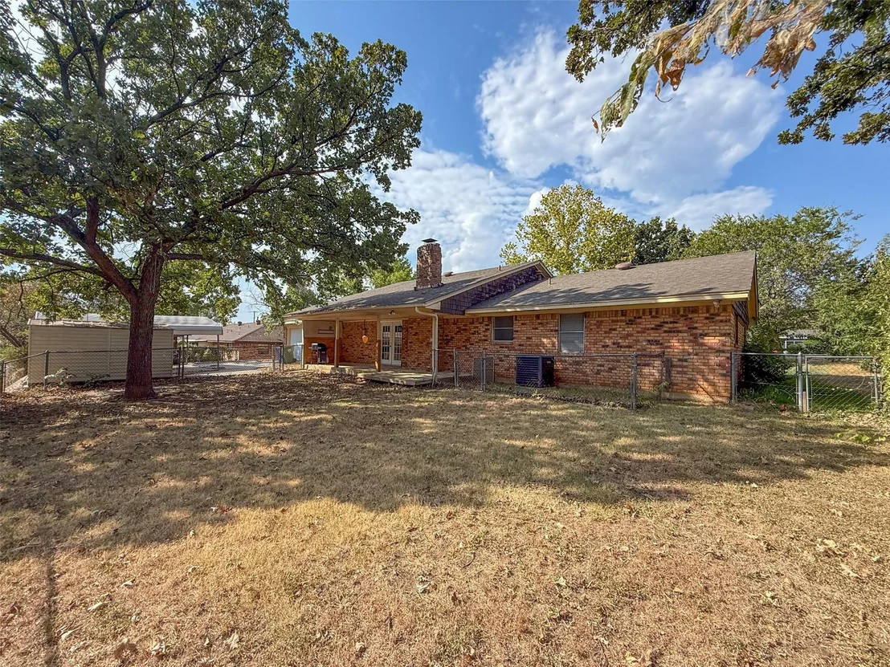
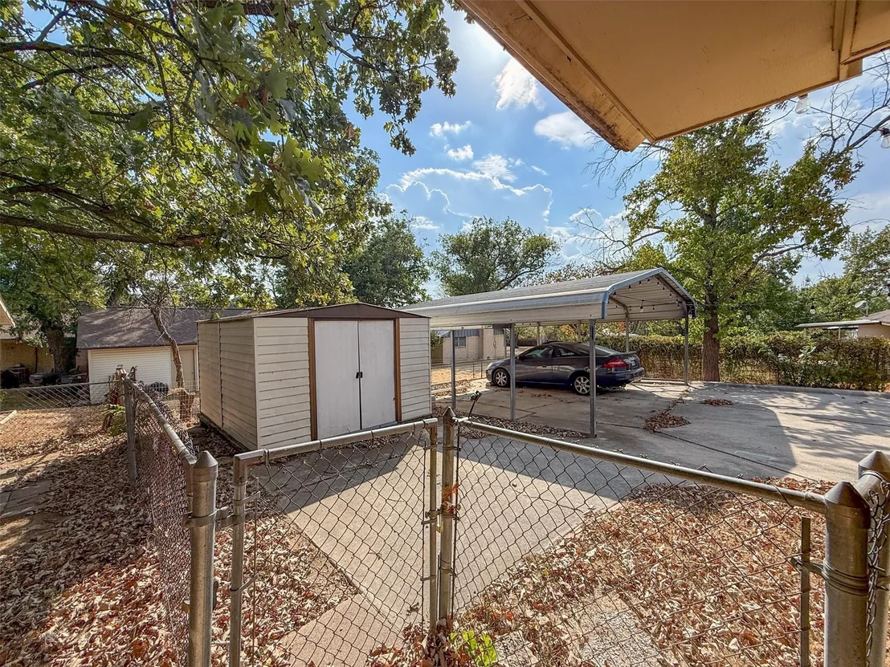
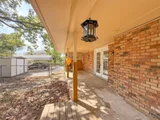
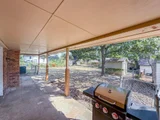
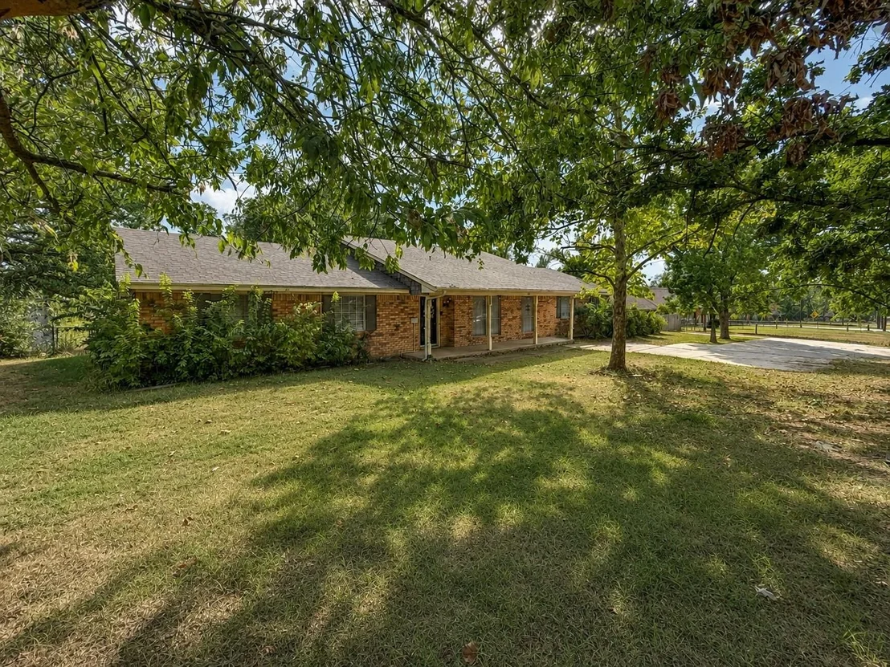
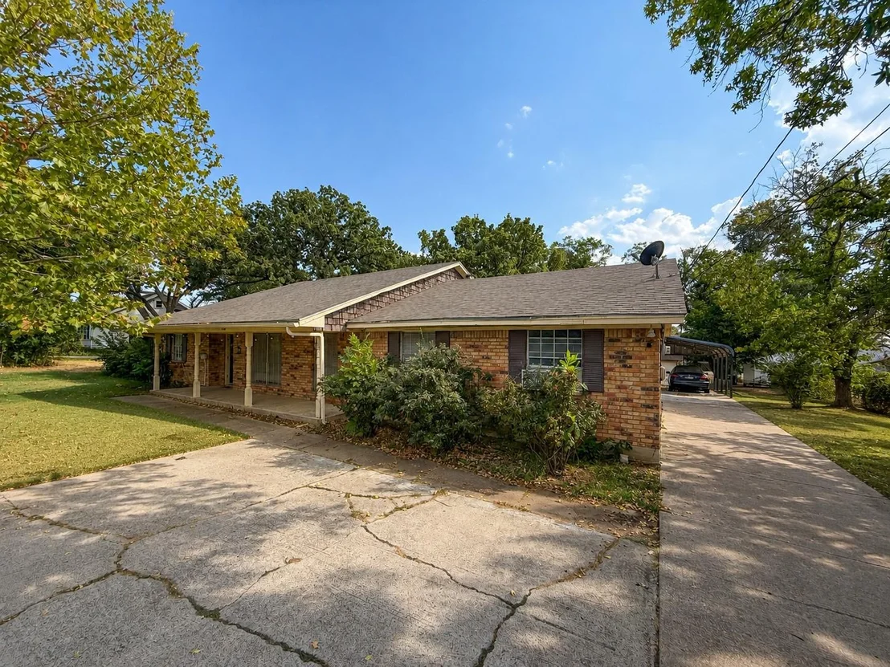
Outside, enjoy a covered front porch, large covered back patio, storage building, and a sizable backyard with plenty of room for play, pets, gardening, or outdoor entertaining. A garage, carport, and extended driveway provide ample off-street parking.
Enjoy a convenient Old Town Krum location within Krum ISD, known for its close-knit community and wide range of academic, athletic and extracurricular opportunities.
Unit Size
1,878 Ft²
Days on Market
-
Land Size
0.22 acres
Price per sqft
$106
Property Type
House
Property Taxes
$515
HOA Dues
-
Year Built
1978

Listed By

Payment Calculator

Cap Rate Calculator

Last updated: 13 days ago (NTREIS #21370598)

Price History

Date / Event Date Event Price
Aug 31, 2026 In contract -
In contract
Aug 27, 2026 Listed by Keller Williams Realty $199,900
Listed by Keller Williams Realty
Oct 28, 2021 Sold
Sold
Sep 27, 2021 Listed by Berkshire HathawayHS PenFed TX $264,000
Listed by Berkshire HathawayHS PenFed TX
CHARMING 4 BEDROOM HOME IN THE HEART OF OLD TOWN KRUM! Fall in love with this warm & inviting floorplan. The home has fresh paint & windows that provide lots of natural light. Entertain in the huge family room offering a wood-beamed ceiling, brick fireplace & built-ins. Prepare meals in the spacious kitchen showcasing subway tile backsplash plus recently installed granite countertops & gas cooktop. The primary suite has built-ins plus two walk-in closets. The garage, carport & driveway provide ample parking space. Other features include a cozy covered porch, large covered patio, storage building & sizable backyard with plenty of room for play.

Property Highlights

Parking Available
Garage
Air Conditioning
Fireplace
Parking Details
Has Garage
Attached Garage
Has Carport
Parking Features: Additional Parking, Carport, Garage Faces Side, Off Street
Garage Spaces: 1
Interior Details
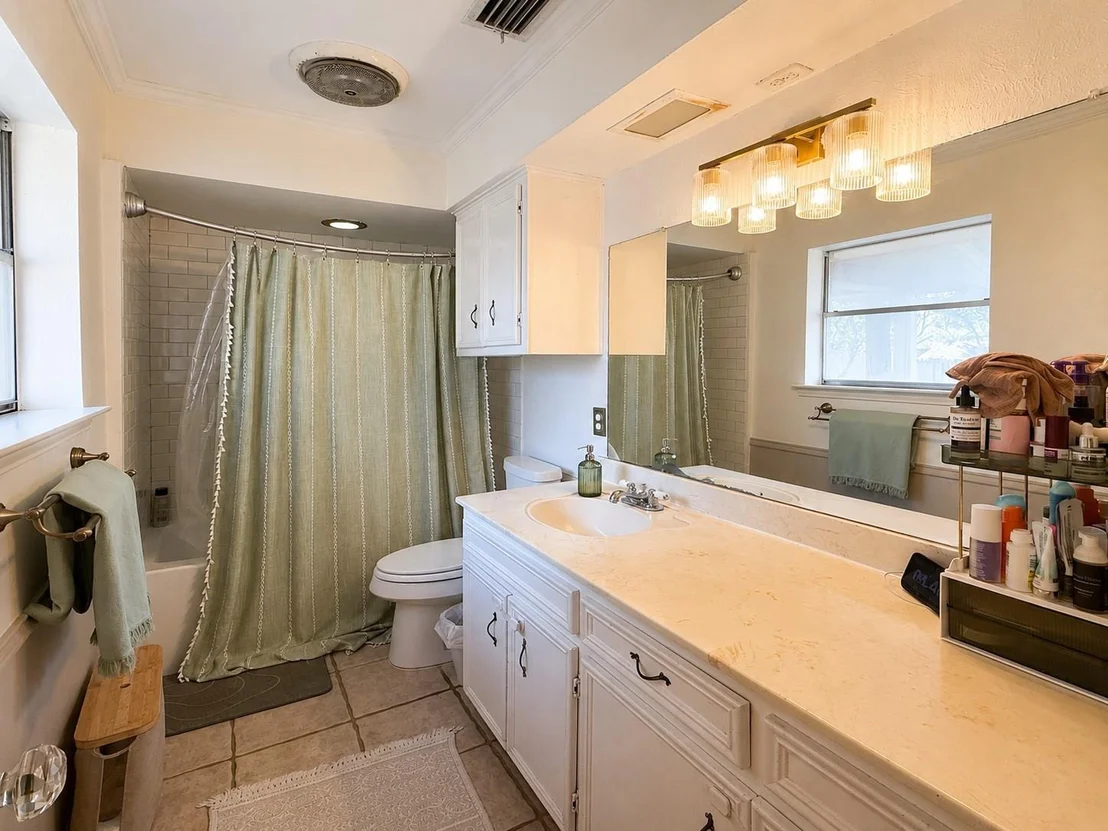
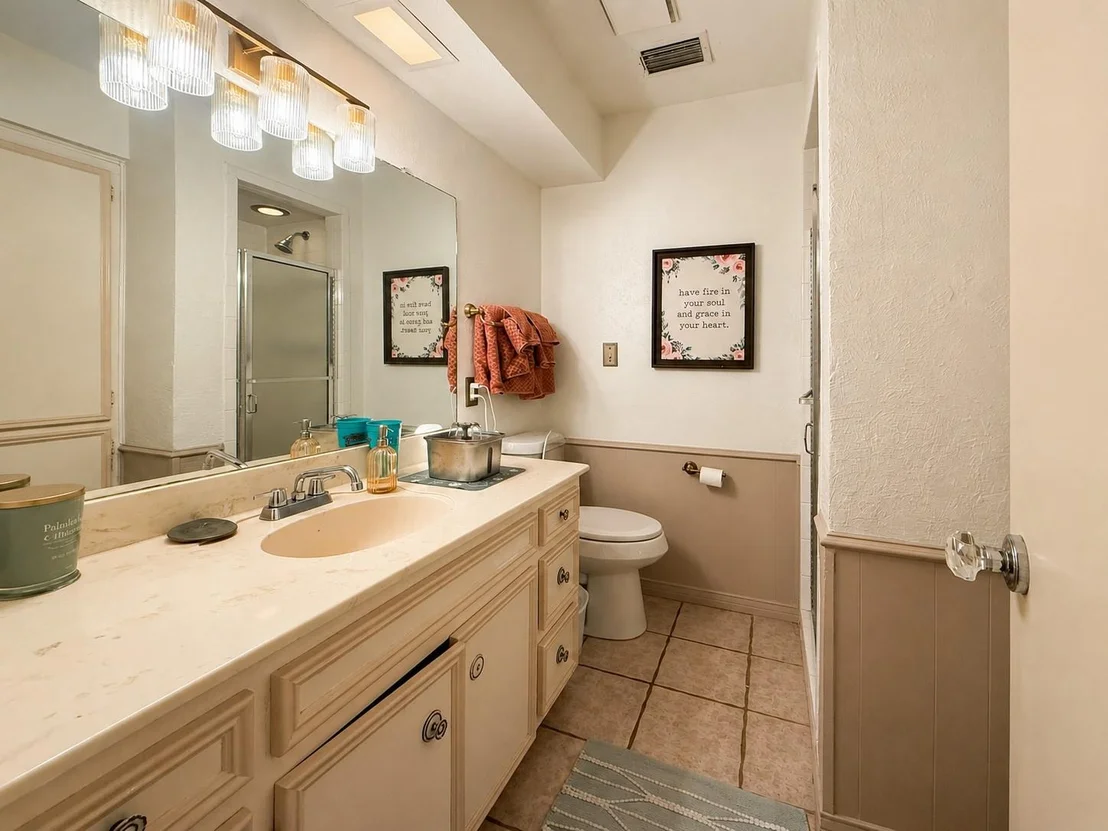
Full Bathrooms: 2
Interior Features: Built-in Features, Eat-in Kitchen, Granite Counters, Natural Woodwork, Walk-In Closet(s), Cable TV Available
Appliances: Dishwasher, Disposal, Gas Cooktop, Gas Oven, Gas Water Heater, Microwave, Double Oven
Flooring Type: Tile, Engineered Wood
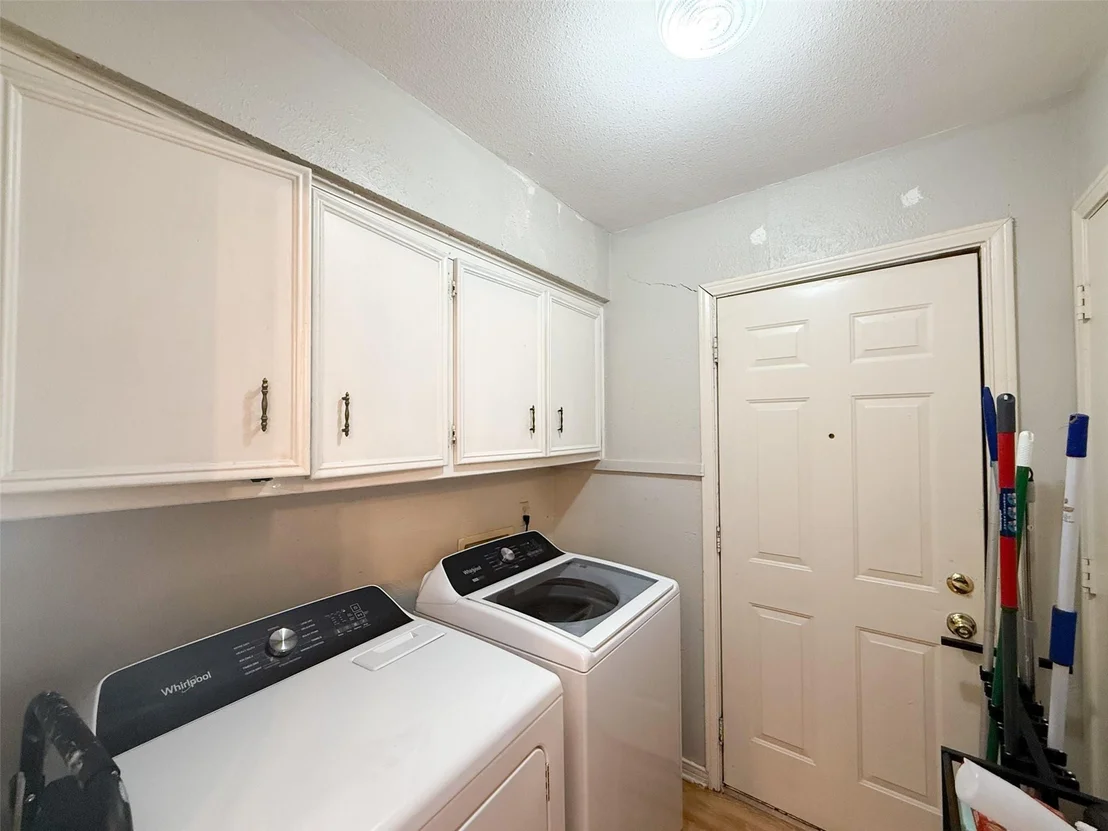
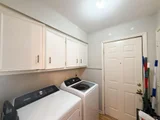
Laundry Features: Electric Dryer Hookup, Utility Room, Full Size W/D Area
Has Fireplace
Fireplace Features: Gas Log, Gas Starter, Living Room, Wood Burning, Brick
Fireplaces: 1
Exterior Details
Square Footage: 1878
Security Features: Smoke Detector(s)
Architectural Style: Traditional
Year Built: 1978
Levels: One
Construction Materials: Cedar
Patio and Porch Features: Covered, Front Porch, Patio
Lot Features: Few Trees, Interior Lot, Level, Sprinkler System
Lot Size Area: 0.22
Lot Size Units: Acres
Lot Size Acres: 0.22
Lot Size Square Feet: 9583.2
Tax Lot: 3
Financial Details
Tax Annual Amount: $6,177
Utilities Details
Cooling Type: Ceiling Fan(s), Central Air, Electric
Heating Type: Central, Electric

Building Info

Overview

    General

  • Year Built: 1978
  • Effective Year Built: 1990
  • Building Count: 2
  • Total Rooms: 6
  • Bedroom Count: 3
  • Bathroom Count: 2
  • Full Bathrooms: 2
  • Partial Bathrooms: 2
  • Building Condition: 0
  • Building Quality: 0
  • Construction Type: 0
  • Building Style: 0
  • Exterior Walls Type: 3
  • Interior Walls Type: 3
  • Roof Shape Type: 1
  • Roof Cover Type: 3
  • Floor Count: 100
  • Living Units: 1
  • Floor Cover: 0
  • Basement Type: 0
  • Basement Area: 0
  • Garage Type: 1
  • Garage Square Area: 420
  • Parking Space Count: 4
  • Patio Type: 59
  • Porch Type: 102
  • Pool Type: 0

    Dimensions

  • Lot Size Square Feet: 9,600
  • Lot Size Depth Feet: 2,000
  • Lot Size Frontage Feet: 960
  • Total Building Area: 2,298
  • Gross Building Area: 2,298
  • Building Area: 1,878
  • Building Area Measurement: L

    Heating and Cooling

  • Fireplace Count: 1
  • Air Conditioning: 1
  • Heating: 3
  • Heated Square Feet: 1,878
  • Heating Fuel Type: 3

    Utilities

  • Sewer System: 5
  • Water Service: 6

Building

  • Building Type: 0
  • Property Class: R
  • Subdivision: O T KRUM
  • Land Acres: 0000000220
  • Standard Land Use Code: 1001
  • County Land Use Code: A1
  • State Land Use Code: A1
  • Legal Description 1: O T KRUM BLK 26 LOT 3(W32 OF N100),4(N100)

Neighborhood

  • School District Name: Krum Independent School District
  • Census Tract: 020206

Geography

  • Assessors Map Reference: 490-C
  • Parcel: R61552
  • Block: 26
  • Lot: 3
  • Municipality: KRUM CITY
  • Latitude: 33.2625
  • Longitude: -97.2418

    Address

  • Full Address: 417 W Mccart St
  • Address - House Number: 417
  • Street Direction: W
  • Address - Street Name: Mccart
  • Address - Suffix Type: St
  • State: TX
  • City Name: Krum
  • Carrier Code: R001
  • 4-Digit Zip Code: 5523
  • Zip Code: 76249

Valuation

    Tax

  • Tax Year: 2023
  • Tax Amount: $595,644
  • Tax Rate Code Area: S07

    Appraisal Valuation

  • Standard Deviation: 0.1689
  • Valuation Date: Jan 17, 2024
  • Confidence Score: 78
  • Final Value: 267,062
  • High Value: 312,186
  • Low Value: 221,939

    Market Valuation

  • Market Total Value: $295,000
  • Market Land Value: $67,200
  • Market Improvement Value: $227,800

    Assessments Valuation

  • Assessed Year: 2023
  • Assessed Total Value: $295,000
  • Assessed Land Value: $67,200
  • Assessed Improvements Value: $227,800

    Sales

  • Current Sale Contract Date: Nov 27, 1993
  • Current Sale Recording Date: Jan 25, 1994
  • Current Sale Document Type: 71
  • Current Sale Input Document Number: 94-R0006780
Data used for valuation calculations is provided by RealtyHop, and other third party sources

Comparables

Unit
Status
Type
Beds
Baths
ft²
Price/ft²
Asking Price
Listed On
Closing Price
Sold On
HOA + Taxes

About Krum


Similar Homes for Sale

Currently no similar homes around

Nearby Rentals

Unit for rent at 321 E Lake Street, Krum, TX, 76249

$1,850 /mo

  • 3 Beds
  • 2 Baths
  • 1,487 ft²
321 E Lake Street, Krum, TX, 76249 Listing by Ryan Nettleship
Unit for rent at 115 W Jones, Krum, TX, 76249

$1,350 /mo

  • 2 Beds
  • 2 Baths
  • 968 ft²
115 W Jones #201, Krum, TX, 76249 Listing by D. Mark McPherson
Unit for rent at 5557 Rollins Drive, Krum, TX, 76249

$2,295 /mo

  • 4 Beds
  • 2 Baths
  • 1,566 ft²
5557 Rollins Drive, Krum, TX, 76249 Listing by Michael Herring


Frequently Asked Questions

When was property at 417 West McCart Street built and last sold?
The property at 417 West McCart Street was built in 1978 and last sold on Nov 27, 1993 for $0.
How much is this home worth?
The estimated value of the home located at 417 West McCart Street is $207,436.
What are some comparable homes to 417 West McCart Street?
There are currently no comparable homes to 417 West McCart Street.