Check Availability
$649,000
● House - In Contract

417 Saratoga Drive

Aurora, IL 60502
bedrooms
4 Beds
bathrooms
2 Baths, 1 Half Bath
square feet
2,586 Ft²
$4,637
Est. Monthly
$374
HOA / Fees

About This Property

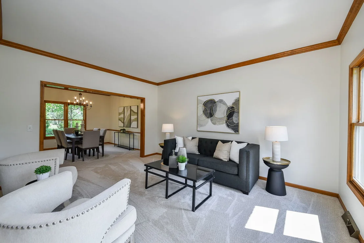
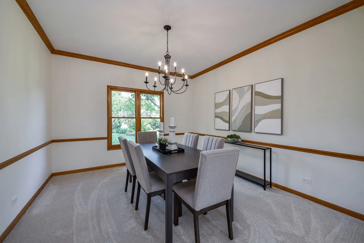
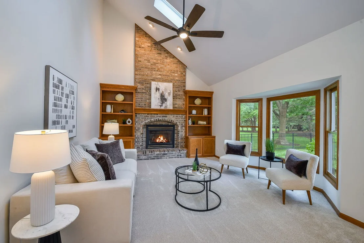
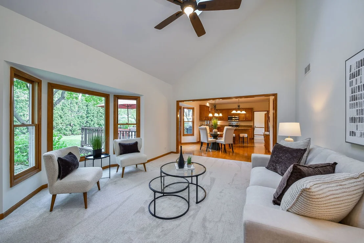
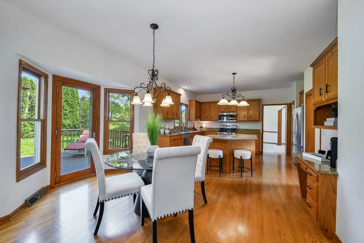
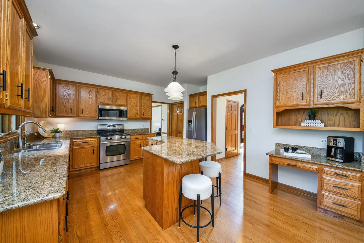
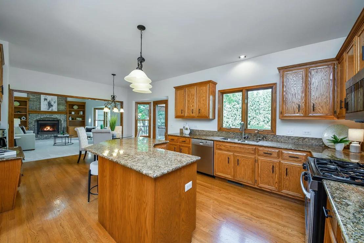
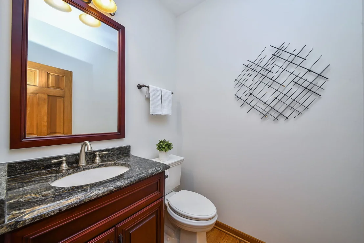
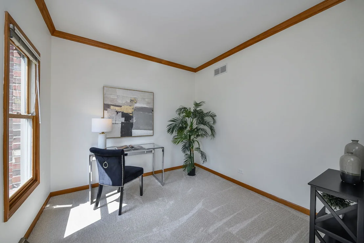
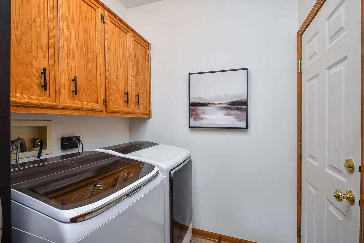
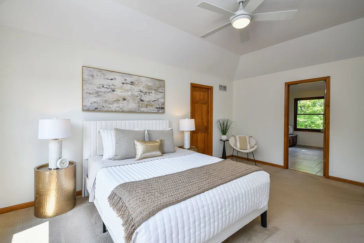
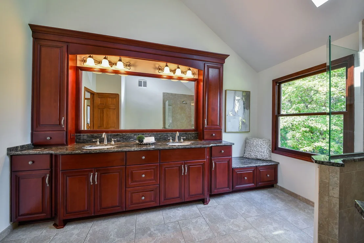
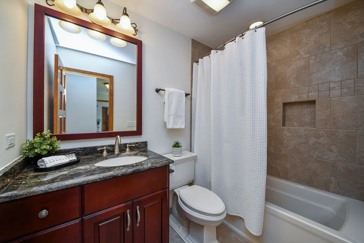
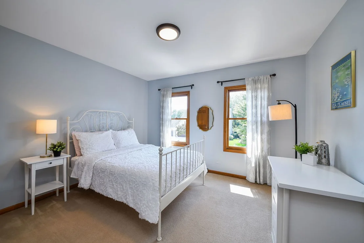
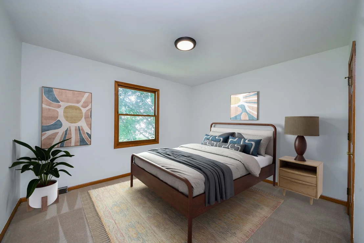
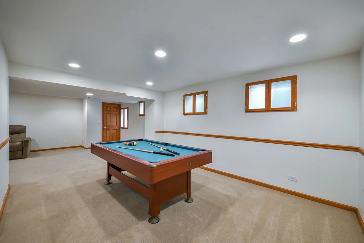
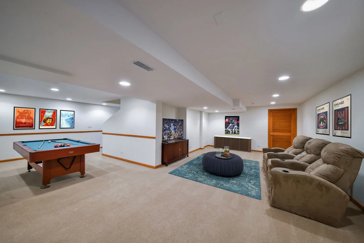
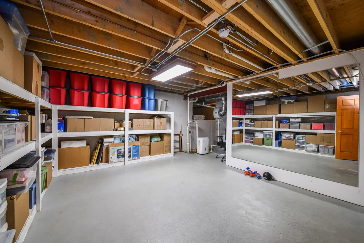
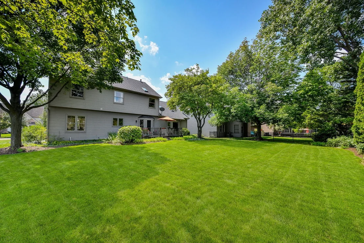
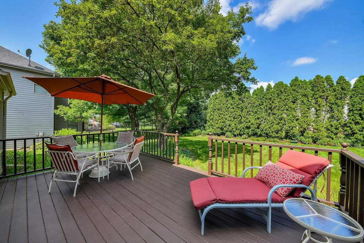
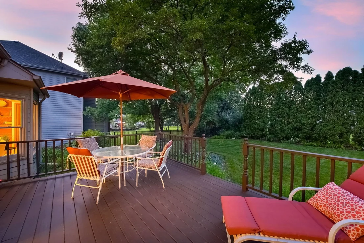
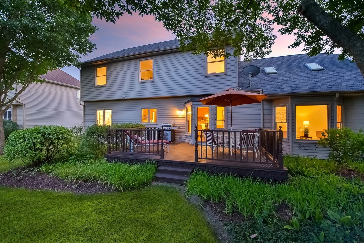
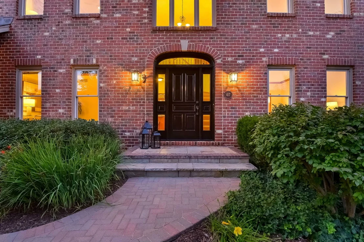
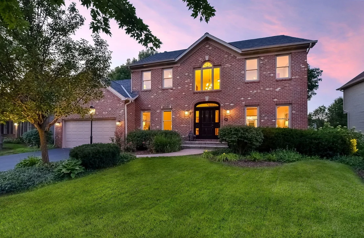
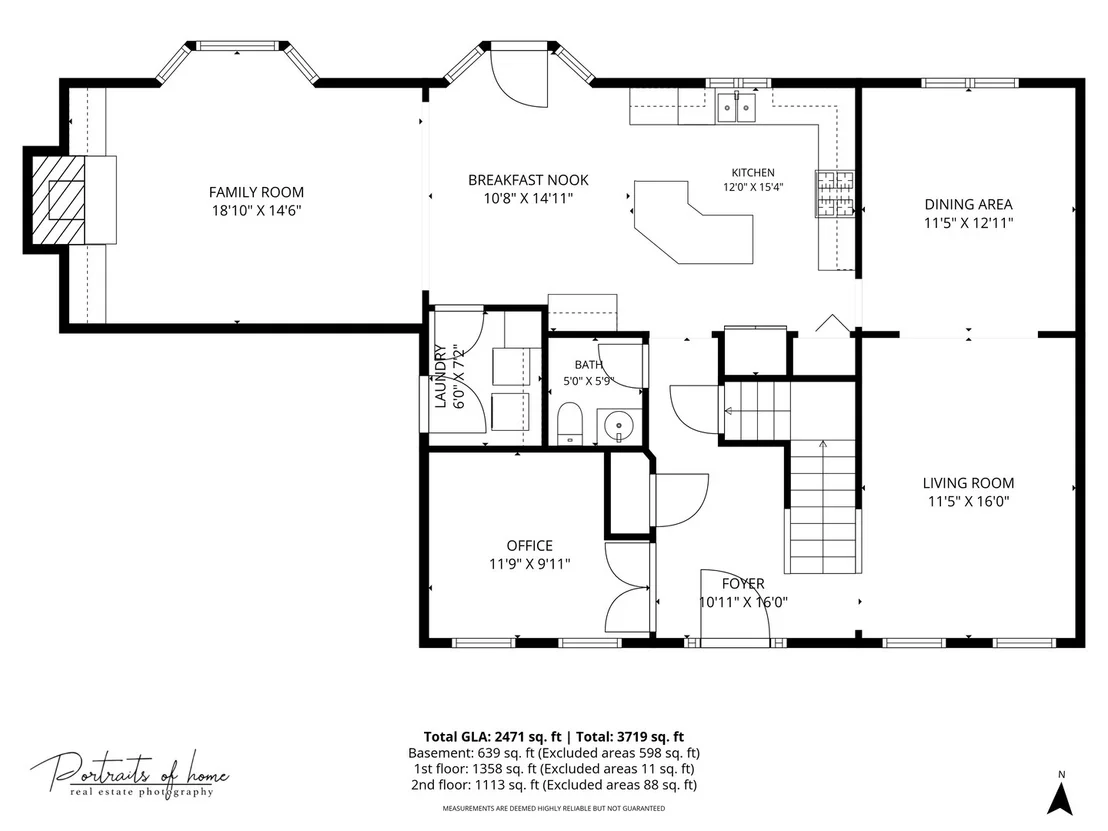
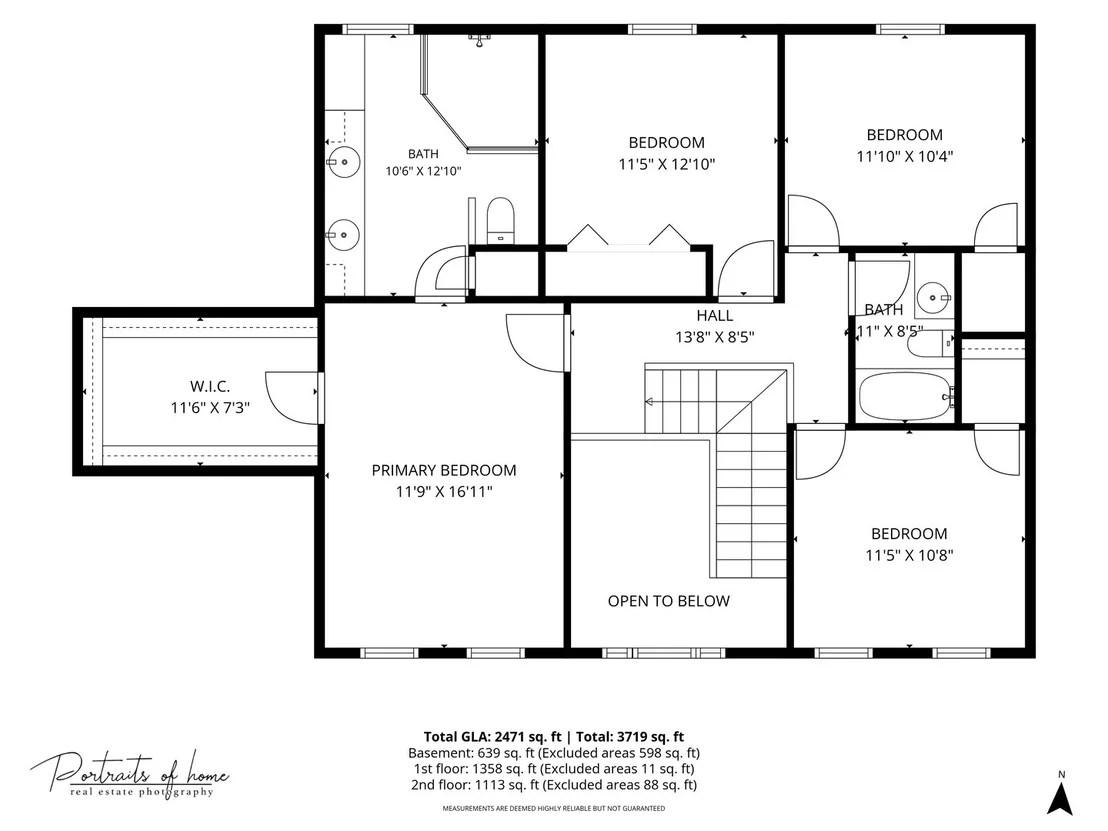
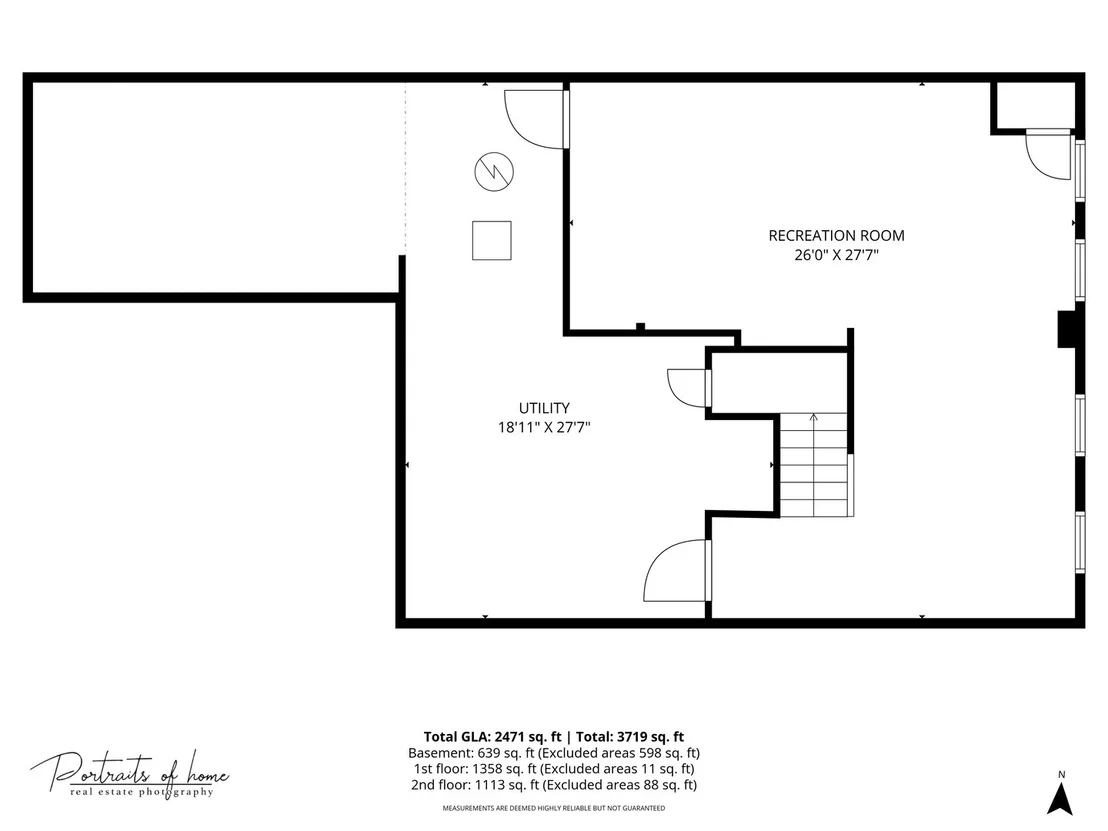
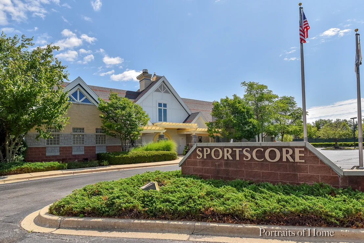
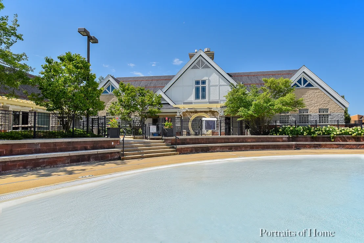
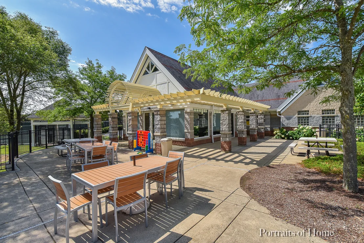
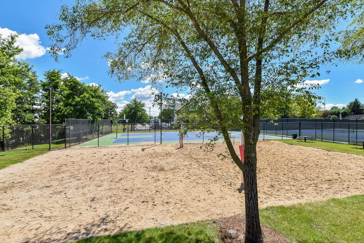
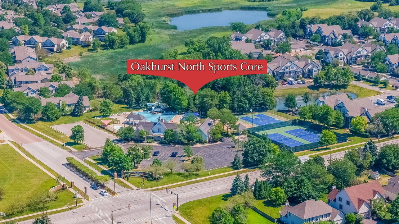
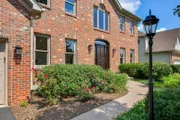
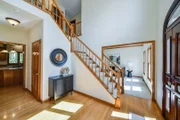
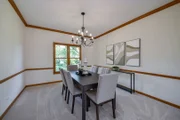
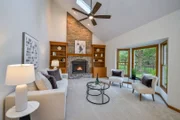
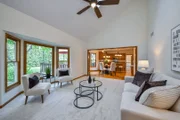
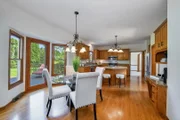
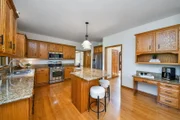
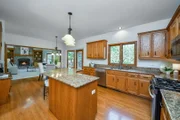
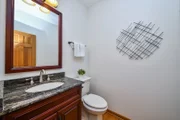
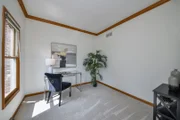
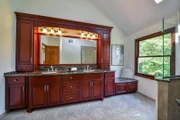
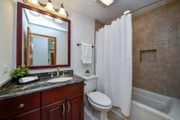
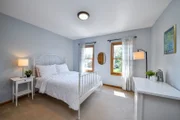
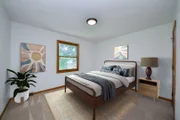
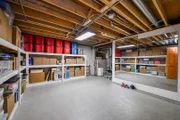
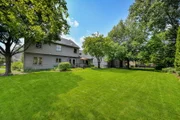
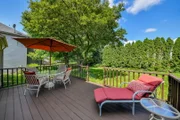
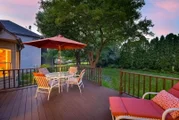
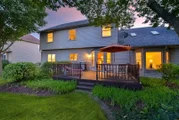
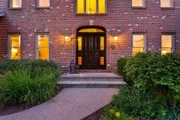
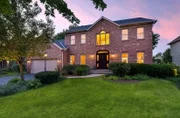
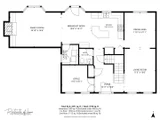
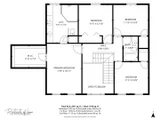
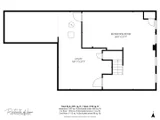
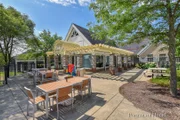
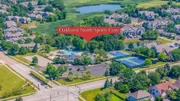
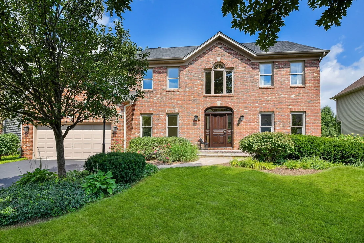
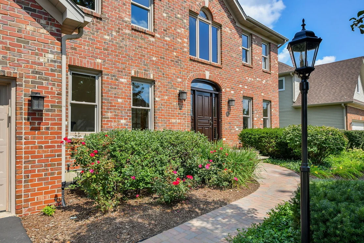
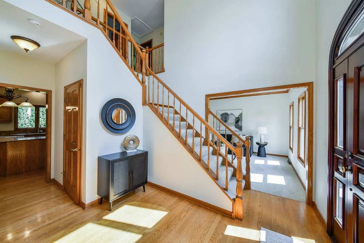
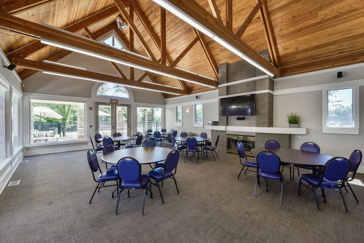
A Truly Special Oakhurst North Home! One of the first homes built in Oakhurst North, this immaculate original-owner residence has been meticulously maintained, thoughtfully updated, and lovingly cared for from day one. With an ideal floor plan, beautiful mature landscaping, and an impressive list of recent improvements, this is truly a turnkey home ready for its next family. The main level offers a spacious kitchen with granite countertops and stainless-steel appliances, opening directly to the vaulted family room where a beautiful bay window overlooks the mature, park-like setting. A private main-level office provides the perfect space for working from home, while the spacious primary suite features a generous walk-in closet. The home's bathrooms have all been completely remodeled down to the studs and finished with custom cabinetry, tile, and granite counters. The finished basement adds exceptional living space along with a large storage area. Recent improvements include: 2026: Paint: majority of the main level, all bathrooms, primary and one secondary bedroom, and entire basement freshly painted; new Whirlpool refrigerator; all-new carpeting throughout the main level; new ceiling fans in the family room and primary bedroom plus new dining room chandelier; and brick walkway and front entry stairs reset and re-sanded. 2025: New Trane furnace and air conditioner; new 50-gallon water heater; new mailbox; new water softener; upgraded smoke and CO2 detectors; two replaced sump pumps, including one with battery backup; and new exterior sewer cleanout in the yard. 2019: New architectural shingle roof; three new skylights with manual venting; and new asphalt driveway. Step outside to the private deck and take in the expansive, park-like lot-an inviting setting for morning coffee, summer gatherings, or an evening glass of wine. The thoughtful updates, exceptional maintenance, and beautiful setting make this home truly move-in ready. Located in award-winning District 204 schools and conveniently close to commuter train, restaurants, shopping, and everyday amenities. Oakhurst North residents also enjoy the neighborhood Sportscore, complete with a pool and clubhouse, sand volleyball, tennis, pickleball, and basketball; all included with the quarterly assessments. Original-owner pride, extensive updates, an exceptional lot, and a wonderful neighborhood lifestyle...make this Oakhurst North home the ONE you've been waiting for!
Unit Size
2,586 Ft²
Days on Market
-
Land Size
0.22 acres
Price per sqft
$251
Property Type
House
Property Taxes
$1,076
HOA Dues
$374
Year Built
1995

Listed By

Kay Kellogg, CNC
@properties Christie's International Real Estate

Payment Calculator

Cap Rate Calculator

Property Highlights

Garage
Air Conditioning
Fireplace
Parking Details
Has Garage
Parking Features: Asphalt, Garage Door Opener, Garage, Attached, Yes
Garage Spaces: 2
Interior Details
Half Bathrooms: 1
Full Bathrooms: 2
Interior Features: Vaulted Ceiling(s), Built-in Features, Walk-In Closet(s), High Ceilings
Appliances: Range, Microwave, Dishwasher, Refrigerator, Washer, Dryer, Disposal, Stainless Steel Appliance(s), Water Softener Owned, Humidifier
Flooring Type: Hardwood
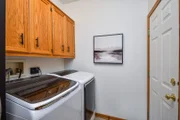
Laundry Features: Main Level, Gas Dryer Hookup
Rooms: 10
Has Fireplace
Fireplace Features: Gas Log
Fireplaces: 1
Basement: Partially Finished, Crawl Space, Partial
Exterior Details
Square Footage: 2586
Square Footage Source: $0
Architectural Style: Georgian
Year Built: 1995
Other Structures: None
Window Features: Skylight(s)
Construction Materials: Vinyl Siding, Brick
Patio and Porch Features: Deck
Lot Features: Landscaped
Lot Size Area: 9374.112
Lot Size Units: Square Feet
Lot Size Acres: 0.2152
Lot Size Square Feet: 9374.112
Lot Size Dimensions: 75X125
Water Source: Public
Financial Details
Tax Annual Amount: $12,914
Utilities Details
Cooling Type: Central Air
Heating Type: Natural Gas, Forced Air
Sewer : Public Sewer
Location Details
HOA/Condo/Coop Fee Includes: Insurance, Clubhouse, Pool, Other
HOA Fee: $374
HOA Fee Frequency: Quarterly

Building Info

Overview

    General

  • Year Built: 1995
  • Effective Year Built: 1995
  • Building Count: 1
  • Total Rooms: 9
  • Bedroom Count: 4
  • Bathroom Count: 3
  • Full Bathrooms: 2
  • Partial Bathrooms: 3
  • Building Condition: 0
  • Building Quality: 0
  • Construction Type: 2
  • Building Style: 0
  • Exterior Walls Type: 2
  • Interior Walls Type: 0
  • Roof Shape Type: 0
  • Roof Cover Type: 0
  • Floor Count: 200
  • Living Units: 1
  • Floor Cover: 0
  • Basement Type: 9
  • Basement Area: 1,080
  • Garage Type: 7
  • Parking Space Count: 2
  • Patio Type: 0
  • Porch Type: 0
  • Pool Type: 0

    Dimensions

  • Lot Size Square Feet: 9,583
  • Lot Size Depth Feet: 125
  • Lot Size Frontage Feet: 75
  • Total Building Area: 3,666
  • Gross Building Area: 3,666
  • Building Area: 2,586
  • Building Area Measurement: L

    Heating and Cooling

  • Air Conditioning: 1
  • Heating: 3
  • Heated Square Feet: 2,586
  • Heating Fuel Type: 0

    Utilities

  • Sewer System: 0
  • Water Service: 0

Building

  • Building Type: 0
  • Property Class: R
  • Subdivision: FOX VALLEY EAST REGION 2 UNIT 53 PHASE 1
  • Land Acres: 0000000220
  • Standard Land Use Code: 1001
  • County Land Use Code: R
  • Legal Description 1: FOX VALLEY EAST REGION 2 UNIT 53 PHASE 1 ALL

Neighborhood

  • School District Name: Indian Prairie Community Unit School District 204
  • School Tax School District: DISTRICT 204
  • Census Tract: 846517

Zoning

  • Zoning: R

Geography

  • Assessors Map Reference: 3139-D7
  • Subdivision Phase Number: 1
  • Parcel: 07-19-415-003
  • Lot: 126
  • Municipality: NAPERVILLE
  • Latitude: 41.761
  • Longitude: -88.2468

    Address

  • Full Address: 417 Saratoga Dr
  • Legal Unit: 53
  • Address - House Number: 417
  • Address - Street Name: Saratoga
  • Address - Suffix Type: Dr
  • State: IL
  • City Name: Aurora
  • Carrier Code: R016
  • 4-Digit Zip Code: 9467
  • Zip Code: 60502

Valuation

    Tax

  • Tax Year: 2022
  • Tax Amount: $1,158,848
  • Tax Rate Code Area: 7045

    Appraisal Valuation

  • Standard Deviation: 0.1571
  • Valuation Date: Jan 10, 2024
  • Confidence Score: 80
  • Final Value: 550,821
  • High Value: 637,402
  • Low Value: 464,239

    Market Valuation

  • Market Total Value: $432,570
  • Market Land Value: $96,480
  • Market Improvement Value: $336,090

    Assessments Valuation

  • Assessed Year: 2022
  • Assessed Total Value: $144,190
  • Assessed Land Value: $32,160
  • Assessed Improvements Value: $112,030

    Exemptions

  • Homeowner Exemption: Yes

    Sales

  • Current Sale Contract Date: Jul 15, 1997
  • Current Sale Recording Date: Jul 21, 1997
  • Current Sale Price:
  • Current Sale Document Type: 71
  • Current Sale Input Document Number: R97-104717
  • Previous Sale Recording Date: Sep 21, 1995
  • Previous Sale Contract Date: Sep 08, 1995
  • Previous Sale Amount: $49,500
  • Previous Sale Document Type: 69
Data used for valuation calculations is provided by RealtyHop, and other third party sources

Comparables

Unit
Status
Type
Beds
Baths
ft²
Price/ft²
Asking Price
Listed On
Closing Price
Sold On
HOA + Taxes

About Eola Yards


Similar Homes for Sale

Currently no similar homes around

Nearby Rentals

Unit for rent at 169 Gregory Street, Aurora, IL, 60504

$1,800 /mo

  • 2 Beds
  • 1 Bath
  • 890 ft²
169 Gregory Street #13, Aurora, IL, 60504 Listing by Sunita Tandon
Unit for rent at 291 Gregory Street, Aurora, IL, 60504

$1,695 /mo

  • 2 Beds
  • 1 Bath
  • 890 ft²
291 Gregory Street #12, Aurora, IL, 60504 Listing by Kevin Beallis
Unit for rent at 181 Gregory Street, Aurora, IL, 60504

$1,800 /mo

  • 2 Beds
  • 1 Bath
  • 890 ft²
181 Gregory Street #17, Aurora, IL, 60504 Listing by Daniela Duta


Frequently Asked Questions

When was property at 417 Saratoga Drive built and last sold?
The property at 417 Saratoga Drive was built in 1995 and last sold on Jul 15, 1997 for $260,000.
How much is this home worth?
The estimated value of the home located at 417 Saratoga Drive is $653,643.
What are some comparable homes to 417 Saratoga Drive?
There are currently no comparable homes to 417 Saratoga Drive.