See Home Value
$570,000
● House - Off Market

417 Fox Trail

Allen, TX 75002
bedrooms
4 Beds
bathrooms
3 Baths
square feet
2,764 Ft²
$2,795
Est. Monthly
$45
HOA / Fees
6.12%
Cap Rate

About This Property

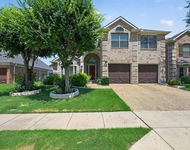
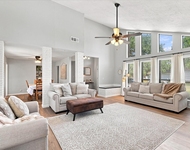
AMAZING - Welcome to your cozy and stunning new home! This perfectly designed Highland home has it all! Beautiful, open floor plan is perfect for entertaining. Featuring 4 bedrooms, Large Living Room, 2 Dining rooms, plus 2 separate patios. Oversized Primary Bedroom has a gorgeous en-suite bath with an incredible walk-in closet and stunning shower enclosure overlooking the large garden tub. 2 additional bedrooms downstairs and on the opposite side from the Primary bedroom. Upstairs is an oversized room which could be a gameroom or private bedroom. Also upstairs is an on-suite full bathroom and INCREDIBLE BONUS ROOM, perfect for an office, nursery, storage, etc, plus it has a large walk-in closet. Note: TV, Stereo system, subwoofer and surround sounds conveys with this room. Chef's kitchen highlights double ovens, cooktop with gas stub for gas cooking, abundant counter and cabinet space, huge island, walk-in pantry, plus is open to main living and dining areas. Unique Butler's dry bar with wine cabinets. Features include custom landscaping, soaring ceilings, custom hardwood floors, plantation shutters in living and dining rooms, tall ceilings, lots of windows & tons of light throughout, including LED lighting. Don't miss the workshop in the oversized garage, plus the refrigerators and freezers in the garage can STAY. Relax on your covered back patio in the beautiful backyard, with plenty of grass space. There's a second patio just off the kitchen, perfect for morning coffee or evening cook-outs. Experience the luxuries of family living with beautiful green belts, neighborhood pool and playground in the neighborhood. Floor plan included in photos. Welcome Home!
Unit Size
2,764 Ft²
Days on Market
-
Land Size
0.17 acres
Price per sqft
$203
Property Type
House
Property Taxes
-
HOA Dues
$45
Year Built
2003

Payment Calculator

Cap Rate Calculator

Last updated: 2 years ago (NTREIS #20954932)

Price History

Date / Event Date Event Price
Jul 28, 2025 Sold
Sold
Jun 17, 2025 In contract -
In contract
Jun 5, 2025 Listed by Keller Williams Realty Allen $560,000
Listed by Keller Williams Realty Allen
Oct 15, 2020 Sold
Sold
Aug 14, 2020 Listed by Mason Real Estate Company $375,000
Listed by Mason Real Estate Company
Beautiful Highland Home in an excellent location so close to Stacey Road Shopping and restaurant centre. The walkability is amazing. Upgrades include stone exteriors, landscape package in front and back. Hardwoods in the family room. Open floor plan with kitchen to family. Huge bedroom upstairs with private bath and big closet. Large island in kitchen with extra seating. Granite countertops, 42 in cabinets. Cooktop has extra gas stub for gas cooking. New carpet in 2 bedrooms including master suite. Plantation shutters in the living and dining rooms. Great floor plan for entertaining. Butlers dry bar with wine cabinets. Lots of storage. Allen ISD has great schools and athletics for all ages. Retailers nearby.

Property Highlights

Garage
Air Conditioning
Fireplace

Building Info

Overview

    General

  • Year Built: 2003
  • Effective Year Built: 2010
  • Building Count: 1
  • Total Rooms: 8
  • Bedroom Count: 3
  • Bathroom Count: 3
  • Full Bathrooms: 3
  • Partial Bathrooms: 3
  • Building Condition: 0
  • Building Quality: 0
  • Construction Type: 17
  • Building Style: 0
  • Exterior Walls Type: 2
  • Interior Walls Type: 3
  • Roof Shape Type: 0
  • Roof Cover Type: 0
  • Floor Count: 200
  • Living Units: 1
  • Floor Cover: 11
  • Basement Type: 0
  • Basement Area: 0
  • Garage Type: 1
  • Garage Square Area: 541
  • Parking Space Count: 2
  • Patio Type: 0
  • Porch Type: 139
  • Pool Type: 0

    Dimensions

  • Lot Size Square Feet: 7,520
  • Total Building Area: 3,304
  • Gross Building Area: 3,444
  • Building Area: 2,763
  • Building Area Measurement: L

    Heating and Cooling

  • Fireplace Count: 1
  • Air Conditioning: 1
  • Heating: 3
  • Heated Square Feet: 2,763
  • Heating Fuel Type: 0

    Utilities

  • Sewer System: 0
  • Water Service: 0

Building

  • Building Type: 0
  • Property Class: R
  • Subdivision: REID FARM ADDITION PHASE II (CAL)
  • Land Acres: 0000000173
  • Standard Land Use Code: 1001
  • County Land Use Code: A1
  • State Land Use Code: A1
  • Legal Description 1: REID FARM ADDITION PHASE II (CAL), BLK D, LOT 25

Neighborhood

  • School District Name: Allen Independent School District
  • School Tax School District: ALLEN ISD
  • Census Tract: 031508

Zoning

  • Zoning: SFR

Geography

  • Assessors Map Reference: 572-U
  • District: CAL
  • Parcel: R-4617-00D-0250-1
  • Block: D
  • Lot: 25
  • Municipality: ALLEN CITY
  • Latitude: 33.1265
  • Longitude: -96.65

    Address

  • Full Address: 417 Fox Trl
  • Address - House Number: 417
  • Address - Street Name: Fox
  • Address - Suffix Type: Trl
  • State: TX
  • City Name: Allen
  • Carrier Code: R024
  • 4-Digit Zip Code: 1708
  • Zip Code: 75002

Valuation

    Tax

  • Tax Year: 2023
  • Tax Amount: $804,891
  • Tax Rate Code Area: SAL

    Appraisal Valuation

  • Standard Deviation: 0.2116
  • Valuation Date: Jan 17, 2024
  • Confidence Score: 71
  • Final Value: 532,603
  • High Value: 645,355
  • Low Value: 419,852

    Market Valuation

  • Market Total Value: $520,071
  • Market Land Value: $130,000
  • Market Improvement Value: $390,071

    Assessments Valuation

  • Assessed Year: 2023
  • Assessed Total Value: $449,092
  • Assessed Land Value: $130,000
  • Assessed Improvements Value: $390,071

    Exemptions

  • Senior Citizen Exemption : Yes
  • Homeowner Exemption: Yes

    Sales

  • Current Sale Contract Date: Oct 13, 2020
  • Current Sale Recording Date: Nov 02, 2020
  • Current Sale Price:
  • Current Sale Document Type: 70
  • Current Sale Input Document Number: 20201102001918800
  • Previous Sale Recording Date: Mar 07, 2016
  • Previous Sale Contract Date: Feb 24, 2016
  • Previous Sale Document Type: 71
Data used for valuation calculations is provided by RealtyHop, and other third party sources

Comparables

Unit
Status
Type
Beds
Baths
ft²
Price/ft²
Asking Price
Listed On
Closing Price
Sold On
HOA + Taxes

About Reid Farm


Similar Homes for Sale

Currently no similar homes around

Nearby Rentals

Unit for rent at 358 Fairlanding Avenue, Fairview, TX, 75069

$2,900 /mo

  • 5 Beds
  • 2 Baths
  • 2,816 ft²
358 Fairlanding Avenue, Fairview, TX, 75069 Listing by Irina Norcross
Unit for rent at 814 Birdie Drive, Allen, TX, 75013

$2,800 /mo

  • 4 Beds
  • 3 Baths
  • 2,489 ft²
814 Birdie Drive, Allen, TX, 75013 Listing by Hui Tian
Unit for rent at 924 Thoreau Lane, Allen, TX, 75002

$3,000 /mo

  • 3 Beds
  • 2 Baths
  • 1,878 ft²
924 Thoreau Lane, Allen, TX, 75002 Listing by Shay Eastland


Frequently Asked Questions

When was property at 417 Fox Trail built and last sold?
The property at 417 Fox Trail was built in 2003 and last sold on Oct 13, 2020 for $350,000.
How much is this home worth?
The estimated value of the home located at 417 Fox Trail is $565,600.
What are some comparable homes to 417 Fox Trail?
There are currently no comparable homes to 417 Fox Trail.