


417 E SUMMIT AVE


About This Property
Payment Calculator
Your Estimated Monthly Payment
Cap Rate Calculator
What does this mean?
Based on our analysis, the cap rate of this property is 1.25%. A negative cap rate indicates that the property might not be feasible as an income-producing asset. The median cap rate for a near zip code 11238 is 4.23%.
How much can I actually make?
Actual monthly rental income may vary between $4,760 and $7,140 depending on unit-specific characteristics. You can change the amount using the slider to further explore.
How is cap rate calculated?
Cap Rate = Net Operating Income (NOI) / Property Asset Value.
When calculating the cap rate, we assume 100% occupancy. Leverage (mortgage) is not considered.
Cap Rate provided by RealtyHop and RentHop, learn more about cap rate here.
Price History
| Date / Event | Date | Event | Price |
|---|---|---|---|
| Mar 20, 2025 | Sold | ||
| Sold | |||
| Feb 27, 2025 | In contract | - | |
| In contract | |||
| Feb 20, 2025 | Listed by Lisa Wolschina & Associates, Inc. | $1,295,000 | |
| Listed by Lisa Wolschina & Associates, Inc. | |||
| Jul 23, 2015 | Sold | ||
| Sold | |||
| May 23, 2015 | Listed by BHHS Fox & Roach - Haddonfield | $795,000 | |
| Listed by BHHS Fox & Roach - Haddonfield | |||
| | |||
|
This gracious front to back center hall colonial built by Gavranich & Sons 11 years ago sits on a pretty, professionally landscaped lot on a quiet dead end street. Brilliant architectural design in this floor plan that combines tradition with open and bright rooms, 9 ft. ceilings, gleaming hardwood floors, beautiful moldings and all the wonderful amenities of new construction. Two story foyer, large formal dining room, eat-in kitchen with granite and light cherry cabinets. The cozy family room open to the kitchen has sliders to a paver patio and lovely backyard, gas fireplace with beautiful mantel, and recessed lights which are also throughout the house. The enormous master suite with HW floors features a sitting area, two walk-in closets, bath with tumbled marble tile and steam shower. There is an office that connects to the master suite and also the main hallway. The large open hallway connects to 3 additional bedrooms and stairs leading to a walk-up attic that offers many options to expand for a 5th BR, studio, craft room or in-law suite. Jack and Jill Bath and hall bath. Plantation shutters and custom window treatments, finished basement/game room with 9 ft ceilings and storage, over sized 2-car garage, 2nd floor laundry, 3 zoned gas heat and AC, fenced backyard. Walk to schools, train and downtown historic Haddonfield.
| |||
Property Highlights
Building Info
Comparables
Status
Price/ft²
Listed On
Sold On
About Haddonfield
Similar Homes for Sale
Currently no similar homes aroundNearby Rentals
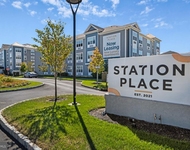
$2,740 /mo
- 2 Beds
- 2 Baths
- 1,029 ft²

$2,850 /mo
- 3 Beds
- 1 Bath
- 1,280 ft²
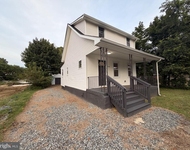

Lisa Wolschina & Associates, Inc.
Last Updated: 0 hours ago
Data Source: Bright MLS , MLS# NJCD2086622
 Your Privacy Choices
Phone: 425-283-2930
Address: 335 Madison Avenue, New York, NY 10017