Check Availability
$948,000
↓ $49K (4.9%)
● House - For Sale

417 Benning Drive
Destin, FL 32541
bedrooms
6 Beds
bathrooms
4 Baths, 1 Half Bath
square feet
3,535 Ft²
$5,225
Est. Monthly

About This Property

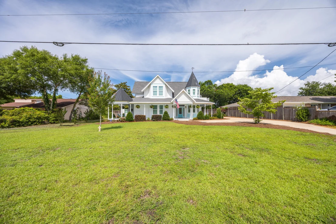
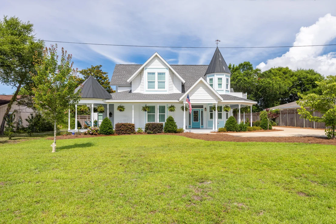
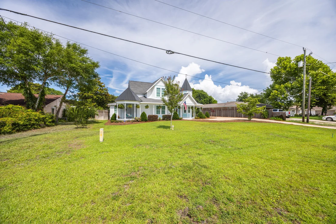
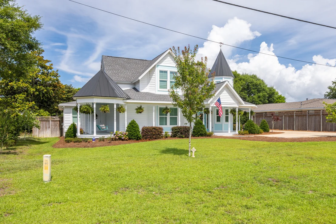
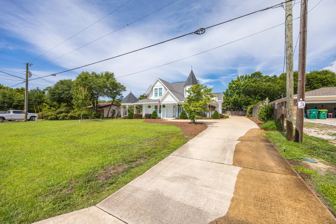
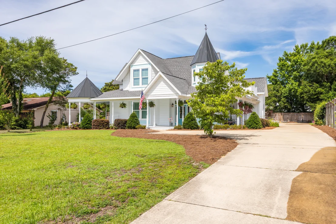
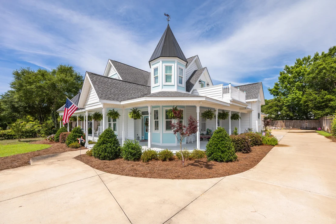
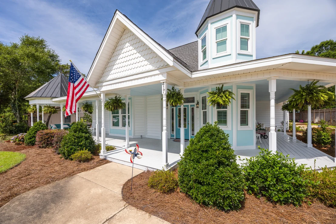
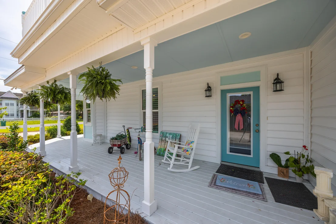
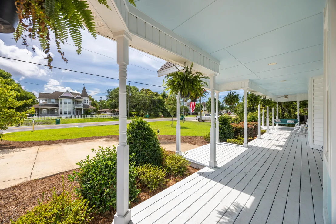
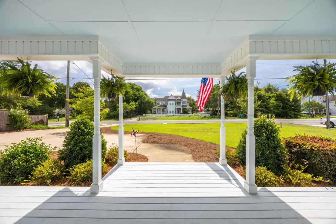
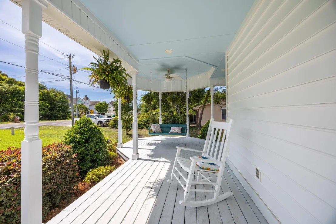
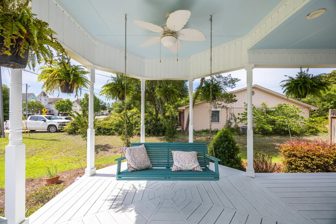
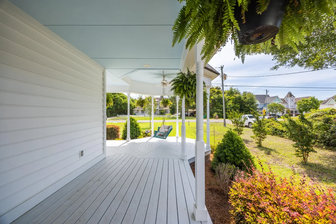
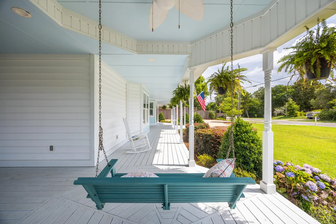
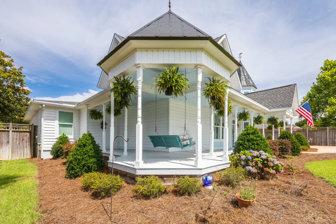
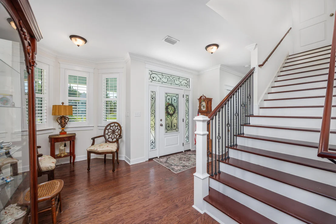
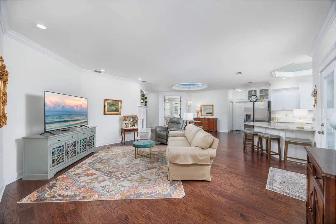
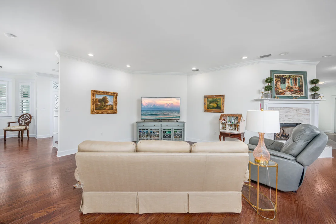
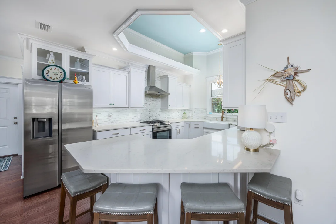
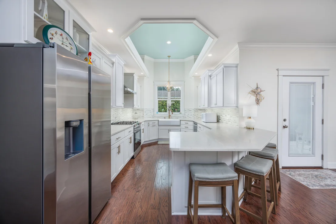
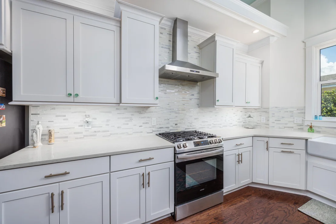
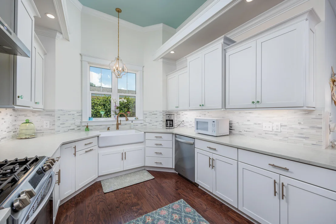
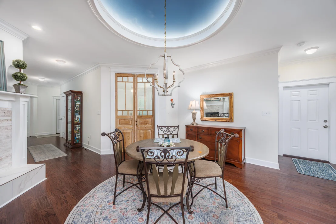
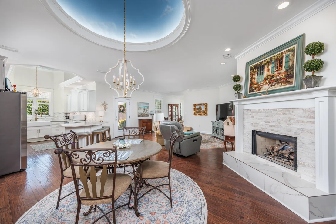
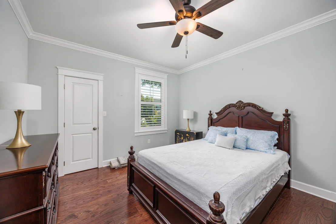
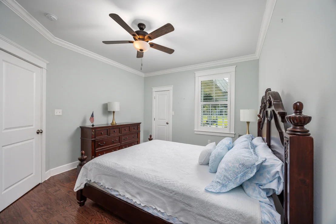
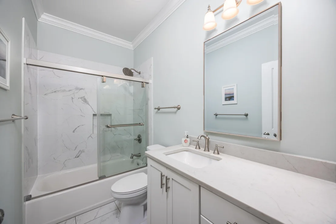
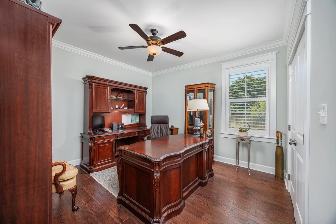
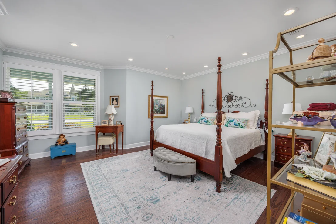
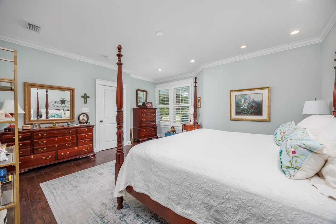
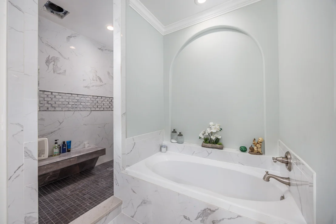
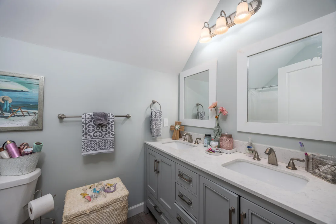
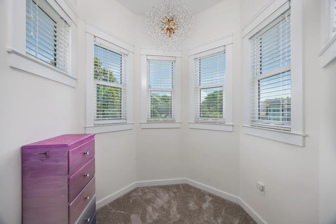
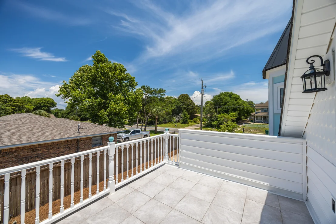
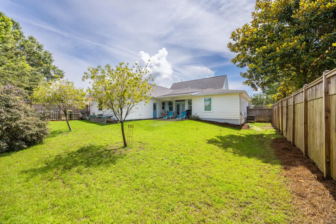
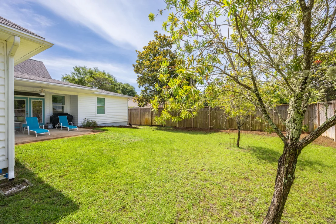
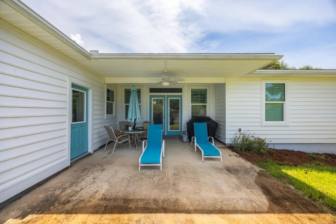
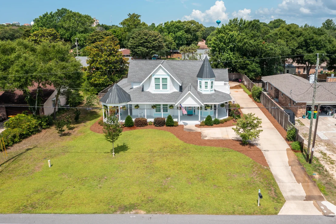
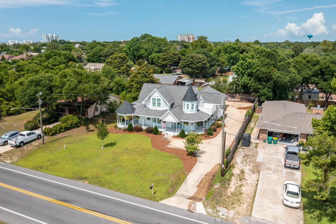
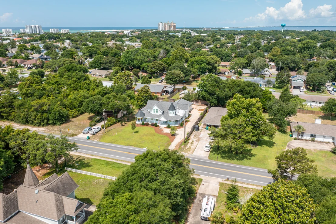
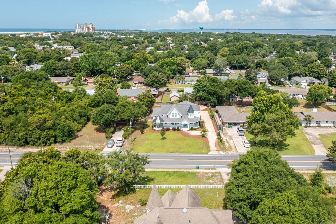
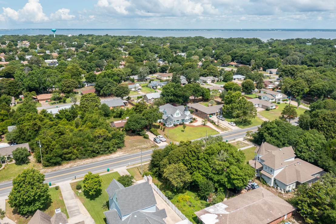
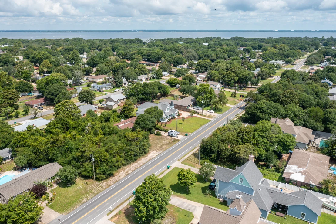
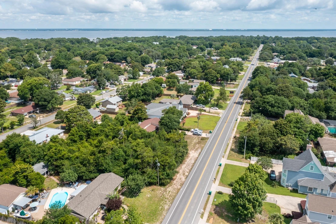
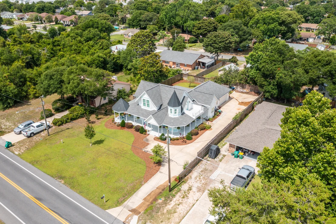
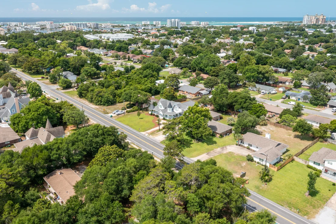
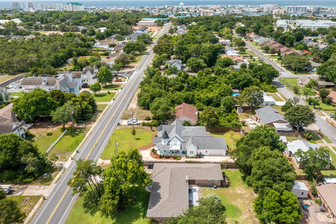
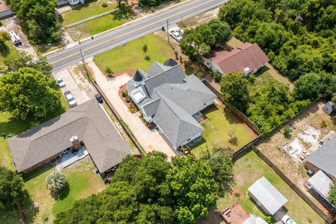
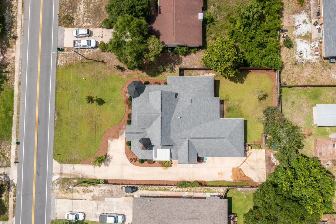
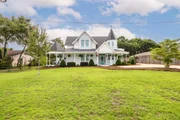
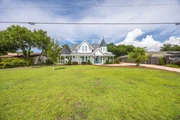
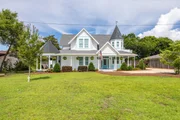
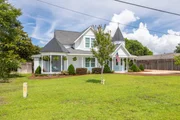
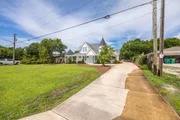
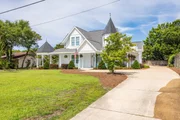
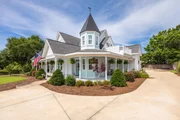
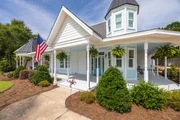
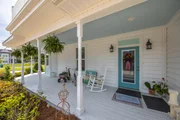
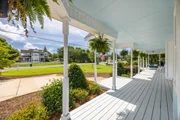
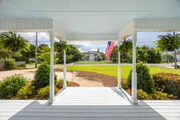
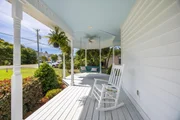
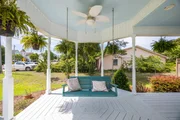
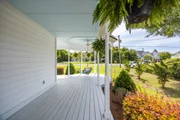
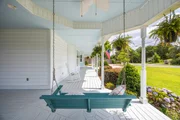
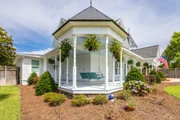
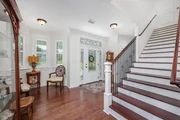
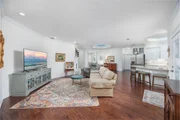
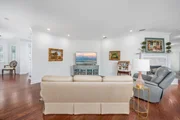
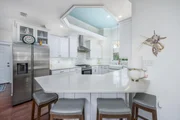
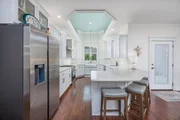
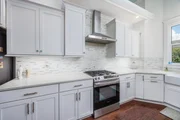
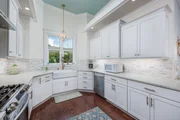
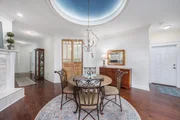
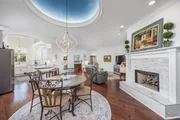
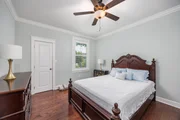
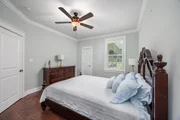
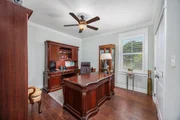
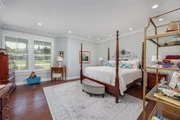
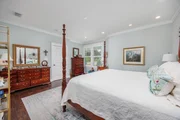
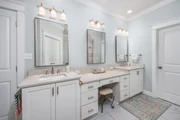
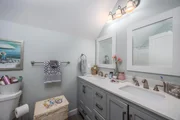
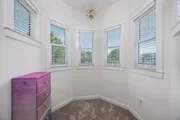
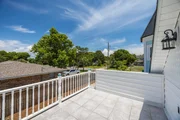
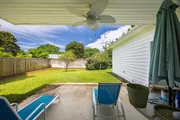
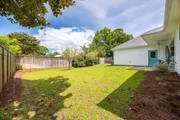
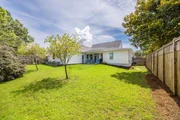
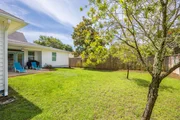
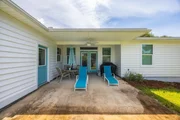
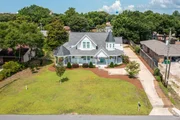
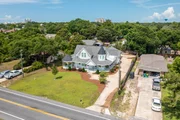
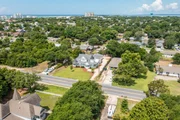
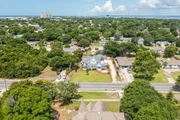
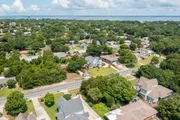
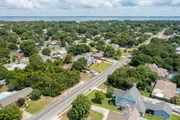
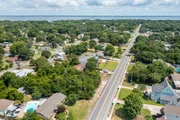
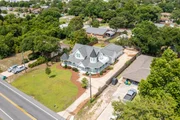
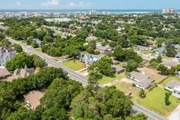
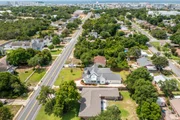
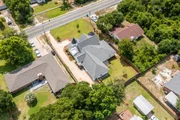
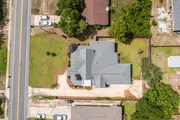
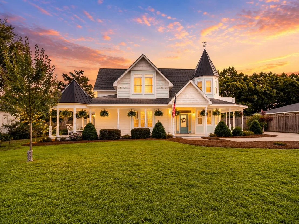
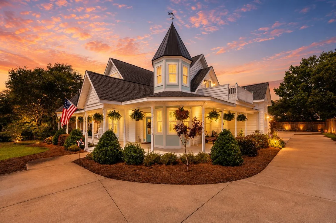
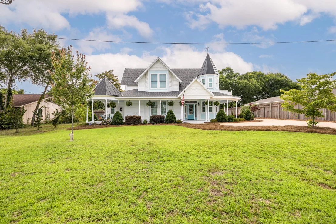
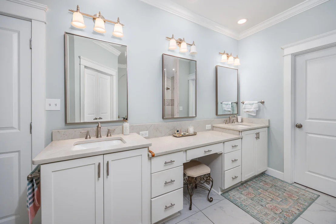
Experience the charm and character of this exceptional Victorian-inspired residence, masterfully built by acclaimed local builder David Meyer. Showcasing timeless architecture, a distinctive turret, and an inviting wrap-around porch, this home blends classic elegance with modern comfort in a highly desirable location near the Emerald Coast's renowned beaches, shopping, and dining.  Inside, the thoughtfully designed floor plan offers seamless flow between the living, dining, and kitchen areas, creating the perfect setting for entertaining and everyday living. A cozy fireplace anchors the main living space, while the chef's kitchen impresses with quartz countertops, stainless steel appliances, a gas cooktop, custom cabinetry, and stylish designer finishes.  The formal dining room is truly unforgettable, highlighted by a stunning domed ceiling featuring hand-painted cloud details that add a touch of artistry and sophistication. The spacious first-floor primary suite serves as a private retreat, complete with a sitting area, spa-inspired bath, dual vanities, an oversized walk-in closet, and a relaxing soaking tub.  Upstairs, you'll find three additional bedrooms along with the home's signature turret room--a magical space ideal as a reading nook, home office, or creative retreat.  One of only five beautifully crafted Victorian-style homes on the street by the same respected builder, this property offers a rare opportunity to own a truly distinctive residence. Enjoy convenient access to world-class fishing, sugar-white beaches, premier shopping, excellent dining, and all that the Emerald Coast lifestyle has to offer.
Unit Size
3,535 Ft²
Days on Market
139 days
Land Size
0.32 acres
Price per sqft
$268
Property Type
House
Property Taxes
$570
HOA Dues
-
Year Built
2020

Payment Calculator

Cap Rate Calculator

Last updated: 2 months ago (ECAR #1004967)

Price History

Date / Event Date Event Price
Sep 18, 2026 Price Decreased $948,000
↓ $49K (4.9%)
Price Decreased
Jun 6, 2026 Listed by REV Realty $997,000
Listed by REV Realty
Aug 2, 2023 No longer available -
No longer available
Jul 3, 2023 Price Decreased $1,075,000
↓ $50K (4.4%)
Price Decreased
Jun 1, 2023 Price Decreased $1,125,000
↓ $50K (4.3%)
Price Decreased
Show More

Property Highlights

Garage
Air Conditioning
Fireplace
Parking Details
Has Garage
Attached Garage
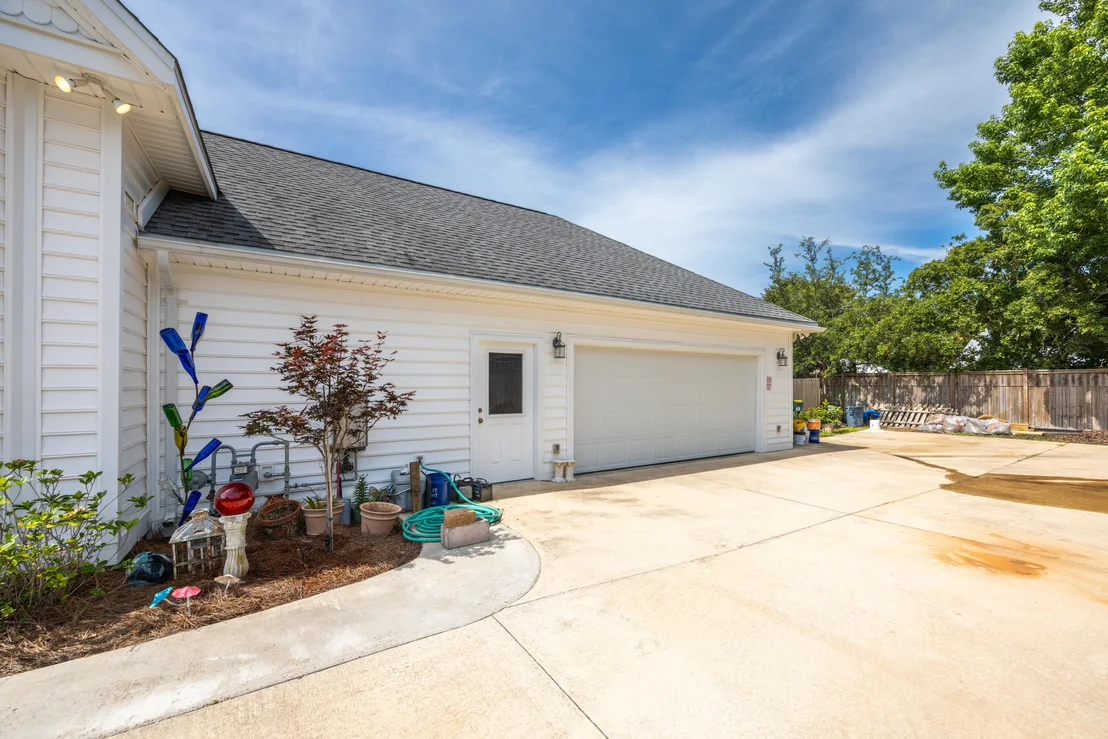
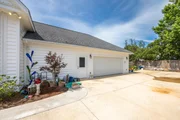
Parking Features: Oversized
Garage Spaces: 2
Interior Details
Half Bathrooms: 1
Full Bathrooms: 4
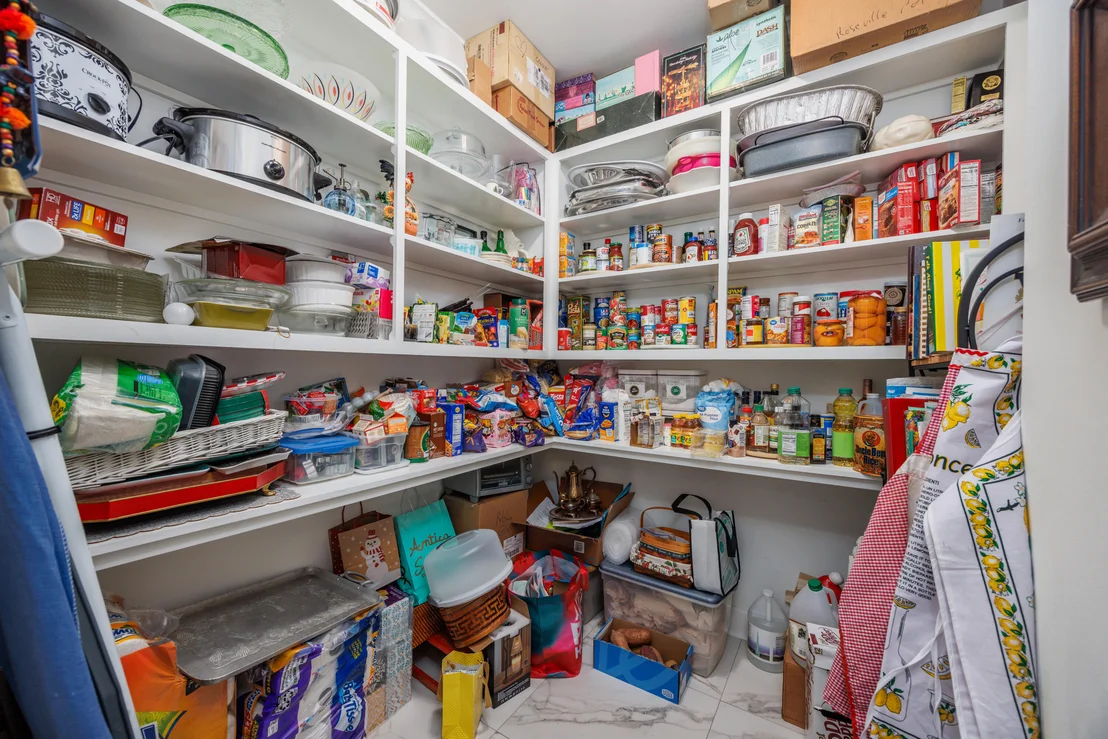
Interior Features: Pantry, Ceiling Crwn Molding, Fireplace, Lighting Recessed, Newly Painted, Pull Down Stairs, Shelving, Split Bedroom, Washer/Dryer Hookup, Woodwork Painted
Appliances: Dishwasher, Disposal, Microwave, Range Hood, Refrigerator, Gas Water Heater, Auto Garage Door Opn, Oven Self Cleaning, Smoke Detector, Stove/Oven Gas
Flooring Type: Hardwood, Floor Tile, Floor WW Carpet
Rooms: 17
Has Fireplace
Fireplace Features: Fireplace Gas, Fireplace
Exterior Details
Square Footage: 3535
Property Condition: Construction Complete
Architectural Style: Victorian
Year Built: 2020
Building Area Total: 3535
Window Features: Plantation Shutters, Tinted Windows
Construction Materials: Concrete, Other, Roof Pitched, Siding Vinyl, Trim Aluminum, Trim Vinyl, Trim Wood
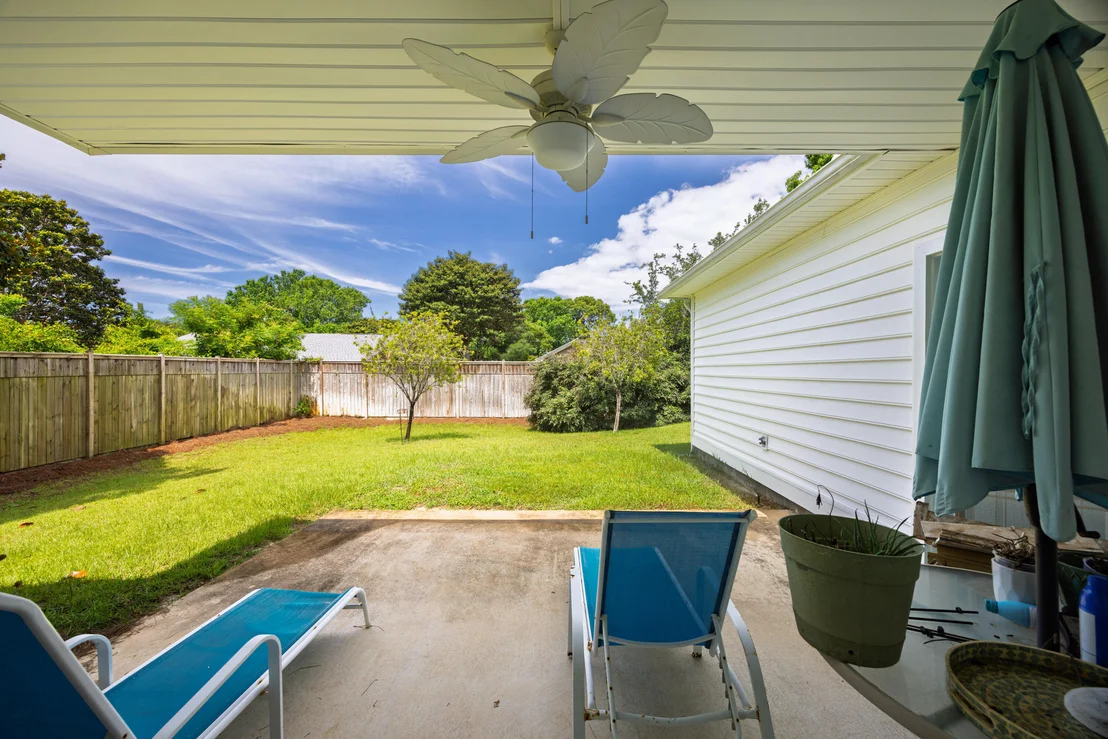
Patio and Porch Features: Covered, Patio, Porch, Deck Open
Lot Features: Interior, Survey Available
Lot Size Area: 0.32
Lot Size Units: Acres
Lot Size Acres: 0.32
Lot Size Square Feet: 13939.2
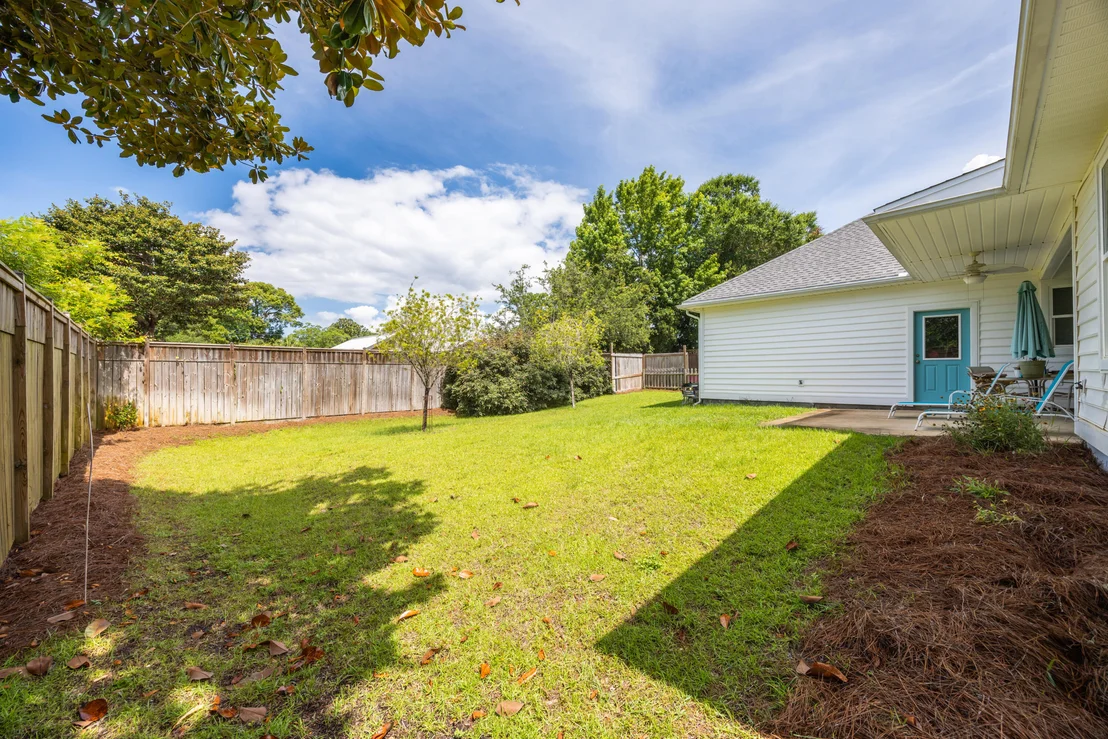
Lot Size Dimensions: 95x150
Water Source: Public
Financial Details
Tax Annual Amount: $6,835
Utilities Details
Cooling Type: Ceiling Fan(s), Central Air
Heating Type: Central, Heat Pump A/A Two +
Sewer : Public Sewer

Building Info

Overview

    General

  • Year Built: 2020
  • Effective Year Built: 2020
  • Building Count: 1
  • Bedroom Count: 6
  • Bathroom Count: 5
  • Full Bathrooms: 4
  • Partial Bathrooms: 5
  • Building Condition: 0
  • Building Quality: 0
  • Construction Type: 0
  • Building Style: 0
  • Exterior Walls Type: 19
  • Interior Walls Type: 0
  • Roof Shape Type: 0
  • Roof Cover Type: 0
  • Floor Count: 100
  • Floor Cover: 13
  • Basement Type: 0
  • Basement Area: 0
  • Garage Type: 1
  • Garage Square Area: 696
  • Parking Space Count: 0
  • Patio Type: 5
  • Porch Type: 126
  • Pool Type: 0

    Dimensions

  • Lot Size Square Feet: 14,100
  • Lot Size Frontage Feet: 940
  • Total Building Area: 5,348
  • Gross Building Area: 5,348
  • Building Area: 3,535
  • Building Area Measurement: L

    Heating and Cooling

  • Air Conditioning: 1
  • Heating: 10
  • Heated Square Feet: 3,535
  • Heating Fuel Type: 0

    Utilities

  • Sewer System: 0
  • Water Service: 0

Building

  • Building Type: 0
  • Property Class: R
  • Subdivision: CALHOUN S/D
  • Land Acres: 0000000324
  • Standard Land Use Code: 1001
  • County Land Use Code: 000100
  • State Land Use Code: 000000
  • Legal Description 1: CALHOUN S/D DESTIN COM AT NE COR BLK F 23 S163.6 FT ALG BENNING DR

Neighborhood

  • School District Name: Okaloosa County School District
  • Census Tract: 023306

Geography

  • Assessors Map Reference: 47
  • Parcel: 00-2S-22-0310-000F-F22A
  • Block: F 23
  • Municipality: DESTIN
  • Latitude: 30.4005
  • Longitude: -86.4956

    Address

  • Full Address: 417 Benning Dr
  • Address - House Number: 417
  • Address - Street Name: Benning
  • Address - Suffix Type: Dr
  • State: FL
  • City Name: Destin
  • Carrier Code: C012
  • 4-Digit Zip Code: 2413
  • Zip Code: 32541

Valuation

    Tax

  • Total Area: 4,166
  • Tax Year: 2023
  • Tax Amount: $648,487
  • Tax Rate Code Area: 010

    Appraisal Valuation

  • Standard Deviation: 0.0808
  • Valuation Date: Feb 28, 2024
  • Confidence Score: 94
  • Final Value: 1,100,626
  • High Value: 1,189,602
  • Low Value: 1,011,650

    Market Valuation

  • Market Total Value: $926,435
  • Market Land Value: $132,096
  • Market Improvement Value: $794,339

    Assessments Valuation

  • Assessed Year: 2023
  • Assessed Total Value: $581,378

    Exemptions

  • Homeowner Exemption: Yes

    Sales

  • Current Sale Contract Date: Dec 26, 2018
  • Current Sale Recording Date: Dec 27, 2018
  • Current Sale Price:
  • Current Sale Document Type: 71
  • Current Sale Input Document Number: 3250597
Data used for valuation calculations is provided by RealtyHop, and other third party sources

Comparables

Unit
Status
Type
Beds
Baths
ft²
Price/ft²
Asking Price
Listed On
Closing Price
Sold On
HOA + Taxes

About Eastwood


Similar Homes for Sale

Currently no similar homes around

Nearby Rentals


Frequently Asked Questions

When was property at 417 Benning Drive built and last sold?
The property at 417 Benning Drive was built in 2020 and last sold on Dec 26, 2018 for $101,900.
How much is this home worth?
The estimated value of the home located at 417 Benning Drive is $957,480.
What are some comparable homes to 417 Benning Drive?
There are currently no comparable homes to 417 Benning Drive.