


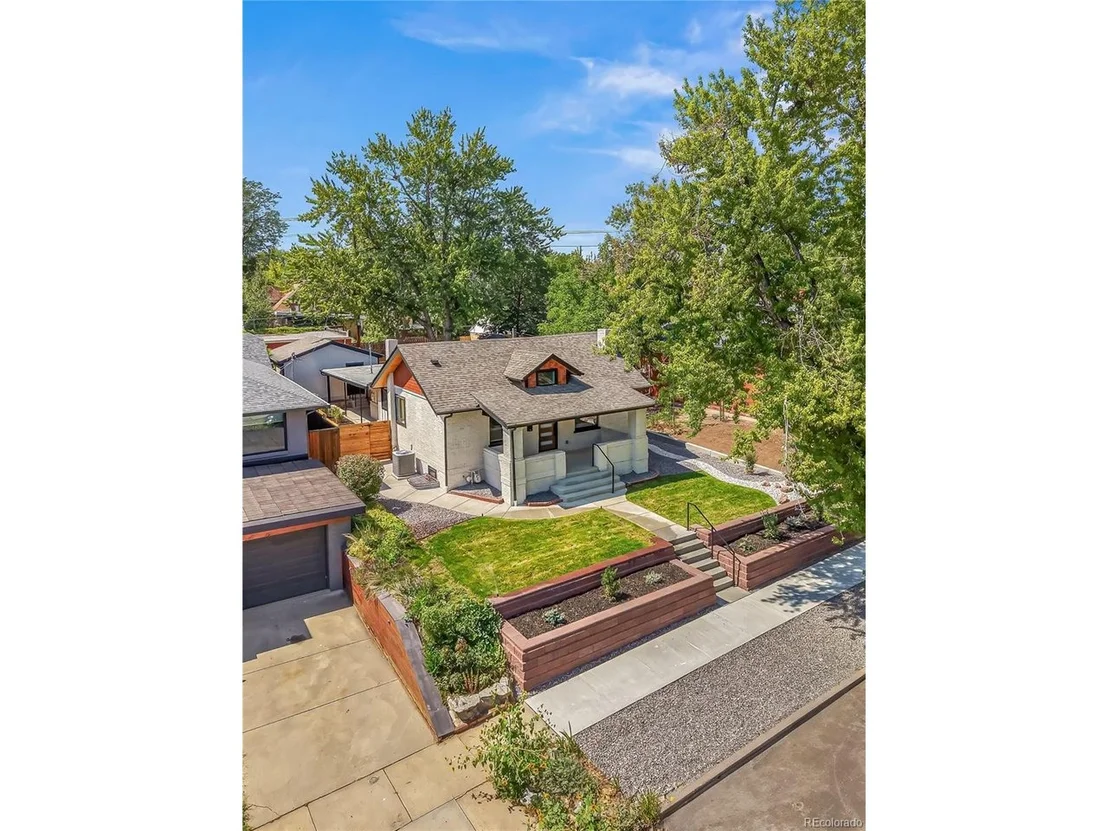
4169 N Hooker St


About This Property
Listed By
Payment Calculator
Your Estimated Monthly Payment
Cap Rate Calculator
What does this mean?
Based on our analysis, the cap rate of this property is 1.25%. A negative cap rate indicates that the property might not be feasible as an income-producing asset. The median cap rate for a near zip code 11238 is 4.23%.
How much can I actually make?
Actual monthly rental income may vary between $4,760 and $7,140 depending on unit-specific characteristics. You can change the amount using the slider to further explore.
How is cap rate calculated?
Cap Rate = Net Operating Income (NOI) / Property Asset Value.
When calculating the cap rate, we assume 100% occupancy. Leverage (mortgage) is not considered.
Cap Rate provided by RealtyHop and RentHop, learn more about cap rate here.
Price History
| Date / Event | Date | Event | Price |
|---|---|---|---|
| Sep 24, 2026 | No longer available | - | |
| No longer available | |||
| Sep 24, 2026 | Listed | $1,499,000 | |
| Listed | |||
| Sep 8, 2026 | Price Decreased |
$1,595,000
↓ $55K
(3.3%) | |
| Price Decreased | |||
| Aug 27, 2026 | Listed | $1,649,900 | |
| Listed | |||
   | |||
|
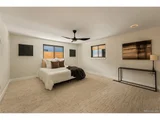
Thoughtfully designed to feel like new construction and finished like a custom home. White oak, cedar, and stone throughout four bedrooms, five baths, and a dedicated office - owned solar included, in the heart of Harkness Heights.
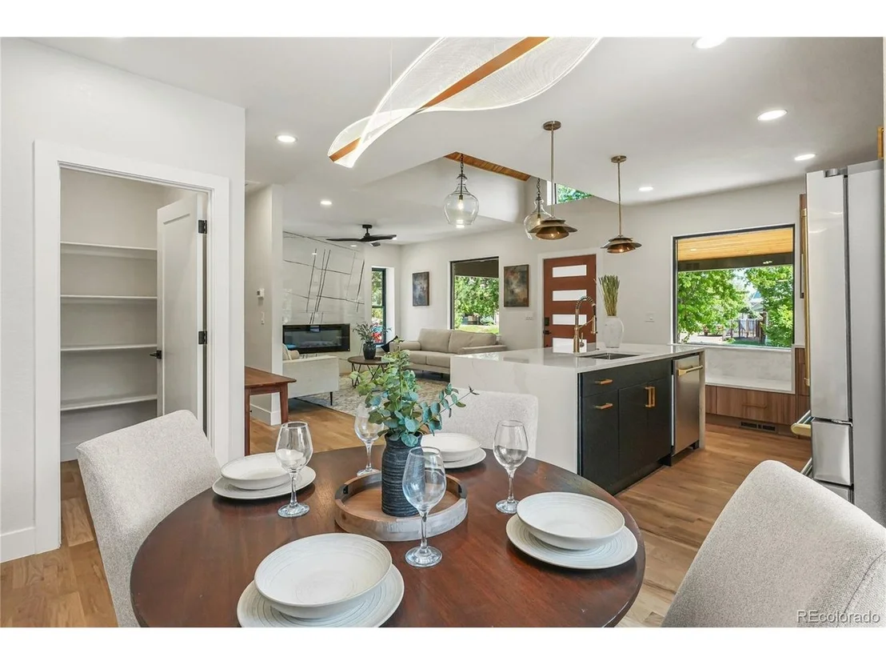
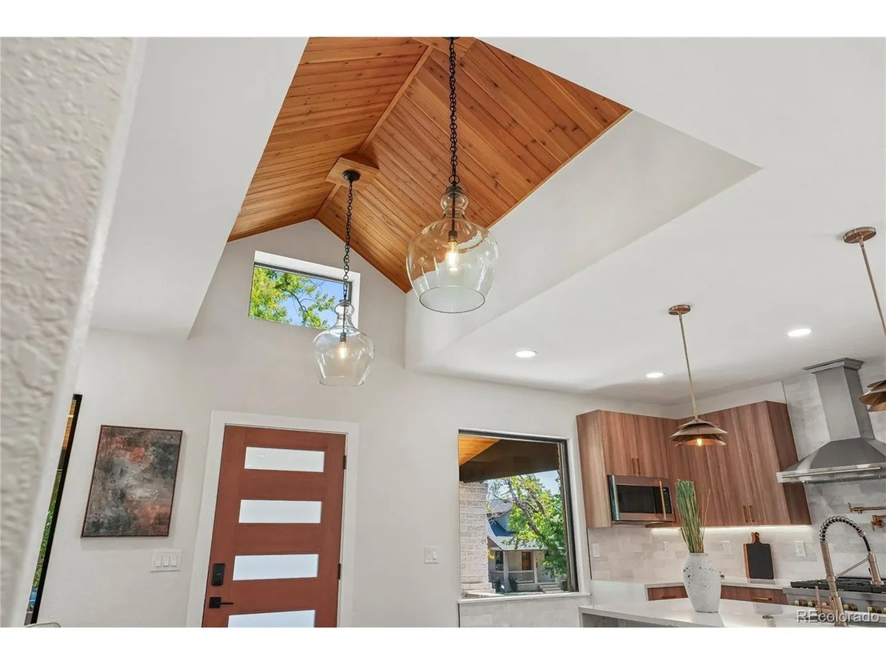
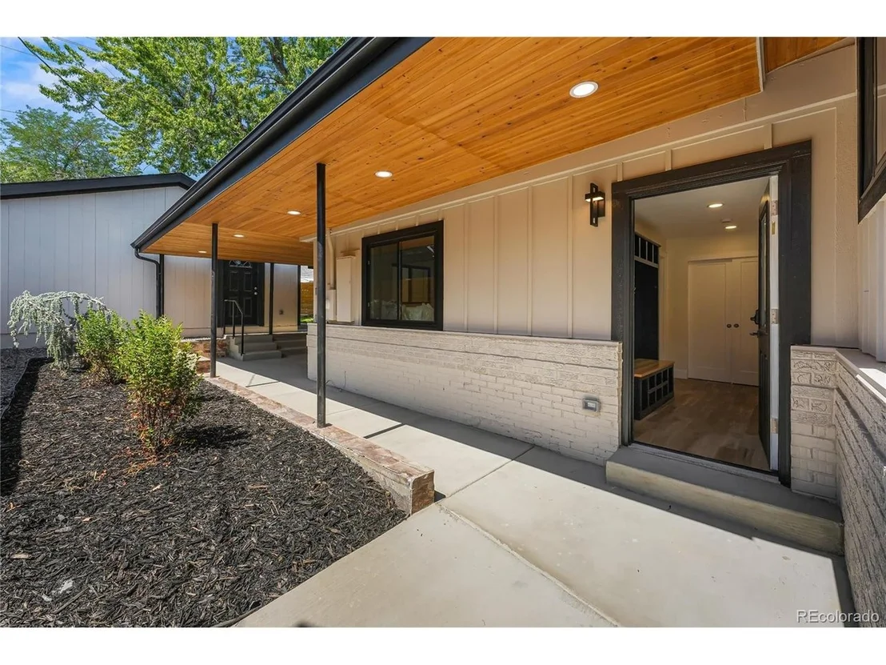
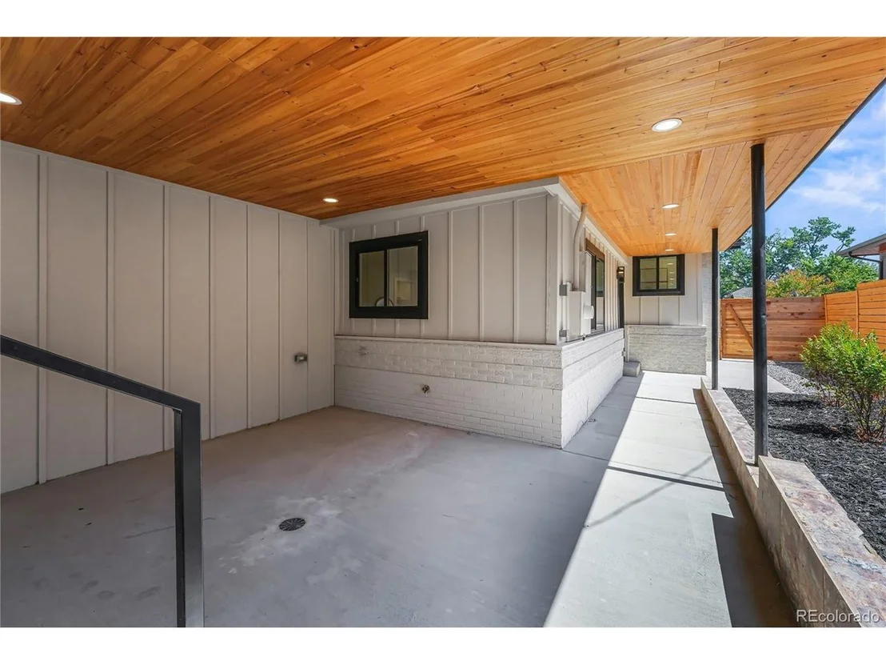
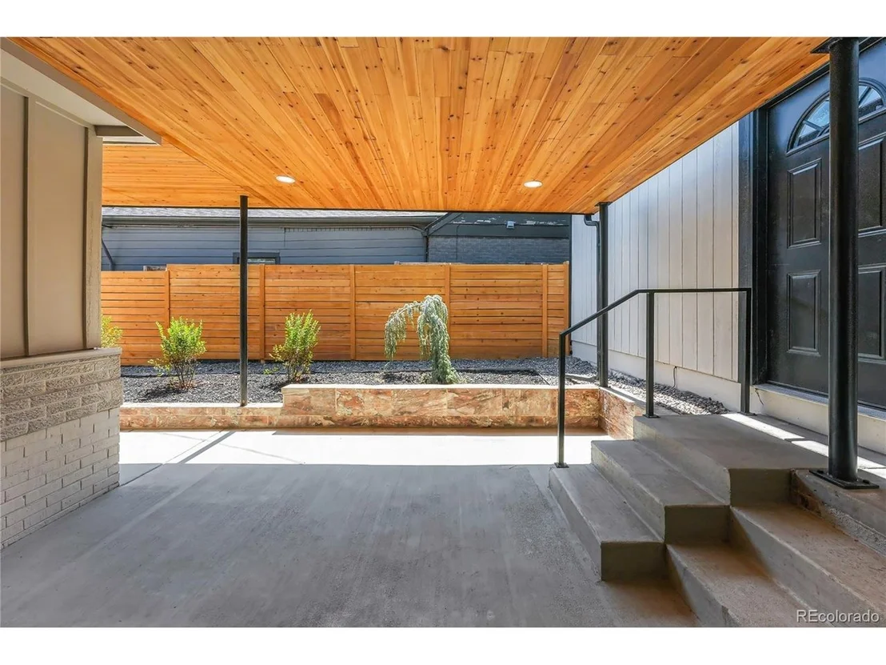
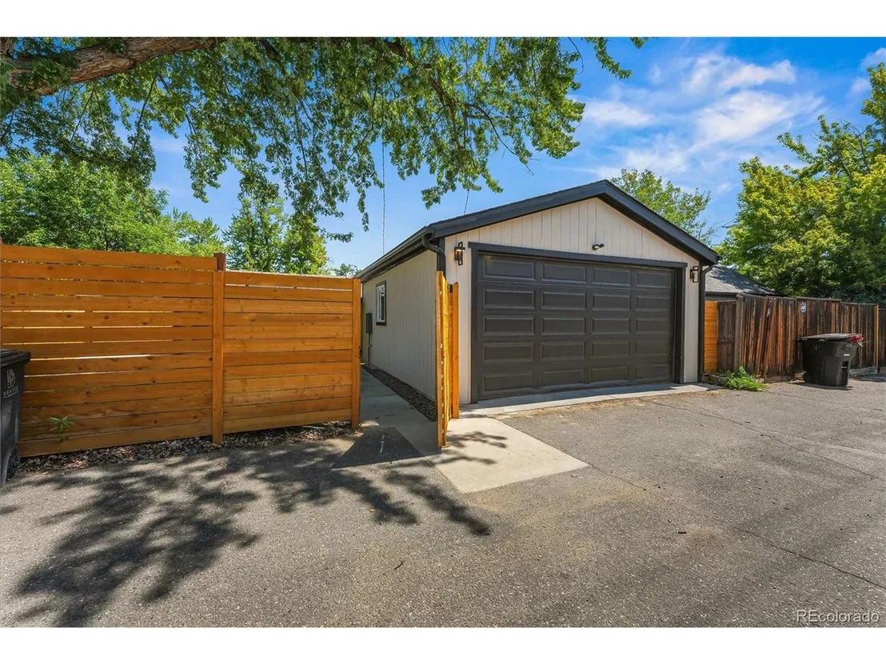
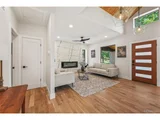
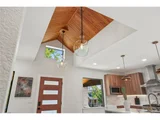
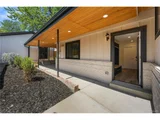
The striking exterior pairs one-of-a-kind brick with black accents, all-new concrete, a tiered stone retaining wall, fresh landscaping, and a river-inspired design along the side of the home. Cedar tongue-and-groove wraps the eaves and covered front porch. Inside, a vaulted cedar-lined foyer with twin sculptural pendants opens to a bright main level with new white oak hardwood floors and a dramatic bookmatched slab fireplace.
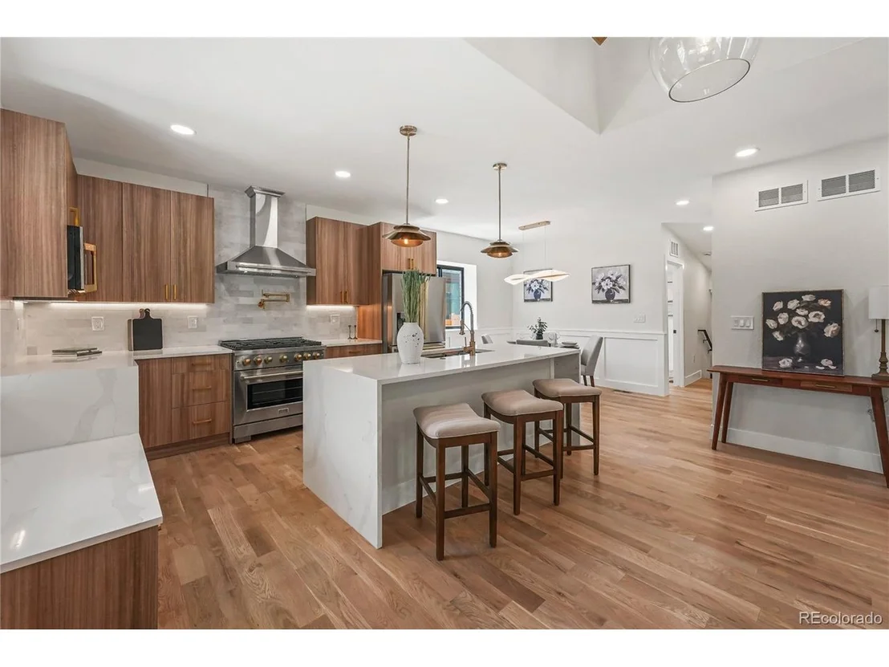
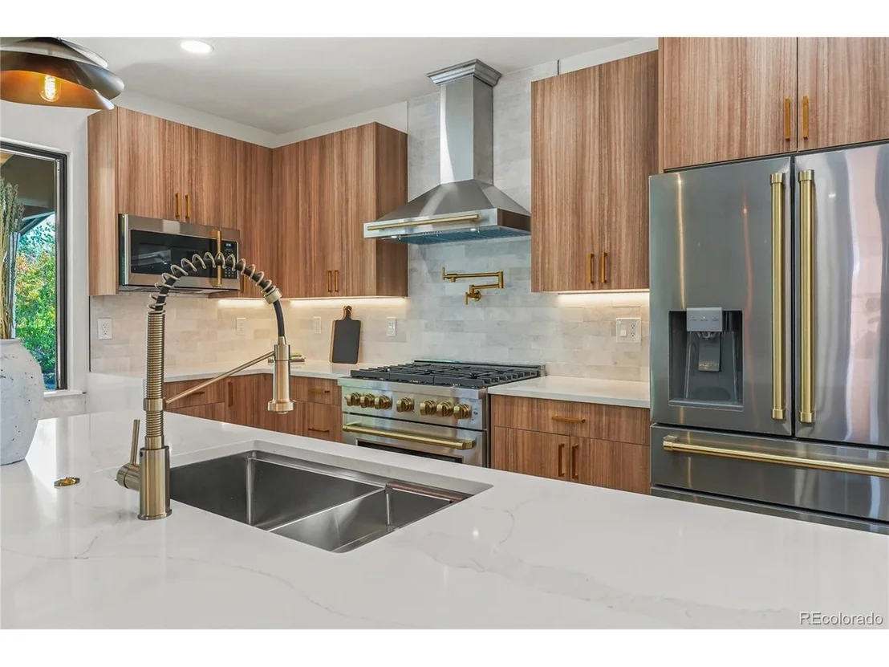
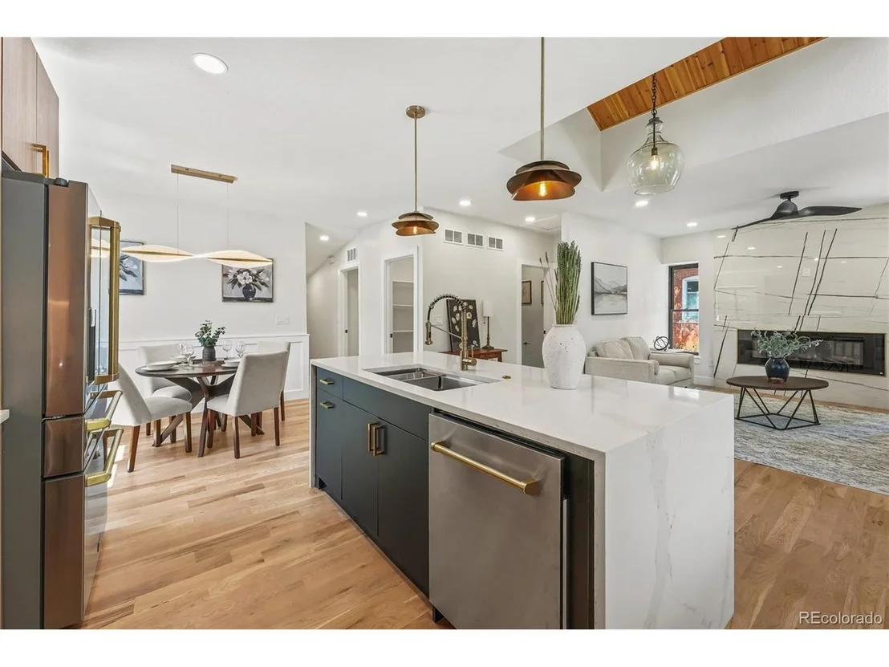
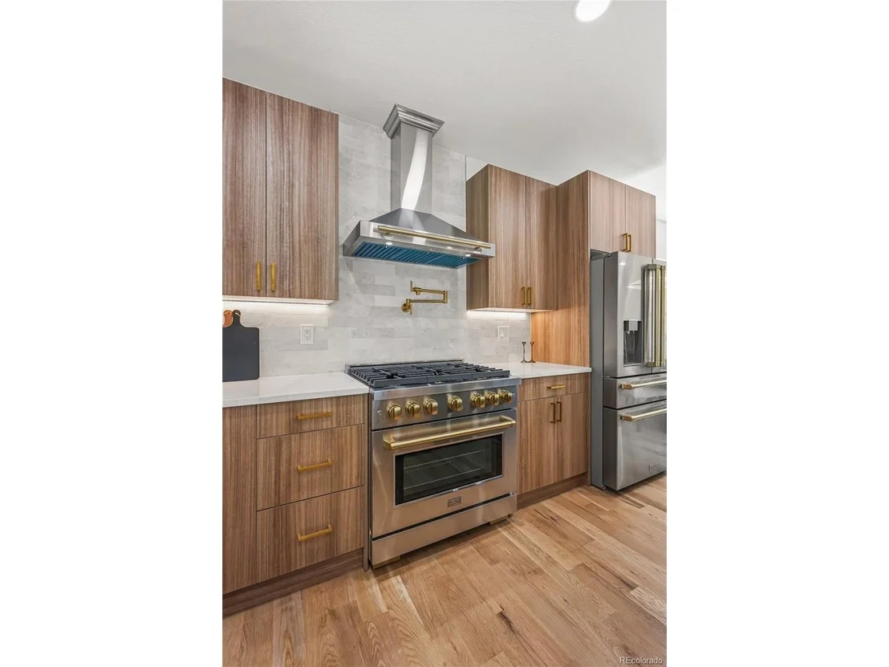
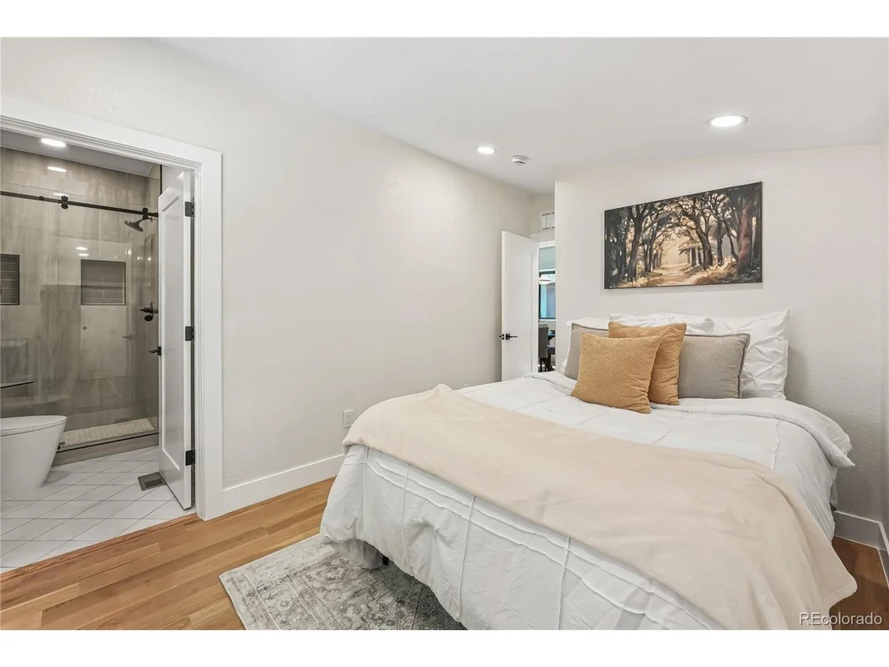
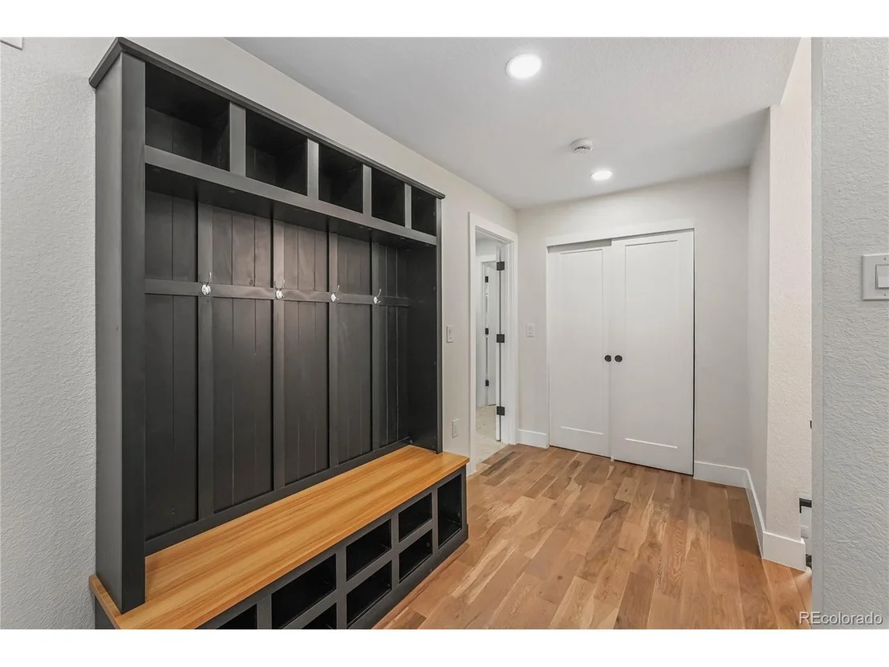
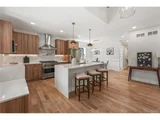
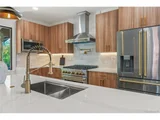
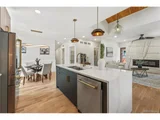
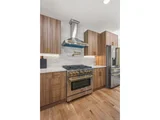
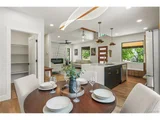
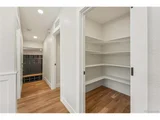
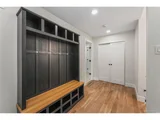
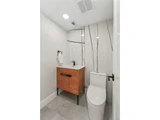
The luxury kitchen features ZLINE appliances, a professional range and stainless hood, flat-panel cabinetry, a waterfall quartz island, picture-window bench seating, and a walk-in pantry. A custom mudroom, office, guest bedroom with an attached full bath, and designer powder room complete the main floor.
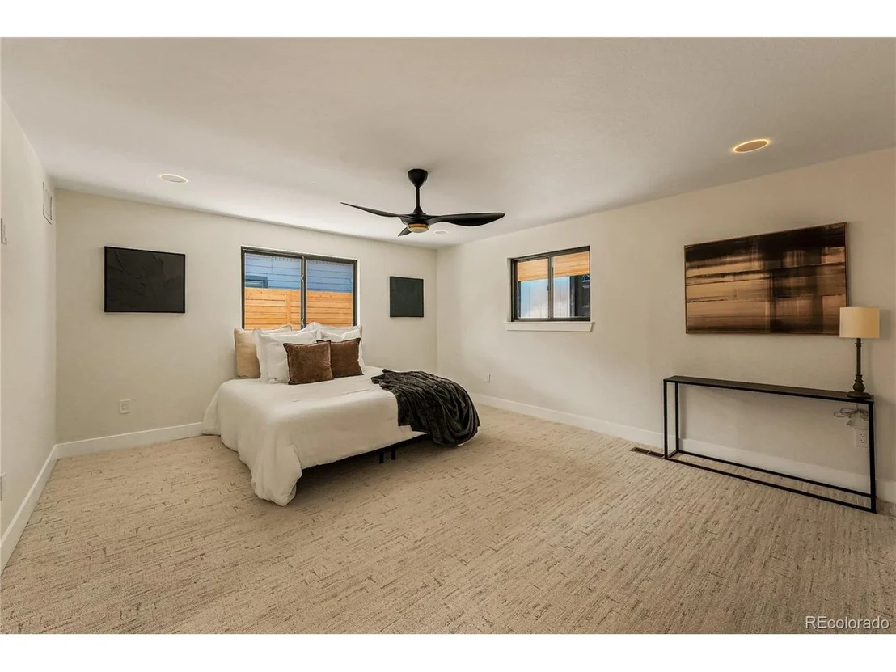
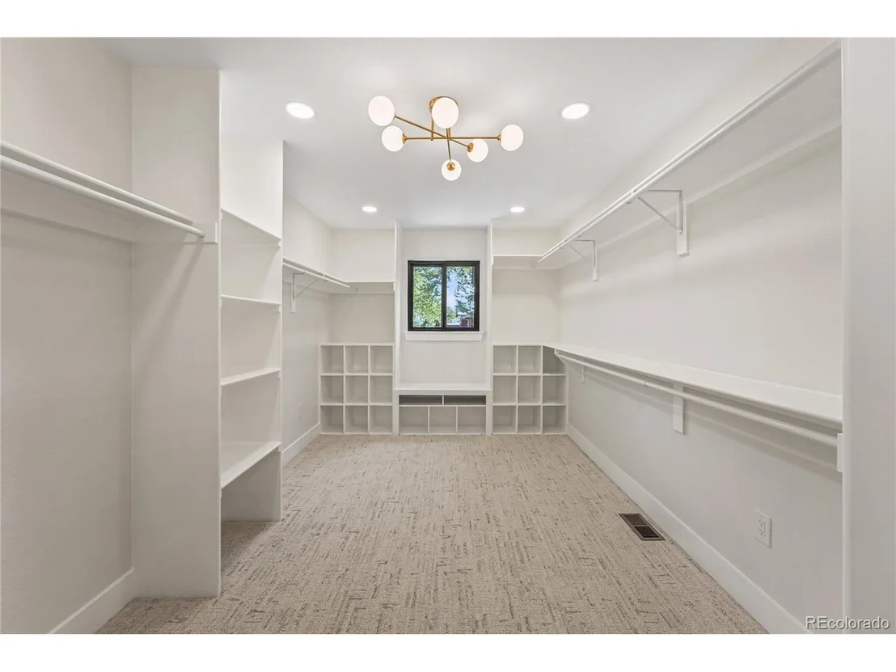
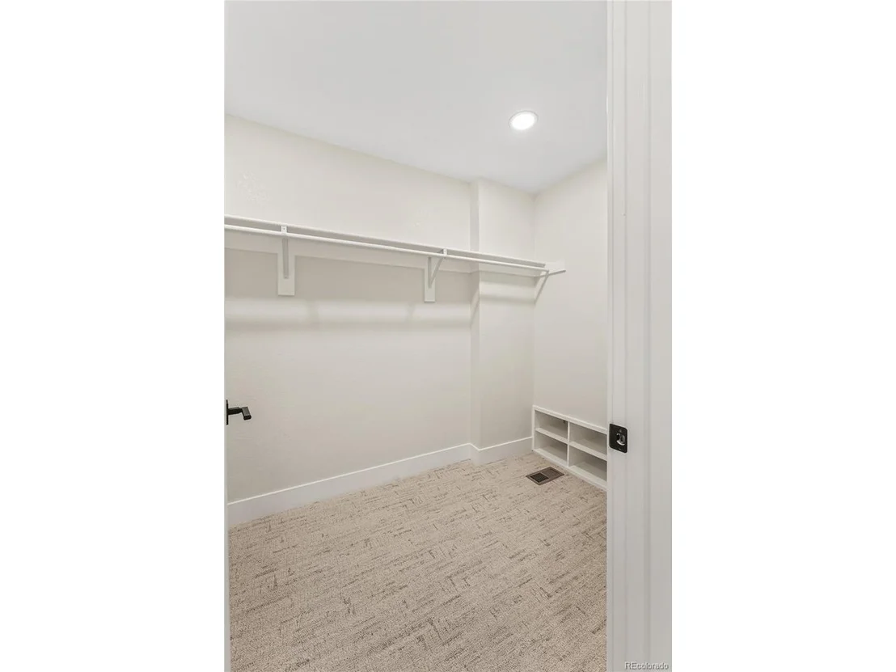
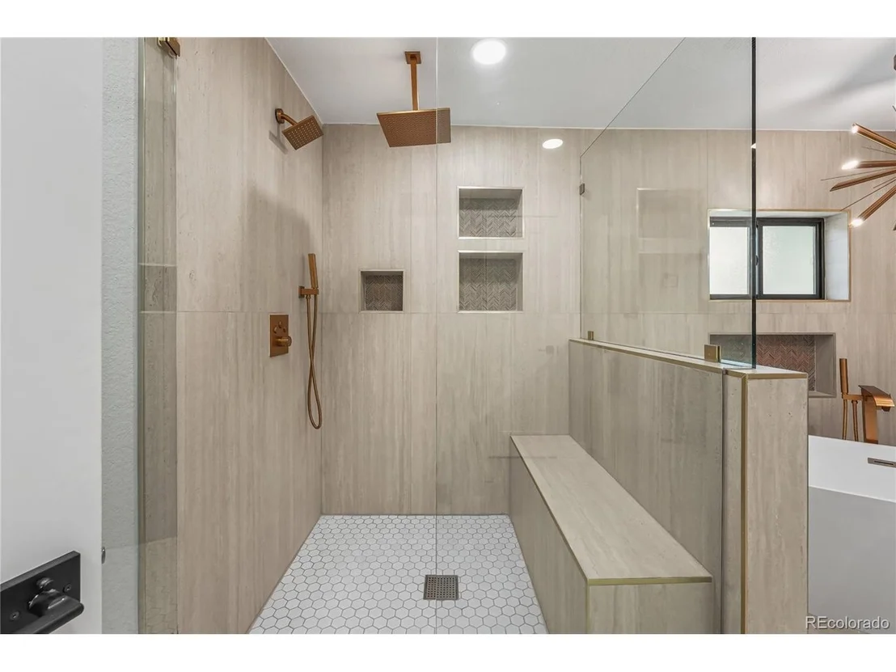
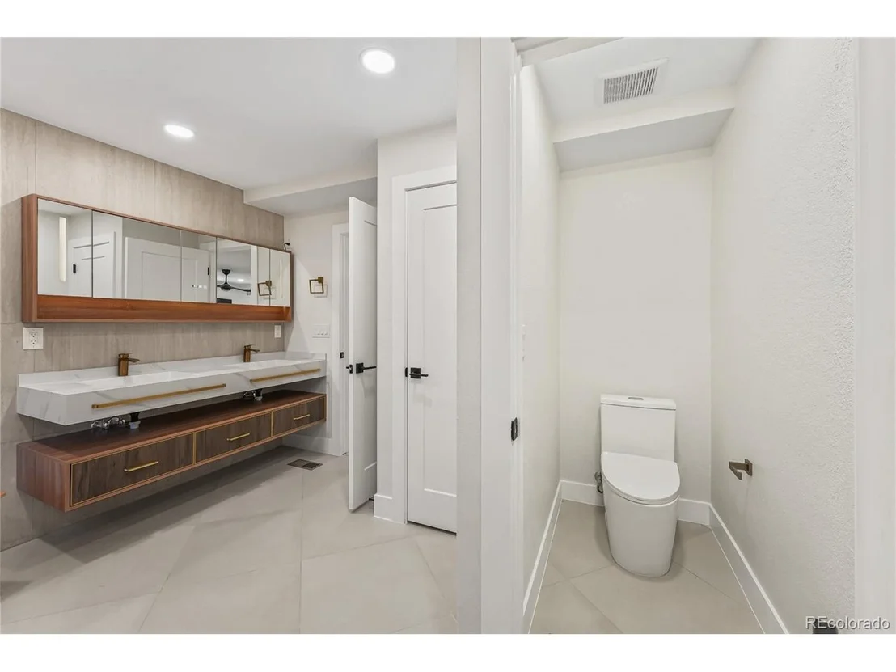
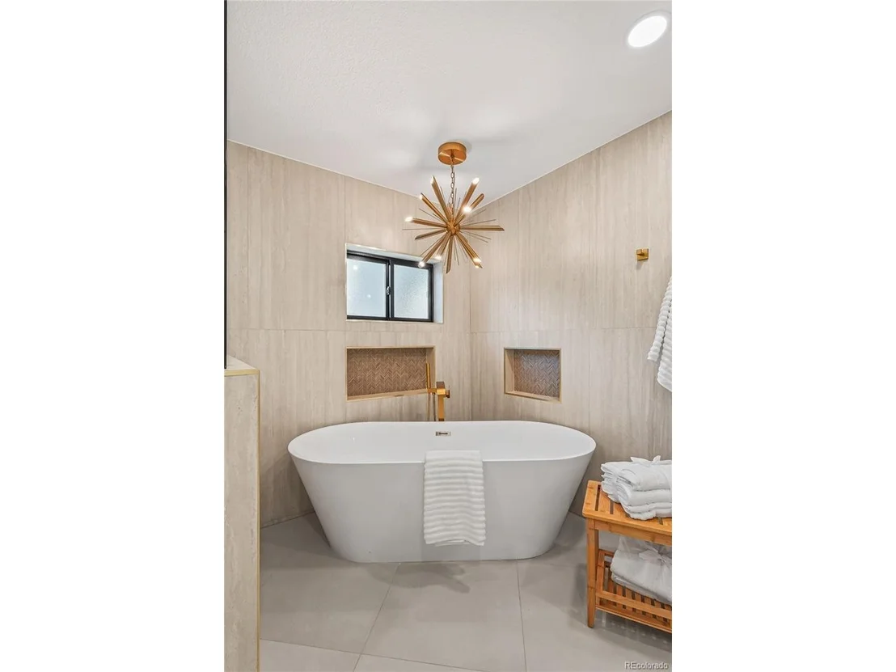
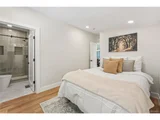
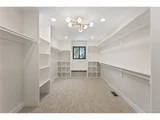
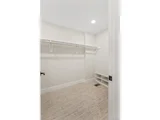
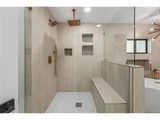
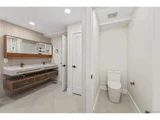
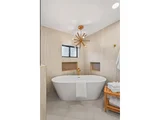
Set in the back of the home, the primary suite offers two walk-in closets and a spa-inspired five-piece bath with a freestanding soaking tub, brass chandelier, glass-enclosed rain shower, floating double vanity, and private water closet.
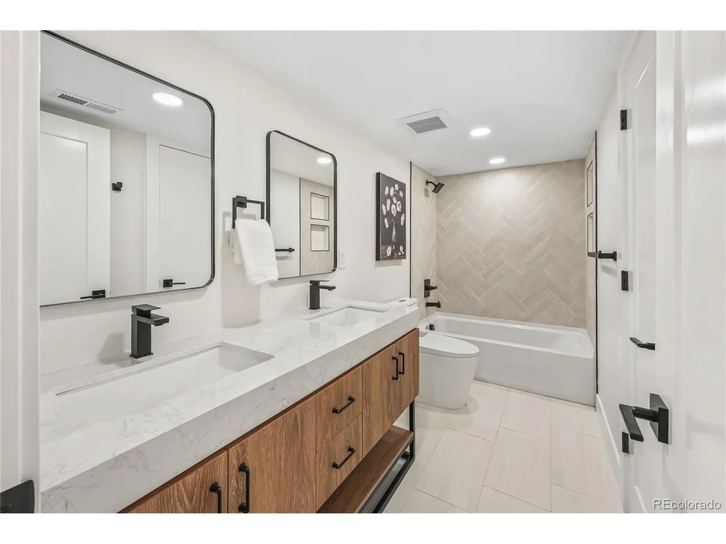
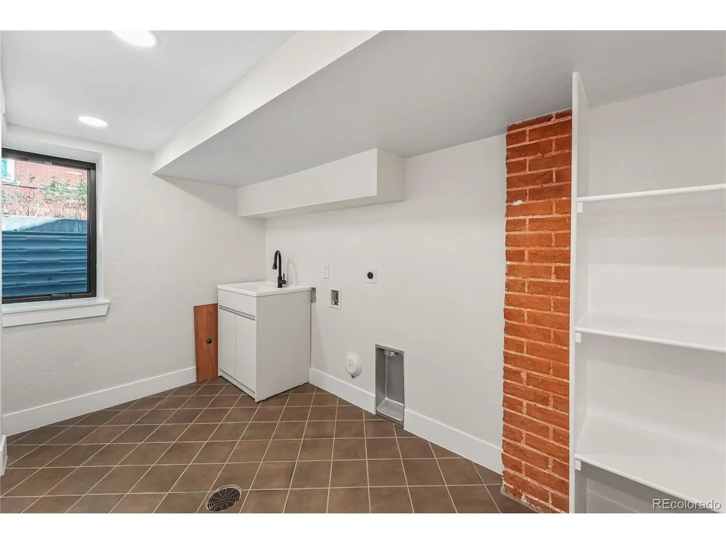
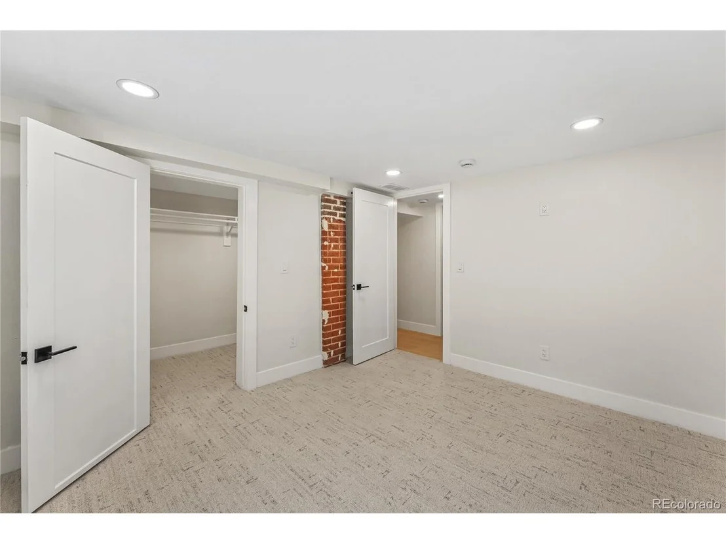
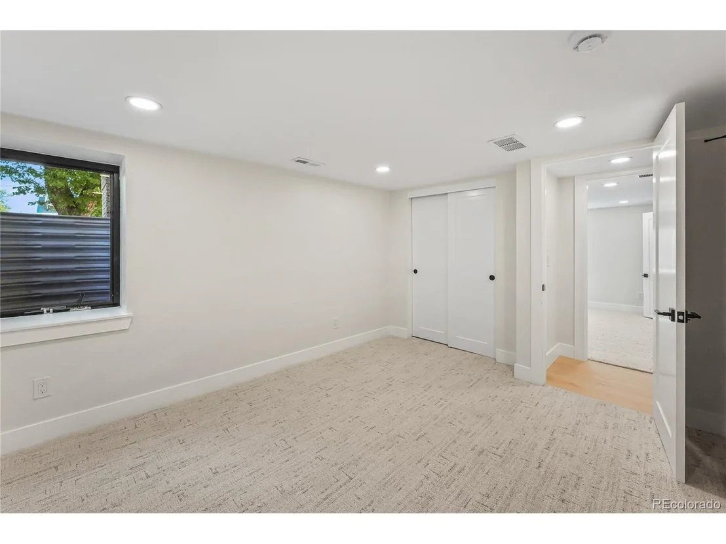
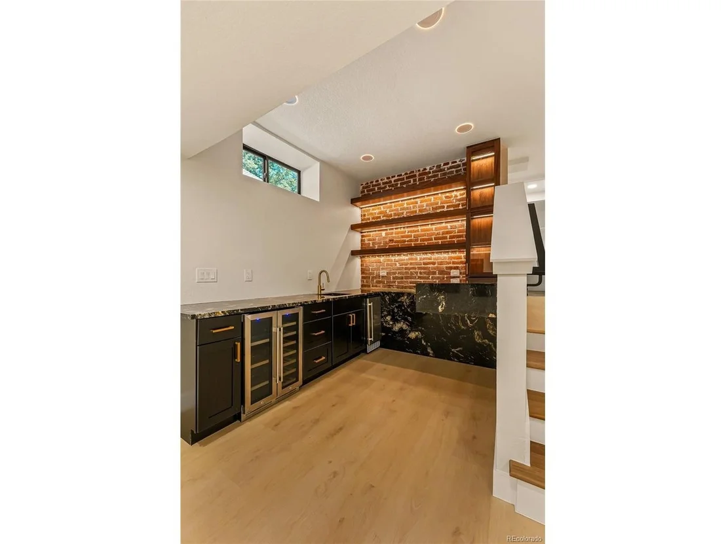
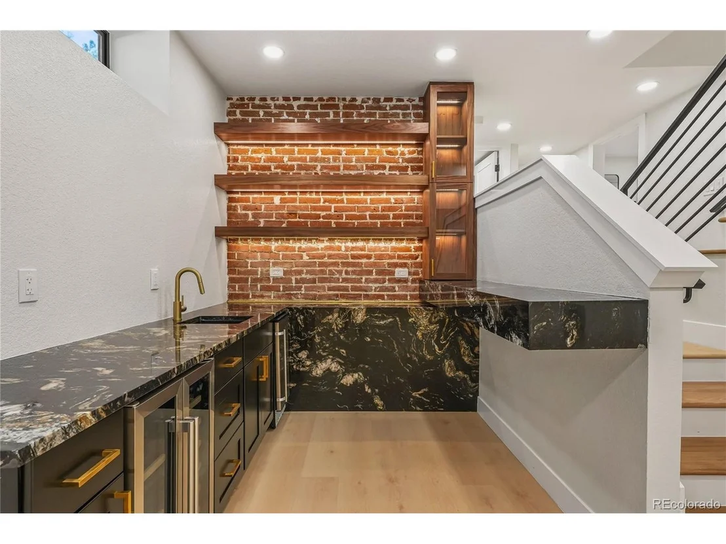
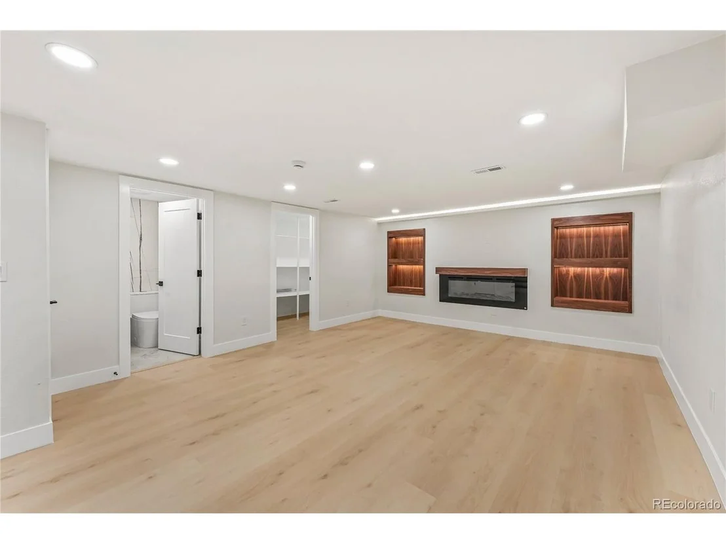
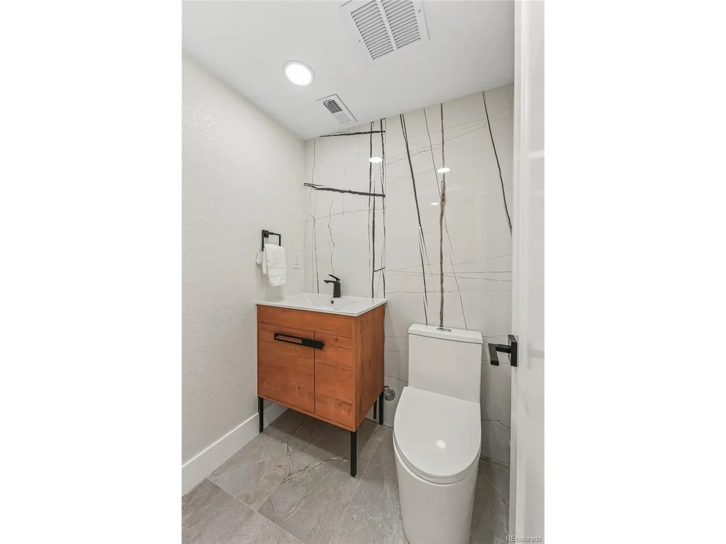
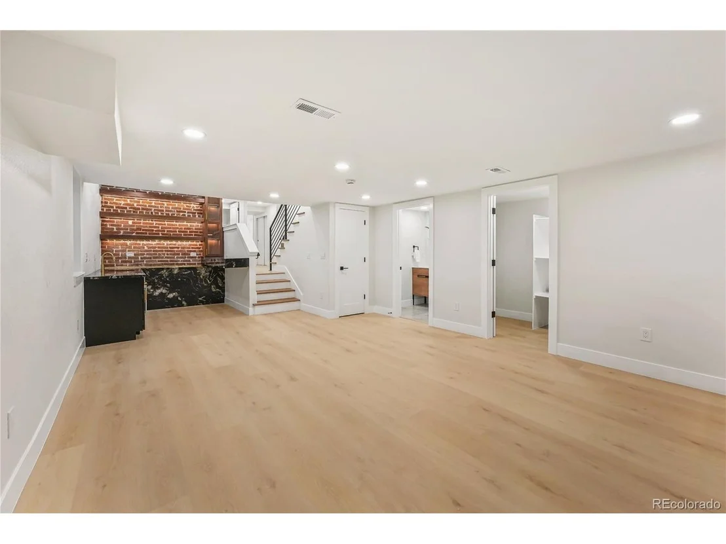
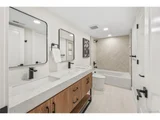
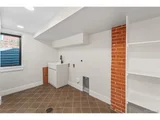
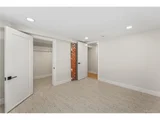
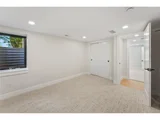
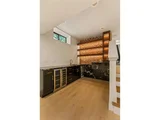
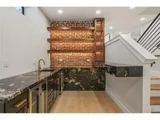
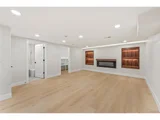
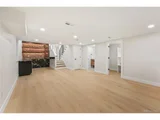
Downstairs is an entertainer's dream with a black-and-gold granite waterfall wet bar, original exposed brick, illuminated walnut shelving, glass liquor cabinet, ice maker, wine cooler, bar seating, linear fireplace, and LED-lit built-ins. Two additional bedrooms, a double-vanity bath, second powder room, laundry room, and new SPC flooring complete the lower level.
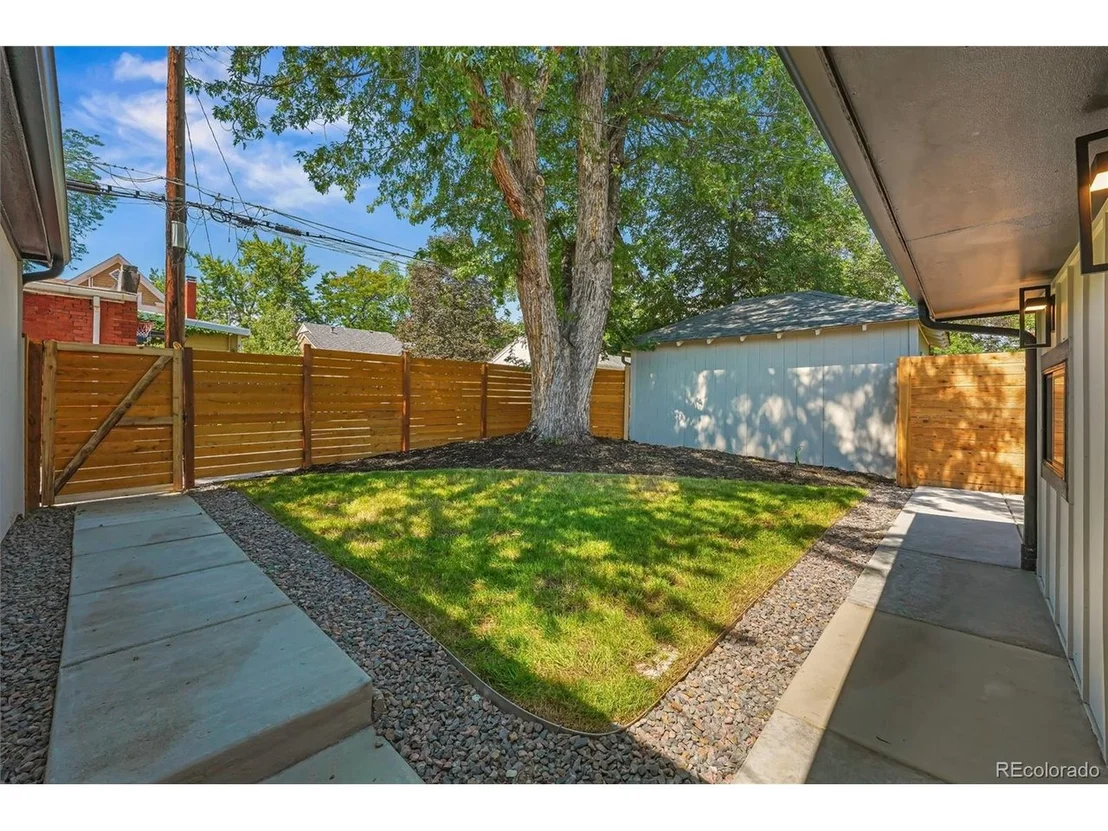
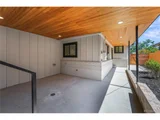
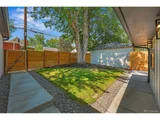
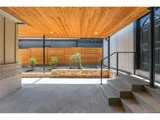
Enjoy all-new HVAC, a tankless water heater, new plumbing and electrical, and fully owned solar. Outside, relax on the back covered porch or open patio surrounded by new sod, a privacy fence, and a mature shade tree. This exceptional home must be seen in person-come take a look!
| |||
| Nov 13, 2025 | Sold | ||
| Sold | |||

Property Highlights
Building Info
Comparables
Status
Price/ft²
Listed On
Sold On
About Northwest Denver
Similar Homes for Sale
Currently no similar homes aroundNearby Rentals

Last Updated: 4 days ago
Data Source: REcolorado MLS, MLS# IRE5170057



































 Your Privacy Choices
Phone: 425-283-2930
Address: 335 Madison Avenue, New York, NY 10017