See Home Value
Big Bear Lake 92315
41686 Mockingbird Drive
$400,000
● House - Off Market

41686 Mockingbird Drive

Big Bear, CA 92315
bedrooms
3 Beds
bathrooms
2 Baths
square feet
1,776 Ft²
$582,718
RealtyHop Estimate
47.52%
Since Jun 1, 2019
National-US
Primary Model

About This Property

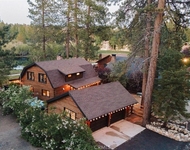
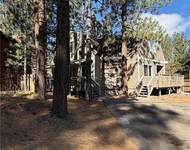
PRICED FOR QUICK SALE!  Wonderful Eagle Point Location. 3 Bedroom, 2 Bath. Double lot is over one third acre. Treed Park like setting with Mountain Views. Multiple Decks and Large Patio. Upstairs Master Suite could also be Mother in Law Quarters or Guest Apartment with Kitchenette, Private Balcony, Sitting area and Walk in closet. Split floor plan gives private areas for Sleeping or Game Room. Rock Fireplace in Living Room with Large Dining Area viewing backyard patio. Separate Laundry, Storage Areas and 2 Car attached garage with Built ins. Bring all the Toys/ Boat, RV and lots of Guest Parking. Close to Lake. Skiing and Shopping. This would make a Great Primary Home or Fantastic Vacation Rental. Area Homes are Upscale. Owner Carry Terms with 25% Minimum Down. Please Note: in 1994 2 Car Garage, Laundry Room and Master Suite were added to Original House making those areas 24 years Newer tha original house!
Unit Size
1,776 Ft²
Days on Market
58 days
Land Size
0.34 acres
Price per sqft
$222
Property Type
House
Property Taxes
-
HOA Dues
-
Year Built
1970

Payment Calculator

Cap Rate Calculator

Last updated: 4 months ago (CRMLS #TR19056437)

Price History

Date / Event Date Event Price
Sep 8, 2025 Sold
Sold
Aug 7, 2025 In contract -
In contract
Jun 12, 2025 Listed by KELLER WILLIAMS BIG BEAR $624,900
Listed by KELLER WILLIAMS BIG BEAR
Eagle Point home, walking distance to Big Bear Lake and Meadow Park and a 5 minute drive to Snow Summit Ski Resort ~ Imagine having front row seats on the lake shore for the 4th of July fireworks show and then only a few minute walk home while everyone else is sitting in traffic! As you pull up to the house, you will love the horseshoe driveway, giving you plenty of parking for friends, family, boat, RV and toys ~ The large side yard gives you plenty of room and options, whether you want to add parking, put in your own little golf area or fence it for your kids and pets, the possibilities are as endless as your imagination ~ Inside you will appreciate the complete remodel with a designer's eye to detail ~ The main floor features the kitchen with Quartz countertops and breakfast bar, open to the living room, with countertop to ceiling premium tile backsplash & LG Double Convection oven, 2 bedrooms, fully remodeled bathroom with porcelain tub, and 6 inch wide CoreTex vinyl wood grain flooring running throughout the house ~ The massive master bedroom is the show stopper ~ Matching 6 inch wide CoreTex vinyl wood grain flooring as the rest of the house, kitchenette for those mornings when you want to have your coffee and relax on your balcony in peace and quiet ~ Remodeled bathroom with tiled walls & floors, a claw foot tub, separate walk in shower featuring a white wood grain tile wall ~ Stepping out to the backyard you can either enjoy the deck or gather around the outdoor stacked rock bar area that also gives you lots of built in sitting areas ~ All this and a two car garage with EV charger ~ Whether you are looking for a vacation home or your new full time residence, this home gives you everything you need to make the most out of your time here!
May 10, 2019 Sold
Sold
Mar 13, 2019 Listed by Boulder Bay Real Estate $395,000
Listed by Boulder Bay Real Estate
Show More

Property Highlights

Garage
Fireplace
With View

Building Info

Overview

    General

  • Year Built: 1970
  • Effective Year Built: 1980
  • Building Count: 1
  • Total Rooms: 4
  • Bedroom Count: 2
  • Bathroom Count: 3
  • Full Bathrooms: 3
  • Partial Bathrooms: 3
  • Building Condition: 3
  • Building Quality: 7
  • Construction Type: 6
  • Building Style: 50
  • Exterior Walls Type: 0
  • Interior Walls Type: 0
  • Roof Shape Type: 0
  • Roof Cover Type: 13
  • Floor Count: 100
  • Living Units: 1
  • Floor Cover: 0
  • Basement Type: 0
  • Basement Area: 0
  • Garage Type: 1
  • Garage Square Area: 744
  • Parking Space Count: 2
  • Patio Type: 59
  • Porch Type: 137
  • Pool Type: 0
  • Location Influence Type: 226

    Dimensions

  • Lot Size Square Feet: 14,835
  • Lot Size Depth Feet: 1,150
  • Lot Size Frontage Feet: 1,290
  • Total Building Area: 2,520
  • Gross Building Area: 2,520
  • Building Area: 1,776
  • Building Area Measurement: L

    Heating and Cooling

  • Fireplace Count: 1
  • Air Conditioning: 1
  • Heating: 3
  • Heated Square Feet: 1,776
  • Heating Fuel Type: 0

    Utilities

  • Sewer System: 1
  • Water Service: 2

Building

  • Building Type: 0
  • Property Class: R
  • Subdivision: CITY OF BIG BEAR LAKE
  • Land Acres: 0000000341
  • Standard Land Use Code: 1001
  • County Land Use Code: 0510
  • Legal Description 1: PARCEL MAP 13747 PARCEL 2

Neighborhood

  • School District Name: Bear Valley Unified School District
  • Census Tract: 011205

Geography

  • Assessors Map Reference: 98-D4
  • District: 15
  • Parcel: 0309-322-40-0000
  • Municipality: BIG BEAR
  • Latitude: 34.2461
  • Longitude: -116.893

    Address

  • Full Address: 41686 Mockingbird Dr
  • Address - House Number: 41686
  • Address - Street Name: Mockingbird
  • Address - Suffix Type: Dr
  • State: CA
  • City Name: Big Bear Lake
  • Zip Code: 92315

Valuation

    Tax

  • Tax Year: 2022
  • Tax Amount: $544,996
  • Tax Rate Code Area: 017-001

    Appraisal Valuation

  • Standard Deviation: 0.1844
  • Valuation Date: Mar 06, 2024
  • Confidence Score: 73
  • Final Value: 667,812
  • High Value: 800,775
  • Low Value: 534,849

    Assessments Valuation

  • Assessed Year: 2023
  • Assessed Total Value: $428,882
  • Assessed Land Value: $160,831
  • Assessed Improvements Value: $268,051

    Sales

  • Current Sale Contract Date: Apr 16, 2019
  • Current Sale Recording Date: May 10, 2019
  • Current Sale Price:
  • Current Sale Document Type: 36
  • Current Sale Input Document Number: 2019-0151781
  • Previous Sale Recording Date: Jun 14, 2012
  • Previous Sale Contract Date: Jun 04, 2012
  • Previous Sale Amount: $255,000
  • Previous Sale Document Type: 36
Data used for valuation calculations is provided by RealtyHop, and other third party sources

Comparables

Unit
Status
Type
Beds
Baths
ft²
Price/ft²
Asking Price
Listed On
Closing Price
Sold On
HOA + Taxes

About Big Bear Lake


Similar Homes for Sale

Currently no similar homes around

Nearby Rentals

Unit for rent at 1091 Club View, BIG BEAR LAKE, CA, 92315

$6,500 /mo

  • 3 Beds
  • 2 Baths
  • 1,816 ft²
1091 Club View, BIG BEAR LAKE, CA, 92315 Listing by Amalia Khachikian
Unit for rent at 1021 Club View, BIG BEAR LAKE, CA, 92315

$4,400 /mo

  • 2 Beds
  • 1 Bath
  • 1,120 ft²
1021 Club View, BIG BEAR LAKE, CA, 92315 Listing by Amalia Khachikian
Unit for rent at 600 Summit Boulevard, BIG BEAR LAKE, CA, 92315

$1,800 /mo

  • 2 Beds
  • 2 Baths
  • 1,373 ft²
600 Summit Boulevard #A, BIG BEAR LAKE, CA, 92315 Listing by Sam Zaidi


Frequently Asked Questions

When was property at 41686 Mockingbird Drive built and last sold?
The property at 41686 Mockingbird Drive was built in 1970 and last sold on Apr 16, 2019 for $400,000.
How much is this home worth?
The estimated value of the home located at 41686 Mockingbird Drive is $636,336.
What are some comparable homes to 41686 Mockingbird Drive?
There are currently no comparable homes to 41686 Mockingbird Drive.