Check Availability
Evans 30809
4160 Stonegate Drive
$925,000
↓ $55K (5.6%)
● House - For Sale

4160 Stonegate Drive

Evans, GA 30809
bedrooms
4 Beds
bathrooms
3 Baths, 1 Half Bath
square feet
4,116 Ft²
$5,055
Est. Monthly
$15
HOA / Fees

About This Property

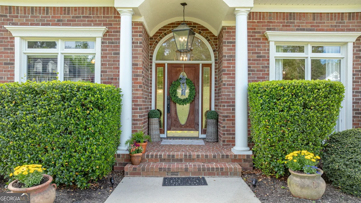
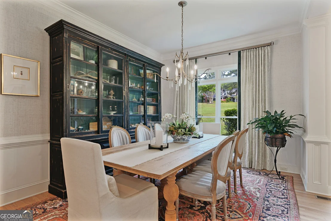
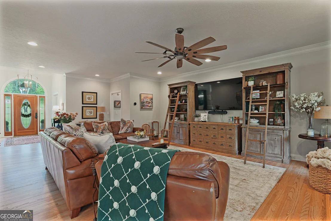
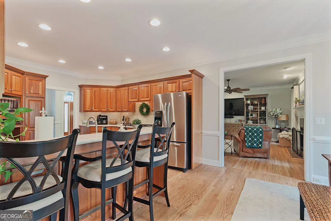
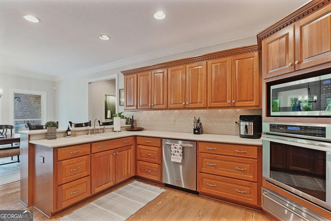
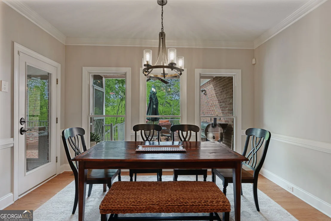
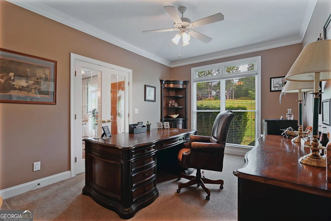
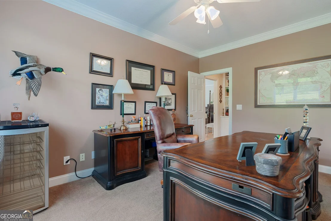
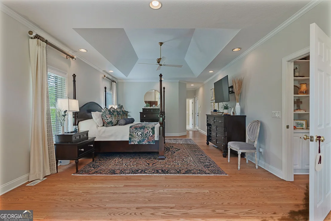
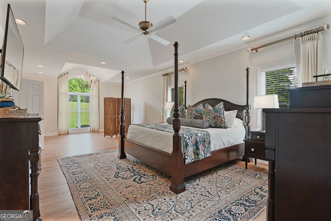
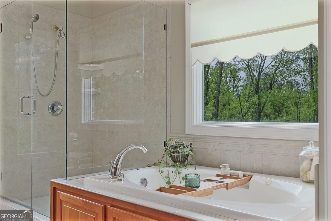
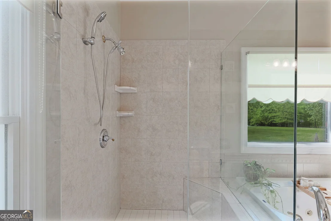
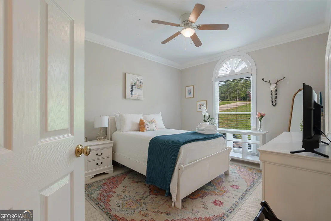
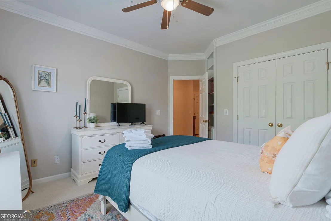
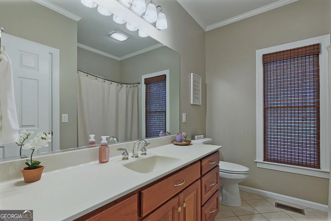
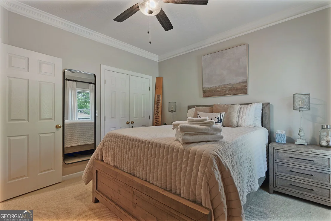
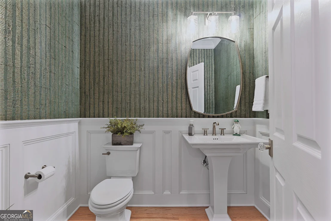
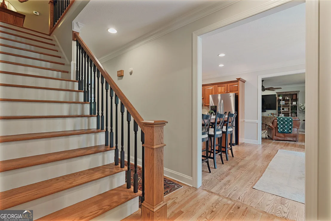
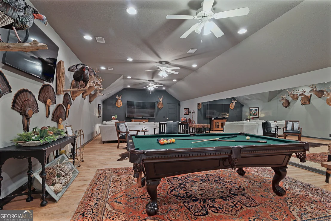
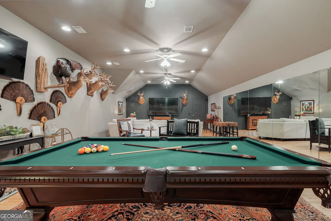
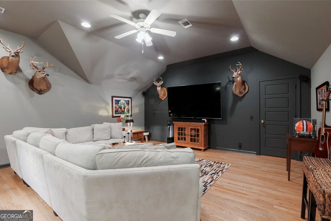
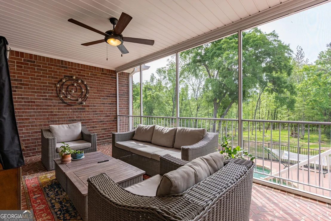
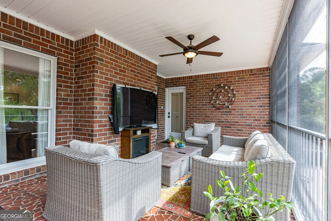
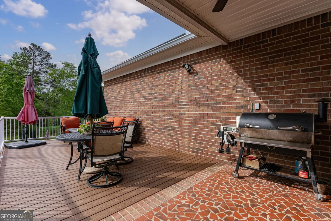
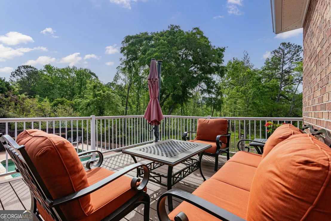
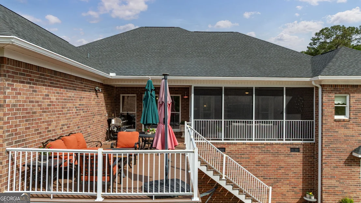
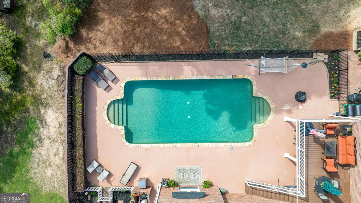
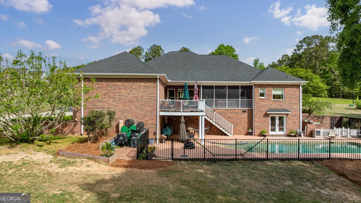
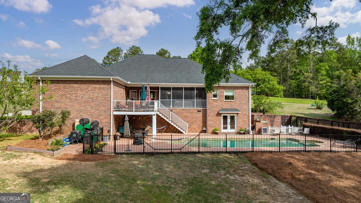
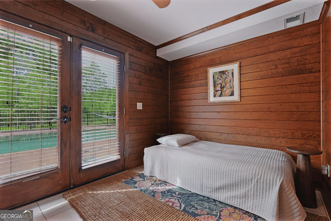
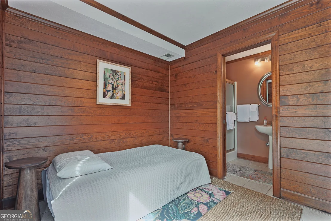
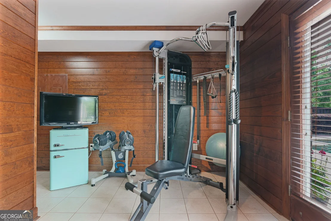
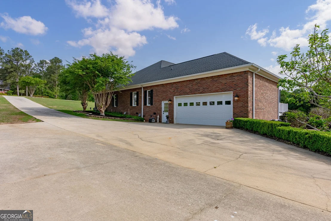
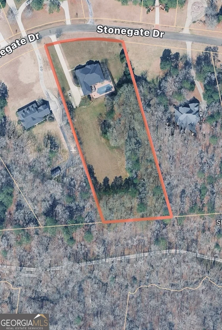
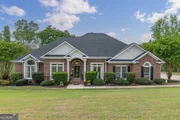
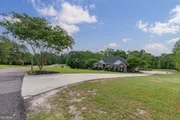
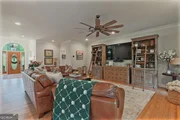
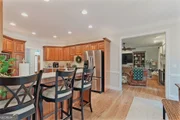
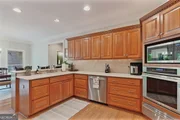
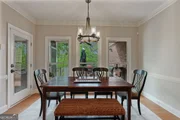
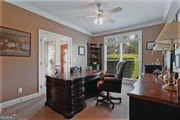
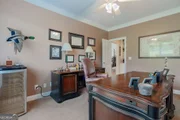
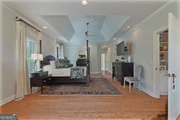
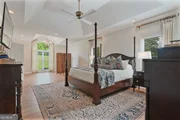
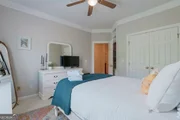
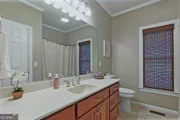
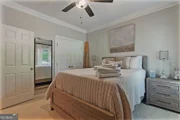
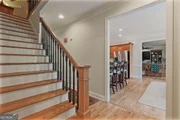
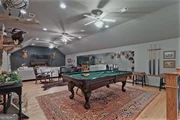
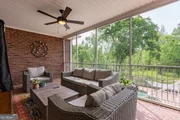
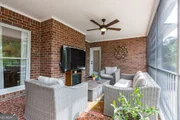
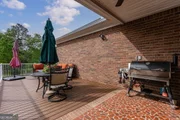
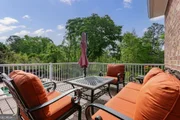
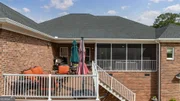
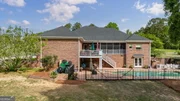
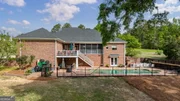
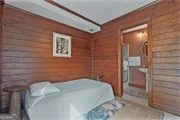
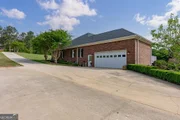
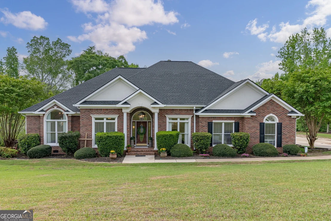
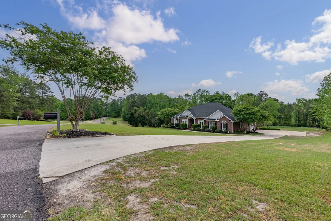
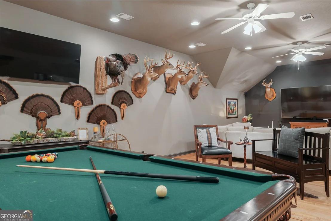
This beautiful 4,100+ sq ft home sits on 2.51 acres in Columbia County, just minutes from the river, and features a gunite pool with a cabana and full bath; perfect for entertaining.  Inside, enjoy hardwood floors, soaring ceilings, and custom finishes including Corian countertops, built-ins, and a gas fireplace. The spacious owner's suite offers a sitting area, jetted tub, tiled shower, double vanity, walk-in closet, and access to a screened-in porch.  A split-bedroom layout provides privacy, with three additional bedrooms, plus a large bonus room upstairs and ample walk-in attic storage. Additional highlights include Anderson windows, three HVAC units, a gas cooktop, composite deck, and extensive dry crawlspace storage.  A perfect blend of space, function, and outdoor living in a peaceful setting.
Unit Size
4,116 Ft²
Days on Market
150 days
Land Size
2.51 acres
Price per sqft
$225
Property Type
House
Property Taxes
$498
HOA Dues
$15
Year Built
2001

Listed By

AMANDA HOLLIMON
BLANCHARD & CALHOUN-EVANS

Payment Calculator

Cap Rate Calculator

Last updated: 2 months ago (GAMLS #10769570)

Price History

Date / Event Date Event Price
Aug 24, 2026 Price Decreased $925,000
↓ $55K (5.6%)
Price Decreased
Jul 14, 2026 Price Decreased $980,000
↓ $120K (10.9%)
Price Decreased
Apr 15, 2026 Listed by Meybohm LLC $1,100,000
Listed by Meybohm LLC
Aug 15, 2019 Sold
Sold
Jun 7, 2007 Sold
Sold

Property Highlights

Garage
Air Conditioning
Fireplace
Parking Details
Has Garage
Parking Features: Garage
Interior Details
Half Bathrooms: 1
Full Bathrooms: 3
Interior Features: Double Vanity, Soaking Tub, Master On Main Level, Separate Shower
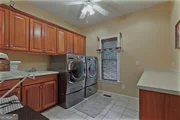
Appliances: Cooktop, Dishwasher, Dryer, Microwave, Refrigerator, Stainless Steel Appliance(s), Washer, Oven (Wall)
Flooring Type: Carpet, Hardwood, Tile
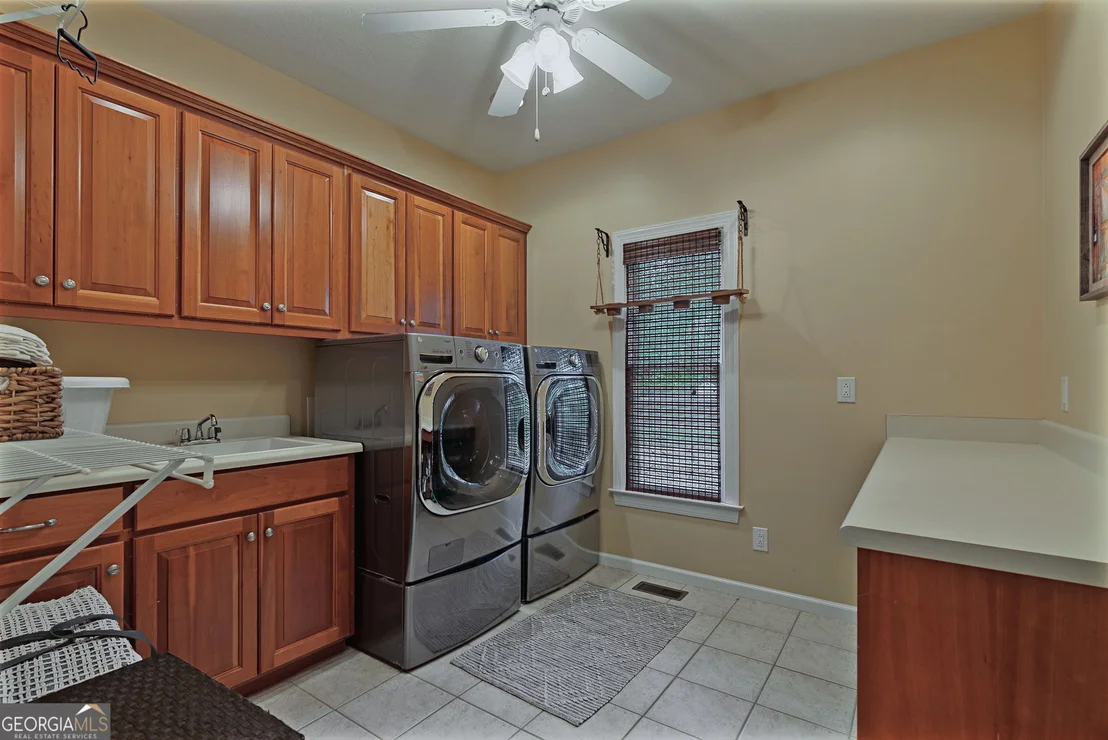
Laundry Features: Other
Has Fireplace
Fireplace Features: Gas Log
Fireplaces: 1
Basement: None
Exterior Details
Square Footage: 4116
Square Footage Source: $0
Property Condition: Resale
Architectural Style: Traditional
Year Built: 2001
Levels: One and One Half
Construction Materials: Brick, Stucco
Lot Features: Other
Lot Size Area: 109335.6
Lot Size Units: Square Feet
Lot Size Acres: 2.51
Lot Size Square Feet: 109335.6
Water Source: Public
Financial Details
Tax Annual Amount: $5,978
Utilities Details
Cooling Type: Ceiling Fan(s), Central Air, Heat Pump
Heating Type: Forced Air, Heat Pump, Natural Gas
Sewer : Septic Tank
Location Details
HOA/Condo/Coop Fee Includes: Other
HOA Fee: $175
HOA Fee Frequency: Annually

Building Info

Overview

    General

  • Year Built: 2001
  • Effective Year Built: 2007
  • Building Count: 1
  • Total Rooms: 4
  • Bedroom Count: 4
  • Bathroom Count: 4
  • Full Bathrooms: 3
  • Partial Bathrooms: 4
  • Building Condition: 0
  • Building Quality: 0
  • Construction Type: 2
  • Building Style: 0
  • Exterior Walls Type: 2
  • Interior Walls Type: 0
  • Roof Shape Type: 0
  • Roof Cover Type: 0
  • Floor Count: 100
  • Floor Cover: 0
  • Basement Type: 0
  • Basement Area: 0
  • Garage Type: 0
  • Parking Space Count: 0
  • Patio Type: 0
  • Porch Type: 0
  • Pool Type: 8

    Dimensions

  • Lot Size Square Feet: 109,336
  • Total Building Area: 3,893
  • Building Area: 3,893
  • Building Area Measurement: K

    Heating and Cooling

  • Air Conditioning: 0
  • Heating: 0
  • Heated Square Feet: 3,893
  • Heating Fuel Type: 0

    Utilities

  • Sewer System: 0
  • Water Service: 0

Building

  • Building Type: 0
  • Property Class: R
  • Subdivision: STONEGATE
  • Land Acres: 0000002510
  • Standard Land Use Code: 1001
  • Legal Description 1: LOT 5 2.51 ACS; STONEGATE

Neighborhood

  • School District Name: Columbia County School District
  • Census Tract: 030310

Zoning

  • Zoning: R-1;LOW DE

Geography

  • Assessors Map Reference: MAP 077
  • Section: 1
  • Subdivision Phase Number: I
  • Parcel: 077 326
  • Lot: 5
  • Municipality: MARTINEZ/EVANS
  • Latitude: 33.5814
  • Longitude: -82.1132

    Address

  • Full Address: 4160 Stonegate Dr
  • Address - House Number: 4160
  • Address - Street Name: Stonegate
  • Address - Suffix Type: Dr
  • State: GA
  • City Name: Evans
  • Carrier Code: R015
  • 4-Digit Zip Code: 4614
  • Zip Code: 30809

Valuation

    Tax

  • Tax Year: 2023
  • Tax Amount: $544,477
  • Tax Rate Code Area: BOC/BOE DI

    Appraisal Valuation

  • Standard Deviation: 0.1166
  • Valuation Date: Mar 13, 2024
  • Confidence Score: 87
  • Final Value: 682,907
  • High Value: 762,538
  • Low Value: 603,276

    Market Valuation

  • Market Total Value: $529,121
  • Market Land Value: $105,767
  • Market Improvement Value: $423,354

    Assessments Valuation

  • Assessed Year: 2023
  • Assessed Total Value: $211,649
  • Assessed Land Value: $42,307
  • Assessed Improvements Value: $169,342

    Sales

  • Current Sale Contract Date: Aug 15, 2019
  • Current Sale Recording Date: Aug 15, 2019
  • Current Sale Price:
  • Current Sale Document Type: 71
  • Current Sale Input Document Number: 2019-005342
  • Previous Sale Recording Date: Jun 07, 2007
  • Previous Sale Contract Date: Jun 01, 2007
  • Previous Sale Amount: $480,000
  • Previous Sale Document Type: 27
Data used for valuation calculations is provided by RealtyHop, and other third party sources

Comparables

Unit
Status
Type
Beds
Baths
ft²
Price/ft²
Asking Price
Listed On
Closing Price
Sold On
HOA + Taxes

About Evans


Similar Homes for Sale

Currently no similar homes around

Nearby Rentals


Frequently Asked Questions

When was property at 4160 Stonegate Drive built and last sold?
The property at 4160 Stonegate Drive was built in 2001 and last sold on Aug 15, 2019 for $550,000.
How much is this home worth?
The estimated value of the home located at 4160 Stonegate Drive is $924,269.
What are some comparable homes to 4160 Stonegate Drive?
There are currently no comparable homes to 4160 Stonegate Drive.